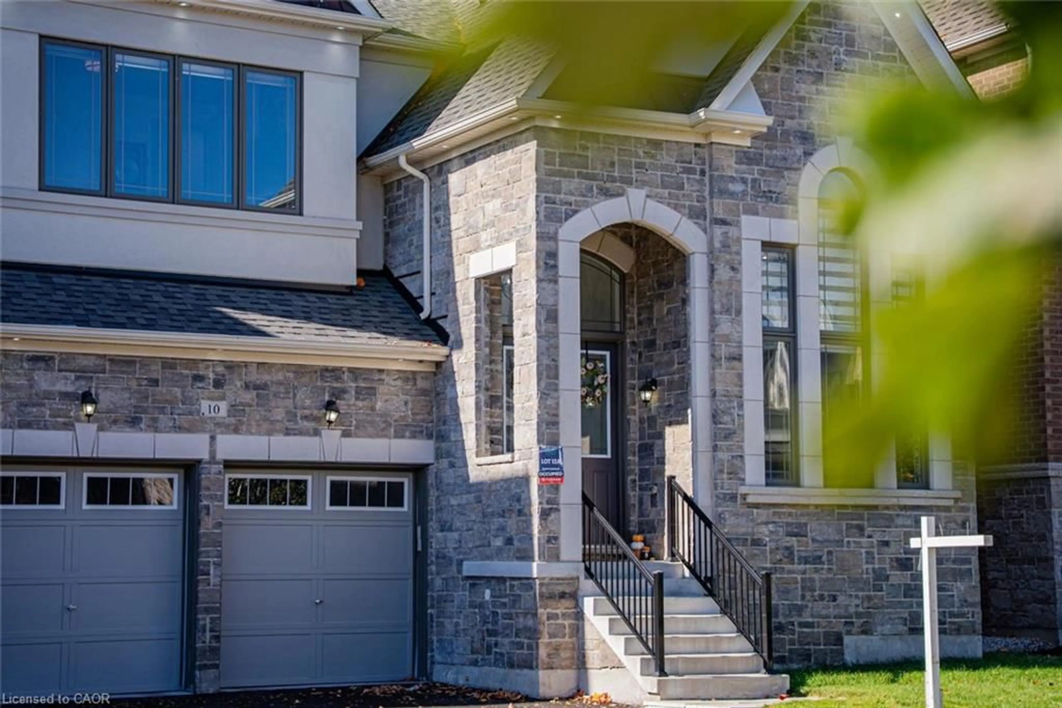
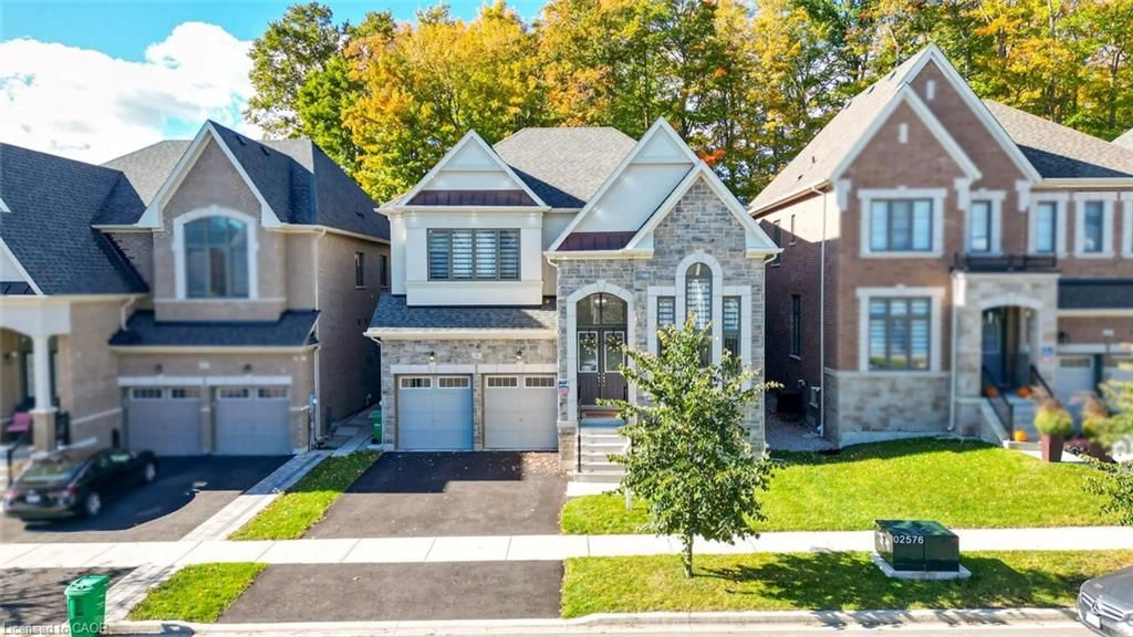
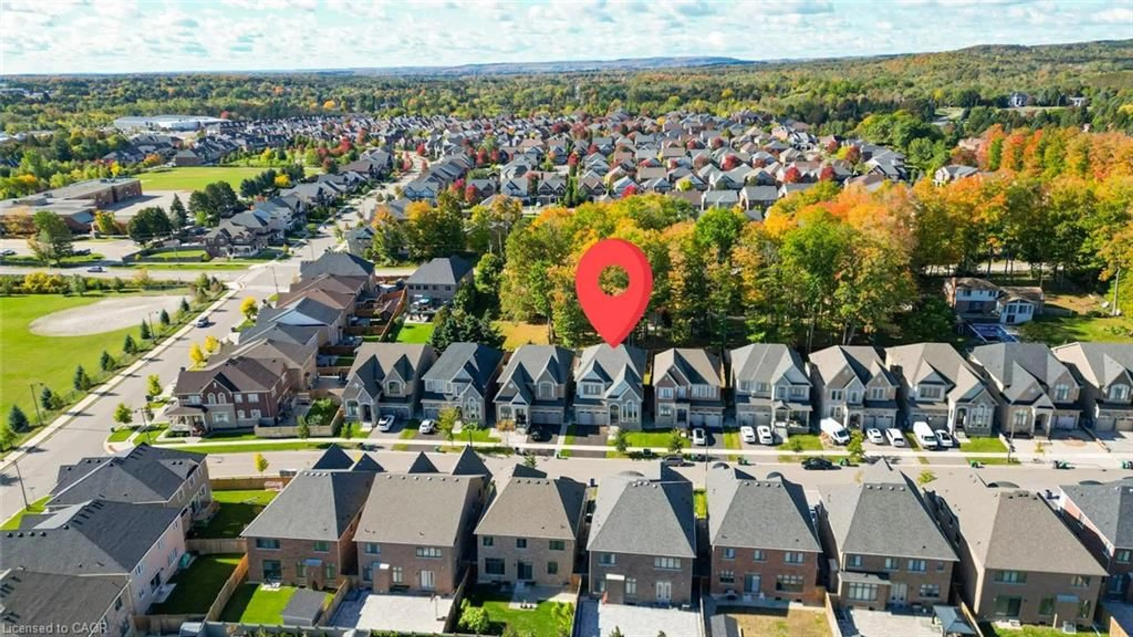
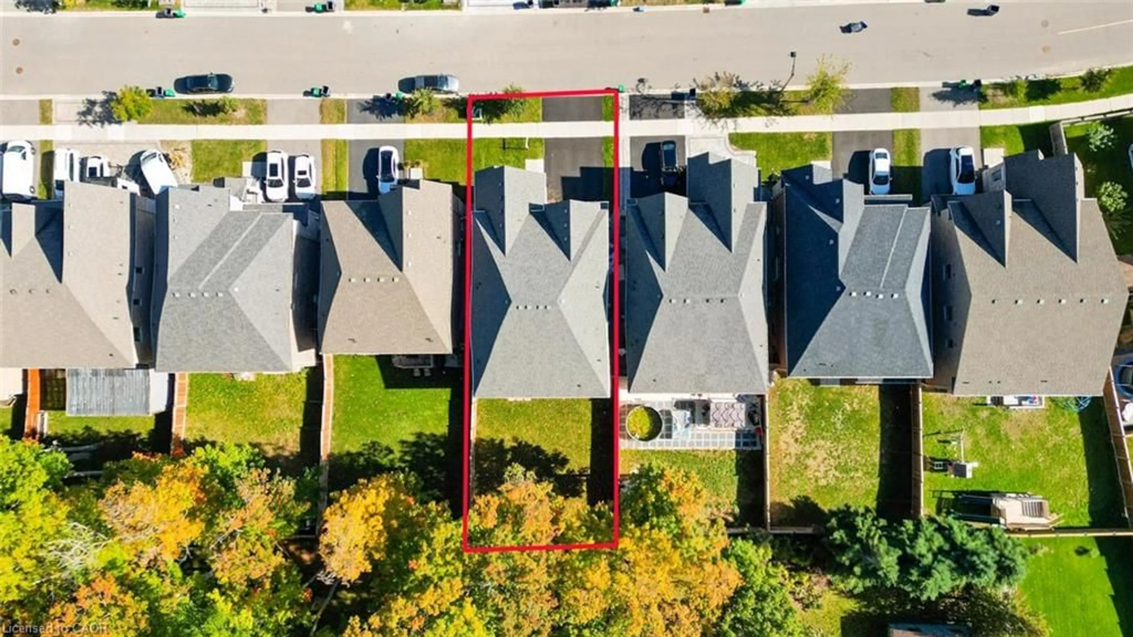
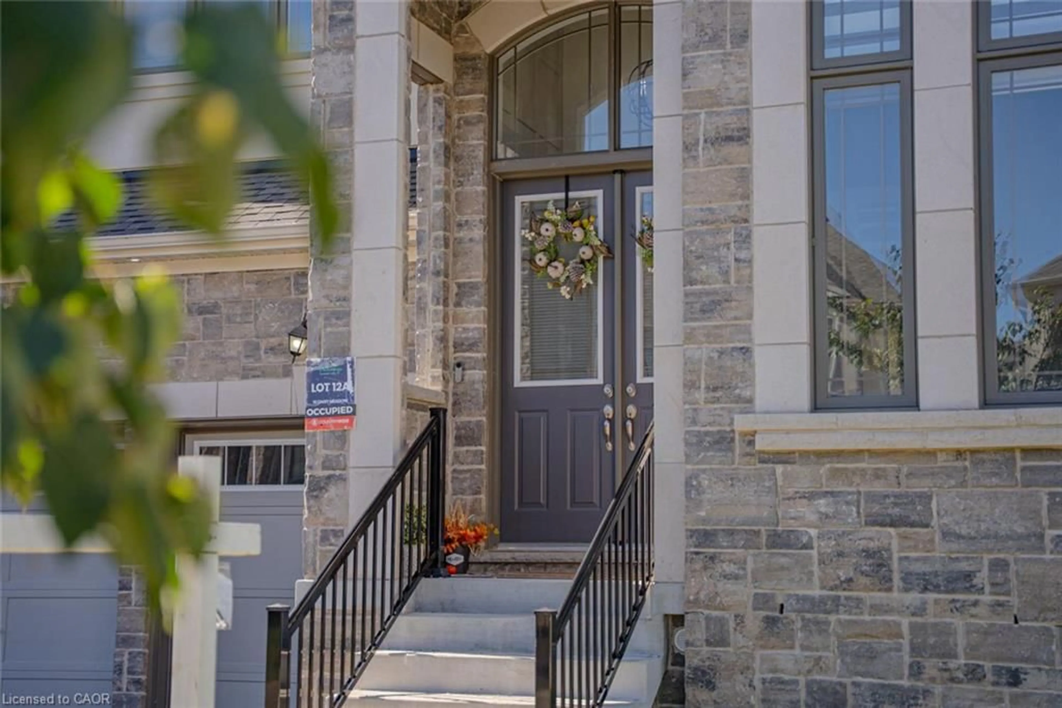
10 Daisy Meadow Cres, Caledon East, Ontario L7C 4G4
Contact us about this property
Highlights
Estimated valueThis is the price Wahi expects this property to sell for.
The calculation is powered by our Instant Home Value Estimate, which uses current market and property price trends to estimate your home’s value with a 90% accuracy rate.Not available
Price/Sqft$386/sqft
Monthly cost
Open Calculator
Description
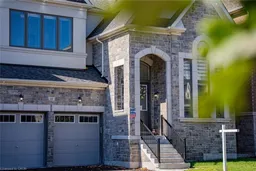
Northeast-facing and offering an auspicious orientation valued in Vastu, this spacious detached 2-storey home in Caledon features a separate basement entrance, 5 bedrooms, 7 washrooms and parking for 5 cars. The expansive living room showcases stunning coffered ceilings, creating an elegant setting for entertaining and everyday living. Every bedroom offers its own full ensuite bathroom and walk-in closet, complemented by a main-floor powder room and a full bathroom in the basement. Elegant wainscoting, built-in speakers, pot lights and striking feature walls enhance the thoughtfully designed interiors. A study with a soaring ceiling and a distinctive feature wall at the staircase entrance add character. The spacious kitchen features a 10-ft ceiling, while the upper level and basement offer 9-ft ceilings. The primary bedroom includes pot lights and two closets, while three additional main-floor closets provide practical storage. A double garage with two storage closets and a large backyard, perfect for barbecues and family gatherings, complete this beautiful home. Book your private showing today!
Upcoming Open Houses
Property Details
Interior
Features
Second Floor
Bedroom Primary
4.88 x 6.45Bedroom
3.35 x 3.51Bedroom
3.35 x 3.66Bathroom
4-Piece
Exterior
Features
Parking
Garage spaces 2
Garage type -
Other parking spaces 3
Total parking spaces 5
Property History
 50
50