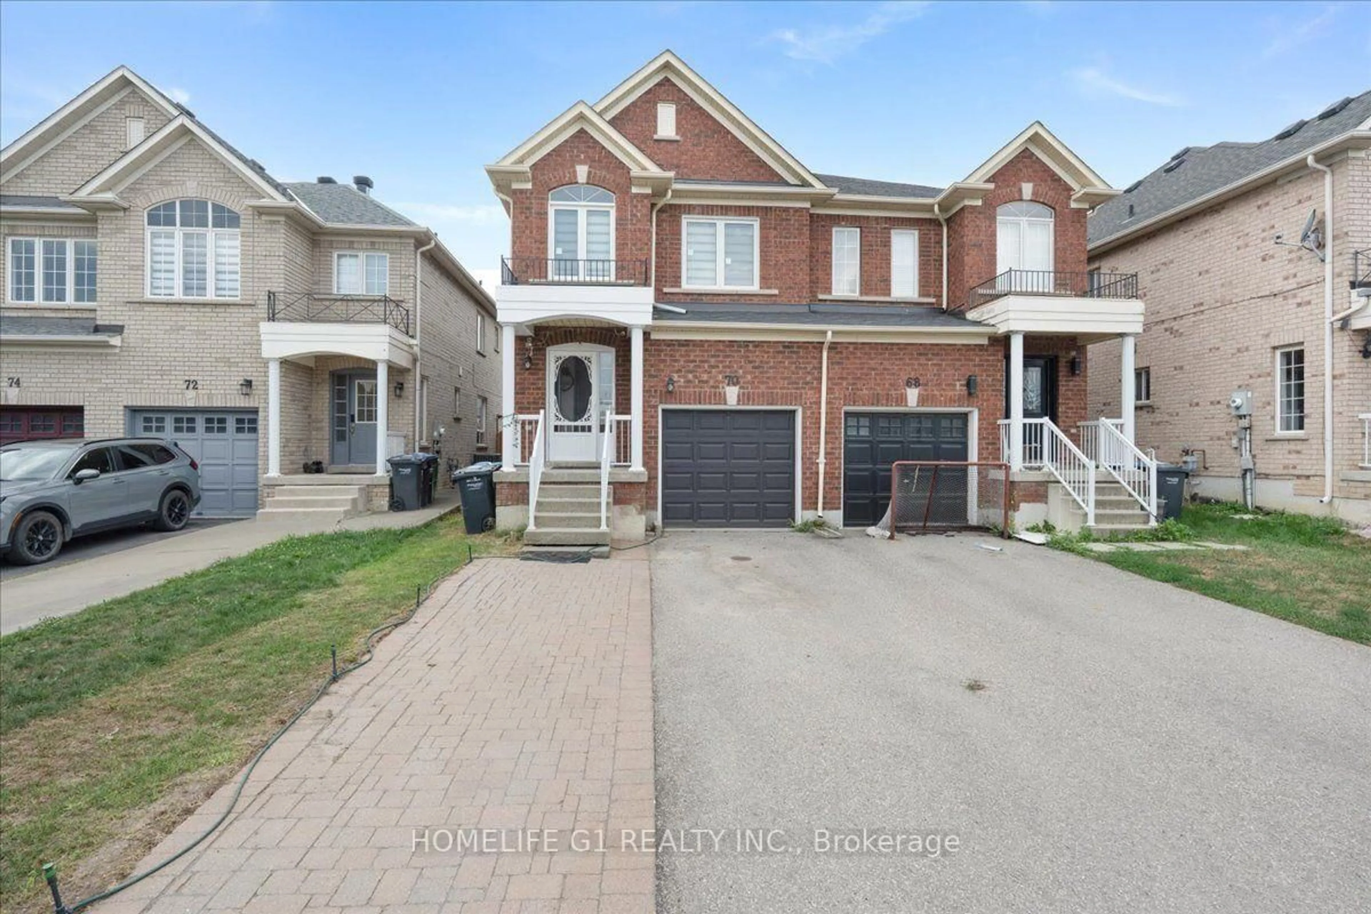
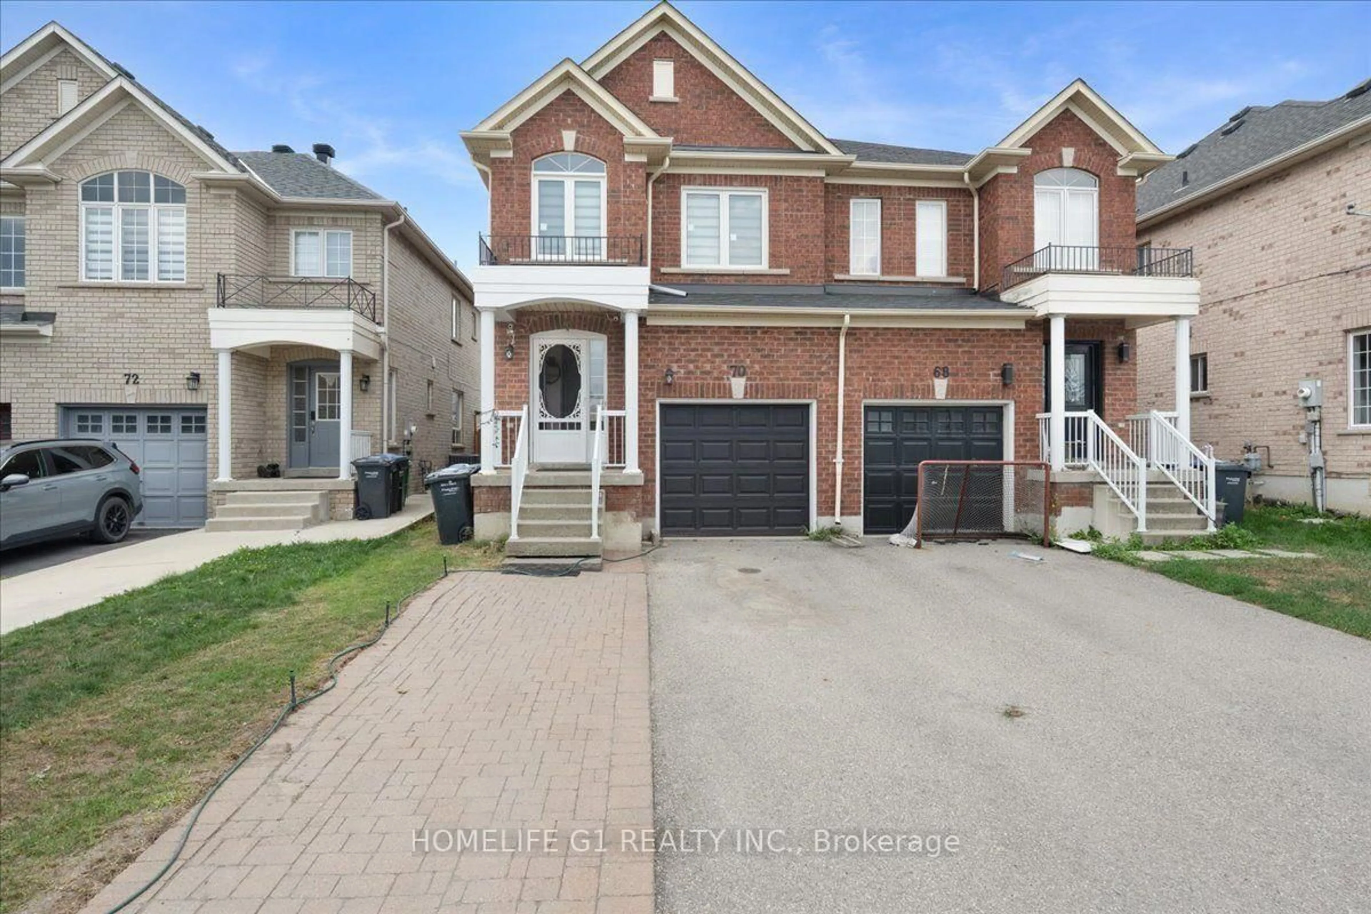
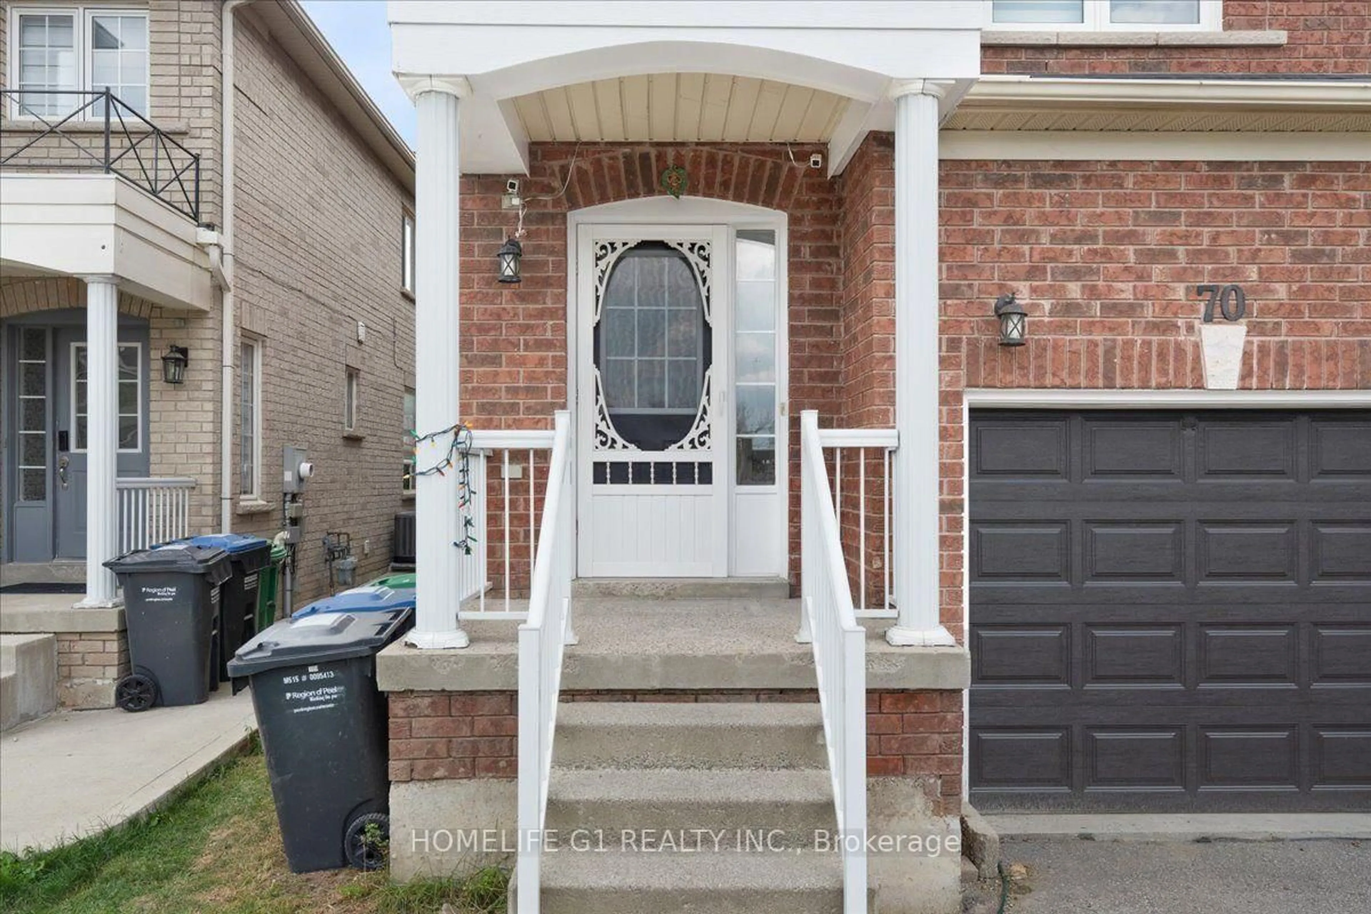
70 Tarquini Cres, Caledon, Ontario L7E 2Z5
Contact us about this property
Highlights
Estimated valueThis is the price Wahi expects this property to sell for.
The calculation is powered by our Instant Home Value Estimate, which uses current market and property price trends to estimate your home’s value with a 90% accuracy rate.Not available
Price/Sqft$630/sqft
Monthly cost
Open Calculator
Description
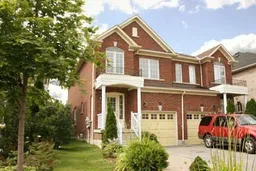
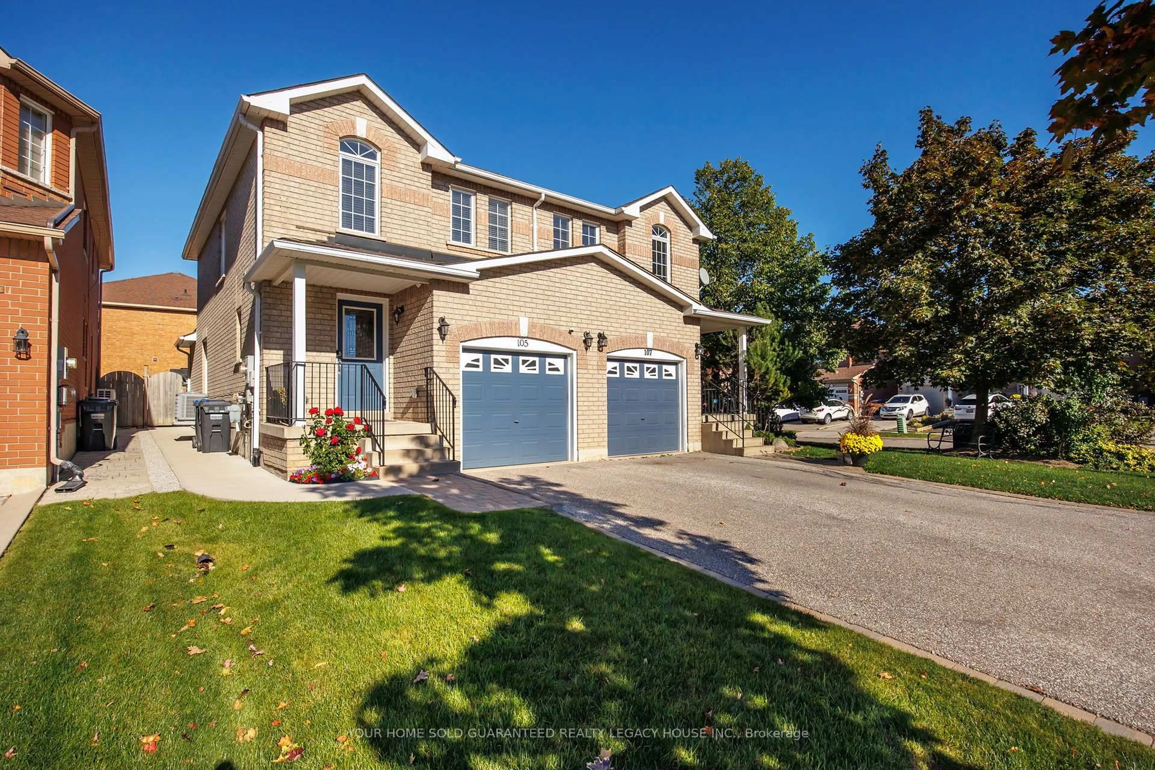
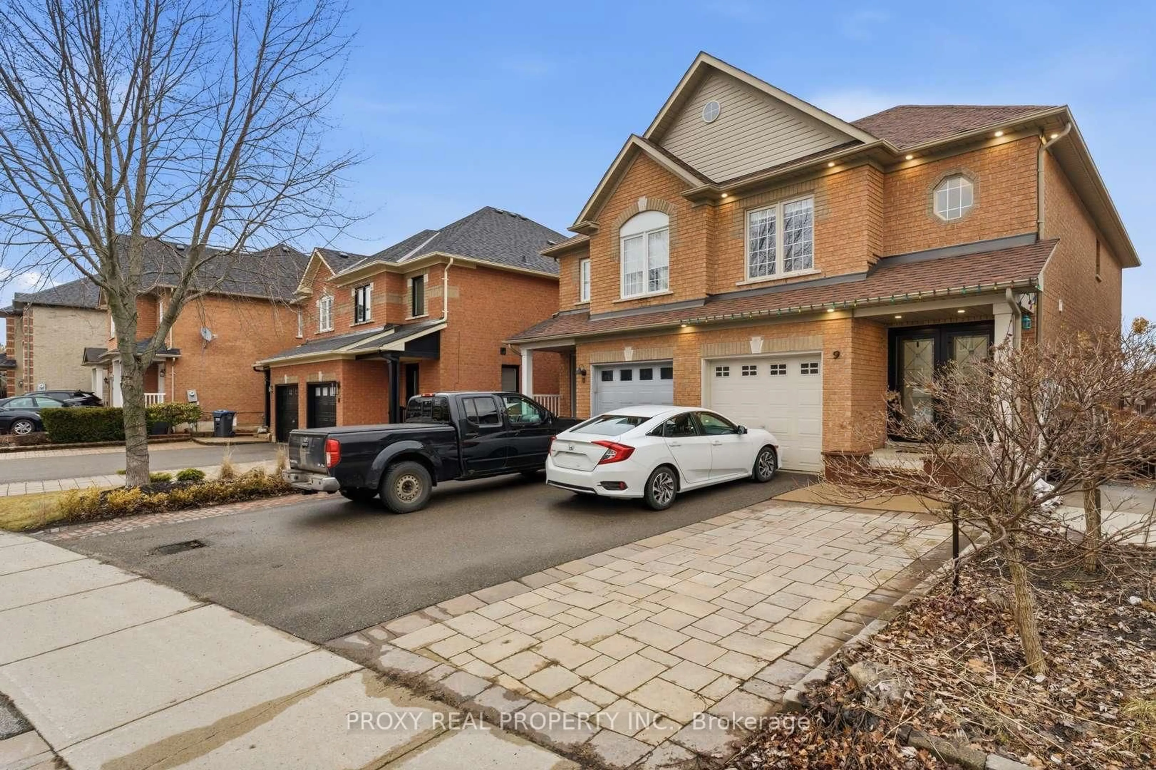
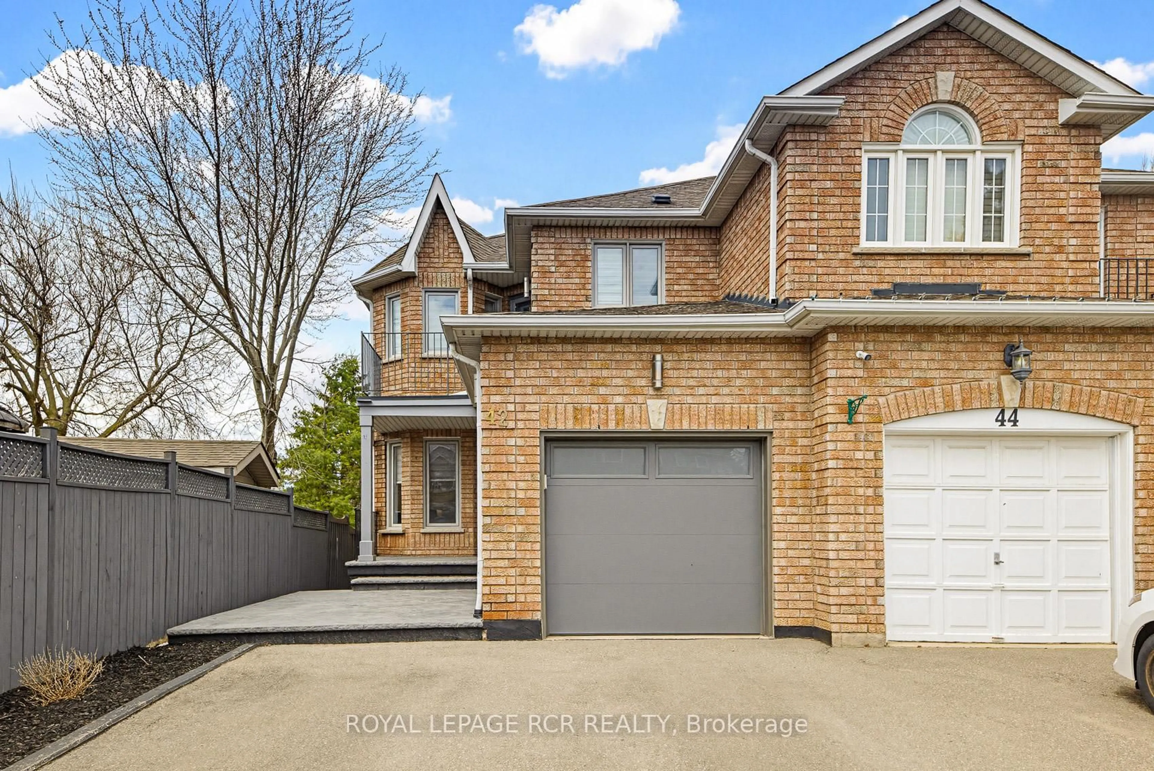
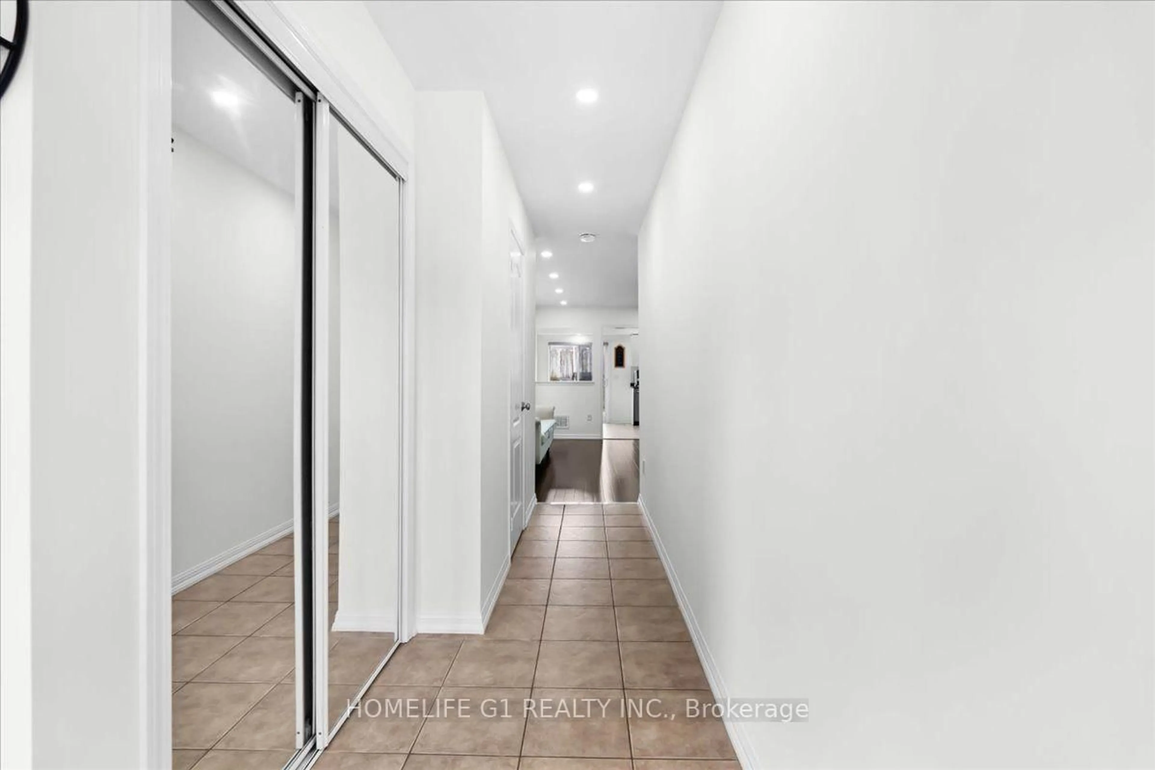
Rare Opportunity - Premium Lot Semi-Detached in High-Demand Bolton West!Welcome to this beautifully maintained 3-bedroom semi-detached home, proudly situated on a premium 3,100 sq. ft. lot in one of Bolton's most sought-after, quiet neighborhoods. Offering over 1,500 sq. ft. of bright, move-in-ready living space, this home is true pride of ownership. The sun-filled main floor features a spacious living room and a functional eat-in kitchen with a combined dining area - perfect for everyday living and entertaining. Hardwood flooring flows throughout the main level, the second floor with Huge Master bedroom, 4 Pcs Ensuite, walk in closet and complemented by newer windows on the second floor and kitchen. The unfinished basement offers a head start on additional living space, with room to complete a rec room or in-law suite to suit your needs. Enjoy an expansive, unobstructed backyard with endless possibilities for entertaining, gardening, or your own outdoor retreat, plus a private driveway with parking for up to four vehicles - a rare find at this price point. Perfectly located close to public and Catholic schools, walking trails, shopping, restaurants, downtown Bolton. This exceptional property is perfect for families, first-time buyers, downsizers, and investors alike.
Property Details
Interior
Features
Main Floor
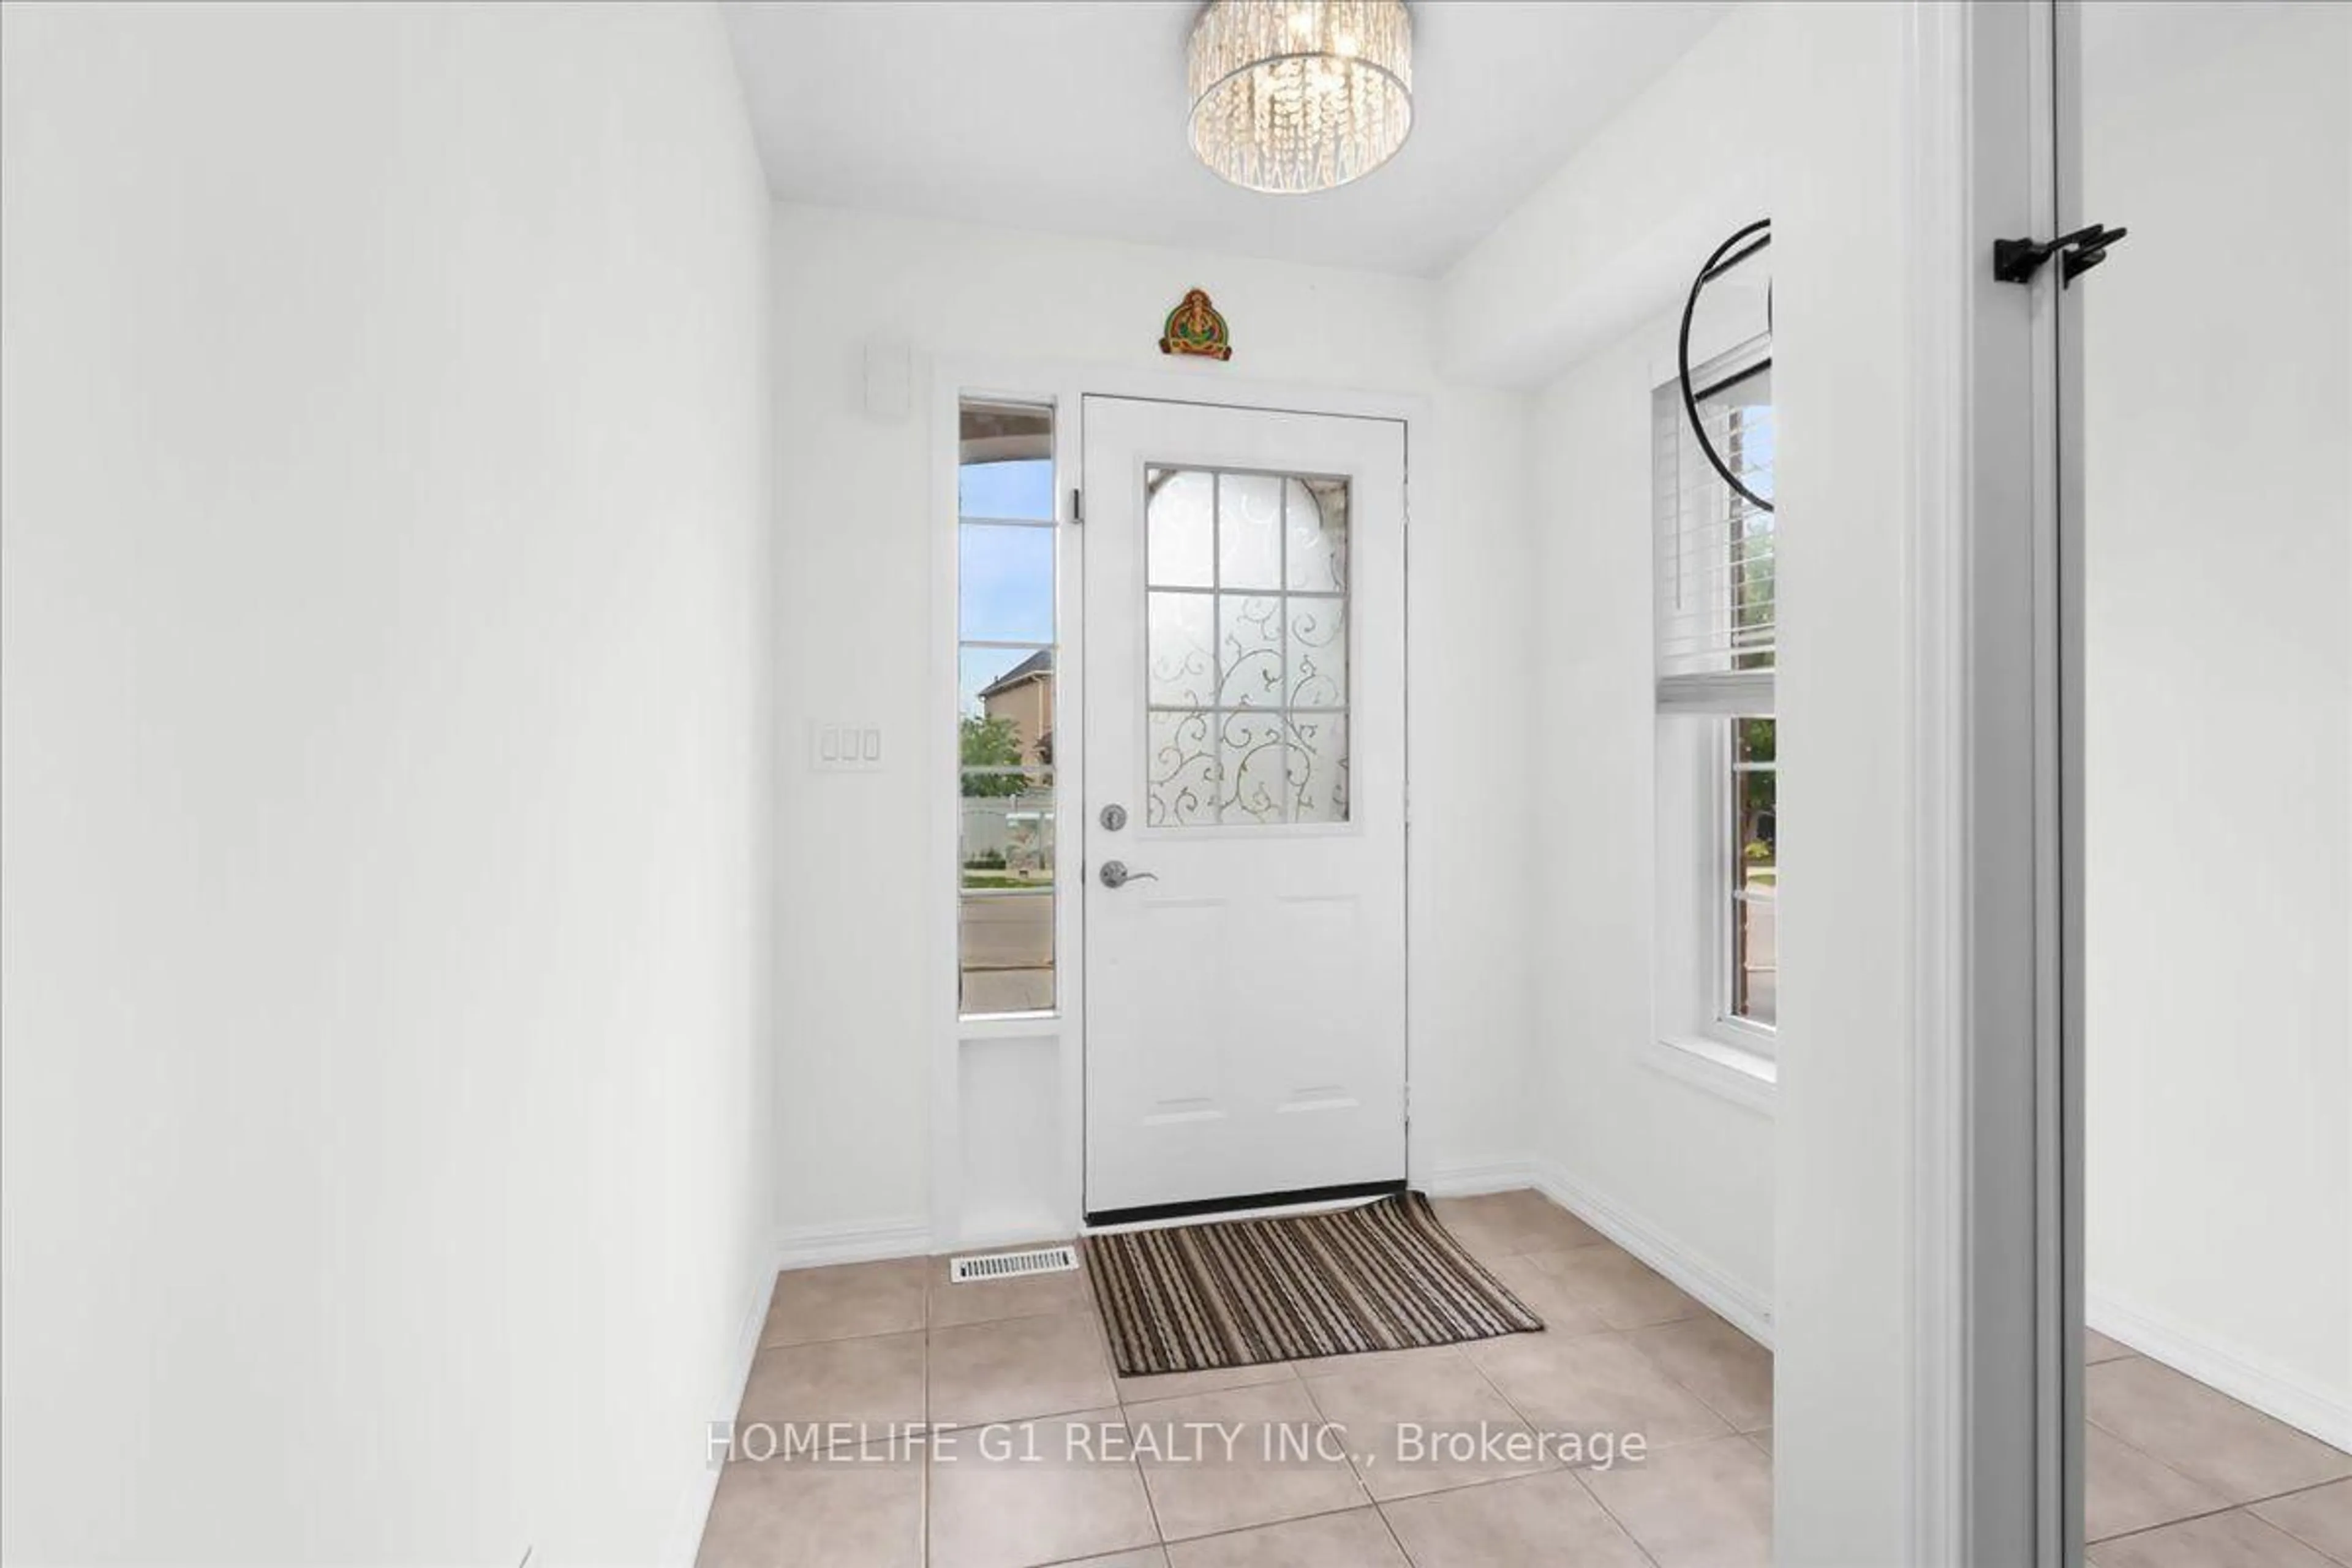
Foyer
1.52 x 1.68Ceramic Floor / Closet / Window
Living
4.97 x 4.6hardwood floor / Window
Kitchen
4.97 x 2.9Ceramic Floor / Stainless Steel Appl / Ceramic Back Splash
Dining
4.97 x 2.9O/Looks Living / W/O To Deck / Combined W/Kitchen
Exterior
Features
Parking
Garage spaces 1
Garage type Attached
Other parking spaces 3
Total parking spaces 4
Property History
 35
35