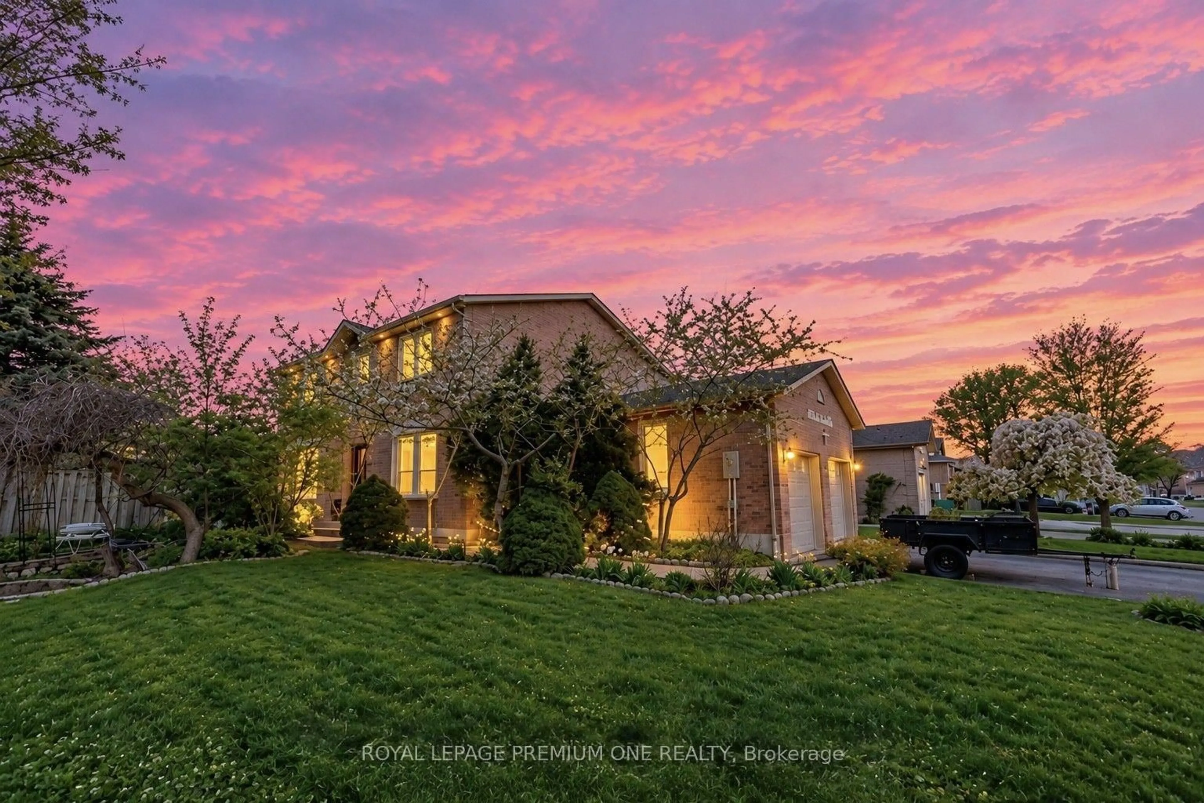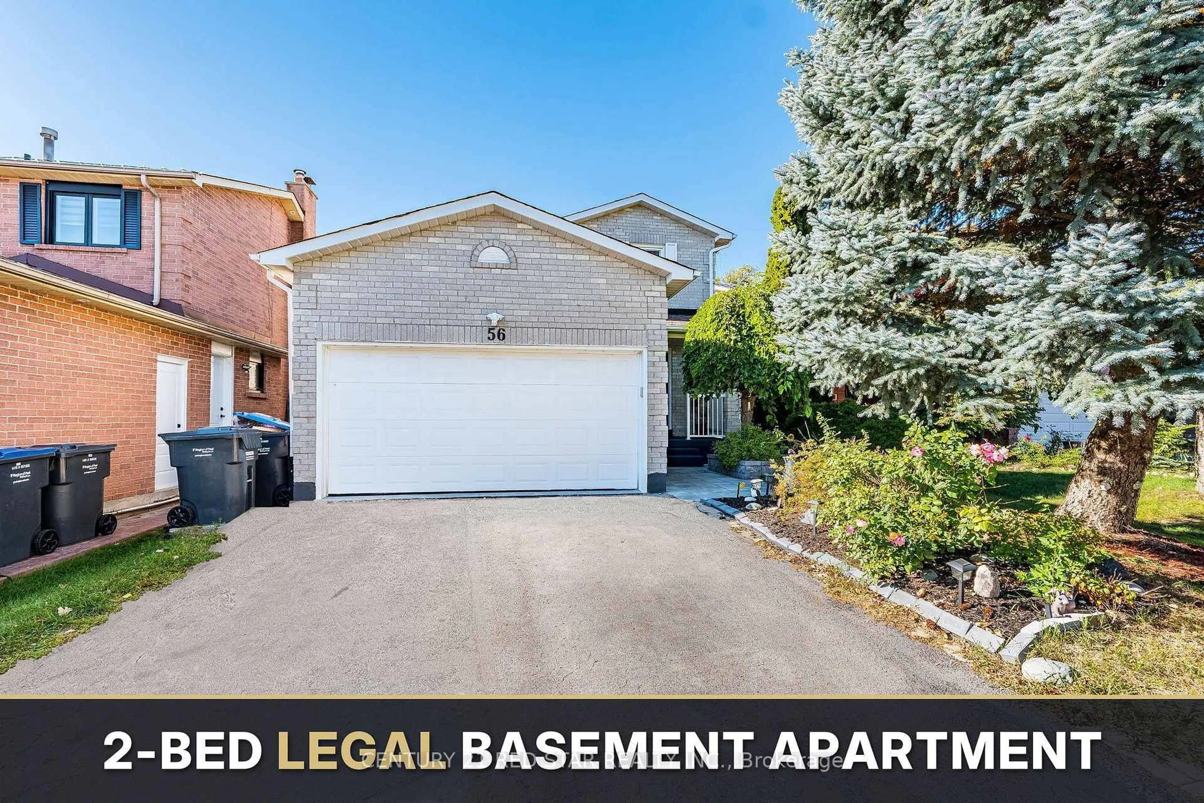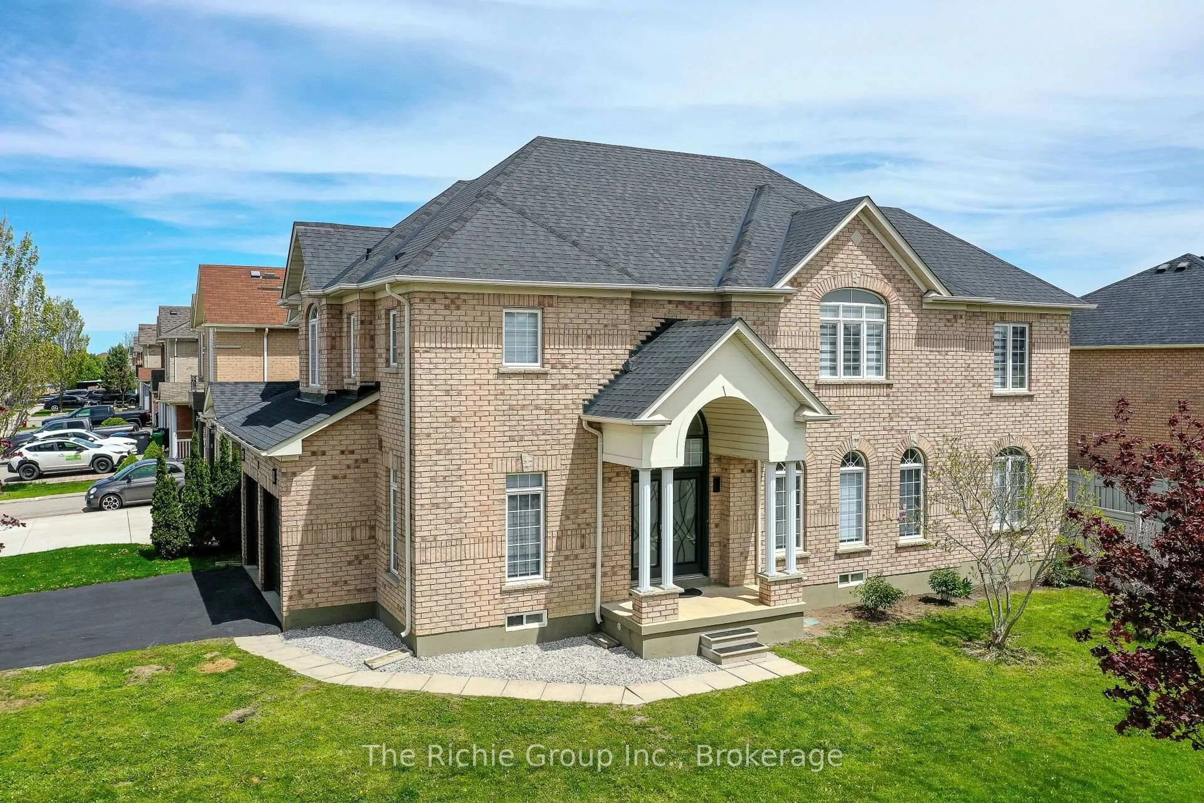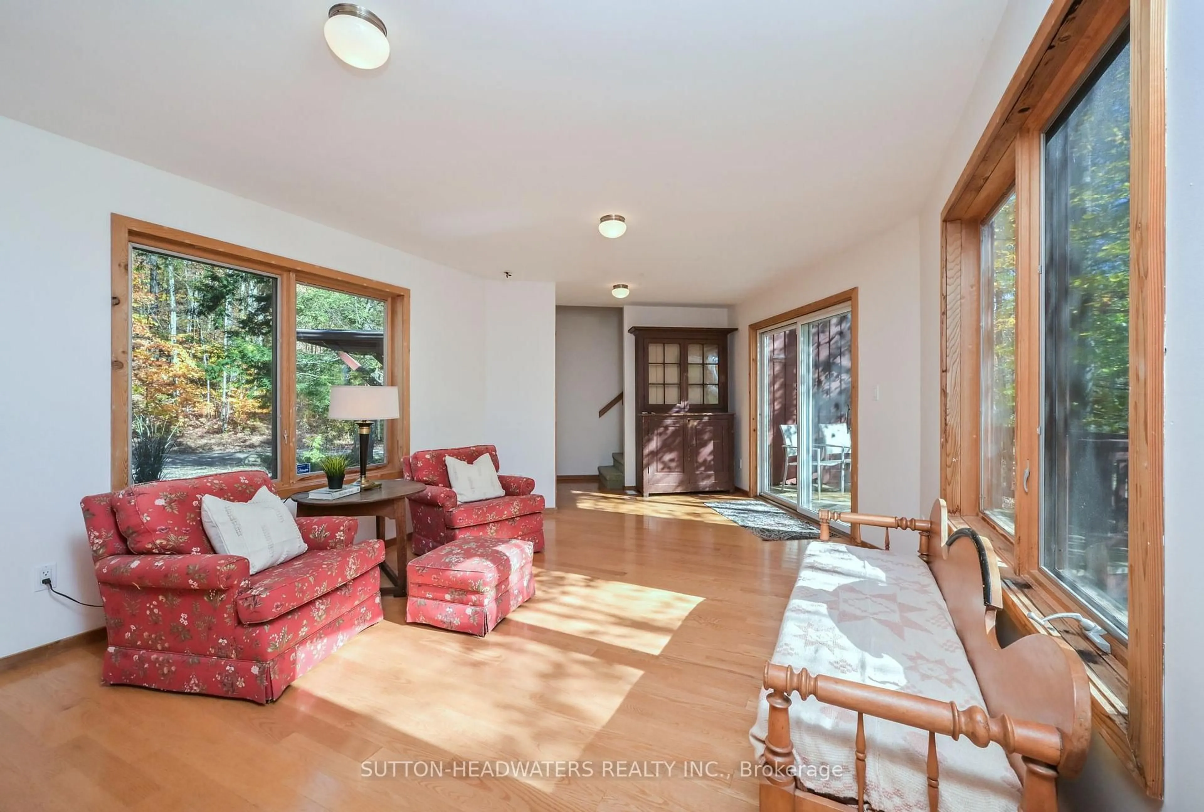
trreb/IMG-W14122290_0b72e250f68f94422569caabf13129662abc7af26242c969d589b0e7bac6b828.jpg
2 days on Market

7 Penhurst Pl, Caledon, Ontario L7E 1L6

Detached
4 + 1
4
~2000-2500 sqft
$1,449,000
Get pre-qualifiedPowered by nesto
Detached
4 + 1
4
~2000-2500 sqft

Contact us about this property

Call

Highlights

Property Estimate

Days on market2 days

Estimated valueNot available

Price/Sqft$652/sqft

Monthly cost

Open Calculator

Description

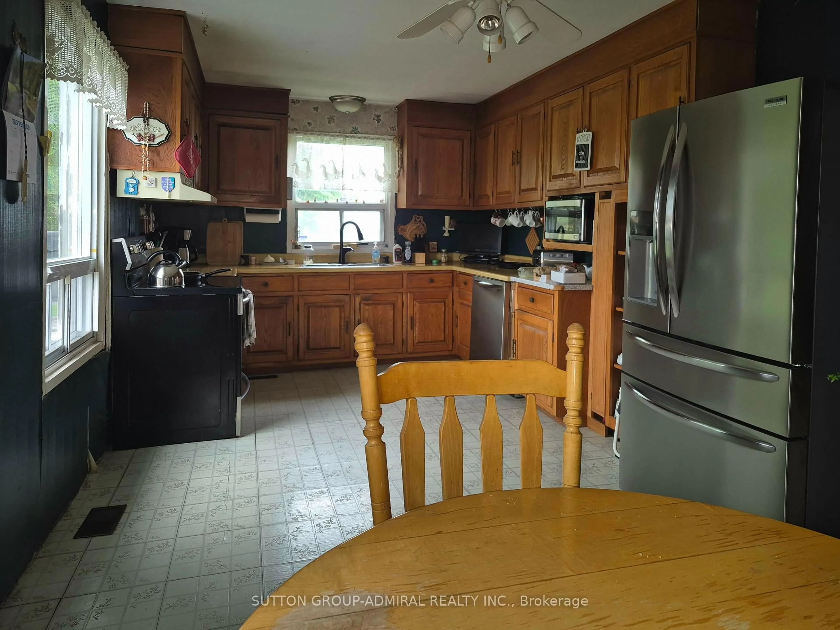
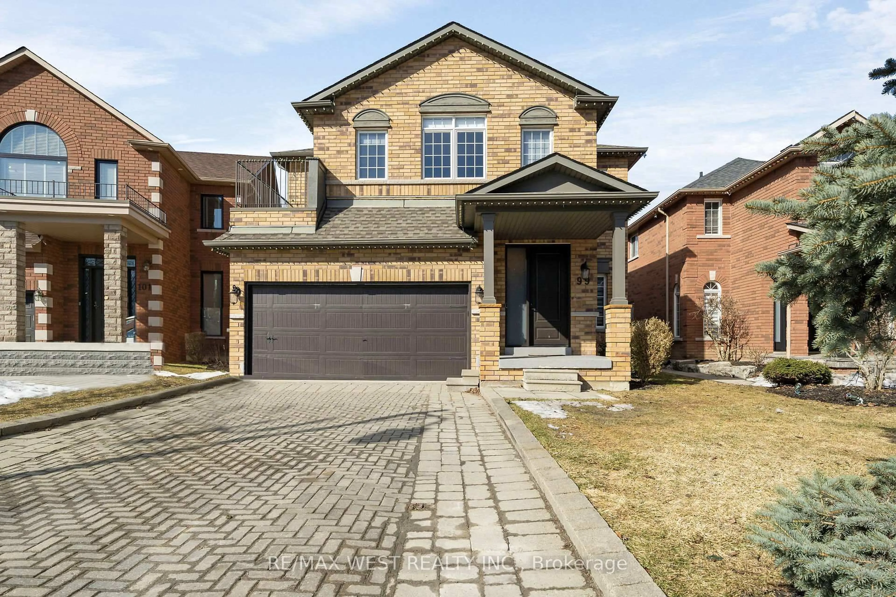
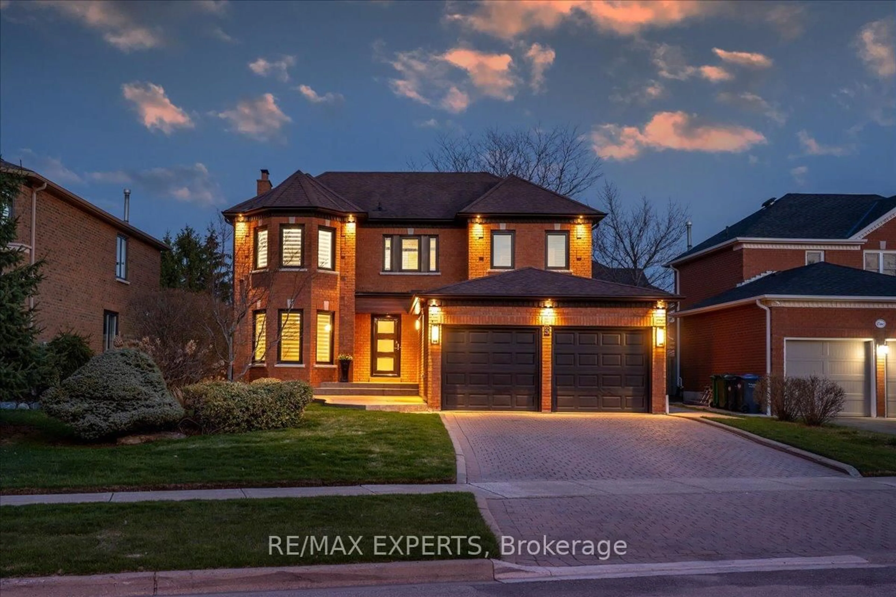
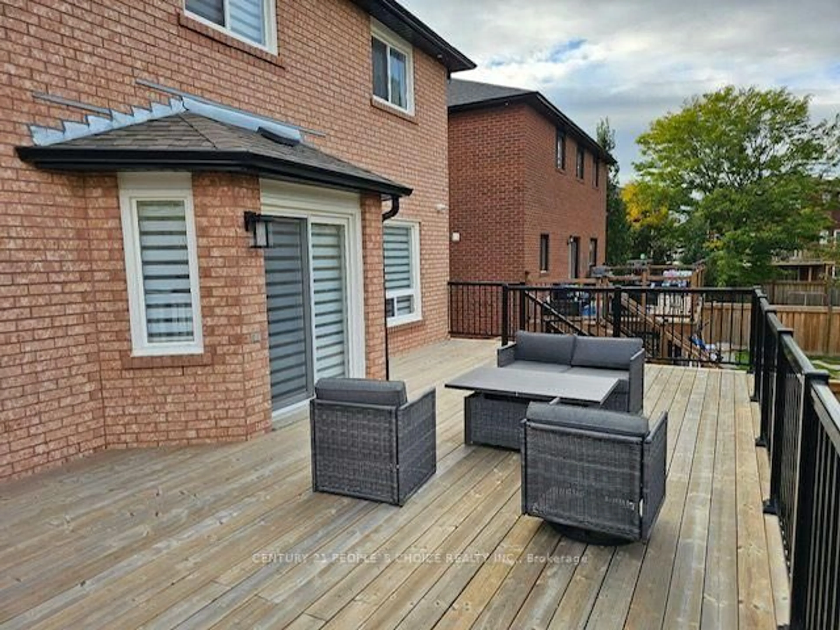
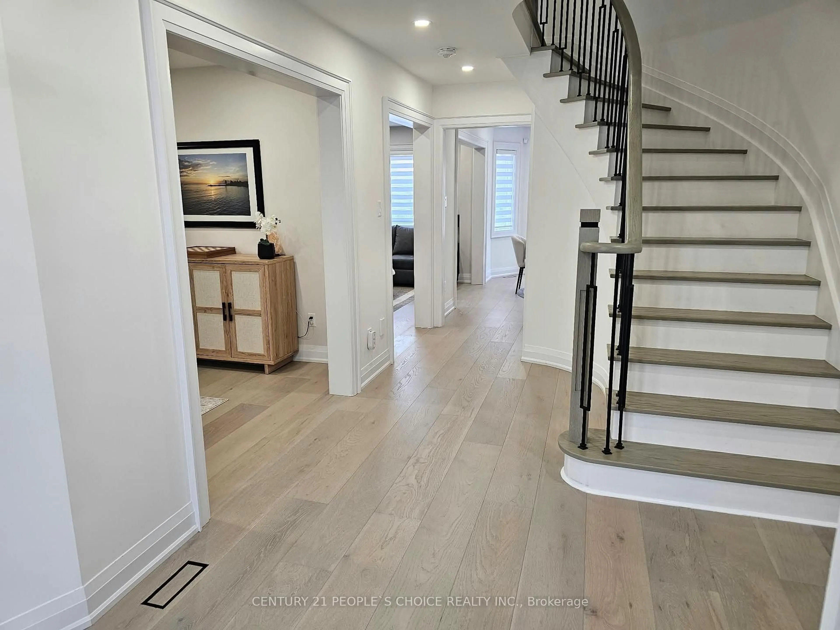
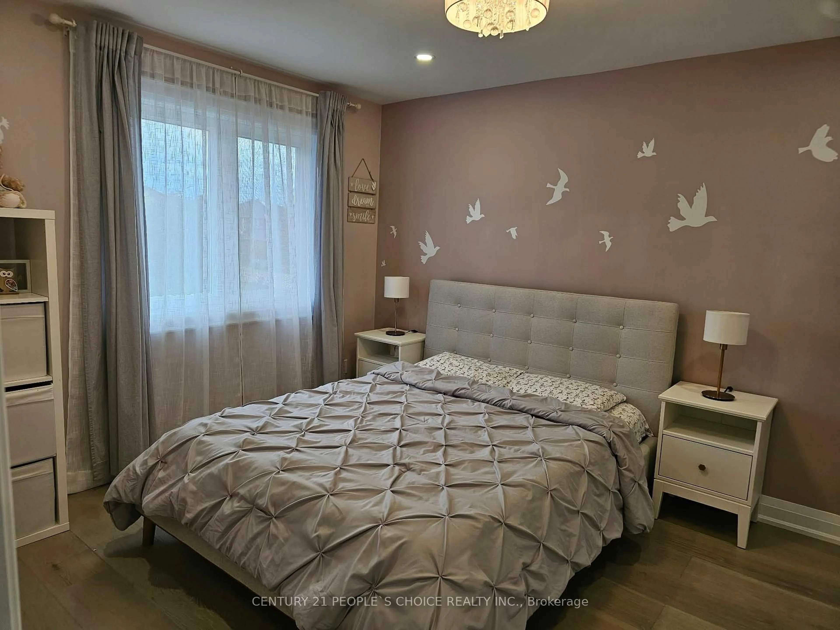
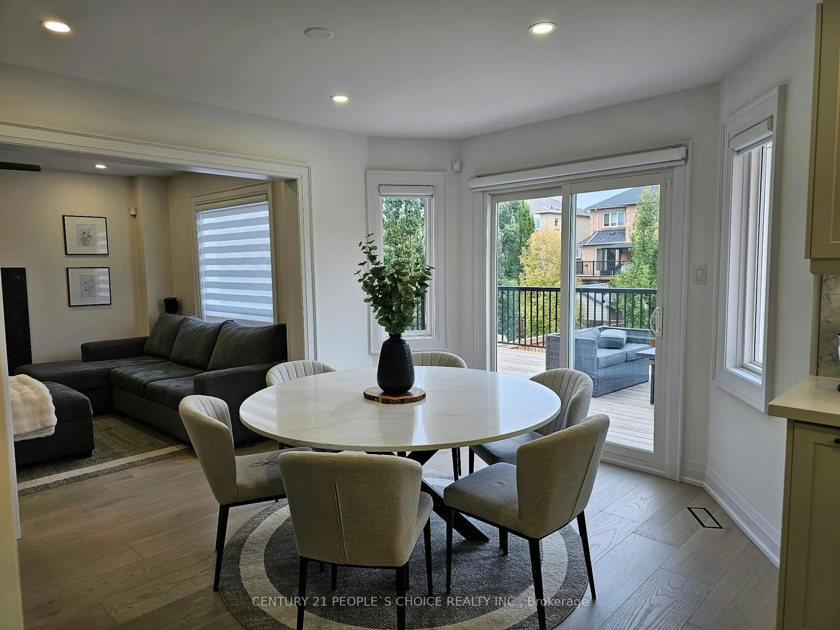
Location, Location!! Fully renovated main and upper floors New kitchen, bathrooms, and flooring throughout the main and upper levels. This Beautifully Upgraded Home Features 4 +1 Bedrooms, 4 Bathrooms, and Extensive Renovations Throughout the Main and Upper Levels. Spacious Principal Rooms and Large Foyer. Generous Primary Bedroom with Walk-In Closet and Ensuite Bath. Finished Basement with Kitchen, Bathroom, Gas Fireplace, and Separate Walkout Entrance, Offering Excellent Potential for Extended Family. Extensive Upgrades Include New Furnace, A/C, 200-Amp Electrical Panel, Whole House Water Softener, Furnace Humidity System integrated with the furnace. Reverse Osmosis Water Filter. Conveniently located within walking distance of schools, grocery stores, shopping plazas, and parks.


Property Details

Style2-Storey
View-
Age of property-
SqFt~2000-2500 SqFt
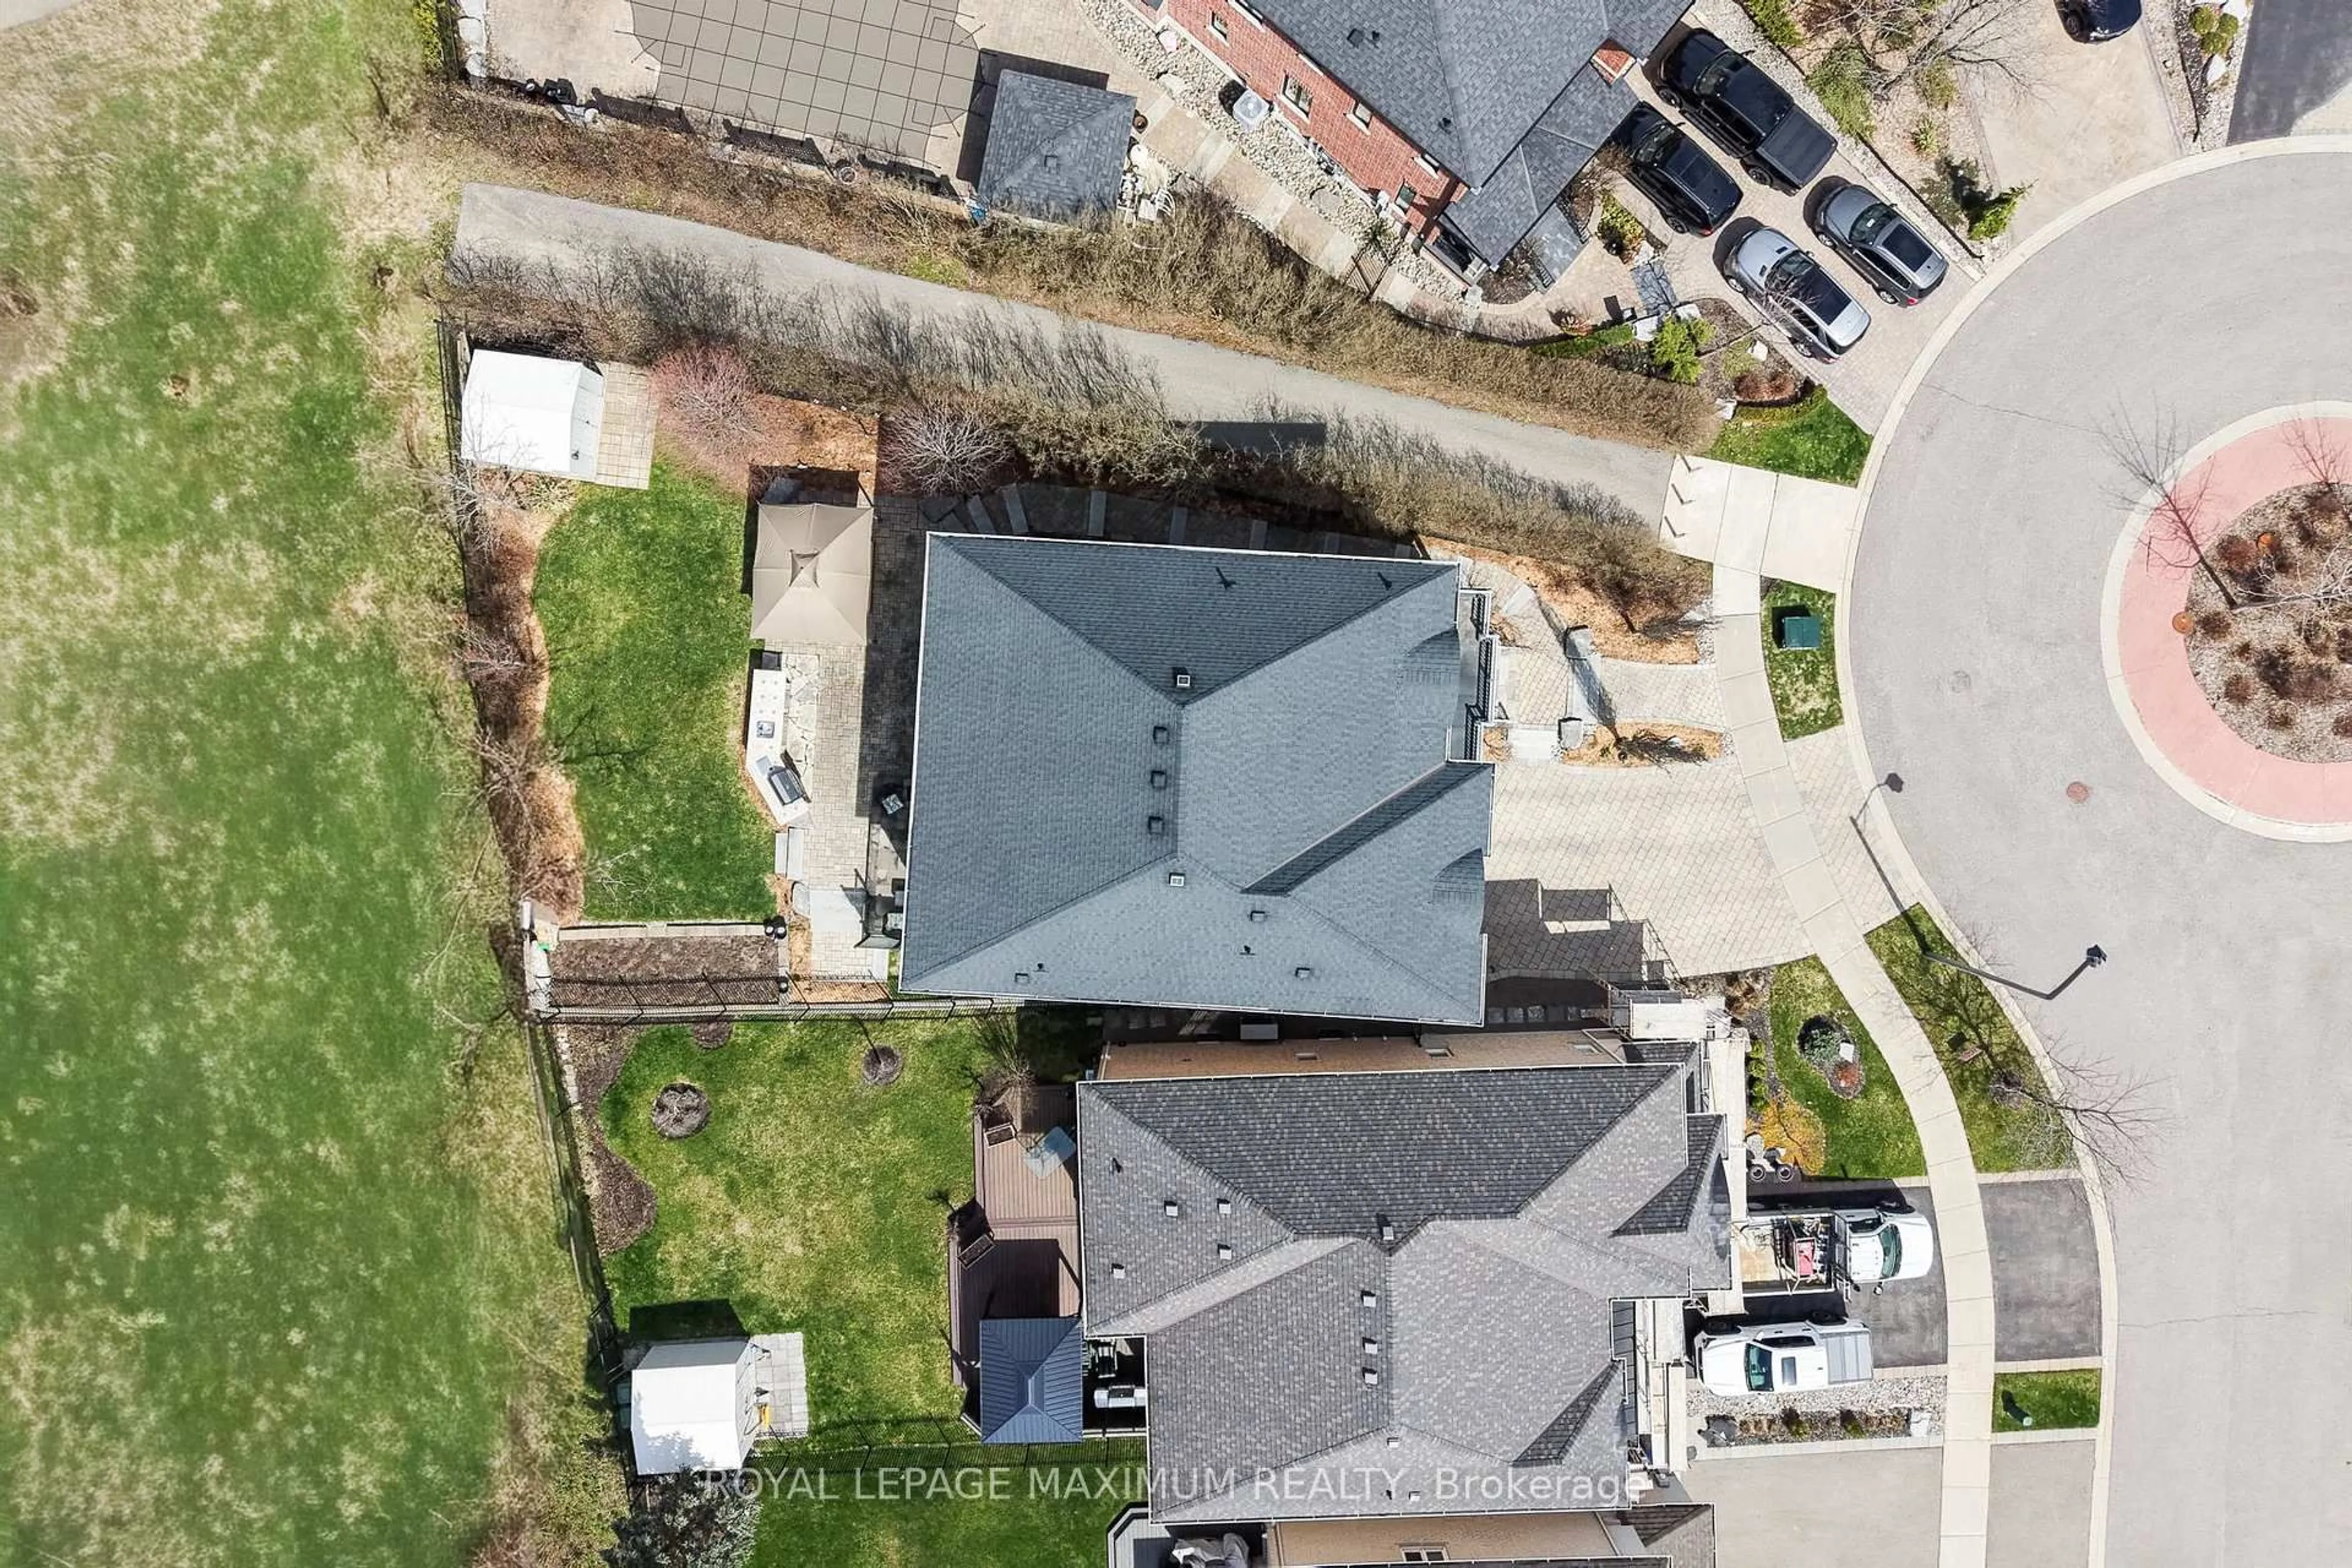
Lot Size7,131 SqFt(144.84 x 49.24)
Parking Spaces6
MLS ®NumberW14122290
Community NameBolton
Data SourceTRREB
Listing byCENTURY 21 PEOPLE`S CHOICE REALTY INC.

Features

Heating: Forced Air
Central Vacuum
Cooling: Central Air
Fireplace
Basement: Fin W/O, Sep Entrance

Main Floor

Kitchen

3.26 x 3.23

Family Size Kitchen / W/O To Deck / Tile Floor

Breakfast

3.41 x 2.97

Pantry / Sliding Doors / O/Looks Backyard

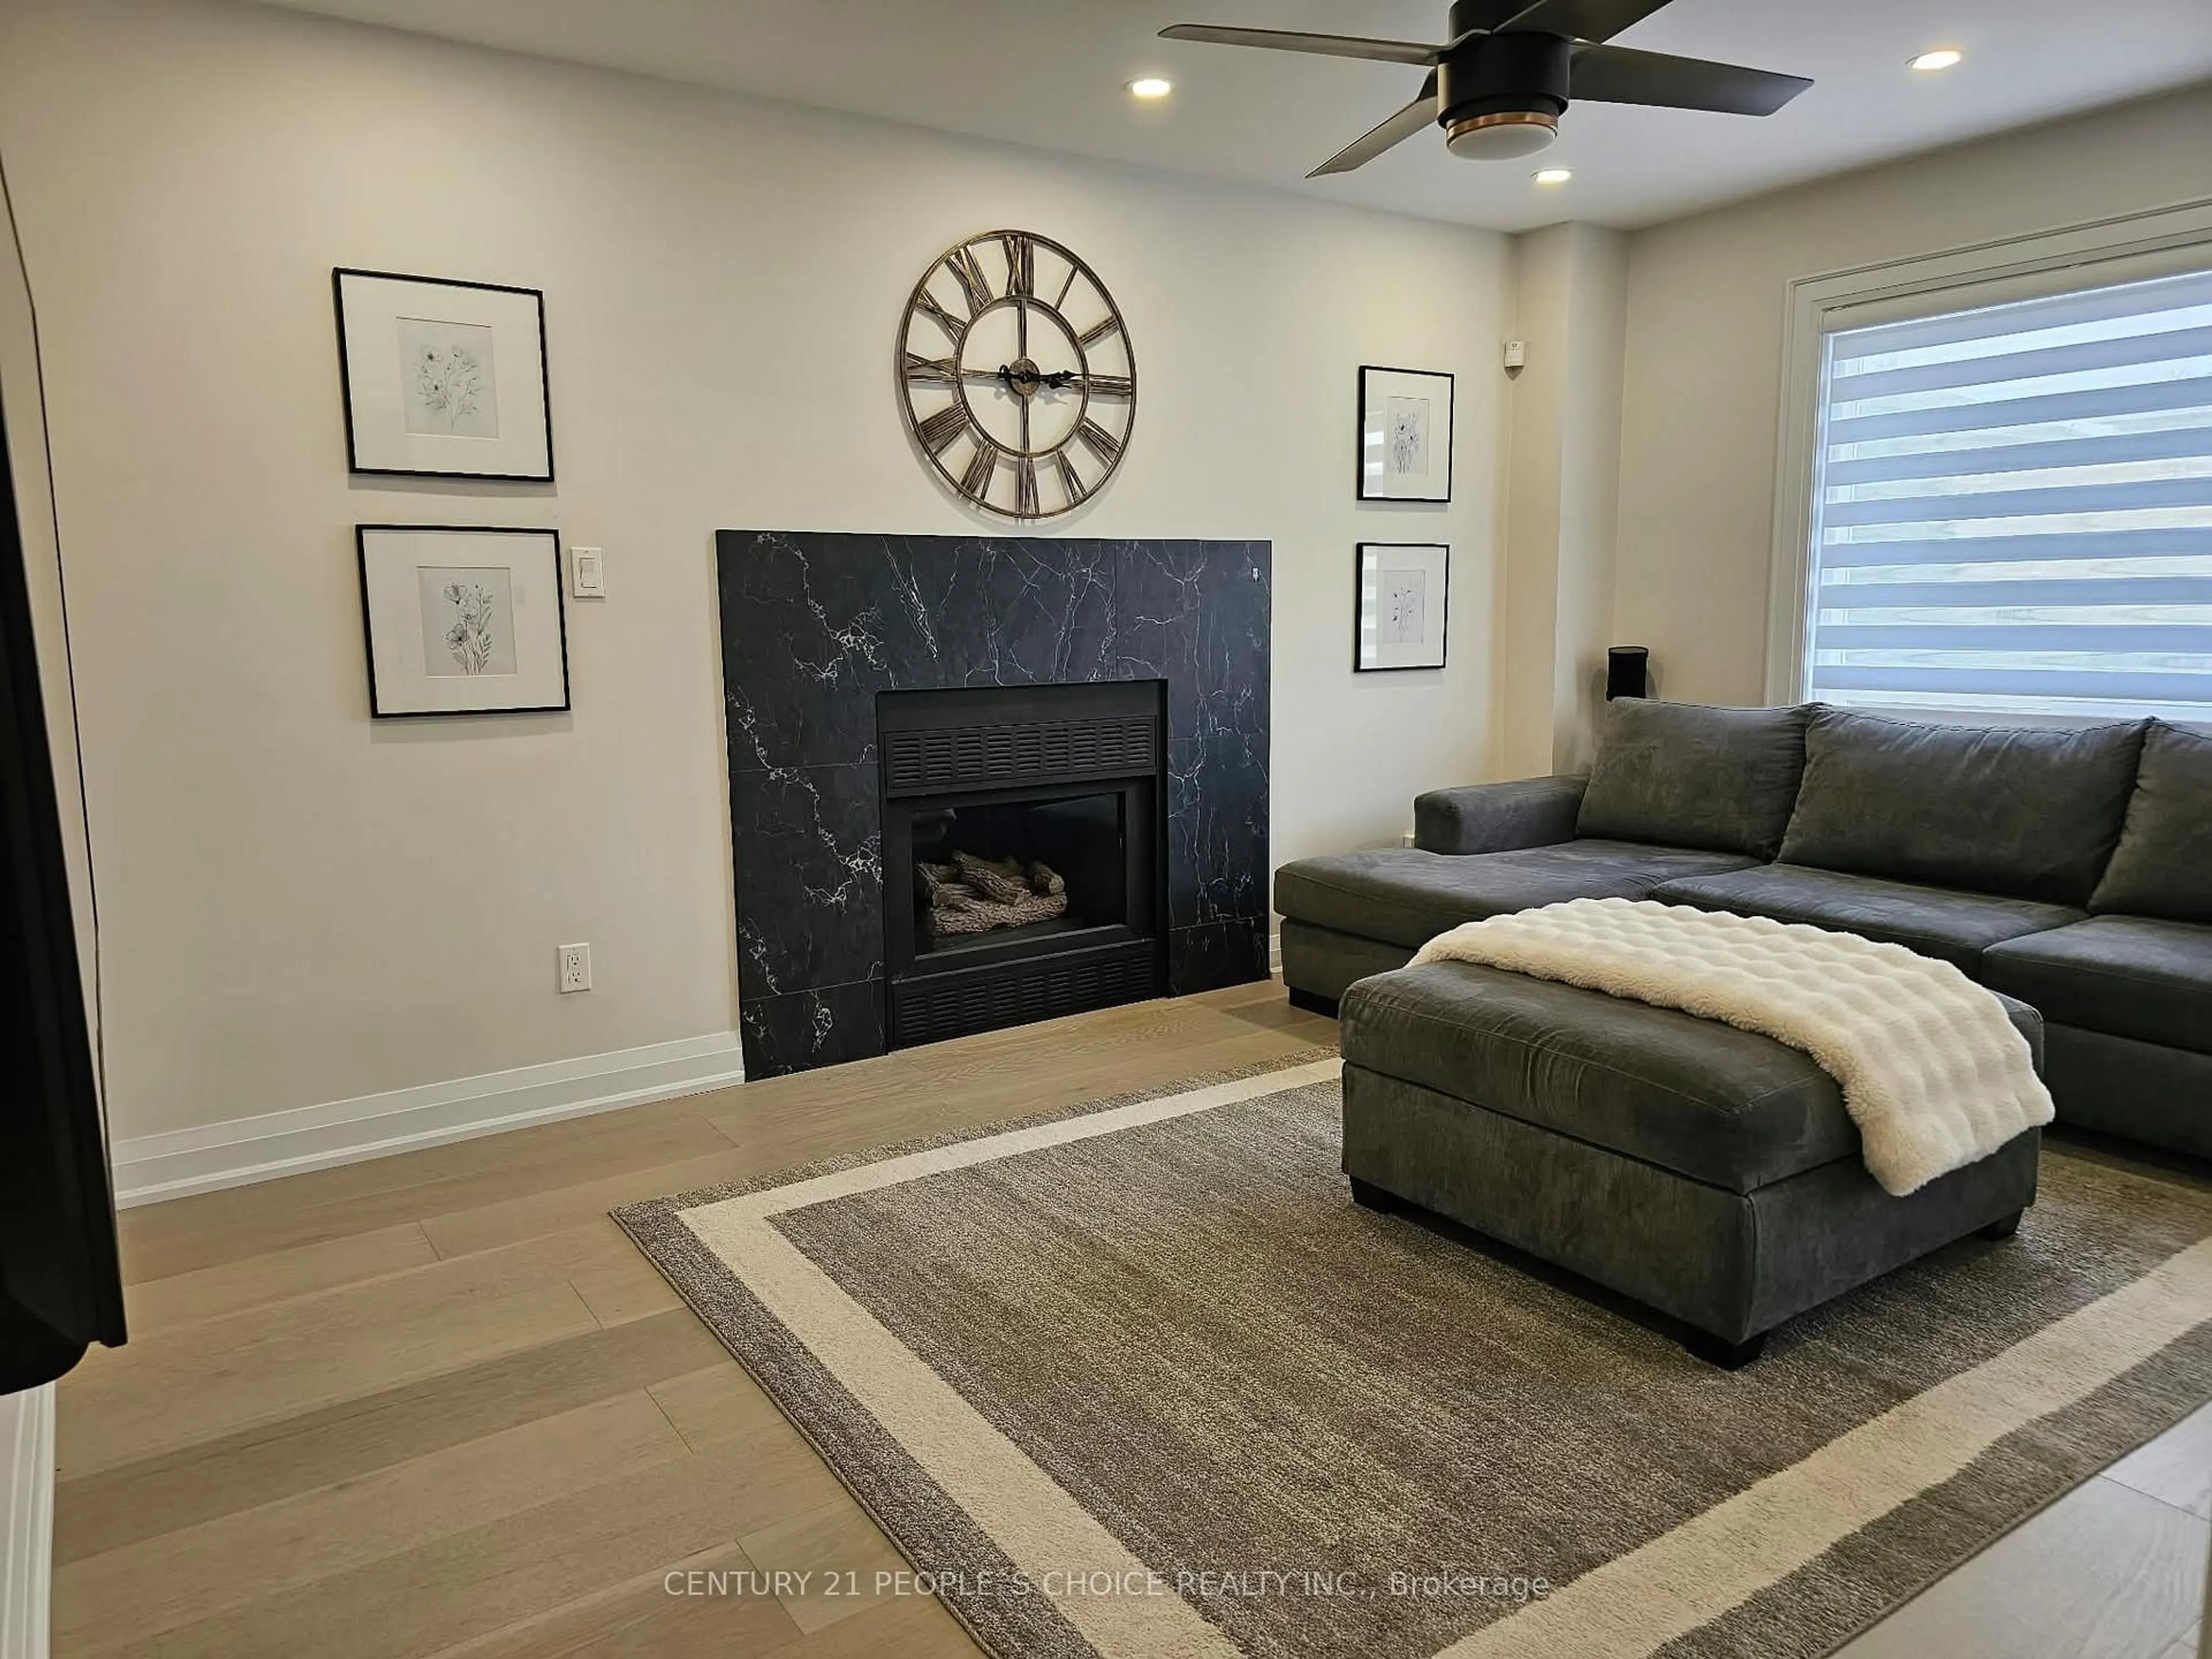
Family

4.7 x 3.18

Gas Fireplace / Wood Floor / Large Window

Living

4.29 x 3.26

Formal Rm / Wood Floor / Picture Window


Features

Lot size: 7,131 SqFt

Parking

Garage spaces 2

Garage type Attached

Other parking spaces 4

Total parking spaces 6


Property History
Oct 28, 2026
ListedActive
$1,449,000
2 days on market
history photo preview27
Listing by trreb®
Property listed by CENTURY 21 PEOPLE`S CHOICE REALTY INC., Brokerage
Agent Banner Image
Interested in this property?Get in touch to get the inside scoop.

Market Data - Bolton

Geo Zone Map ThumbnailBolton

Strong Buyer's Market

View Market Data

Detached house - for the past 30 days

Buyer's market Seller's market

Avg. Days on Market

Past 30 days

29 days

Compared to

2025

55 days

2024

28 days

2023

18 days

New Listings

Past 30 days

40 listings

Compared to

2025

58 listings

2024

33 listings

2023

41 listings

Units sold

Past 30 days

11 units

Compared to

2025

9 units

2024

17 units

2023

13 units

Median Sold Price

Past 30 days

$997,000

Compared to

2025

$1,145,000

2024

$1,250,000

2023

$1,180,000


Population and Demographics

Overview

Total population 22668
Average household income $152,820

Age (%)

0 to 19
24%
20 to 34
19%
35 to 49
20%
50 to 64
24%
65 and plus
14%

Household composition (%)

Single family
79%
Single person
17%
Multi person
2%
Multi family
1%

Mother tongue (%)

English
77%
Italian
11%
Others
4%
Spanish
2%
Punjabi (Panjabi)
1%
Portuguese
1%

House tenancy (%)

Owners
88%
Renters
12%

What’s nearby?Essentials within 5 km

Local Logic

Transportation Scores

Estimated Budget