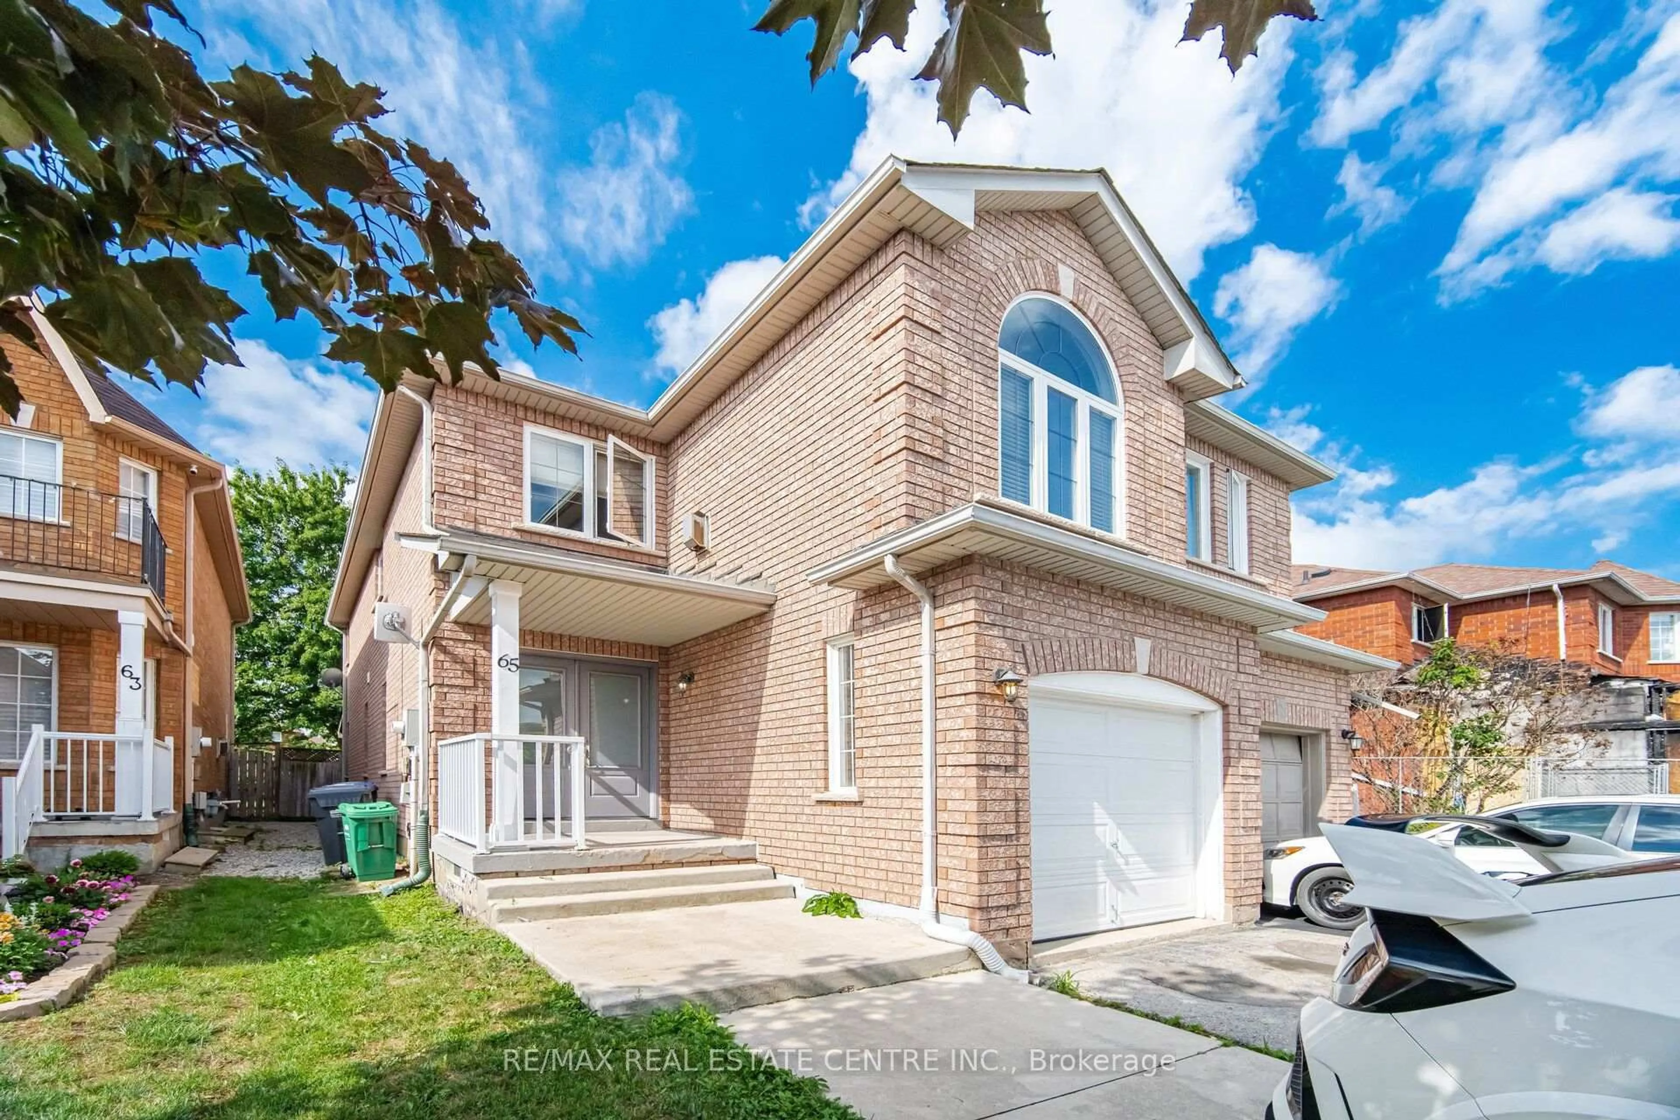
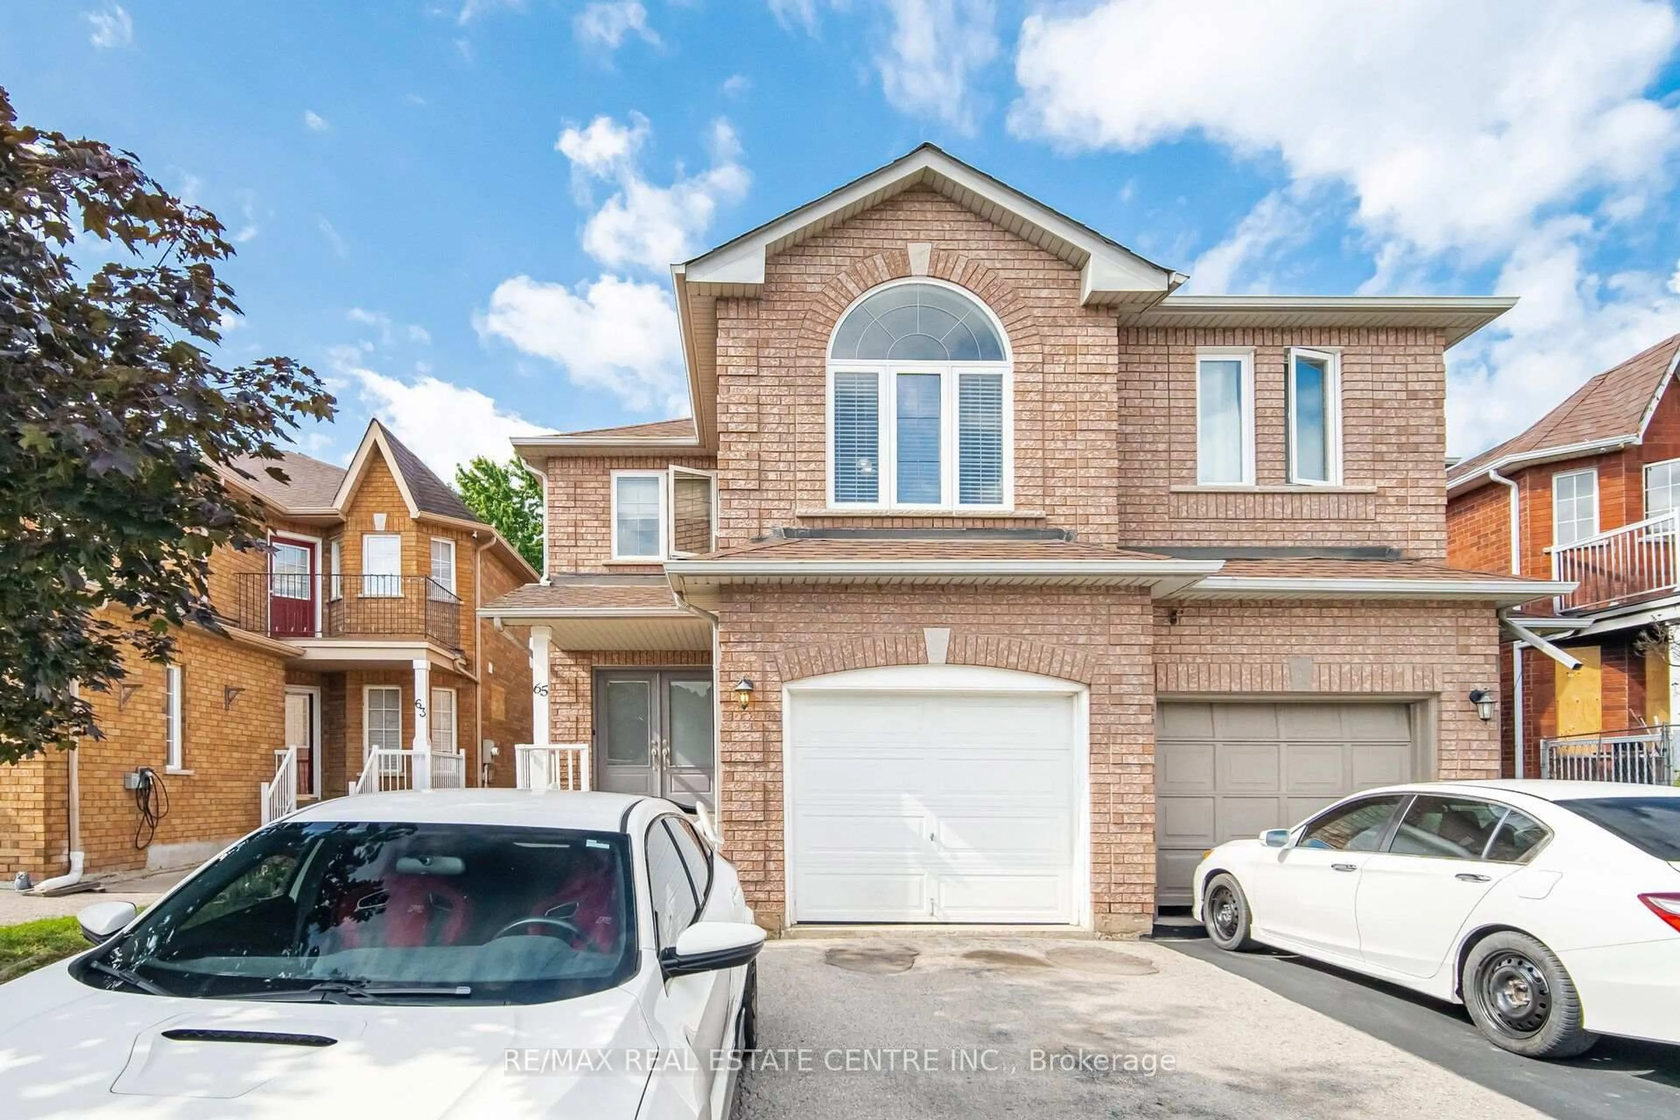
65 Coolspring Cres, Caledon, Ontario L7E 1W7
Contact us about this property
Highlights
Estimated valueThis is the price Wahi expects this property to sell for.
The calculation is powered by our Instant Home Value Estimate, which uses current market and property price trends to estimate your home’s value with a 90% accuracy rate.Not available
Price/Sqft$504/sqft
Monthly cost
Open Calculator
Description
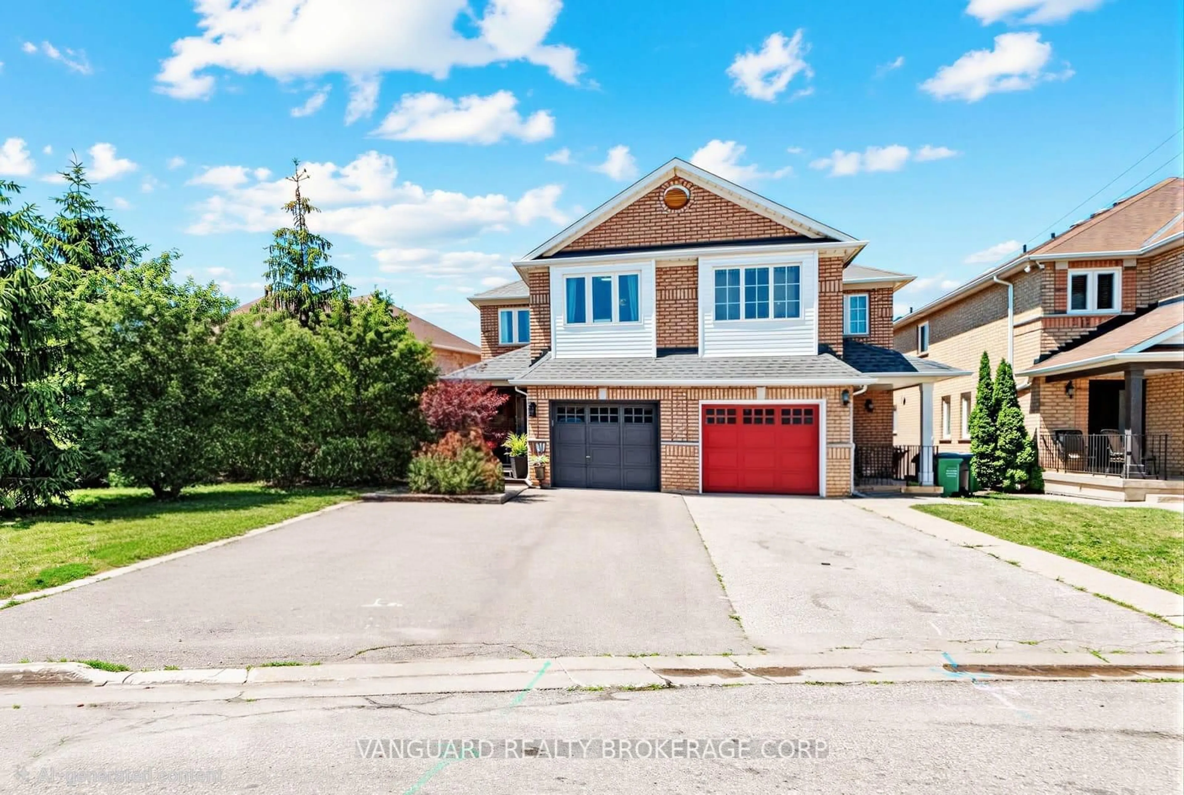
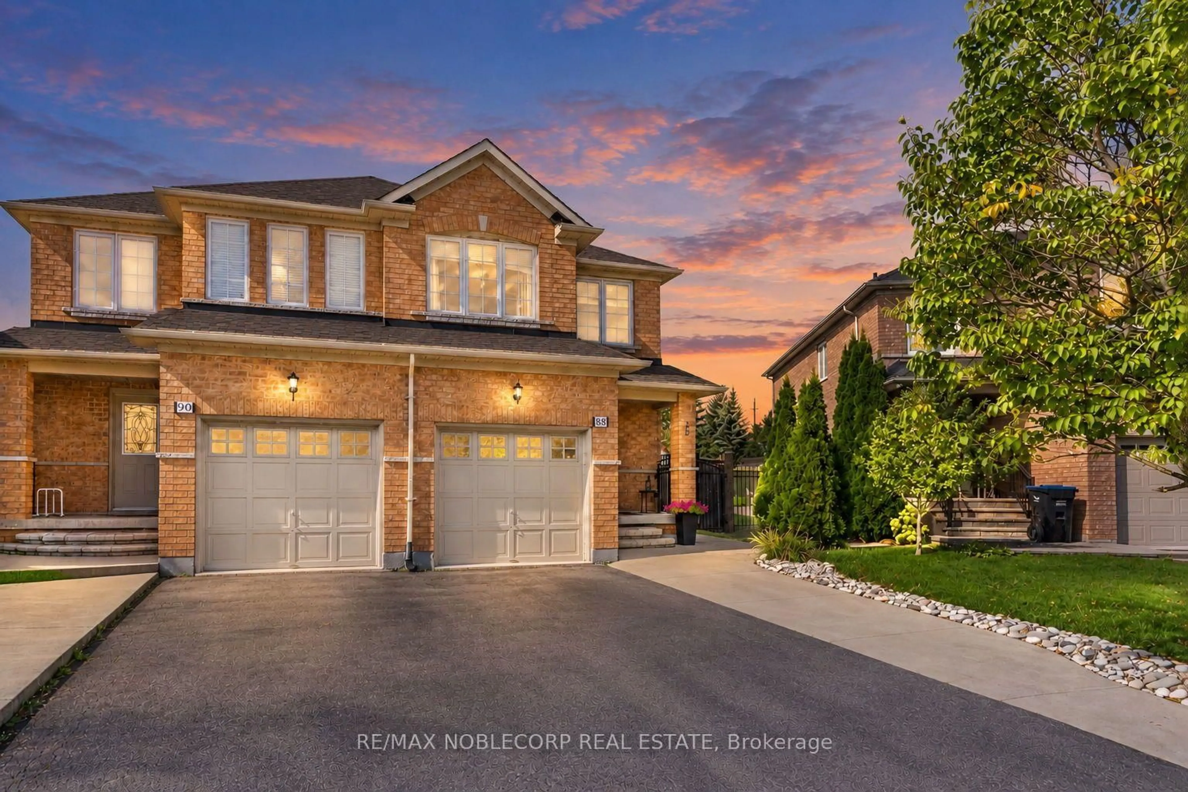
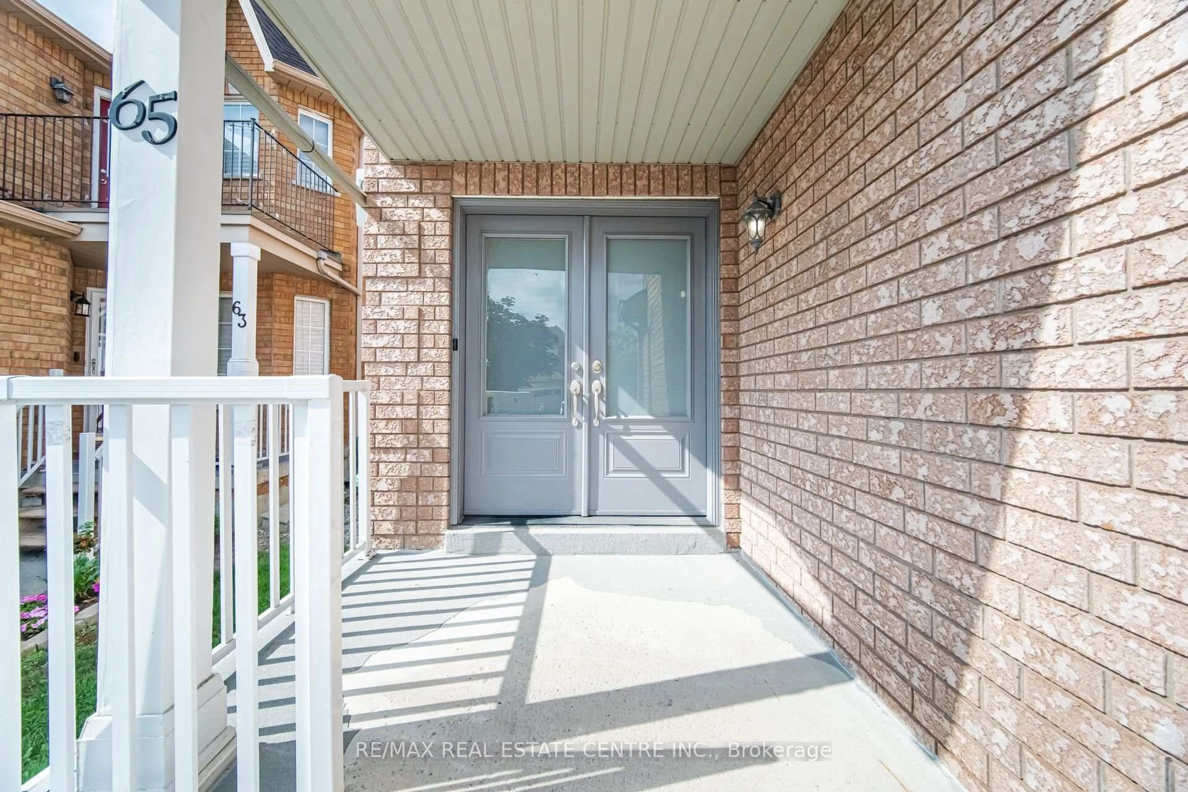
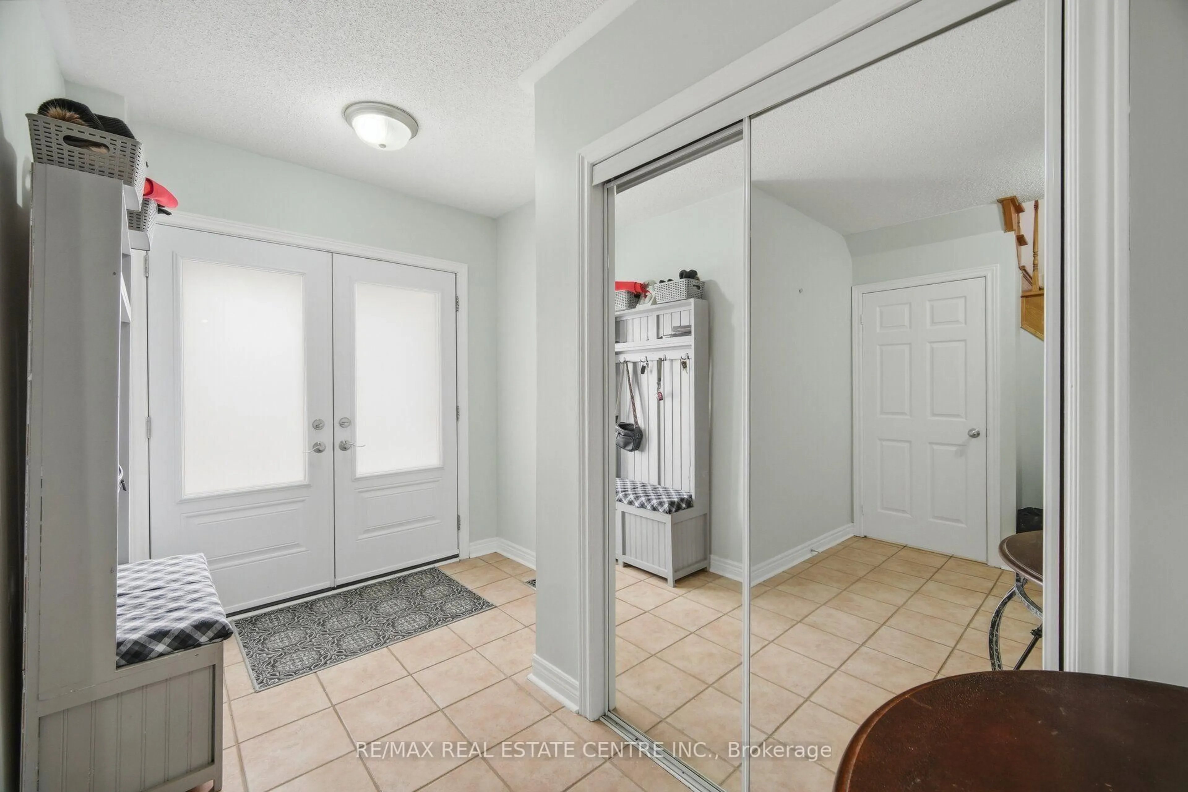
Immaculate South Hill Semi-Detached in East Bolton! This beautifully maintained home offers approximately 1,700 sq. ft. of quality livingspace and is ideally situated on a quiet crescent backing onto a park. Features include a welcoming double-door entry, gleaming parquet andceramic flooring, and a spacious oak kitchen. The cozy upper-level family room boasts a gas fireplace and elegant Palladian windowoverlooking the peaceful surroundings. Enjoy a paved driveway, private yard, and a fantastic location close to parks, schools, shopping, andall that Bolton has to offer. A wonderful opportunity for families seeking comfort, space, and a great community setting!
Property Details
Interior
Features
Main Floor
Breakfast
4.38 x 2.84Ceramic Floor / W/O To Patio / Open Concept
Kitchen
3.35 x 2.44Ceramic Floor / Family Size Kitchen / Pantry
Dining
4.95 x 2.84Parquet Floor / Combined W/Living / Window
Living
4.95 x 2.84Parquet Floor / Open Concept
Exterior
Features
Parking
Garage spaces 1
Garage type Attached
Other parking spaces 2
Total parking spaces 3
Property History
 32
32