60 Ann St #503, Caledon, Ontario L7E 4G5
Contact us about this property
Highlights
Estimated valueThis is the price Wahi expects this property to sell for.
The calculation is powered by our Instant Home Value Estimate, which uses current market and property price trends to estimate your home’s value with a 90% accuracy rate.Not available
Price/Sqft$733/sqft
Monthly cost
Open Calculator
Description
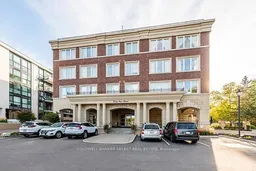
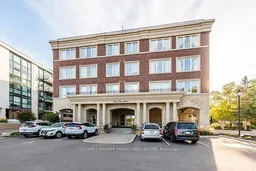
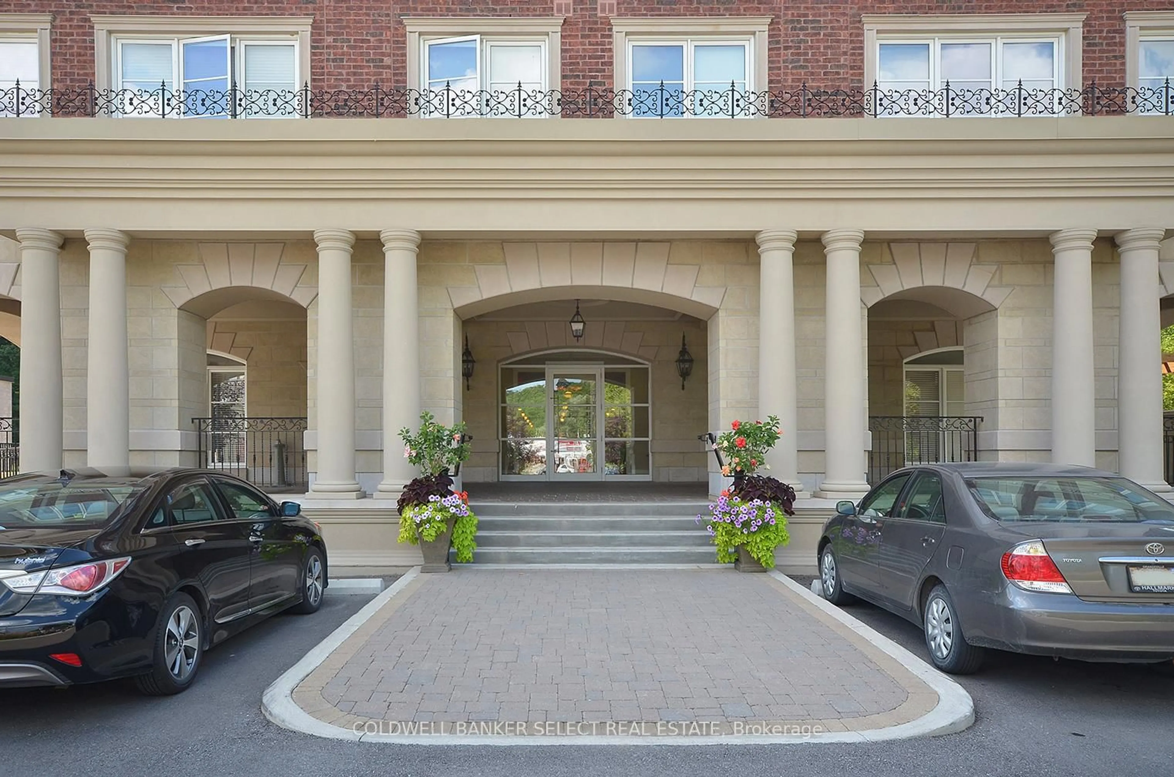
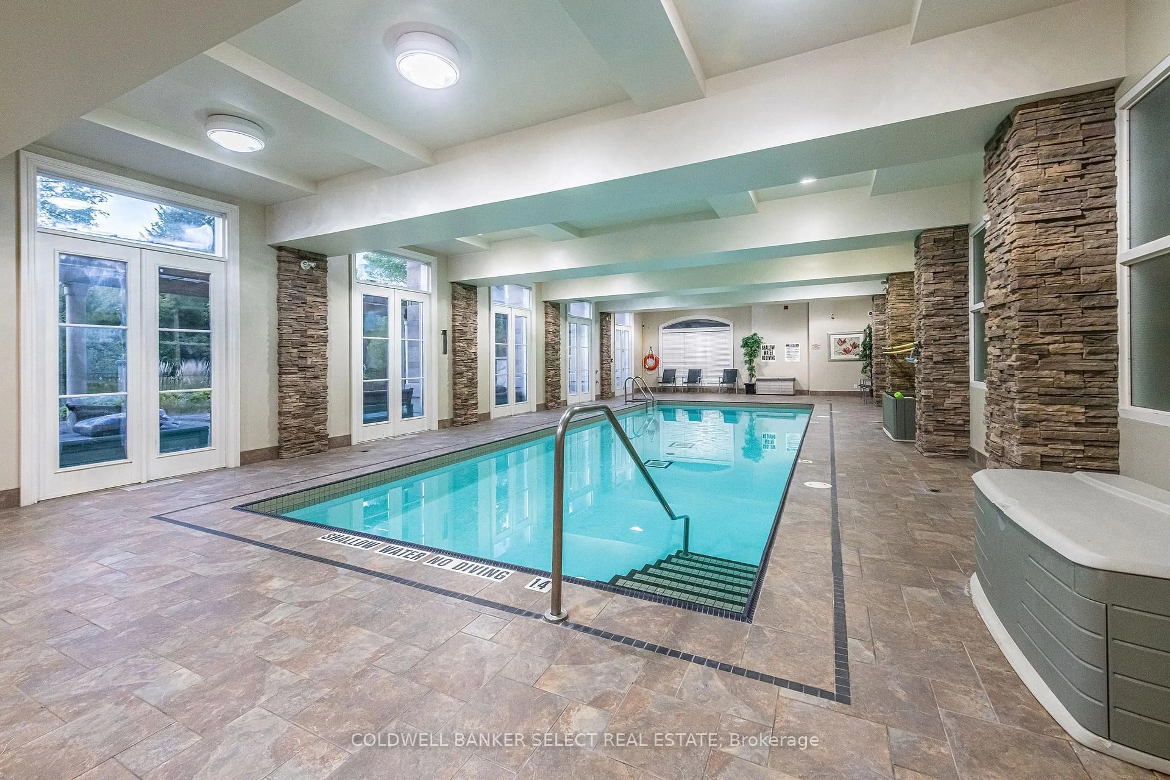
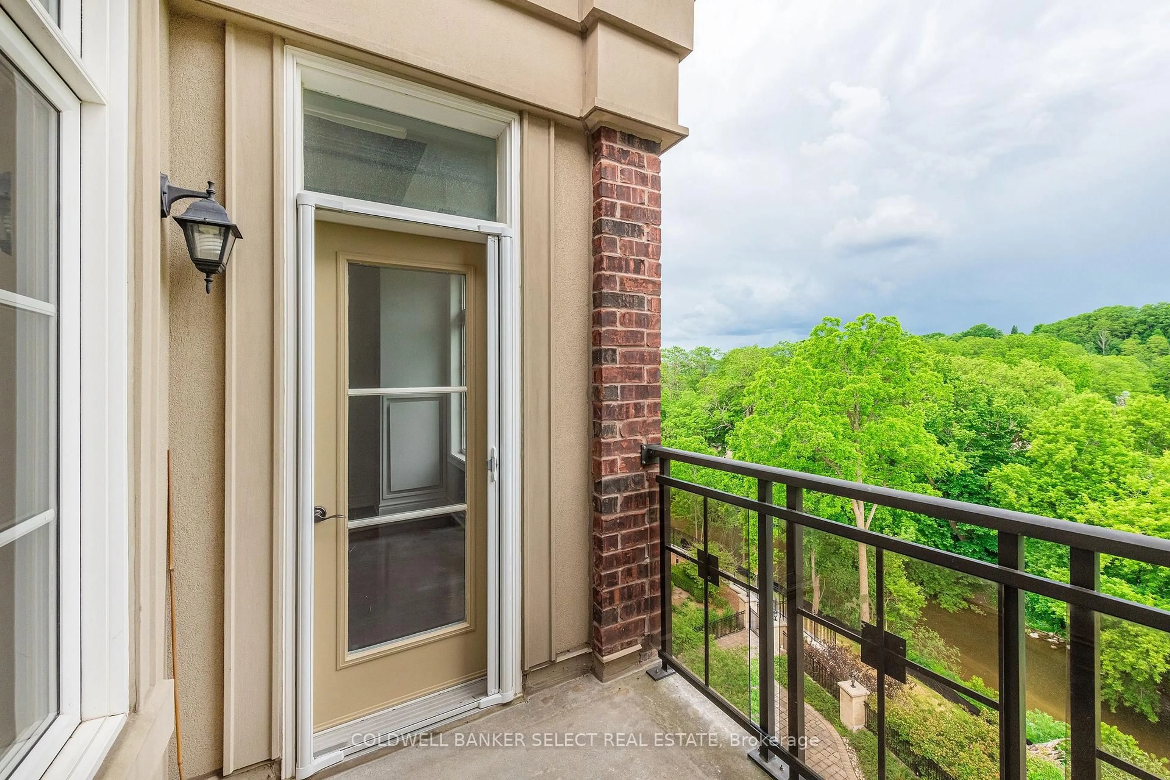
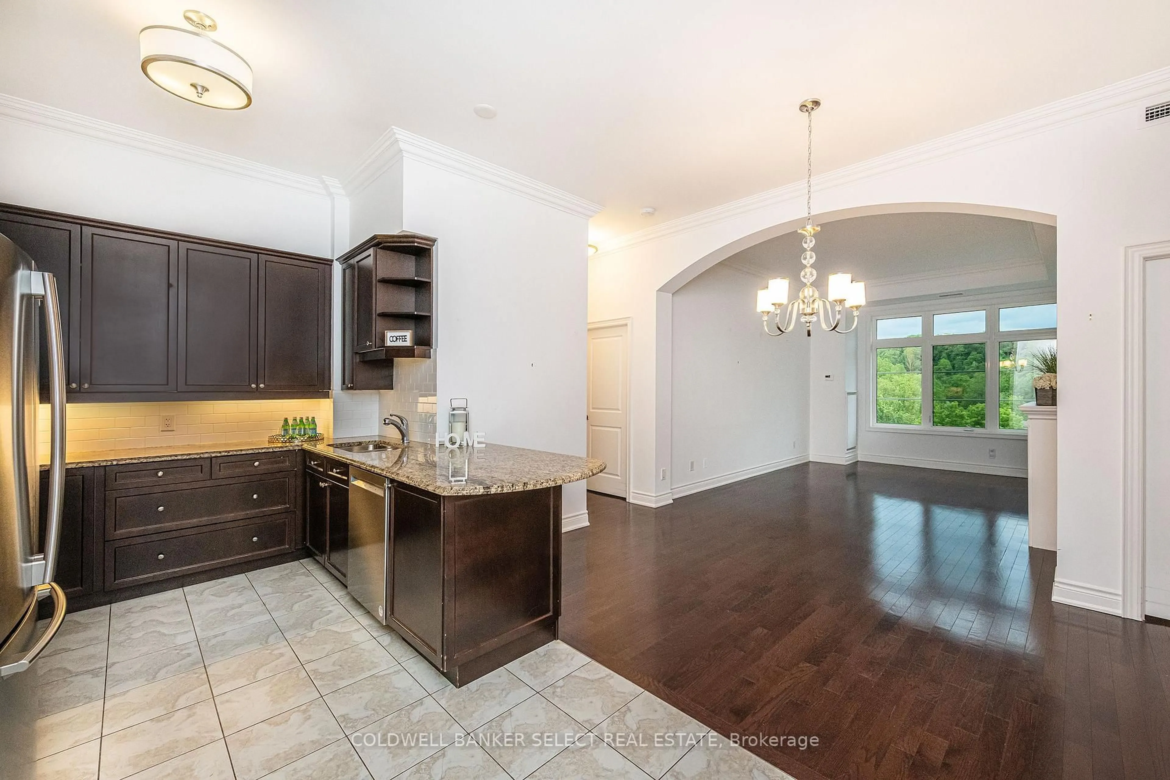
Enjoy an exceptional lifestyle at Rivers Edge, a highly sought-after Luxury Condos in downtown Bolton. Ideally located within walking distance of local amenities and scenic hiking trails, this outstanding "Valley View" model offers picturesque views overlooking the Humber River. This bright, open-concept, suite features two bedrooms, two bathrooms, luxurious finishes, crown moulding, granite countertops and a breakfast bar. The living room is warmed by an electric fireplace and opens to a private balcony with a BBQ gas hookup. The spacious primary bedroom features both a large walk-in closet and an additional double closet, plus a four-piece ensuite with double sinks and a walk-in glass shower. Additional highlights include ensuite laundry with new appliances, central vacuum, ample storage and beautiful 10-foot ceilings on this penthouse level. Residents enjoy an impressive array of amenities, including a guest suite, party room, gym, library, indoor pool and sundeck patio. The unit also includes two tandem underground parking spaces, and the building offers a designated car-wash area. A superb opportunity to enjoy comfort, convenience and the best of Bolton living-don't miss this one!
Property Details
Interior
Features
Main Floor
Kitchen
3.35 x 3.73Granite Counter / Stainless Steel Appl / Breakfast Bar
Dining
4.63 x 3.35hardwood floor / Combined W/Living / Crown Moulding
Living
3.35 x 5.19hardwood floor / Fireplace / W/O To Balcony
Primary
2.8 x 5.06hardwood floor / 4 Pc Ensuite / W/I Closet
Exterior
Features
Parking
Garage spaces 2
Garage type Underground
Other parking spaces 0
Total parking spaces 2
Condo Details
Amenities
Elevator, Exercise Room, Gym, Indoor Pool, Party/Meeting Room, Bbqs Allowed
Inclusions
Property History
 48
48