50 Ann St #316, Caledon, Ontario L7E 1B9
Contact us about this property
Highlights
Estimated valueThis is the price Wahi expects this property to sell for.
The calculation is powered by our Instant Home Value Estimate, which uses current market and property price trends to estimate your home’s value with a 90% accuracy rate.Not available
Price/Sqft$641/sqft
Monthly cost
Open Calculator
Description
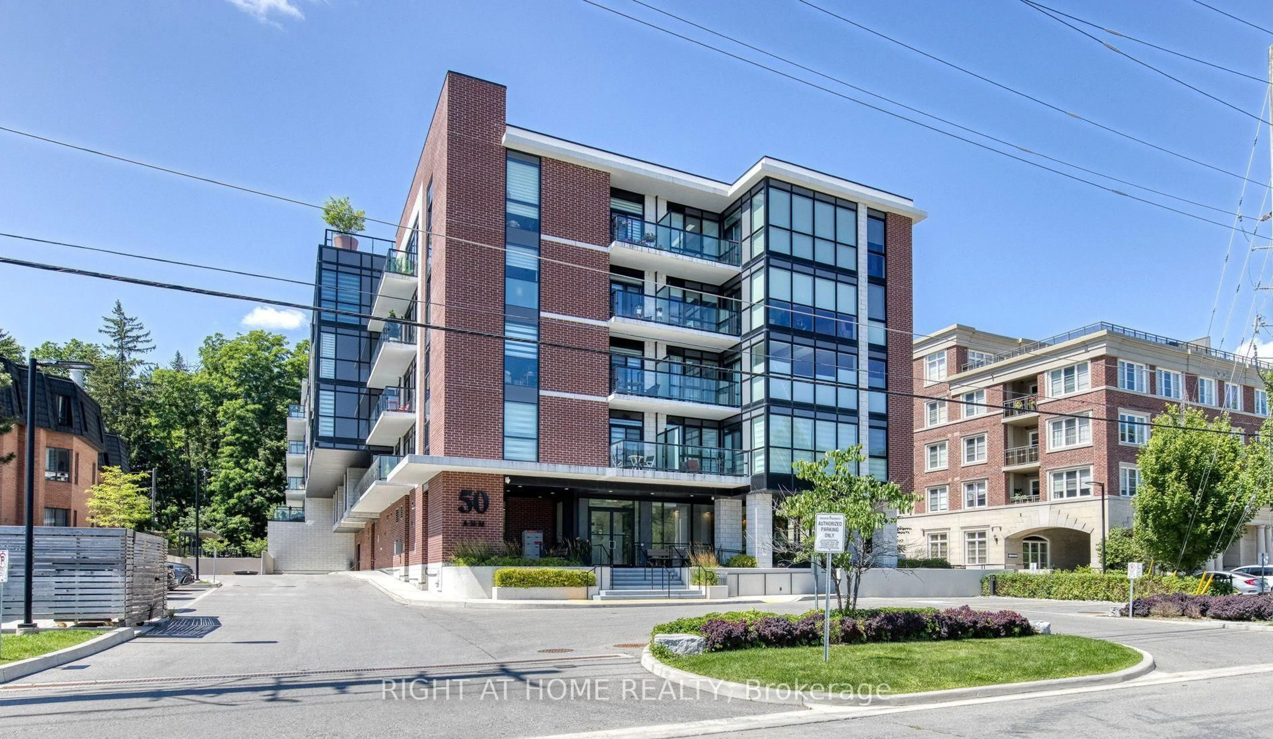
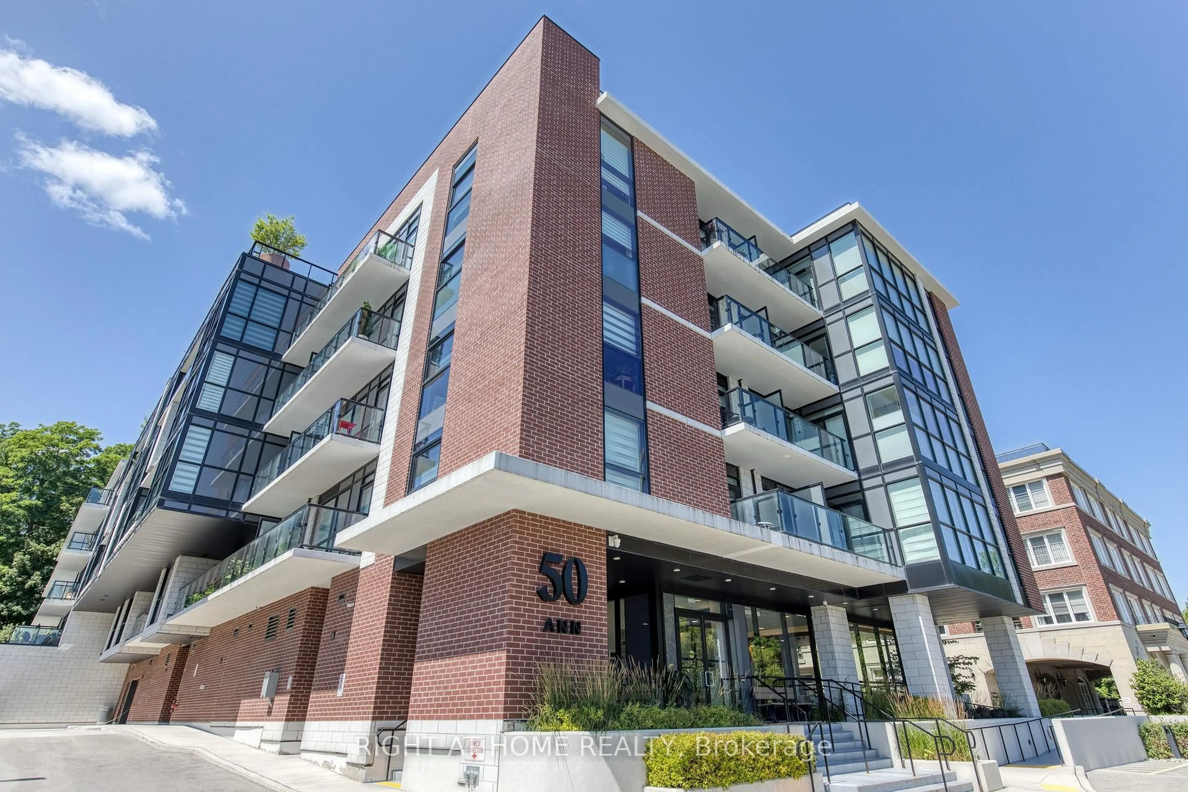
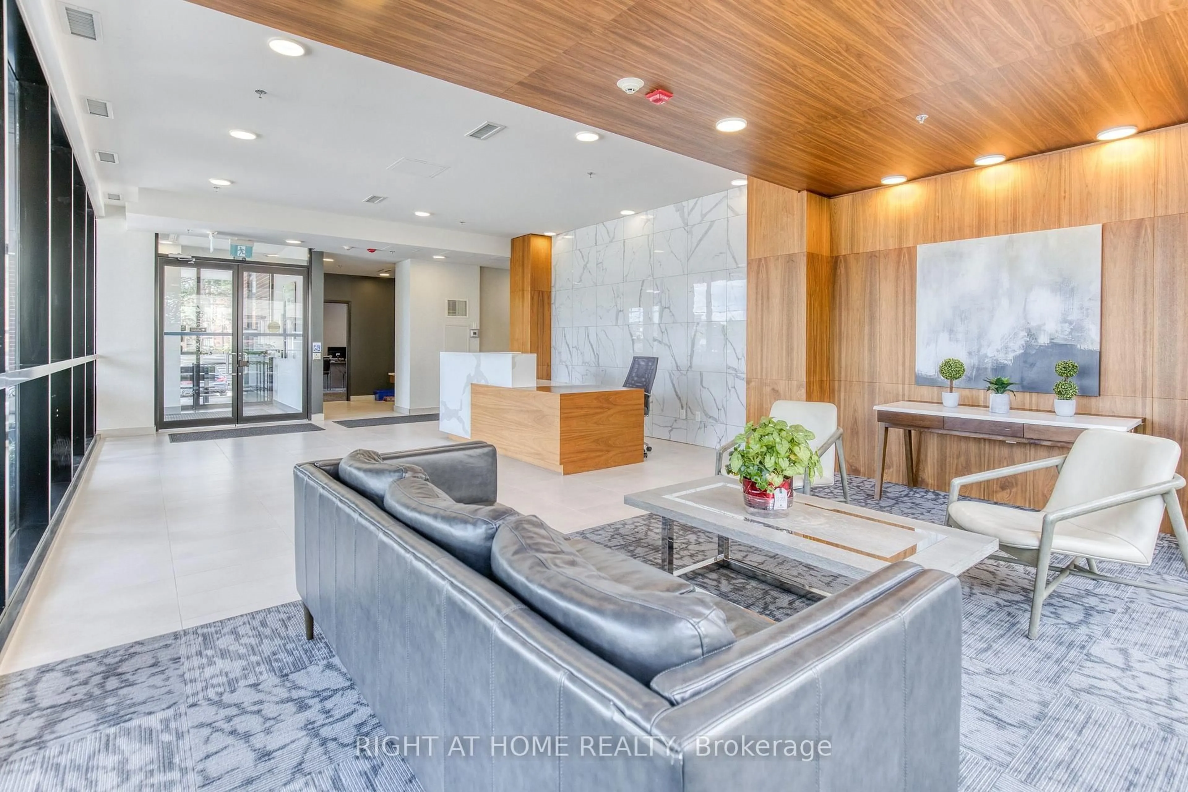
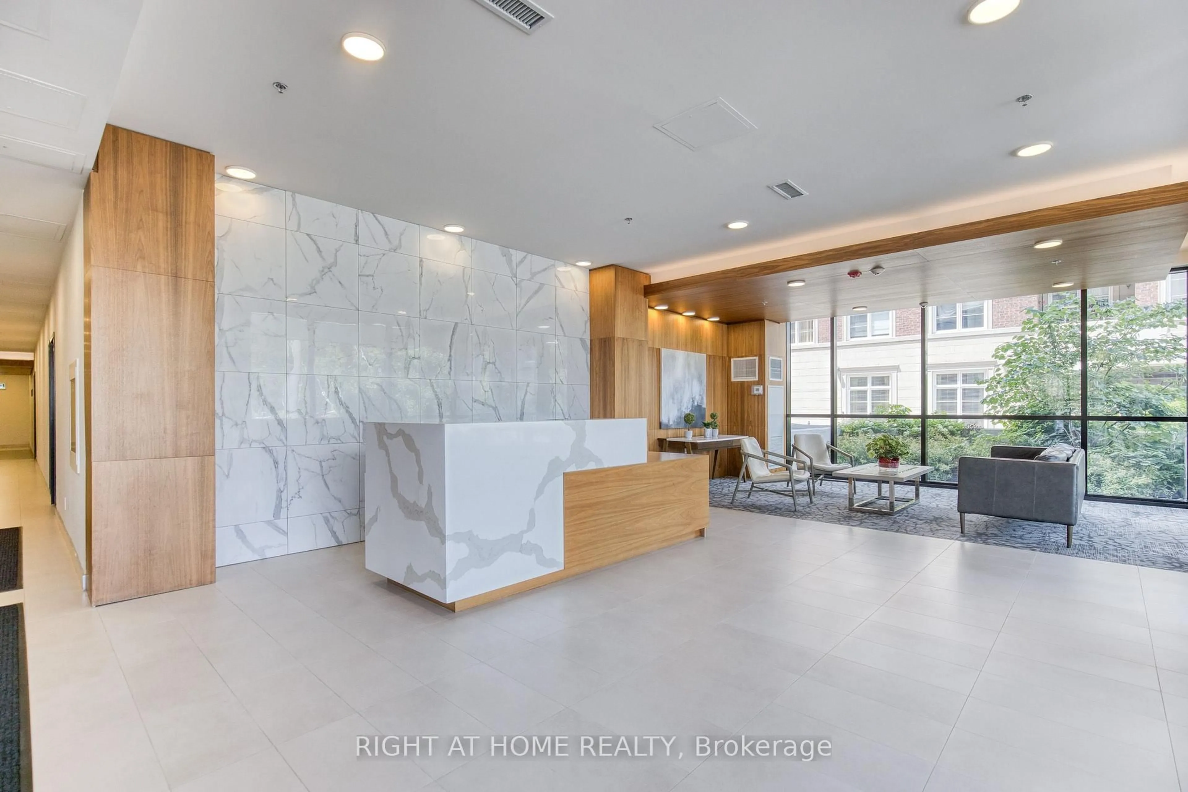
Priced to sell! Rarely offered, this exceptional 1,055 sq.ft. suite features one of the largest 2-bedroom + den(+ parking + locker) in the building and one of its most sought-after floor plans. Ideally located on the 3rd floor, it offers southeast views over the heart of downtown Bolton, just steps to shops, restaurants, cafés, parks, and scenic trails. Offering 2 bedrooms, a spacious den, 2 full bathrooms, and 2 private covered balconies, this beautifully upgraded residence is meticulously maintained, move-in ready, and shows like a model home. The bright open-concept design is enhanced by soaring 9-foot ceilings and dramatic floor-to-ceiling windows that flood the living and dining areas with natural light. At the heart of the home is a stunning designer kitchen featuring a 7+ ft. centre island with double waterfall-edge quartz countertops, upgraded backsplash, under-cabinet lighting, premium range hood, full-size stainless steel appliances, and quartz countertops throughout. Extended luxury laminate flooring and custom window coverings complete the sophisticated interior. Walk out from the kitchen to a covered balcony, perfect for morning coffee or evening entertaining. The primary suite accommodates a king-size bed and features a walk-in closet, a beautifully upgraded 3-piece ensuite with a frameless glass shower, premium tile, quartz vanity, and private balcony access. The generous second bedroom offers a double closet and elegant glass sliding doors, while the oversized den provides exceptional flexibility as a family room, home office, or guest space. Full-size washer and dryer included. Enjoy premium amenities including a rooftop terrace with panoramic views, party room with patio, fitness centre, guest suite, and pet spa. Includes 1 owned parking space & 1 owned locker. With luxury finishes, exceptional space, and an unbeatable location with easy access to Highways 427 & 400, this is a rare opportunity in one of Bolton's most desirable residences. Act fast!
Property Details
Interior
Features
Main Floor
Kitchen
4.67 x 2.05Quartz Counter / Breakfast Bar / Stainless Steel Appl
Living
6.19 x 4.31Combined W/Dining / Open Concept / Laminate
Dining
6.19 x 4.32Combined W/Living / Open Concept / Window Flr to Ceil
Den
3.42 x 2.43Laminate / 4 Pc Bath / Open Concept
Exterior
Features
Parking
Garage spaces 1
Garage type Underground
Other parking spaces 0
Total parking spaces 1
Condo Details
Amenities
Community BBQ, Exercise Room, Guest Suites, Party/Meeting Room, Rooftop Deck/Garden, Visitor Parking
Inclusions
Property History
 50
50