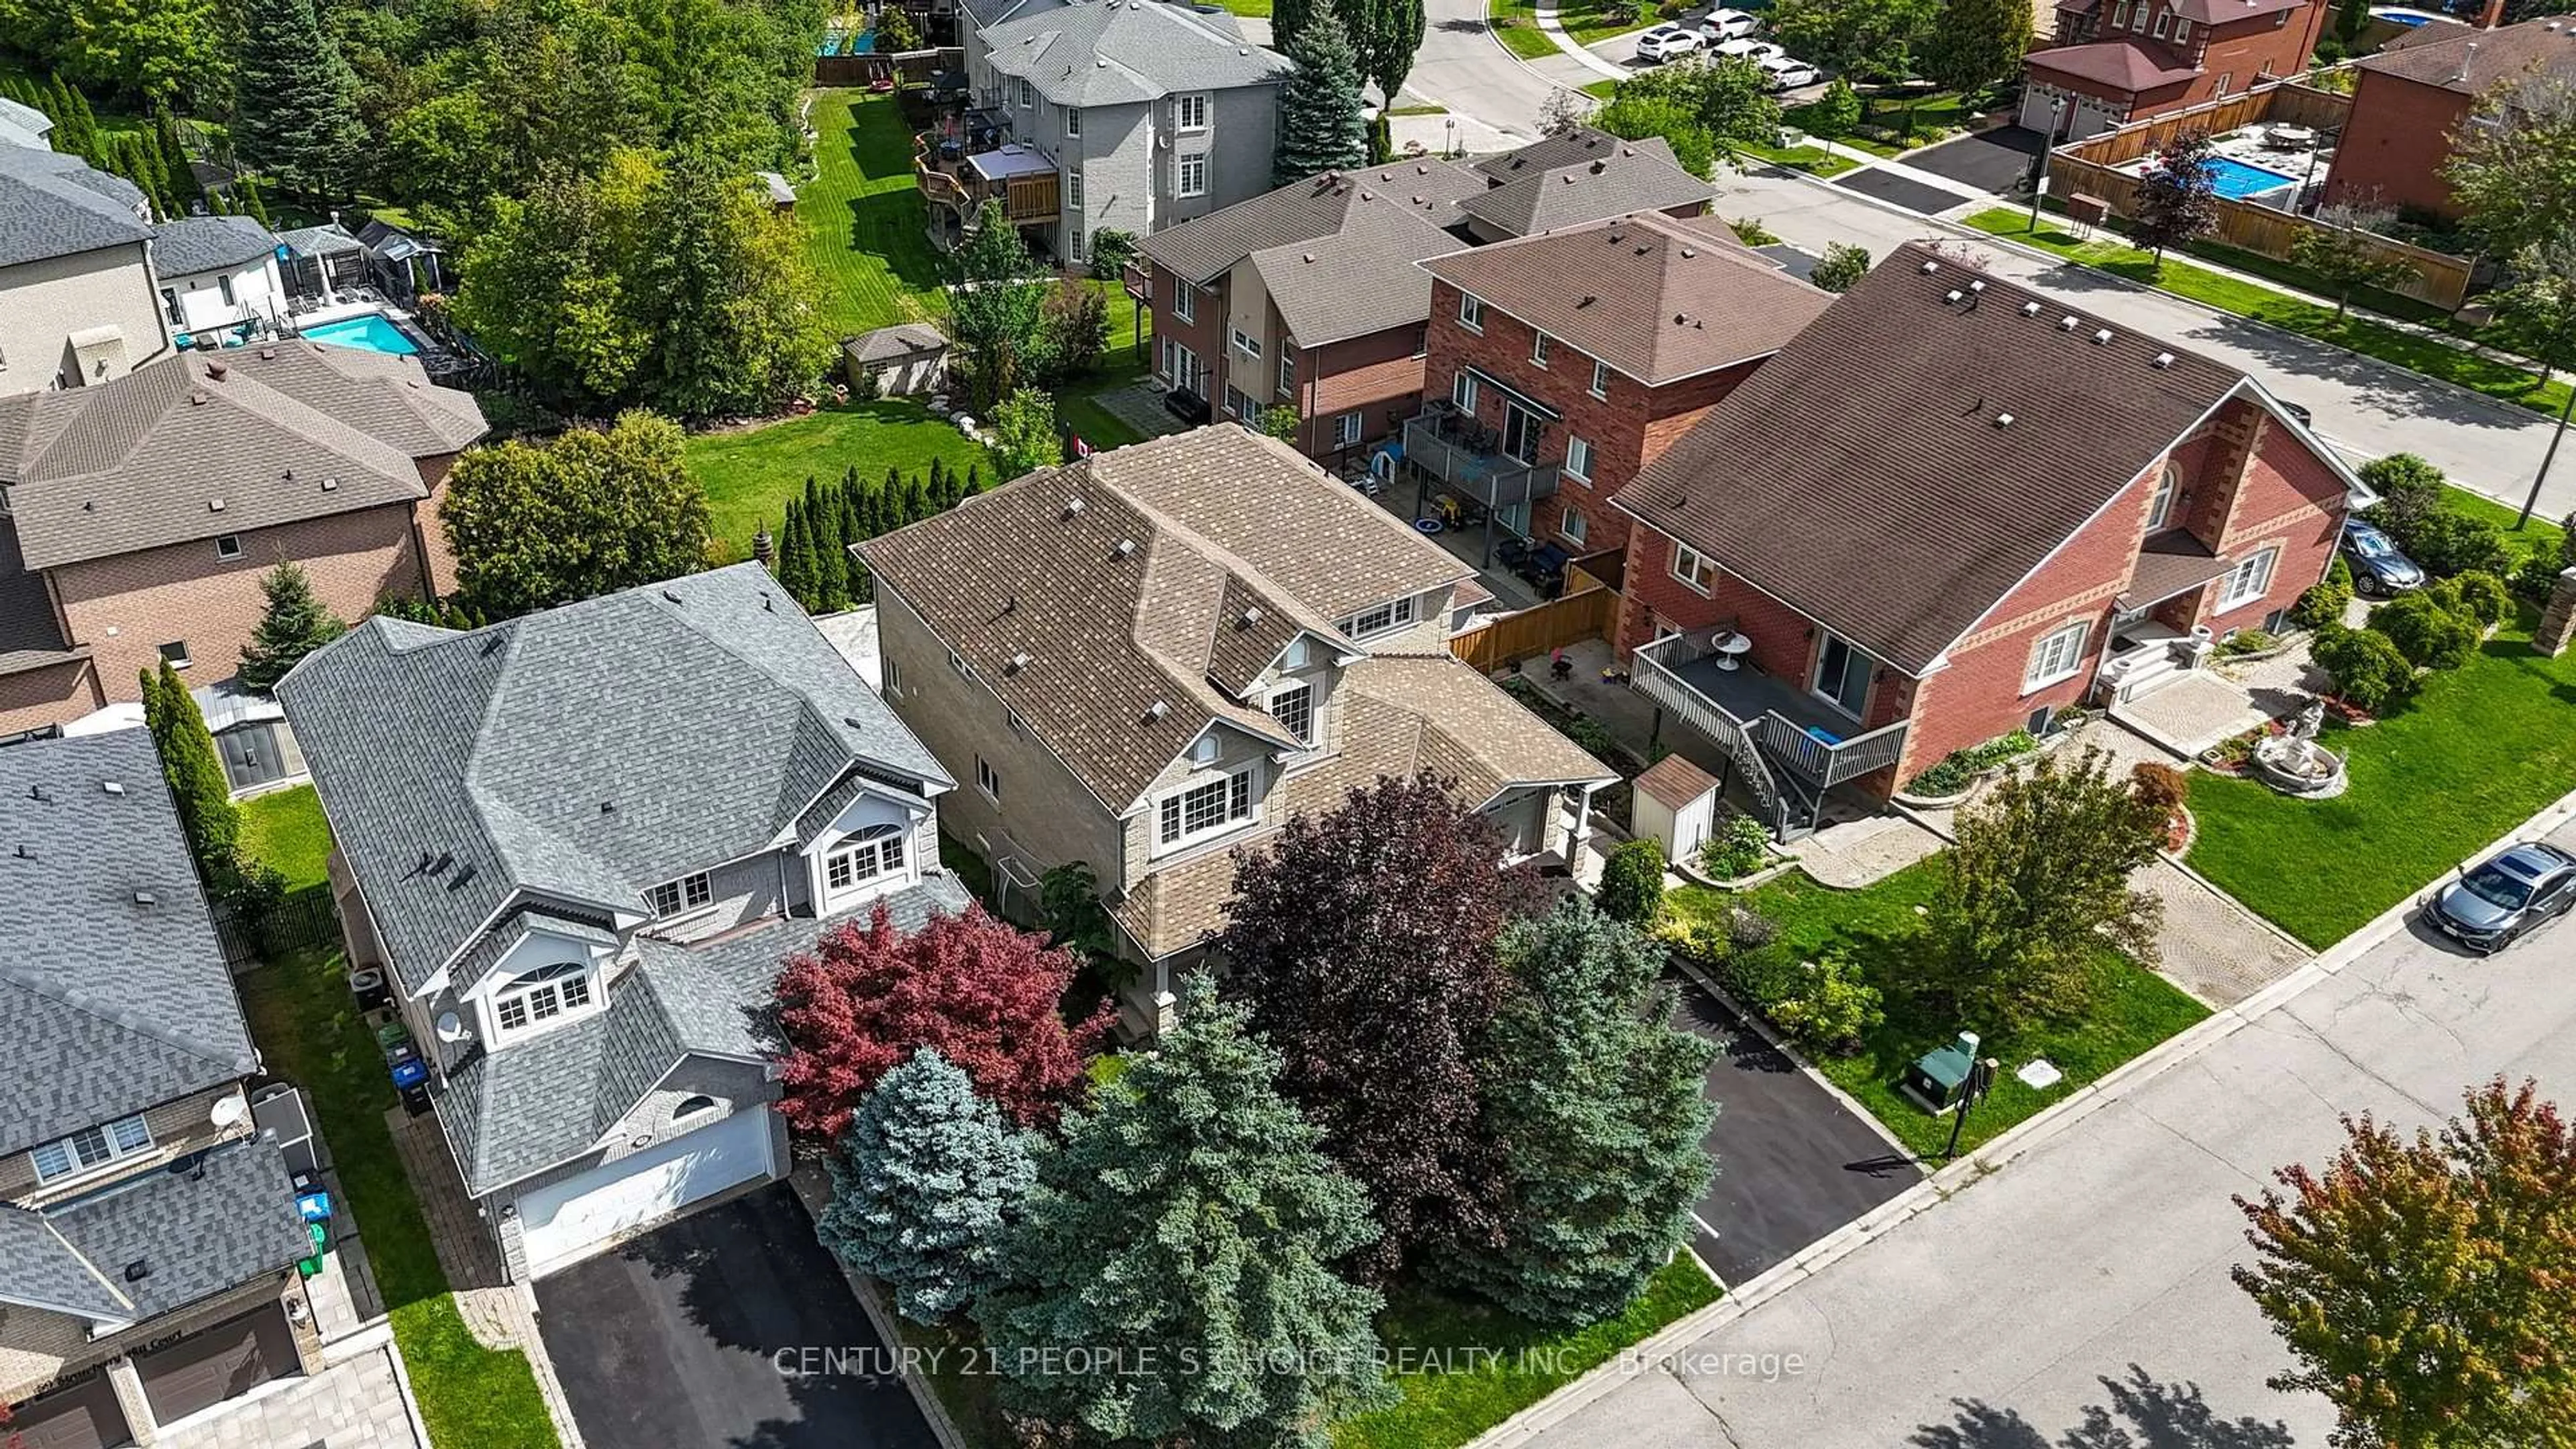
43 Strawberry Hill Crt, Caledon, Ontario L7E 2M4
Contact us about this property
Highlights
Estimated valueThis is the price Wahi expects this property to sell for.
The calculation is powered by our Instant Home Value Estimate, which uses current market and property price trends to estimate your home’s value with a 90% accuracy rate.Not available
Price/Sqft$513/sqft
Monthly cost
Open Calculator
Description
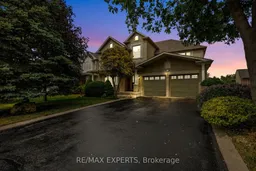
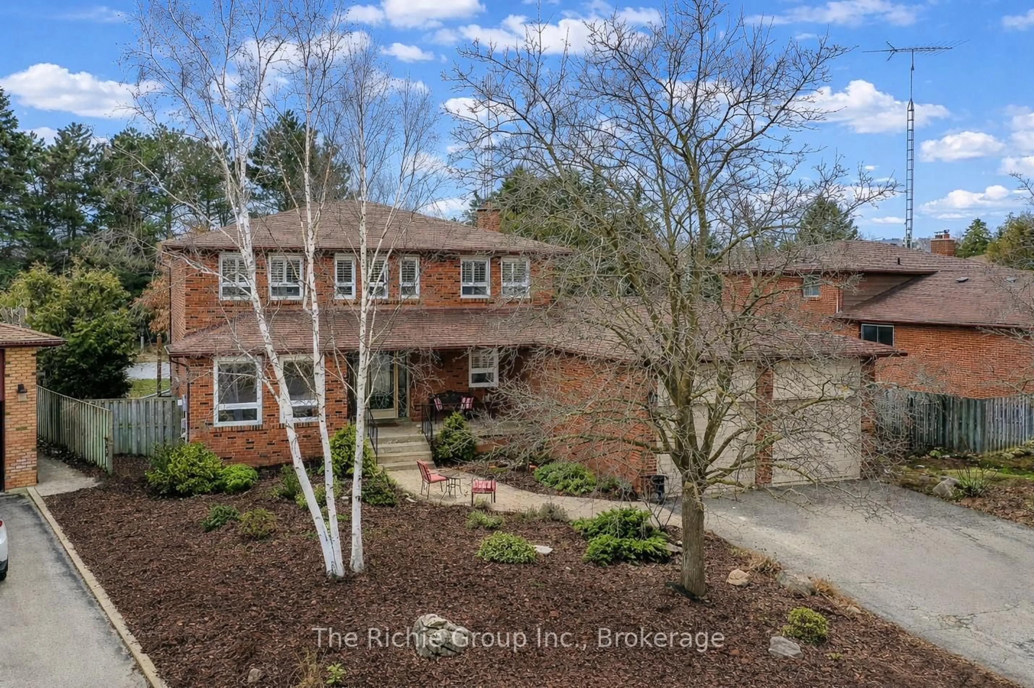
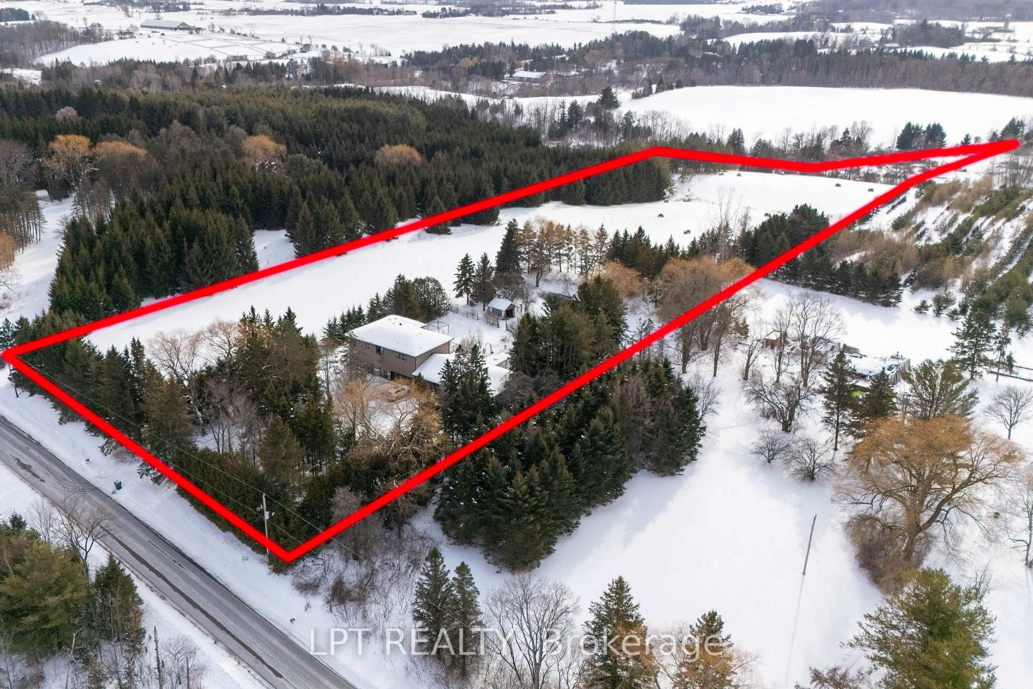
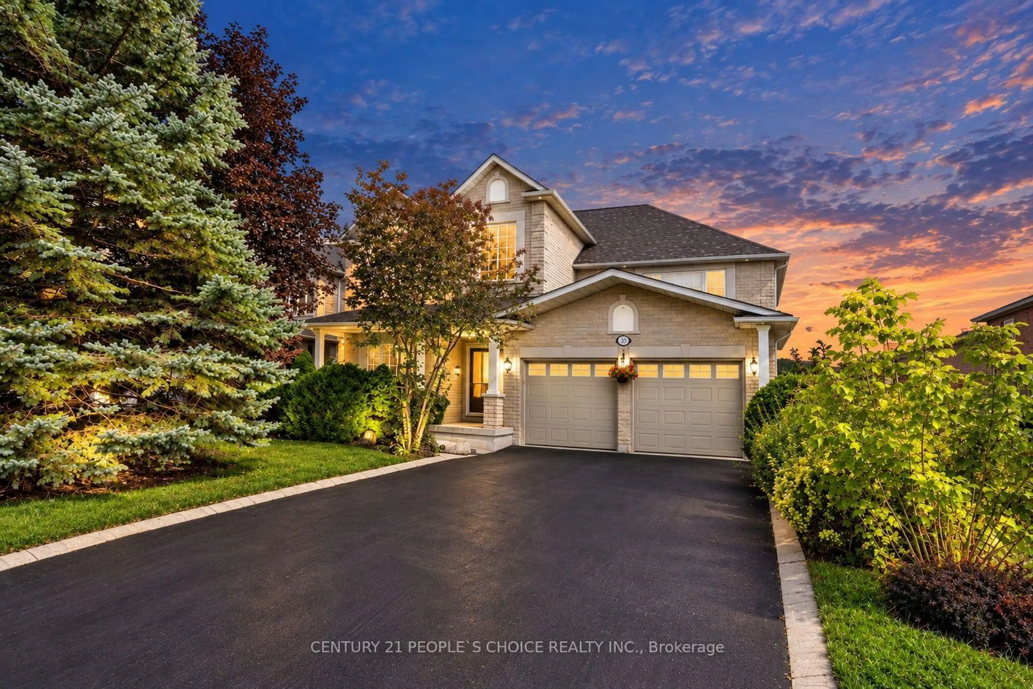
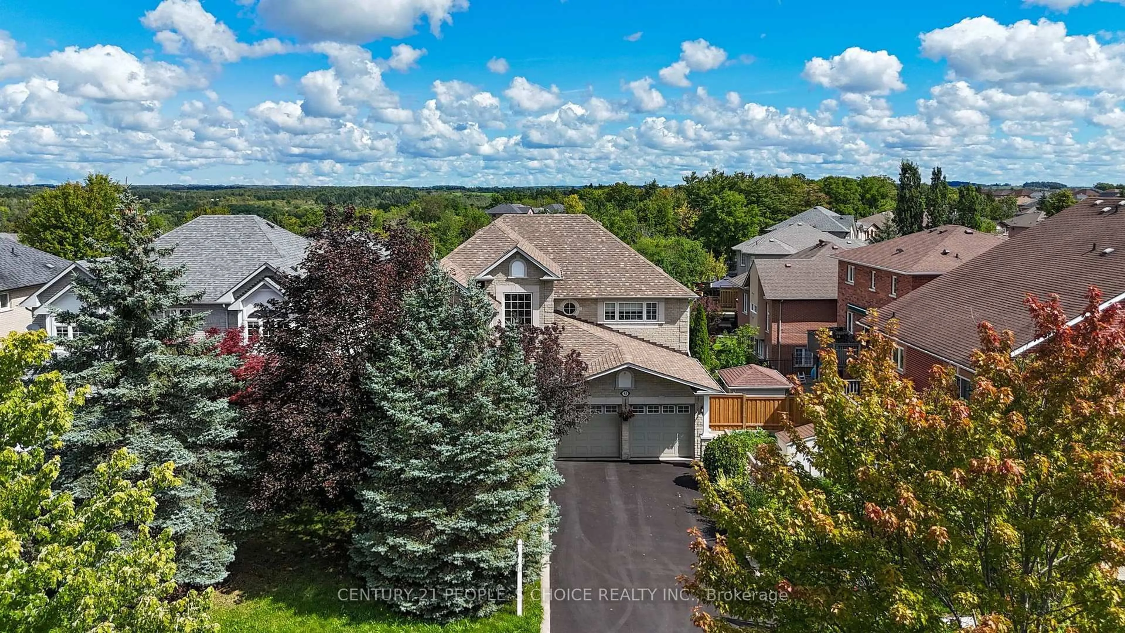
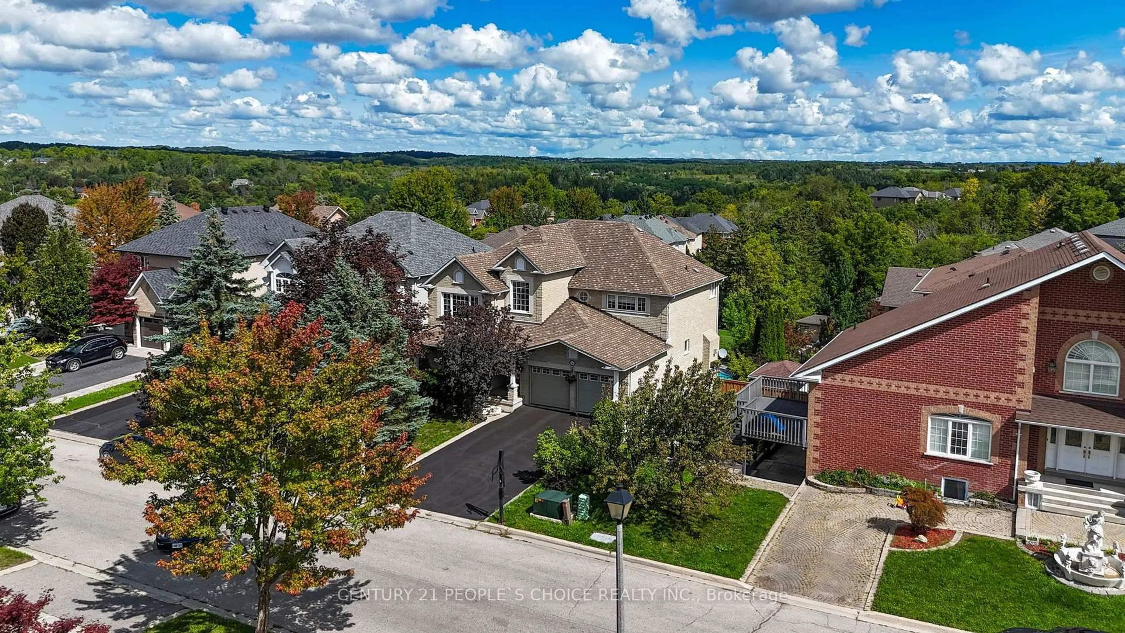
Rarely does a property of this calibre become available, where traditional elegance and contemporary design come together so beautifully. Filled with natural light and timeless charm, this impeccably maintained detached brick home is nestled on a quiet cul-de-sac in the highly sought-after Bolton community.Strawberry Hill Court is regarded as one of Bolton's most desirable streets, surrounded by nature, ravines, scenic trails, and an abundance of tranquility. Offering approximately 4,200 sq. ft. of living space, this exceptional family home features four generously sized bedrooms and an inviting, thoughtfully designed layout.The main floor showcases 9-ft ceilings and a bright, open-concept design ideal for both everyday family living and entertaining. Enjoy breathtaking views of the picturesque backyard from the sun deck, complete with mature trees and spectacular sunsets.Step outside to your own private backyard oasis, featuring an inground saltwater pool, outdoor bar, gas fire pit, and beautifully finished patterned concrete. Professional landscaping throughout the exterior enhances the home's exceptional curb appeal and creates a resort-like setting.Conveniently located close to schools, parks, shopping, dining, and entertainment, with the 427 extension approximately 15 minutes away. A rare opportunity to own a beautifully appointed home in one of Bolton's most desirable locations.A truly exceptional family home designed to be enjoyed for years to come. Don't miss this opportunity!
Property Details
Interior
Features
Main Floor
Family
3.65 x 5.45hardwood floor / O/Looks Pool / Fireplace
Kitchen
3.94 x 3.63Stainless Steel Appl / Breakfast Bar / Ceramic Floor
Breakfast
4.54 x 4.02Pantry / W/O To Sundeck / Ceramic Floor
Living
4.93 x 3.63hardwood floor / Pot Lights / O/Looks Frontyard
Exterior
Features
Parking
Garage spaces 2
Garage type Attached
Other parking spaces 4
Total parking spaces 6
Property History
 49
49