Open: Sat, 2PM to 4PM
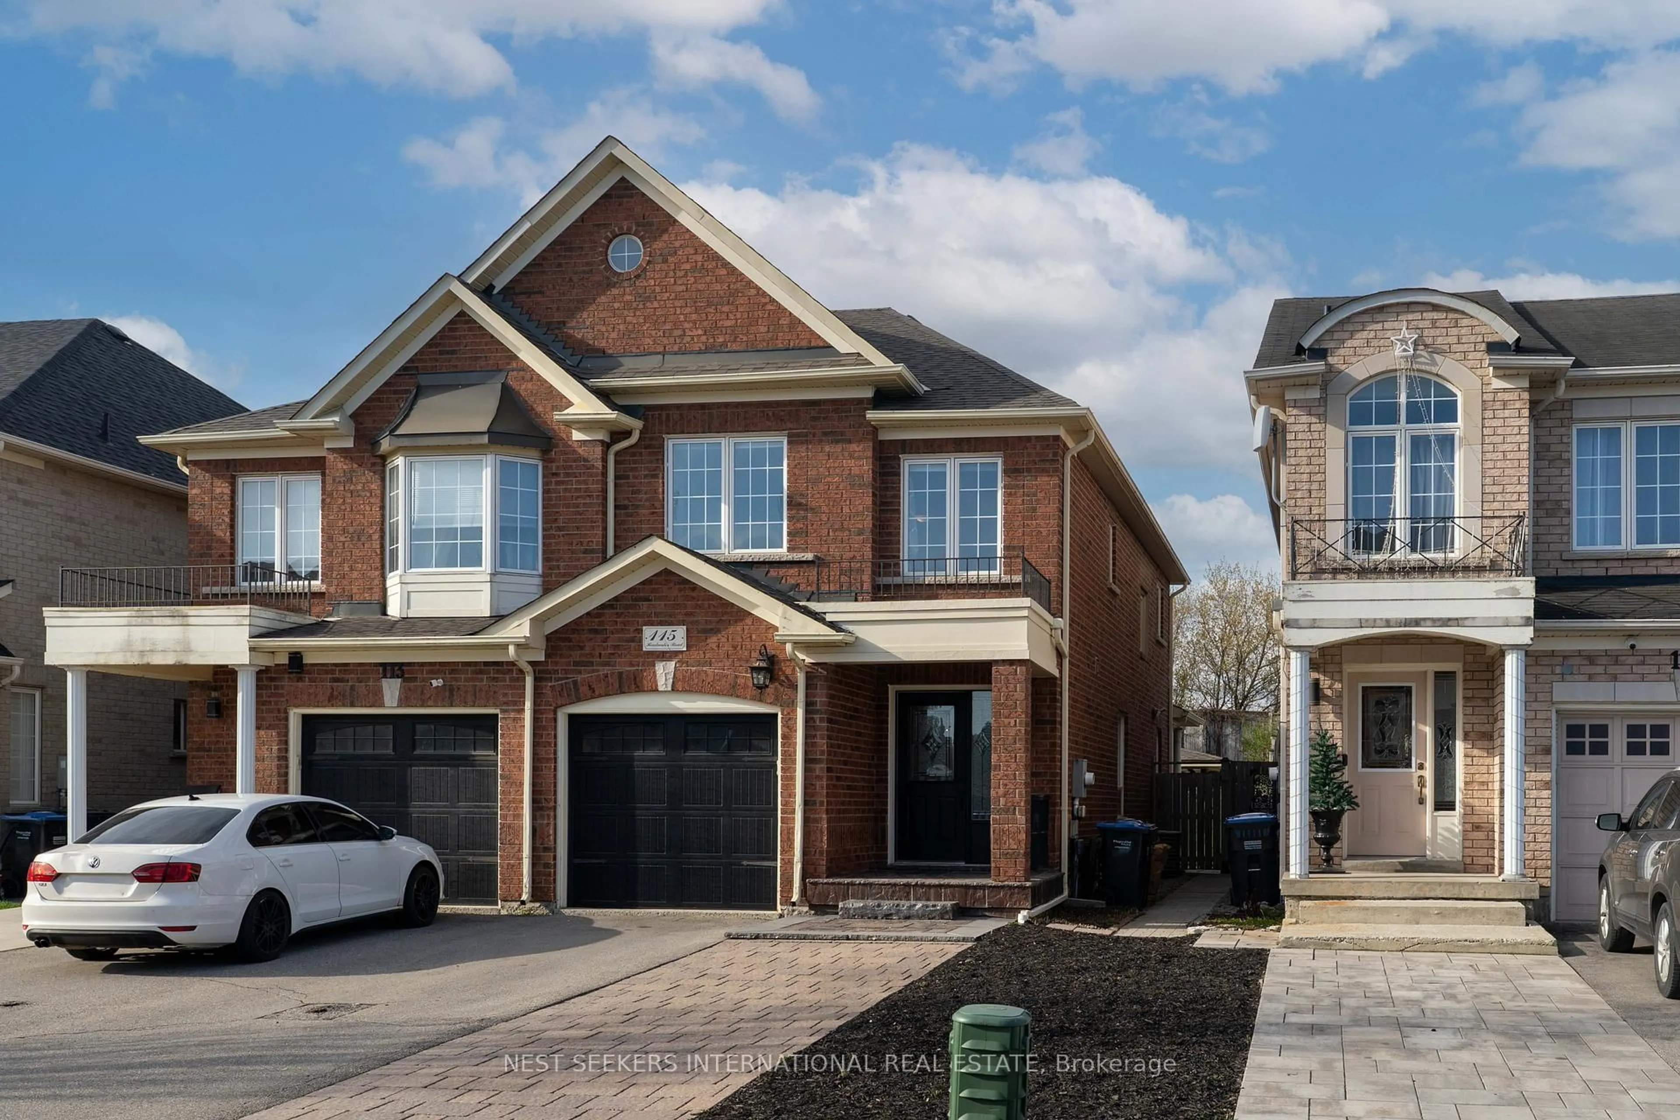
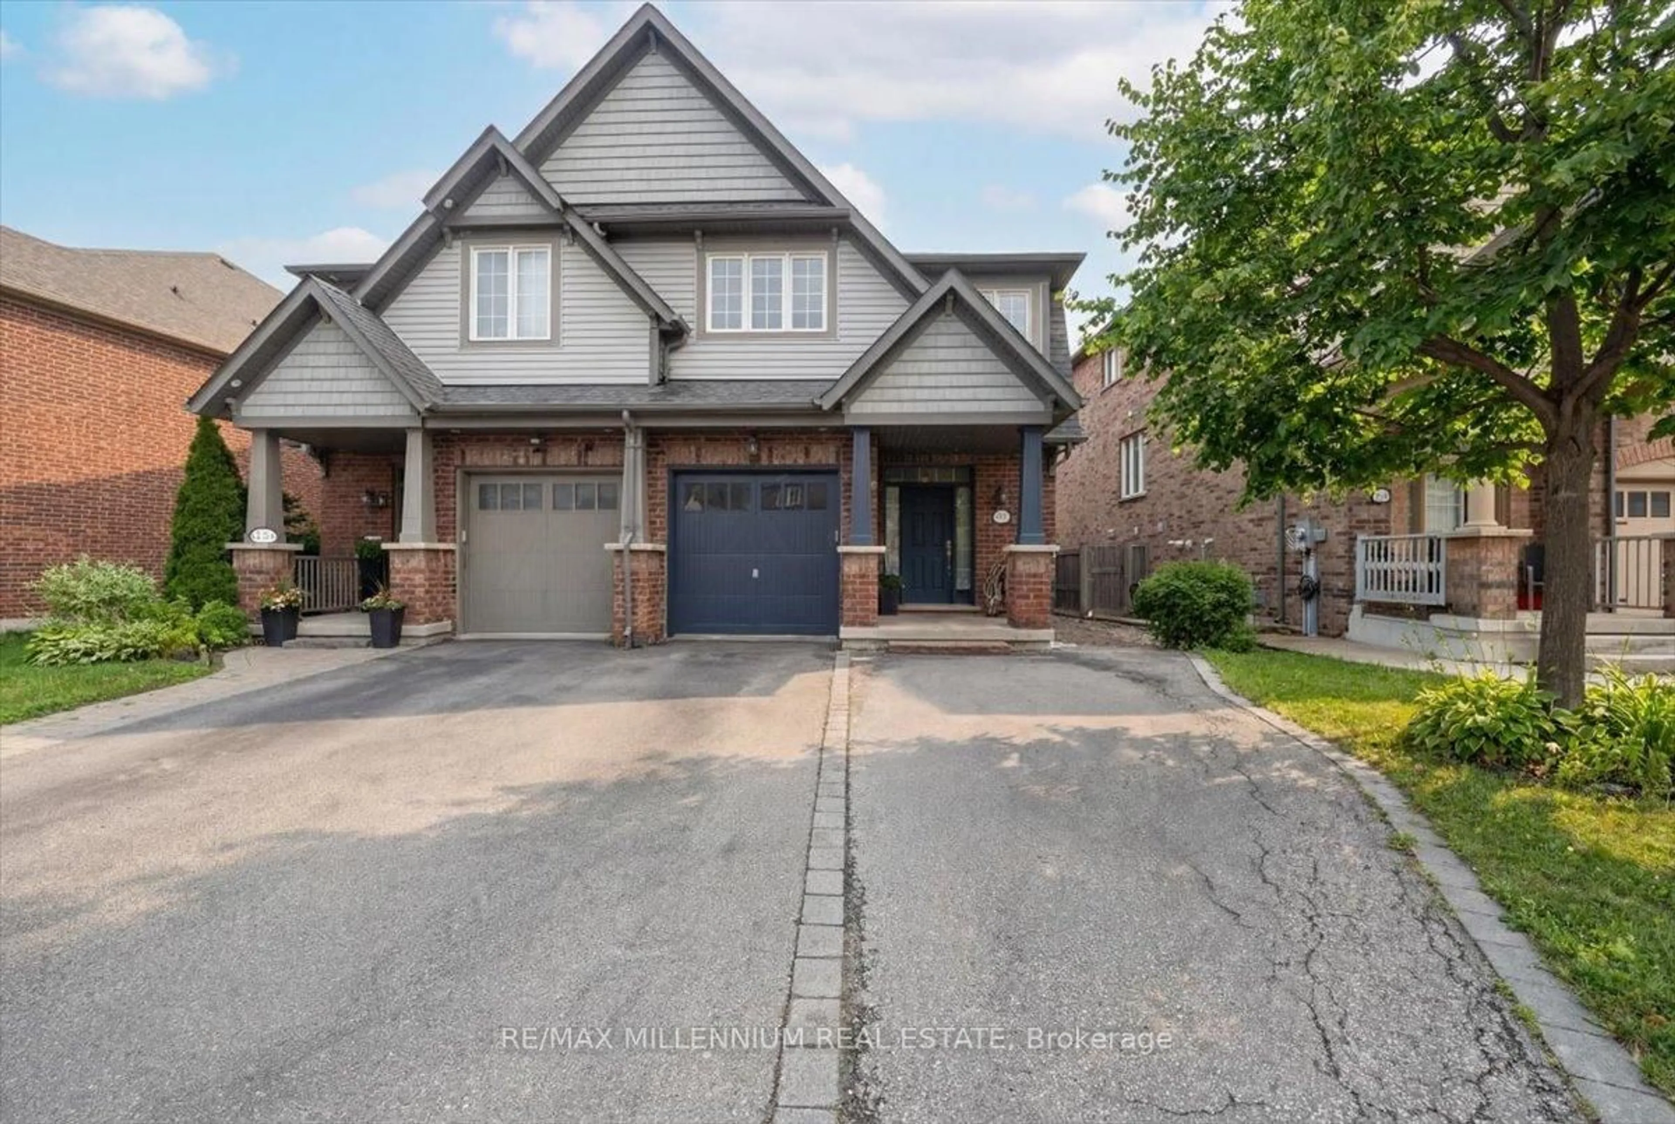
Home with brick exterior material, street for 4 Archbury Circ, Caledon Ontario L7E 2H6

4 Archbury Circ, Caledon, Ontario L7E 2H6

Semi-Detached
3 + 1
3
~1500-2000 sqft
$924,990
Get pre-qualifiedPowered by nesto
Semi-Detached
3 + 1
3
~1500-2000 sqft

Contact us about this property

Call

Highlights

Property Estimate

Estimated valueNot available

Price/Sqft$539/sqft

Monthly cost

Open Calculator

Description

Welcome To 4 Archbury Circle, A Beautifully Upgraded, Move-In-Ready Home In Desirable South Bolton Offering Exceptional Indoor & Outdoor Living. The Inviting Main Floor Features Hardwood Flooring, Crown Moulding, Pot Lights, A Large Bay Window, Custom Staircase Wall Moulding & A Striking Fireplace Feature Wall. The Bright Kitchen Features Quartz Countertops, A Large Centre Island, Shaker-Style Cabinetry, Arabesque Backsplash, Stainless Steel Appliances, Under-Cabinet Lighting & A Walkout From The Dining Area To The Backyard. Upstairs, New Hardwood Flooring (2025) Leads To A Spacious Primary Retreat With Juliet Balcony, Walk-In Closet PLUS Wall-To-Wall Custom Built-In Wardrobe Cabinetry. The Stunning Primary Ensuite Was Completely Renovated In 2025 With Premium Riobel Matte-Black Fixtures, Custom 60" Double Vanity With Onyx Wood Finish, Stone Countertop, Dual LED Backlit Mirrors, Oversized Frameless Glass Shower With Riobel Rainfall System, Recessed Niche, Linear Drain, OVE Fully Electric Smart Bidet, Designer Tile & Floor-To-Ceiling Wood-Slat Feature Wall. The Freshly Painted Finished Basement Offers A Spacious Rec Room, Additional Bedroom, Walk-In Closet, Pot Lights, Laundry Room & Ample Storage. Enjoy A Private, Fully Fenced Backyard With Interlock Patio, Landscaped Gardens & Large Raised Wood Deck With Separate Dining & Lounge Areas. Furnace & A/C Approx. 4 Years Old. Excellent Opportunity For First-Time Buyers, Families Or Downsizers, Close To Schools, Parks, Shopping, Amenities & Major Highways!


Upcoming Open Houses

Sep 12Sat2:00 PM - 4:00 PM
Sep 13Sun2:00 PM - 4:00 PM

Property Details

Style2-Storey
View-
Age of property-
SqFt~1500-2000 SqFt
Lot Size2,553 SqFt(114.98 x 22.21)
Parking Spaces5
MLS ®NumberW13772302
Community NameBolton
Data SourceTRREB
Listing byRE/MAX PREMIER INC.

Features

Heating: Forced Air
Central Vacuum
Cooling: Central Air
Fireplace
Basement: Finished

Main Floor

Living

3.02 x 5.24

Electric Fireplace / hardwood floor / Open Concept

Kitchen

3.05 x 2.4

Quartz Counter / Centre Island / Backsplash

Dining

3.65 x 2.3

W/O To Yard / hardwood floor / Combined W/Kitchen

Bathroom

1.8 x 1.9

2 Pc Bath


Features

Lot size: 2,553 SqFt

Parking

Garage spaces 1

Garage type Attached

Other parking spaces 4

Total parking spaces 5


Property History

Date unavailable
ListedActive
$924,990
< 1h on market
history photo preview35
Listing by trreb®
Property listed by RE/MAX PREMIER INC., Brokerage
Agent Banner Image
Interested in this property?Get in touch to get the inside scoop.
Market Data - Bolton

Geo Zone Map ThumbnailBolton

Strong Buyer's Market

View Market Data

Semi-Detached house - for the past 30 days

Buyer's market Seller's market

Avg. Days on Market

Past 30 days

1 day

Compared to

2025

28 days

2024

21 days

2023

24 days

New Listings

Past 30 days

8 listings

Compared to

2025

6 listings

2024

3 listings

2023

11 listings

Units sold

Past 30 days

1 unit

Compared to

2025

6 units

2024

3 units

2023

3 units

Median Sold Price

Past 30 days

$765,000

Compared to

2025

$860,000

2024

$900,000

2023

$1,040,000


Population and Demographics

Overview

Total population 22668
Average household income $152,820

Age (%)

0 to 19
24%
20 to 34
19%
35 to 49
20%
50 to 64
24%
65 and plus
14%

Household composition (%)

Single family
79%
Single person
17%
Multi person
2%
Multi family
1%

Mother tongue (%)

English
77%
Italian
11%
Others
4%
Spanish
2%
Punjabi (Panjabi)
1%
Portuguese
1%

House tenancy (%)

Owners
88%
Renters
12%

What’s nearby?Essentials within 5 km

Local Logic

Transportation Scores

Estimated Budget