1 day on Market

317 Marple Cres, Caledon, Ontario L7E 3Y8

Detached
3
3
~1100-1500 sqft
$1,269,900
Get pre-qualifiedPowered by nesto
Detached
3
3
~1100-1500 sqft

Contact us about this property

Call

Highlights

Property Estimate

Days on market1 day

Estimated valueNot available

Price/Sqft$1,000/sqft

Monthly cost

Open Calculator

Description

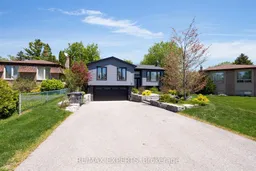
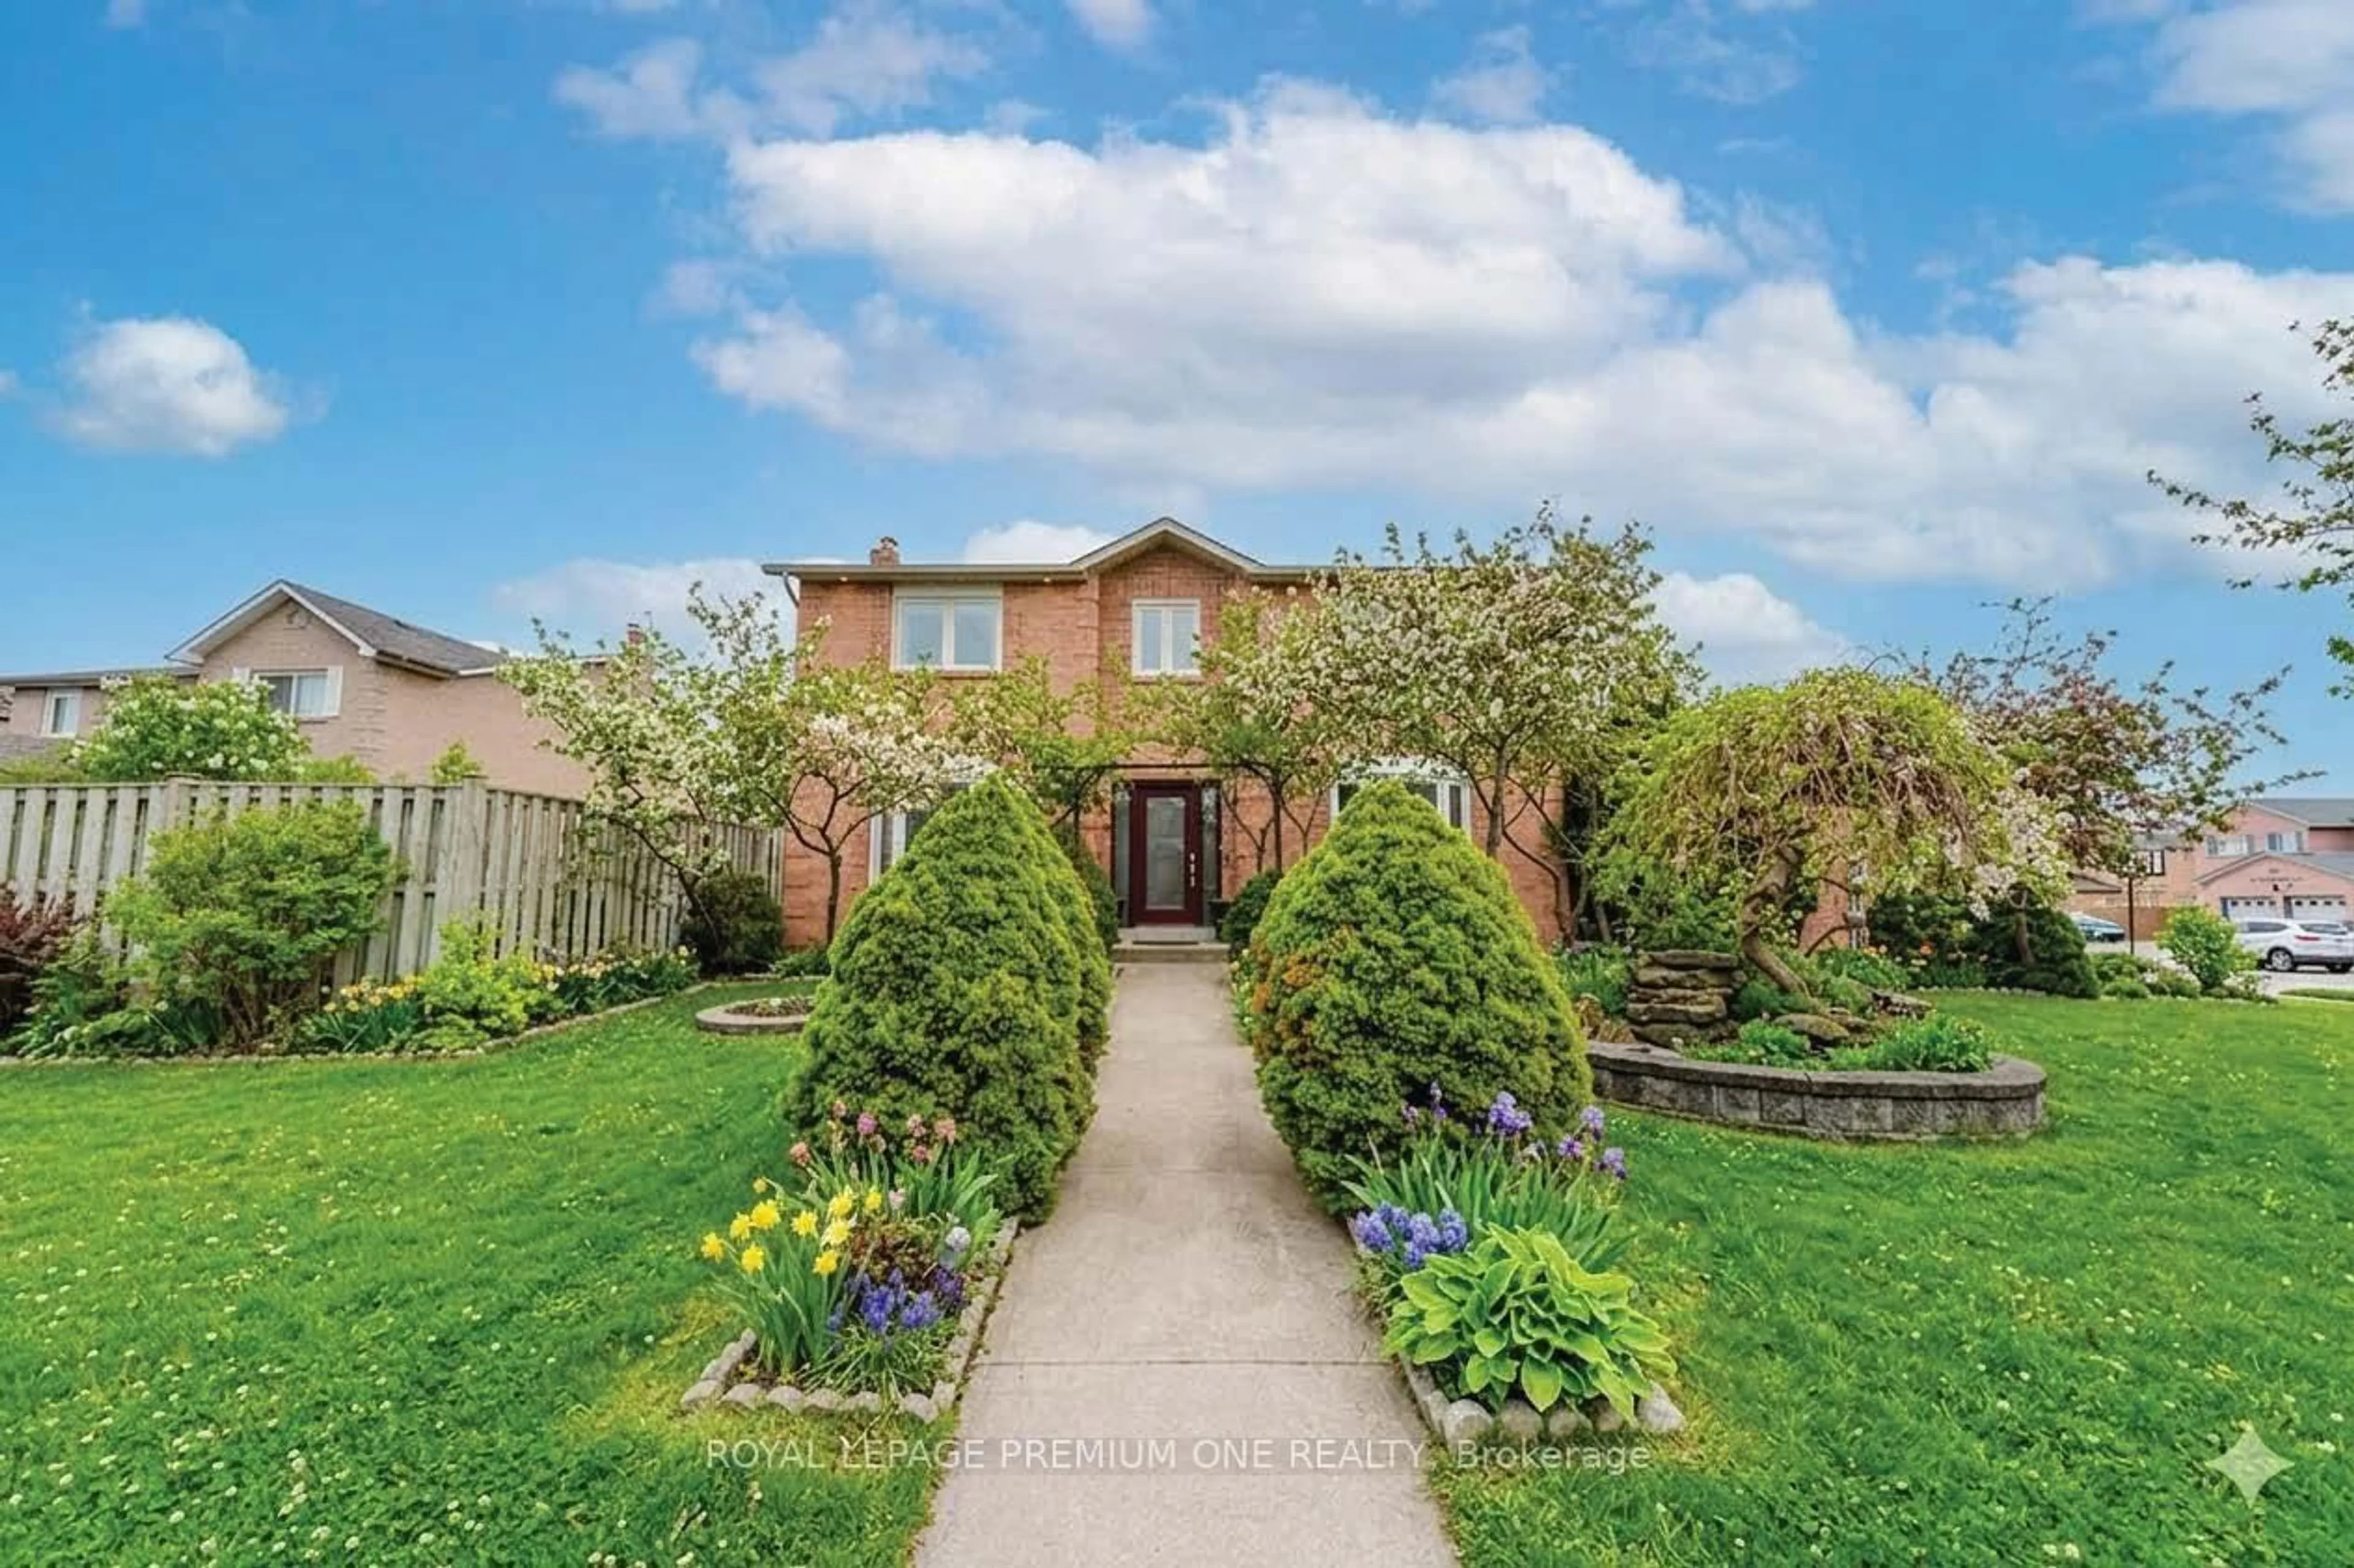
Welcome to 317 Marple Crescent - a beautifully renovated 3-bedroom family home nestled on a quiet crescent within a crescent, offering an ideal setting for families seeking comfort, privacy, and community. Situated on a huge premium lot, this open-concept home has been thoughtfully updated and is move-in ready.The bright and spacious main floor features a modem open layout perfect for everyday living and entertaining, seamlessly connecting living, dining, and kitchen spaces. Large windows fill the home with natural light while stylish finishes create a warm and inviting atmosphere. Step outside to your private backyard oasis featuring a swimming pool and expansive outdoor space - perfect for summer entertaining, relaxing with family, or creating lasting memories. Located in a quiet, family-friendly pocket of Bolton, this exceptional property offers the perfect balance of peaceful living while remaining close to schools, parks, amenities, and everything the community has to offer. A rare opportunity to own a beautifully updated home on an oversized lot in one of Bolton's most desirable neighbourhoods. Don't miss it!


Property Details

StyleBungalow-Raised
View-
Age of property-
SqFt~1100-1500 SqFt
Lot Size6,796 SqFt(164.44 x 41.33)
Parking Spaces6
MLS ®NumberW13174050
Community NameBolton
Data SourceTRREB
Listing byRE/MAX EXPERTS

Features

Heating: Forced Air
Cooling: Central Air
Fireplace
Basement: Finished

Main Floor

Kitchen

4.13 x 3.68

Open Concept / Centre Island / hardwood floor

Dining

3.61 x 3.68

W/O To Pool / Pot Lights / hardwood floor

Living

4.93 x 3.61

Pot Lights / hardwood floor

Primary

4.05 x 3.65

3 Pc Ensuite / W/I Closet / hardwood floor


Features

Lot size: 6,796 SqFt
Pool: Inground

Parking

Garage spaces 2

Garage type Built-In

Other parking spaces 4

Total parking spaces 6


Property History

May 26, 2026
ListedActive
$1,269,900
1 day on market
history photo preview50
Listing by trreb®
Property listed by RE/MAX EXPERTS, Brokerage
Agent Banner Image
Interested in this property?Get in touch to get the inside scoop.
Market Data - Bolton

Geo Zone Map ThumbnailBolton

Balanced Market

View Market Data

Detached house - for the past 30 days

Buyer's market Seller's market

Avg. Days on Market

Past 30 days

23 days

Compared to

2025

19 days

2024

11 days

2023

17 days

New Listings

Past 30 days

39 listings

Compared to

2025

38 listings

2024

34 listings

2023

20 listings

Units sold

Past 30 days

14 units

Compared to

2025

16 units

2024

22 units

2023

15 units

Median Sold Price

Past 30 days

$1,132,500

Compared to

2025

$1,247,500

2024

$1,270,000

2023

$1,195,000


Population and Demographics

Overview

Total population 22668
Average household income $152,820

Age (%)

0 to 19
24%
20 to 34
19%
35 to 49
20%
50 to 64
24%
65 and plus
14%

Household composition (%)

Single family
79%
Single person
17%
Multi person
2%
Multi family
1%

Mother tongue (%)

English
77%
Italian
11%
Others
4%
Spanish
2%
Punjabi (Panjabi)
1%
Portuguese
1%

House tenancy (%)

Owners
88%
Renters
12%

What’s nearby?Essentials within 5 km

Local Logic

Transportation Scores

Estimated Budget