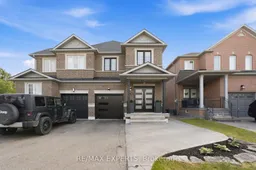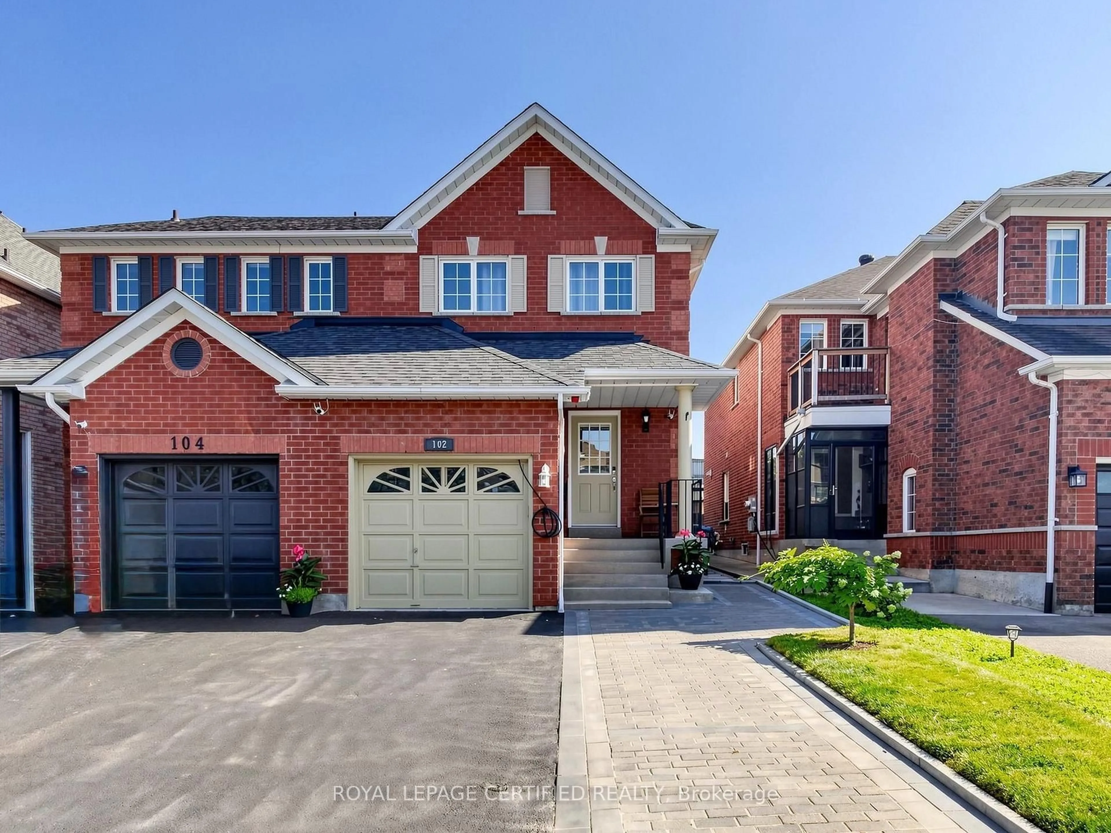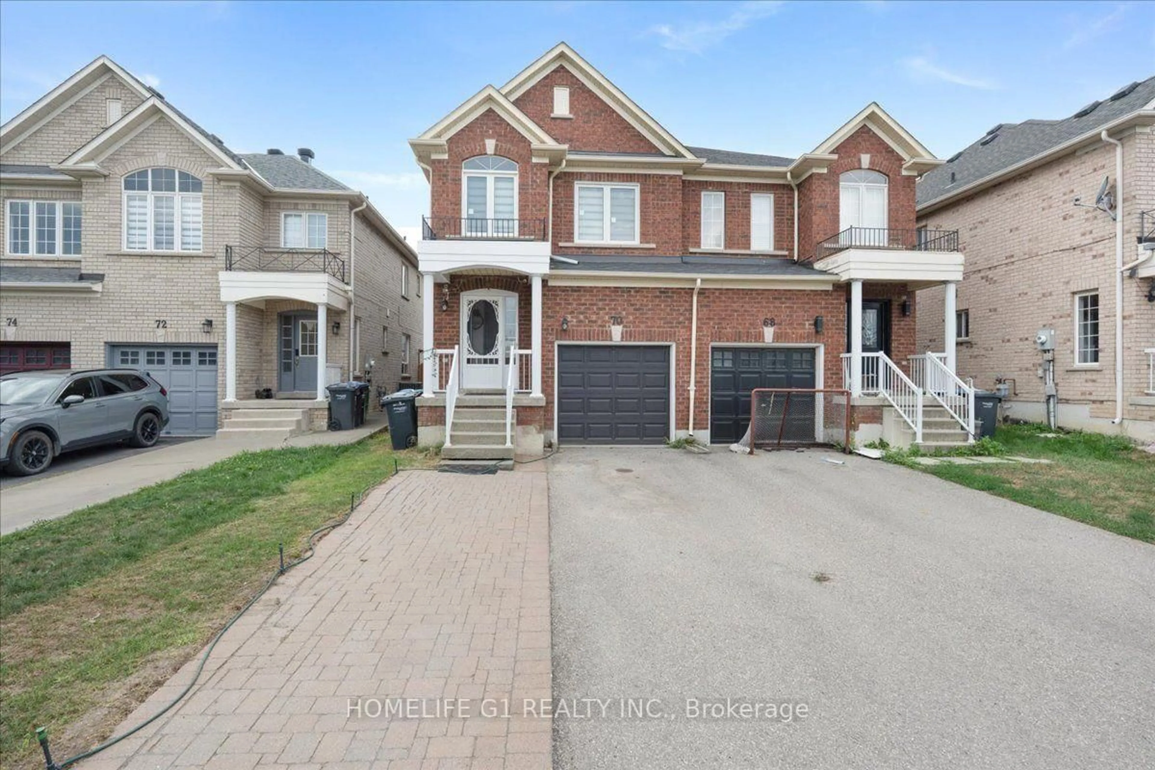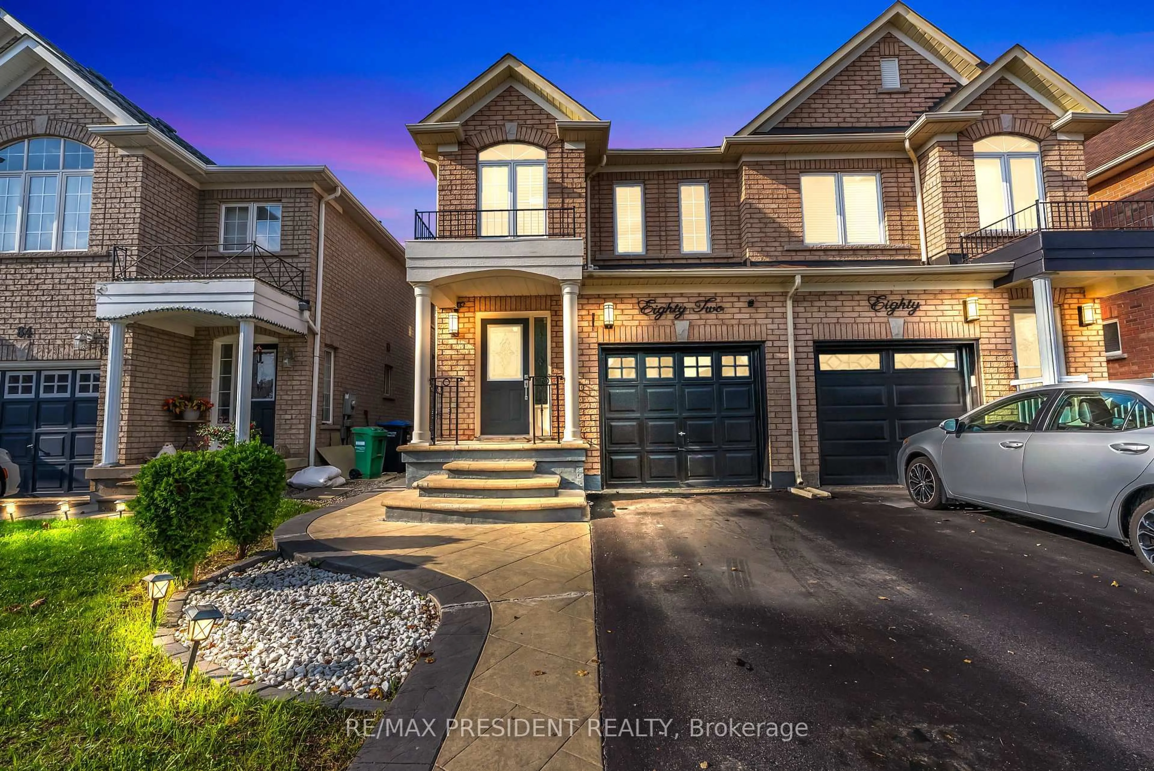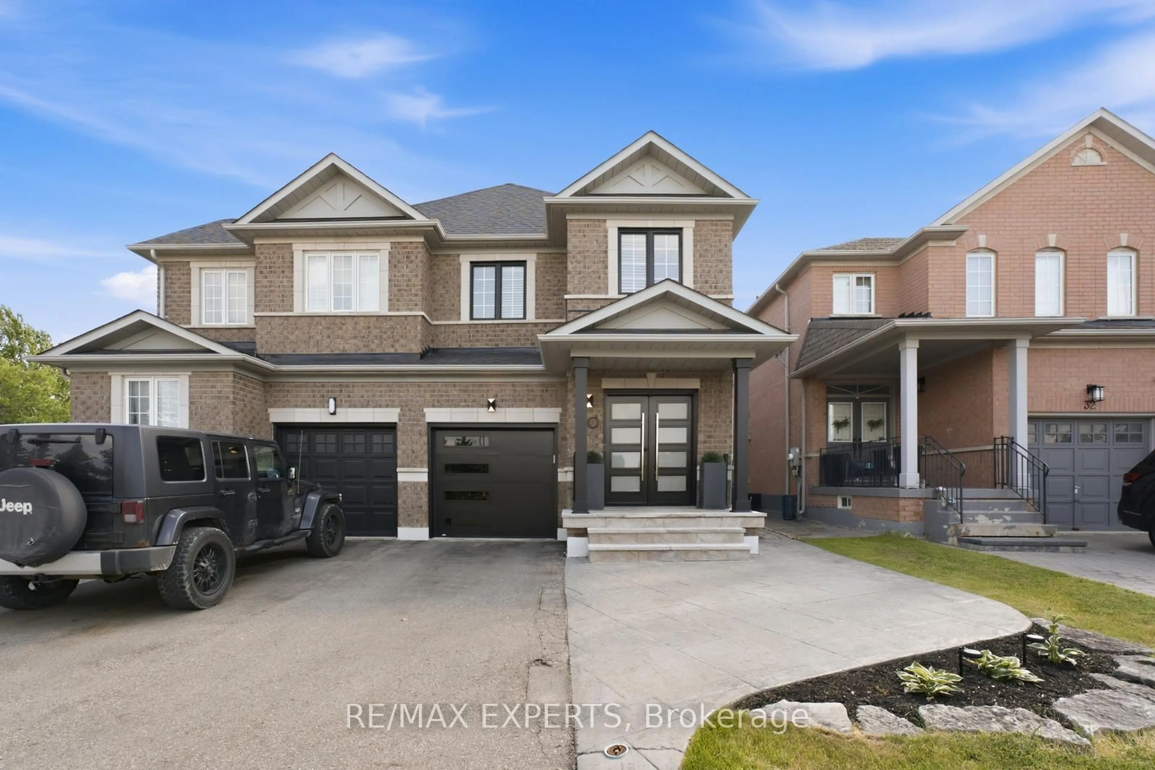
30 Lismer Cres, Caledon, Ontario L7E 2W5

Semi-Detached
3
3
~1500-2000 sqft
$949,900
Get pre-qualifiedPowered by nesto
Semi-Detached
3
3
~1500-2000 sqft

Contact us about this property

Call

Highlights

Property Estimate

Estimated valueNot available

Price/Sqft$554/sqft

Monthly cost

Open Calculator

Description

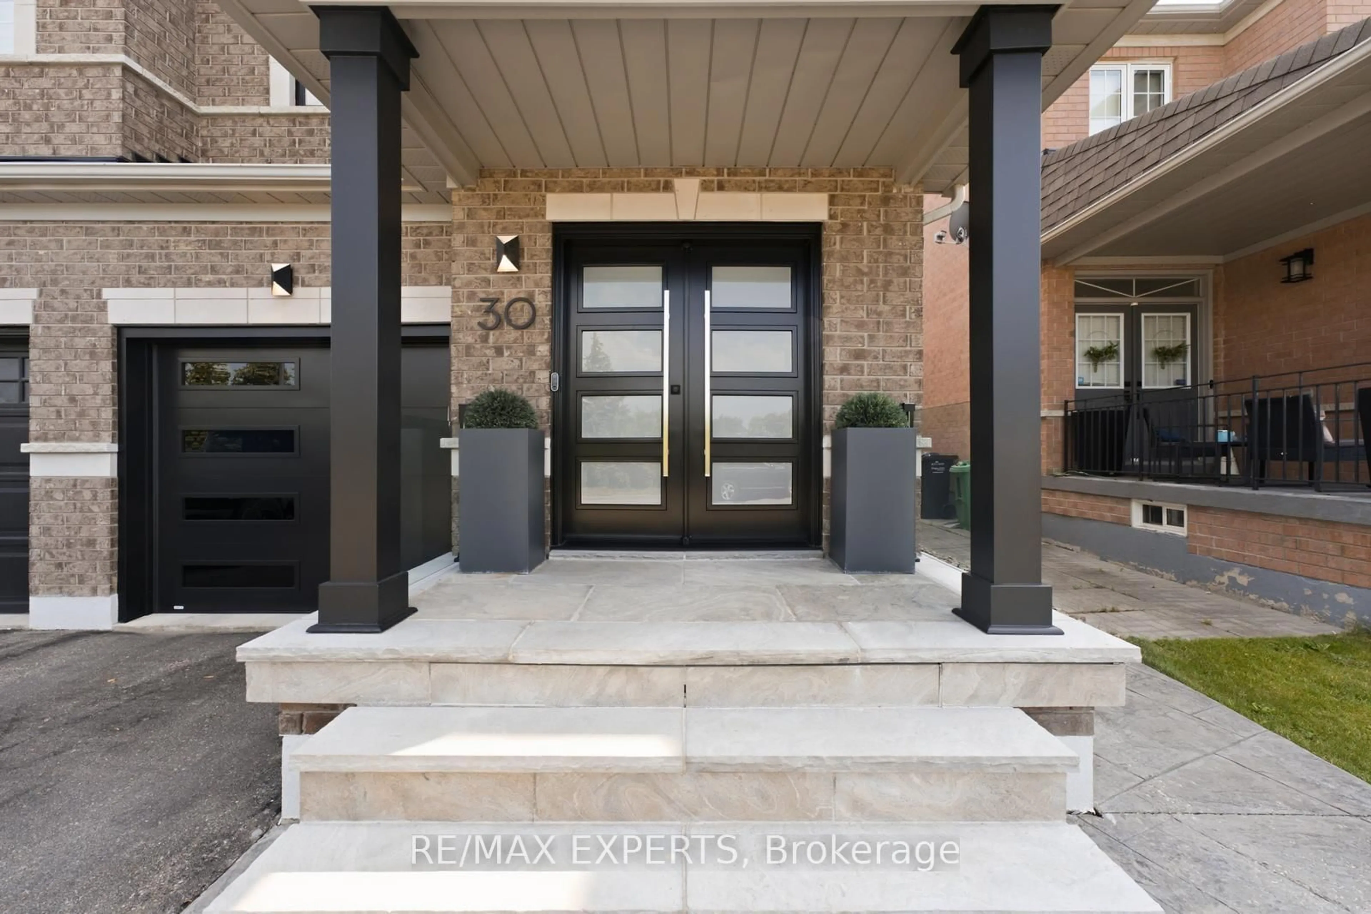
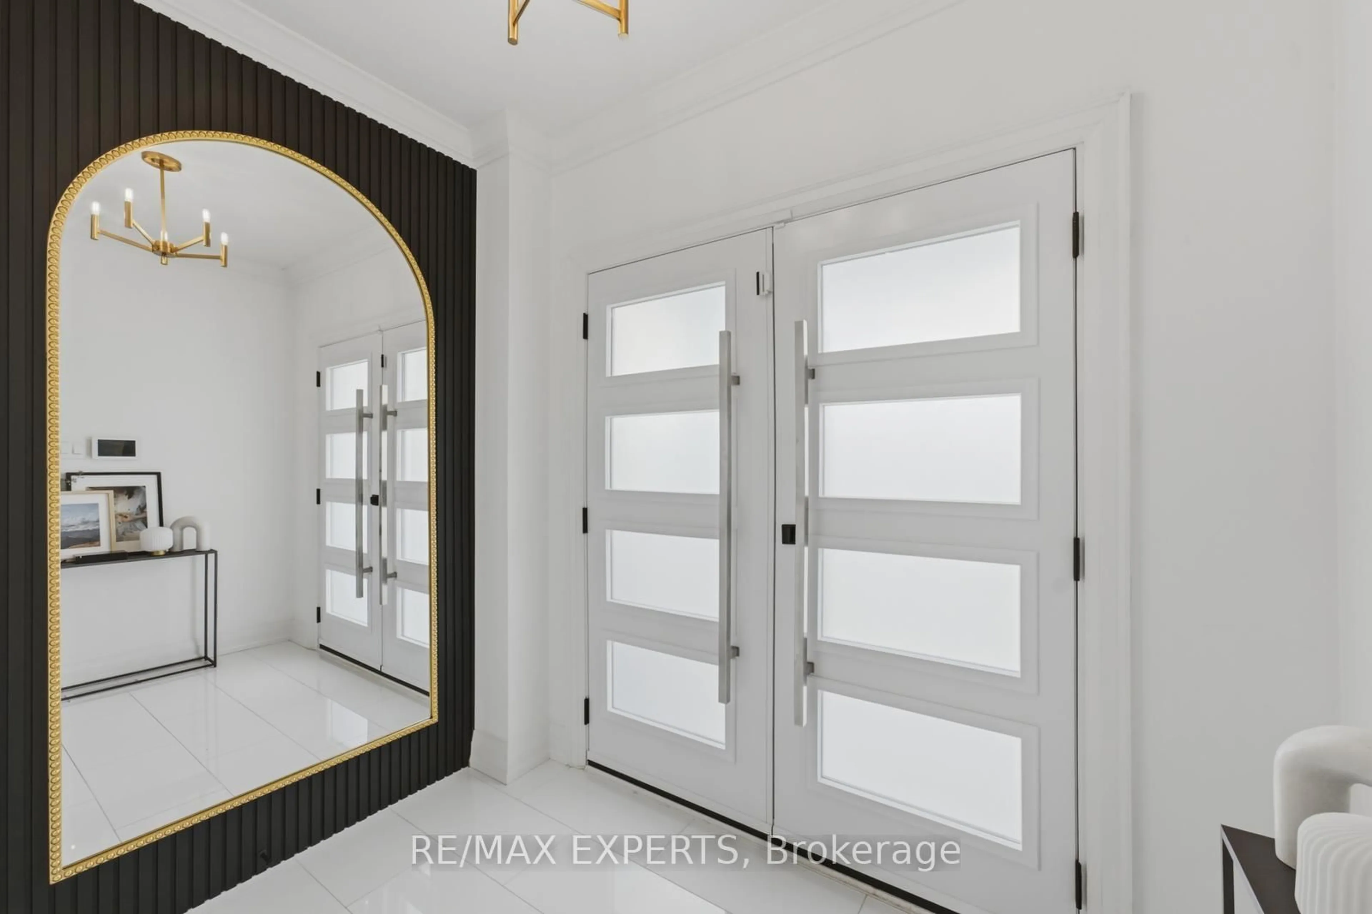
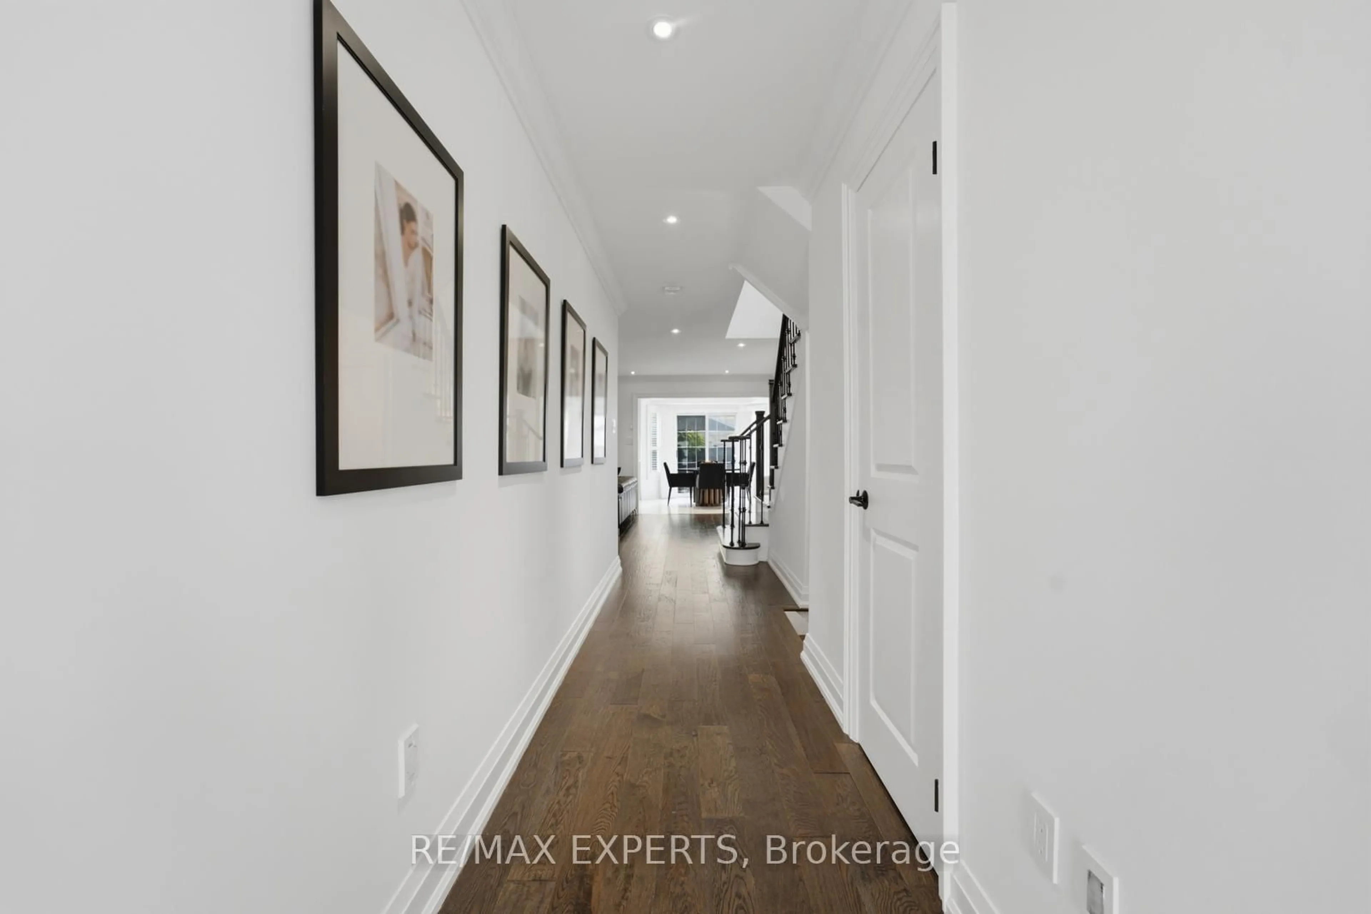
Welcome To 30 Lismer Crescent! Located In The Charming Bolton West Community, This Beautifully Updated Semi-Detached Home Offers 1,750 Sqft Above Grade (As Per MPAC), 3 Bedrooms, 3 Bathrooms, And A Finished Basement. Step Inside To A Bright And Inviting Foyer Featuring An Entrance Feature Wall, Updated Tile Flooring, And Modern Front Entry Doors. The Main Level Showcases Hardwood Flooring Throughout The Living Area And Is Highlighted By A Custom TV Feature Wall With An Electric Fireplace, Creating A Warm And Inviting Space For Everyday Living. The Completely Gutted And Redesigned Kitchen Features Stainless Steel Appliances, A Matching Full-Height Backsplash, Under-Cabinet Lighting, Combined With A Bright Dining Area Overlooking The Backyard With Sliding Doors Leading To The Backyard, A Few Short Steps Down To The Patio. The Main Level Also Features A Mudroom With Updated Tile Flooring And Convenient Interior Access To The Garage. Upstairs, Includes An Updated Shared Bathroom, A Custom Feature Wall In The Nursery, And Hardwood Flooring Continuing Throughout All Three Bedrooms. The Generously Sized Primary Bedroom Features A Walk-In Closet And A 4-Piece Ensuite. The Finished Basement Provides Additional Living Space, Offering Flexibility For A Recreation Room, Home Gym, Or Play Area. Step Outside To A Fully Fenced Backyard Featuring Artificial Turf, An Interlock Patio, And A Gas Fire Table, Offering Multiple Spaces To Relax Or Entertain. The Mature Tree Provides Natural Shade, While The Patio Offers Ample Room For Outdoor Dining, Summer Barbecues, Or Evenings Gathered Around The Fire. Don't Miss This Opportunity!


Property Details

Style2-Storey
View-
Age of property16-30
SqFt~1500-2000 SqFt
Lot Size2,449 SqFt(102.4 x 23.92)
Parking Spaces1
MLS ®NumberW13525010
Community NameBolton
Data SourceTRREB
Listing byRE/MAX EXPERTS

Features

Heating: Forced Air
Central Vacuum
Cooling: Central Air
Fireplace
Basement: Finished

Main Floor

Living

5.69 x 4.83

hardwood floor / Pot Lights / Large Window

Kitchen

2.76 x 2.75

Stainless Steel Appl / Crown Moulding / Combined W/Dining

Dining

3.38 x 2.9

Sliding Doors / W/O To Patio / Combined W/Kitchen


Features

Lot size: 2,449 SqFt

Parking

Garage spaces 1

Garage type Attached

Other parking spaces 0

Total parking spaces 1


Property History

Date unavailable
ListedActive
$949,900
< 1h on market
history photo preview40
Listing by trreb®
Property listed by RE/MAX EXPERTS, Brokerage
Agent Banner Image
Interested in this property?Get in touch to get the inside scoop.
Market Data - Bolton

Geo Zone Map ThumbnailBolton

Balanced Market

View Market Data

Semi-Detached house - for the past 30 days

Buyer's market Seller's market

Avg. Days on Market

Past 30 days

44 days

Compared to

2025

15 days

2024

16 days

2023

13 days

New Listings

Past 30 days

6 listings

Compared to

2025

6 listings

2024

4 listings

2023

4 listings

Units sold

Past 30 days

3 units

Compared to

2025

2 units

2024

4 units

2023

3 units

Median Sold Price

Past 30 days

$849,000

Compared to

2025

$934,000

2024

$968,000

2023

$1,135,000


Population and Demographics

Overview

Total population 22668
Average household income $152,820

Age (%)

0 to 19
24%
20 to 34
19%
35 to 49
20%
50 to 64
24%
65 and plus
14%

Household composition (%)

Single family
79%
Single person
17%
Multi person
2%
Multi family
1%

Mother tongue (%)

English
77%
Italian
11%
Others
4%
Spanish
2%
Punjabi (Panjabi)
1%
Portuguese
1%

House tenancy (%)

Owners
88%
Renters
12%

What’s nearby?Essentials within 5 km

Local Logic

Transportation Scores

Estimated Budget