18 Mccabe Cres, Caledon, Ontario L7E 5W9
Contact us about this property
Highlights
Estimated valueThis is the price Wahi expects this property to sell for.
The calculation is powered by our Instant Home Value Estimate, which uses current market and property price trends to estimate your home’s value with a 90% accuracy rate.Not available
Price/Sqft$513/sqft
Monthly cost
Open Calculator
Description
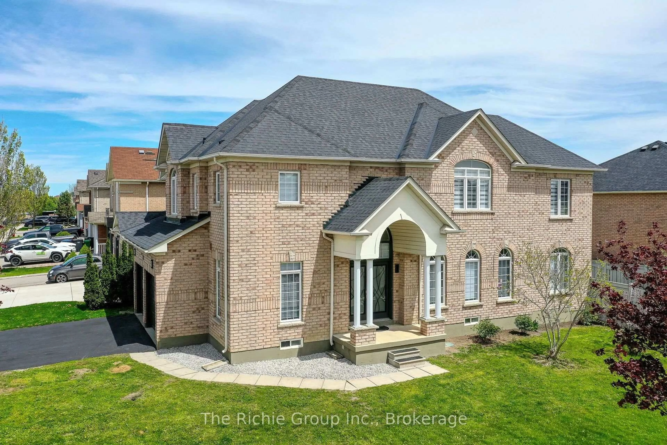
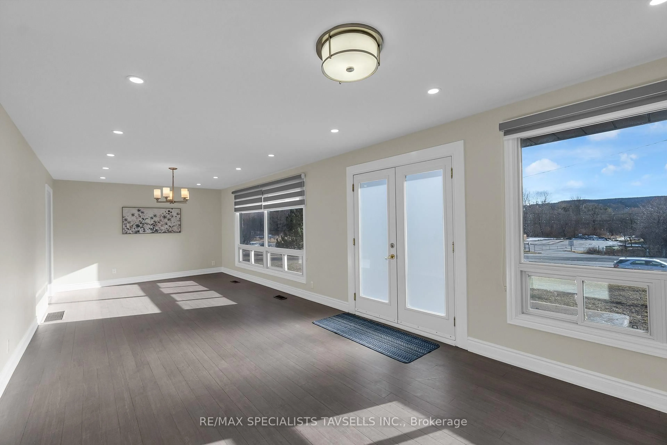
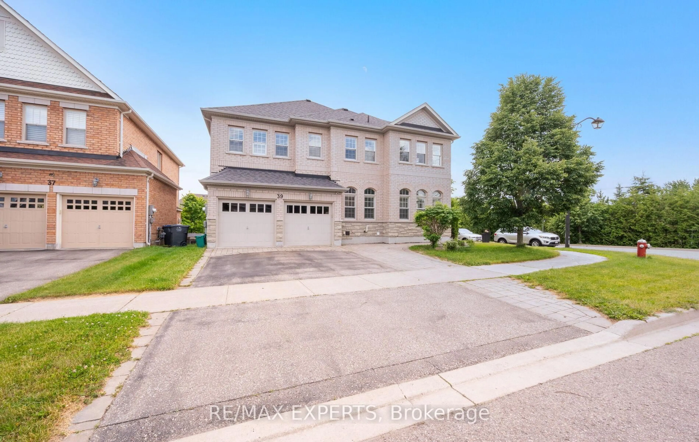
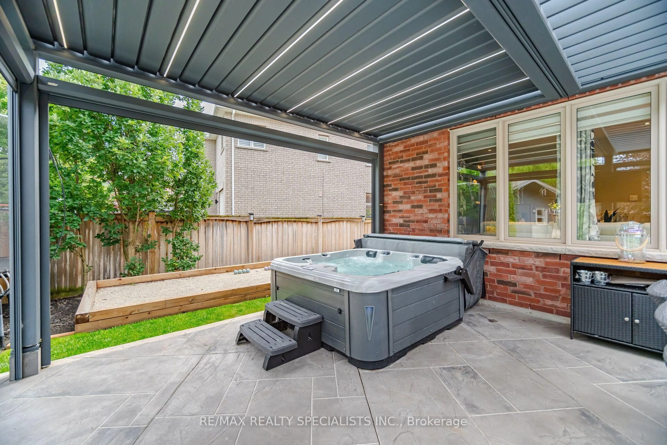
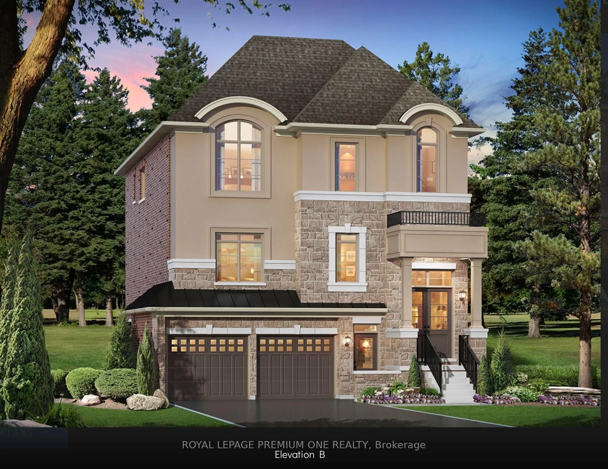
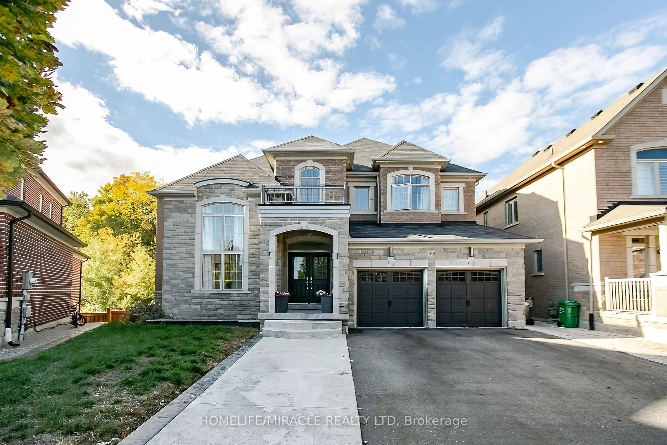
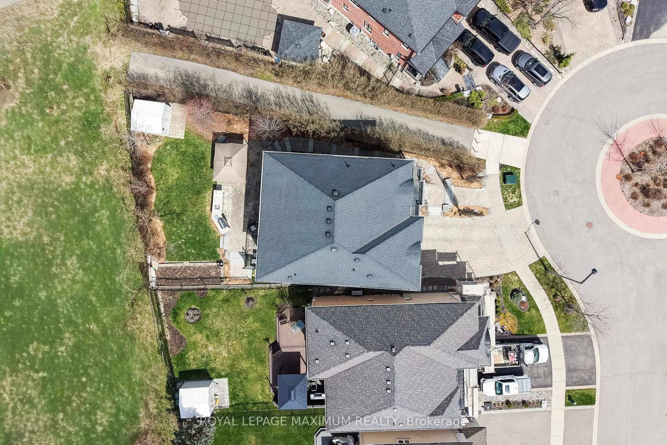
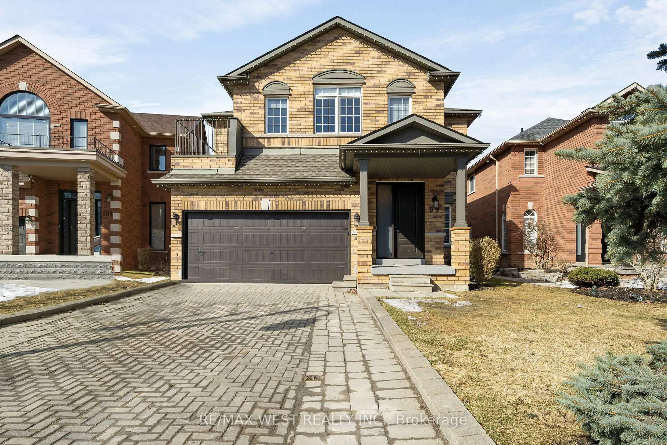
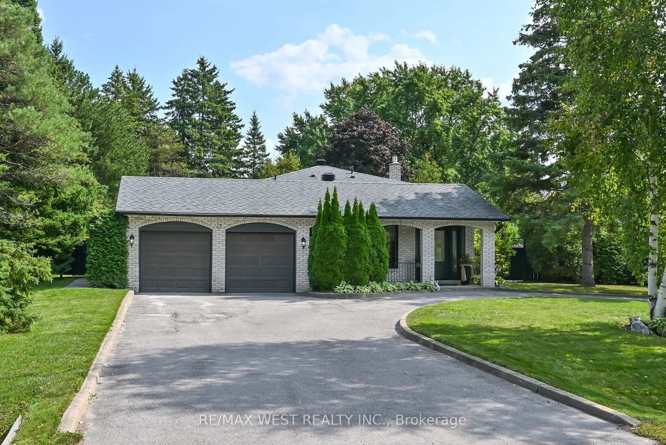
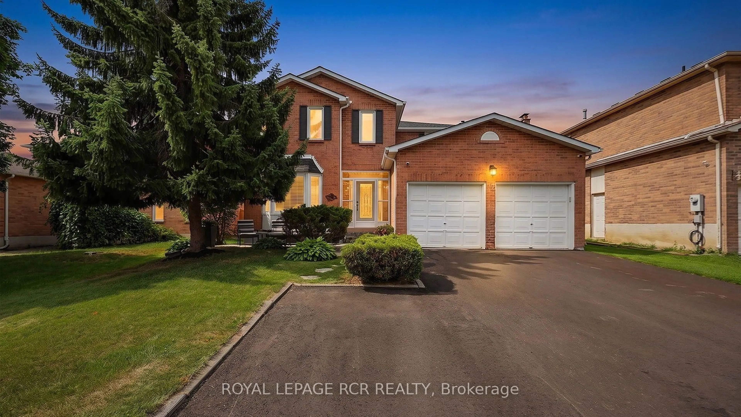
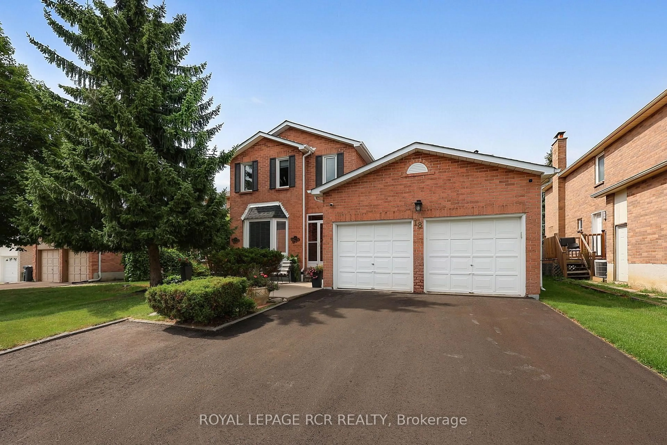
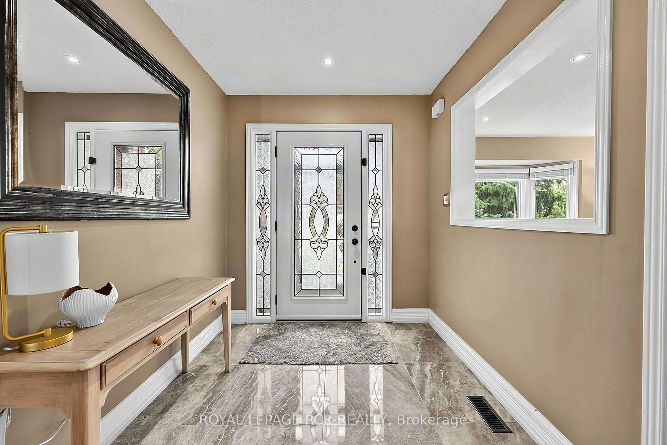
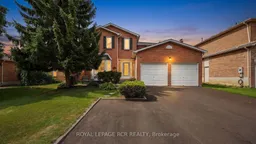
Stunning Family Home in Desirable Bolton North - Welcome to this exceptional detached home in the highly sought-after community of Bolton North. Lovingly cared for by its original owner, this residence showcases true pride of ownership and has been meticulously maintained inside and out. Nestled on a quiet, family-friendly street, you'll enjoy the perfect balance of peaceful living and convenience, with parks, walking trails, schools, and everyday amenities just moments away. Offering four generously sized bedrooms, this home is designed for growing families. Large windows throughout fill the space with natural light, while the spacious primary retreat features a large ensuite bathroom, creating the perfect place to unwind. The main level boasts elegant hardwood flooring and a stunning modern staircase that serves as a beautiful focal point. At the heart of the home is the beautifully renovated kitchen, complete with a spectacular 6-foot island featuring a striking stone waterfall countertop. Perfect for entertaining and everyday living, this space is designed to bring family and friends together. Enjoy extra living space in the finished basement, offering endless possibilities for a recreation room, home office, gym, or family gathering area. Step outside to your beautifully landscaped backyard, where summer memories await. Relax, entertain, and enjoy the impressive 16' x 31' inground pool, offering the ultimate private retreat for family and friends. This is a rare opportunity to own a truly cherished home in one of Bolton's most desirable neighbourhoods-a property that has been exceptionally cared for and is ready for its next chapter.
Property Details
Interior
Features
Main Floor
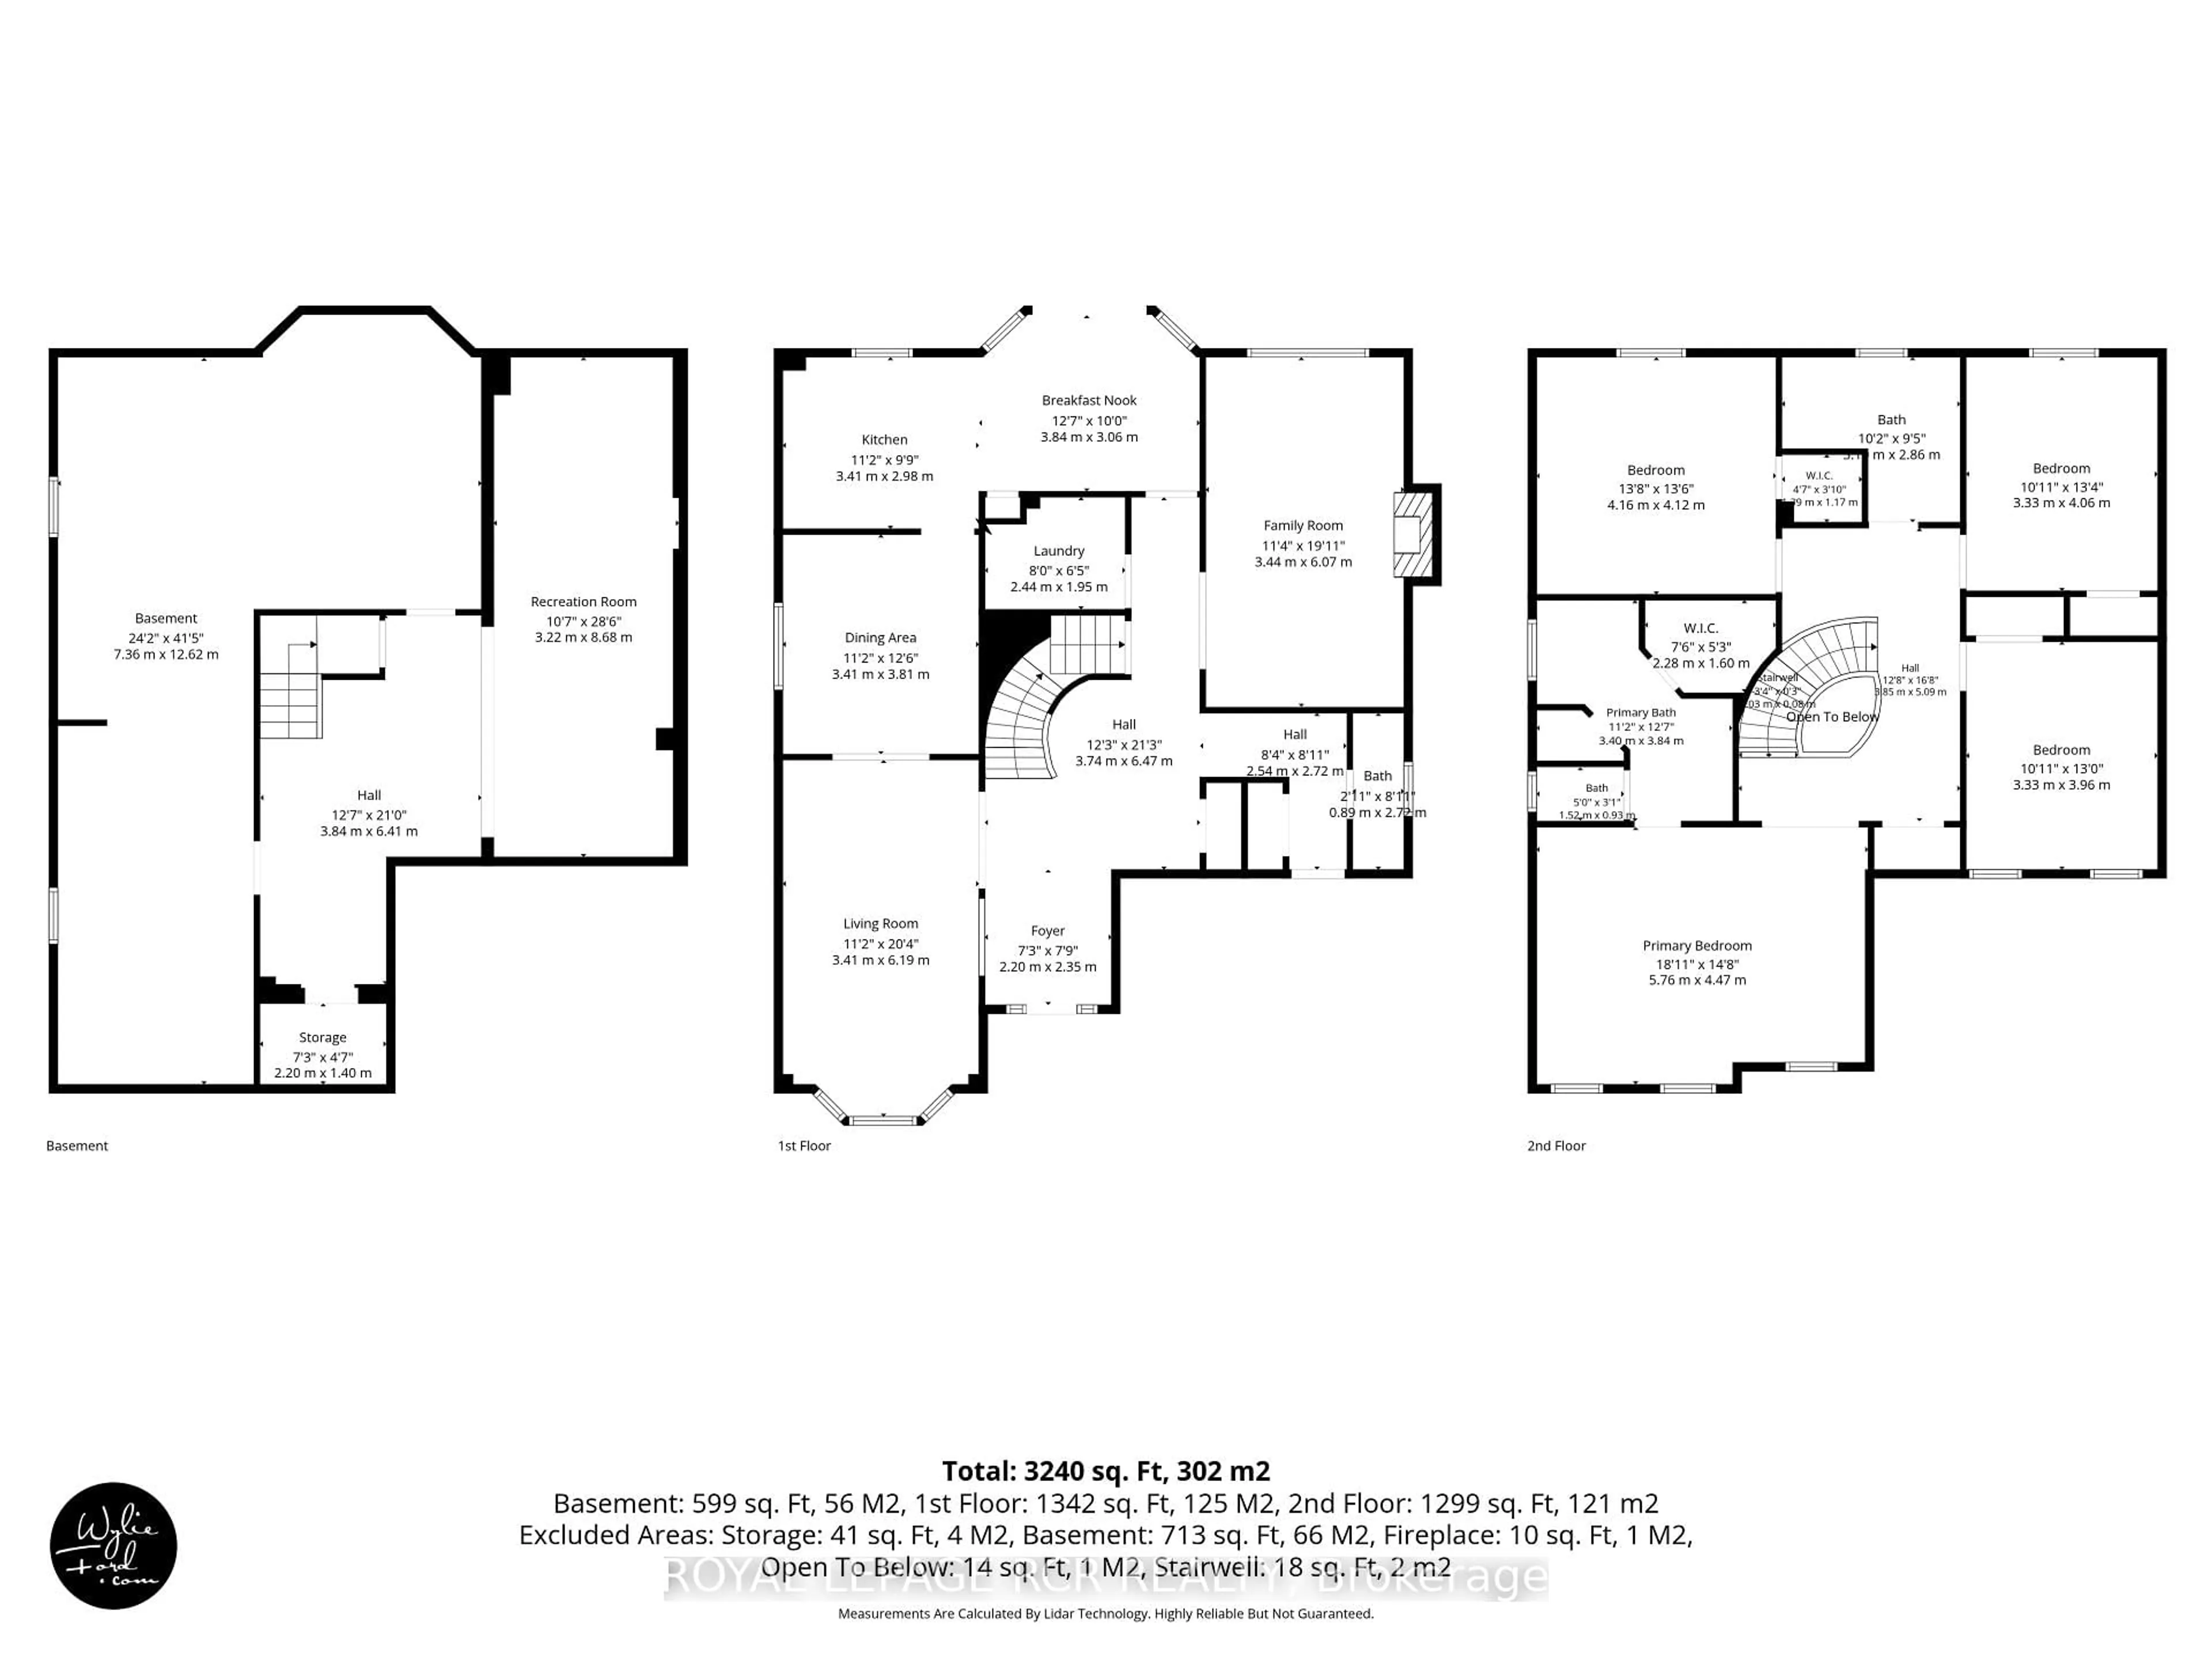
Living
3.41 x 6.19hardwood floor / Large Window / Combined W/Dining
Dining
3.41 x 3.81hardwood floor / Large Window
Laundry
2.44 x 1.95Kitchen
3.41 x 2.98Renovated / Stainless Steel Appl / O/Looks Backyard
Exterior
Features
Parking
Garage spaces 2
Garage type Attached
Other parking spaces 5
Total parking spaces 7
Property History
 43
43