18 Alderbrook Pl, Caledon, Ontario L7E 1V3
Contact us about this property
Highlights
Estimated valueThis is the price Wahi expects this property to sell for.
The calculation is powered by our Instant Home Value Estimate, which uses current market and property price trends to estimate your home’s value with a 90% accuracy rate.Not available
Price/Sqft$708/sqft
Monthly cost
Open Calculator
Description
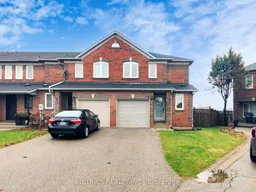
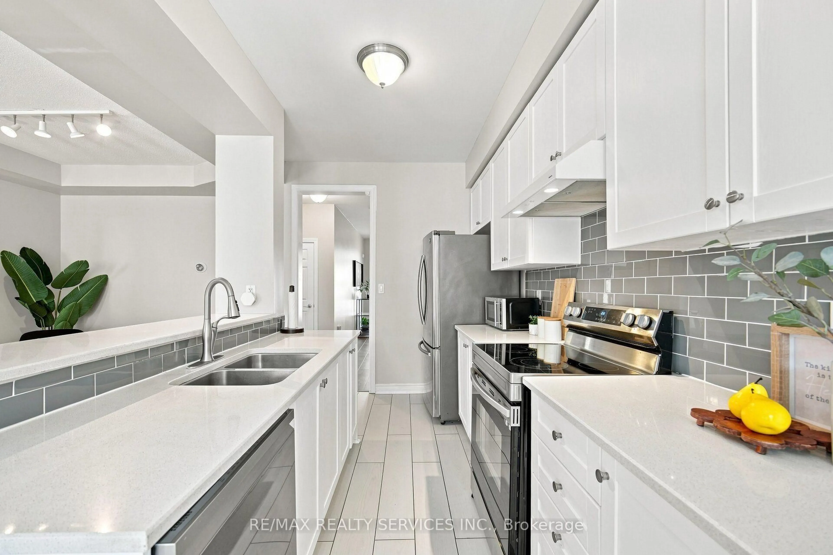
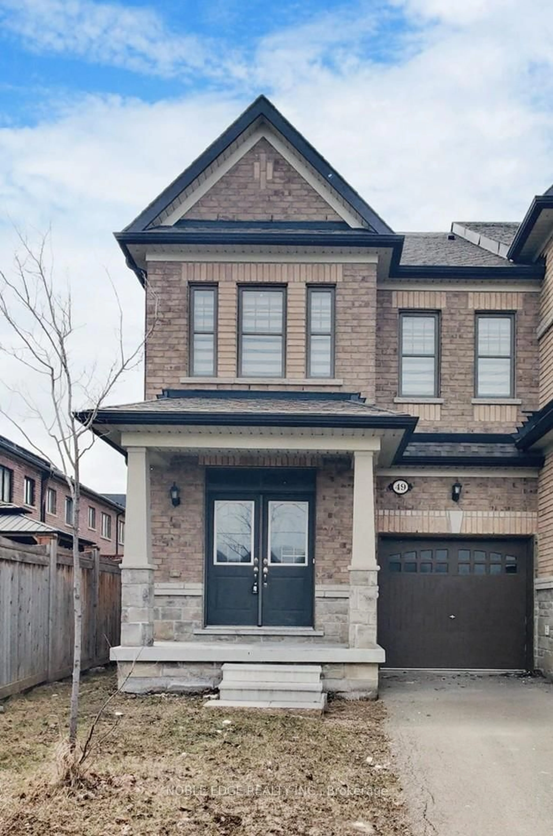
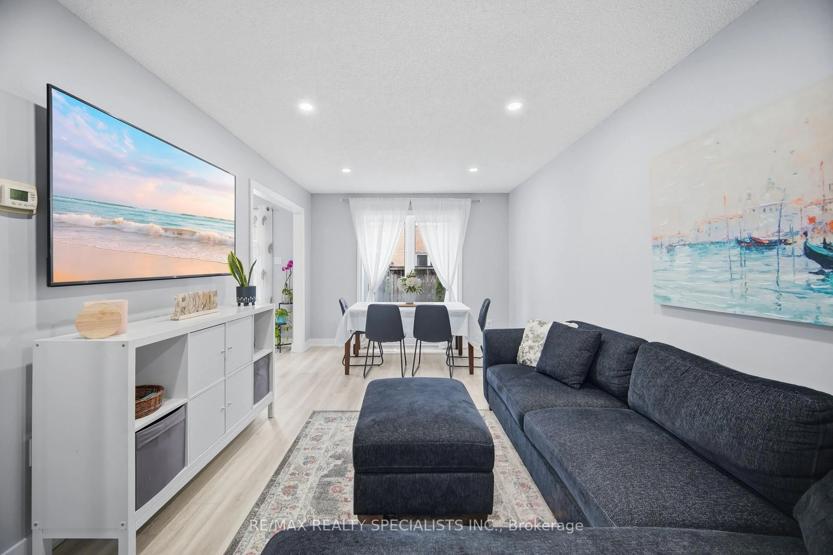
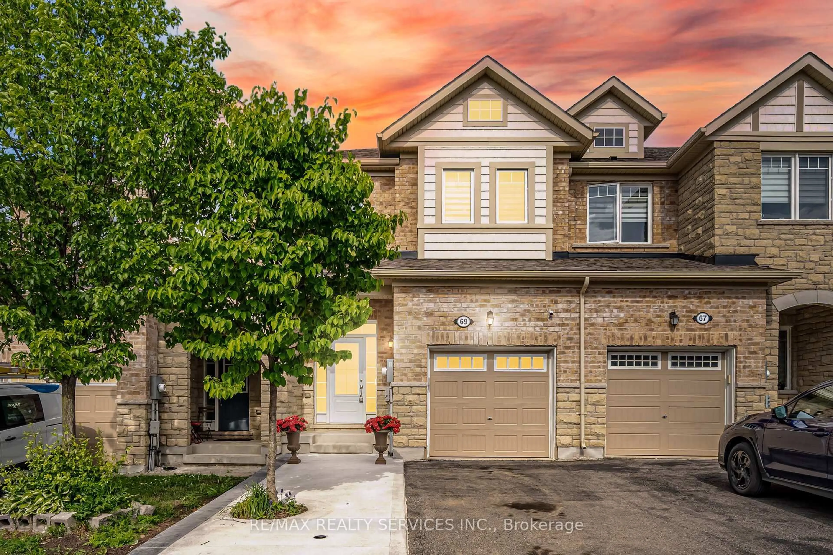
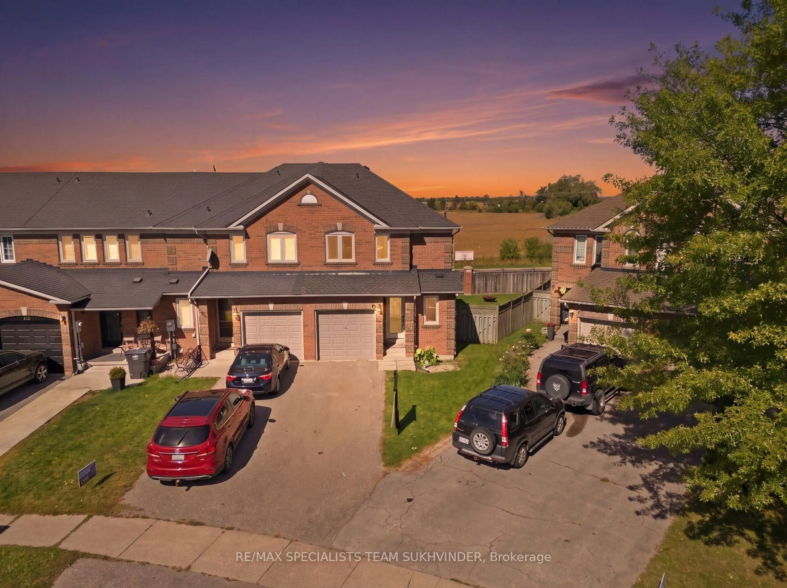
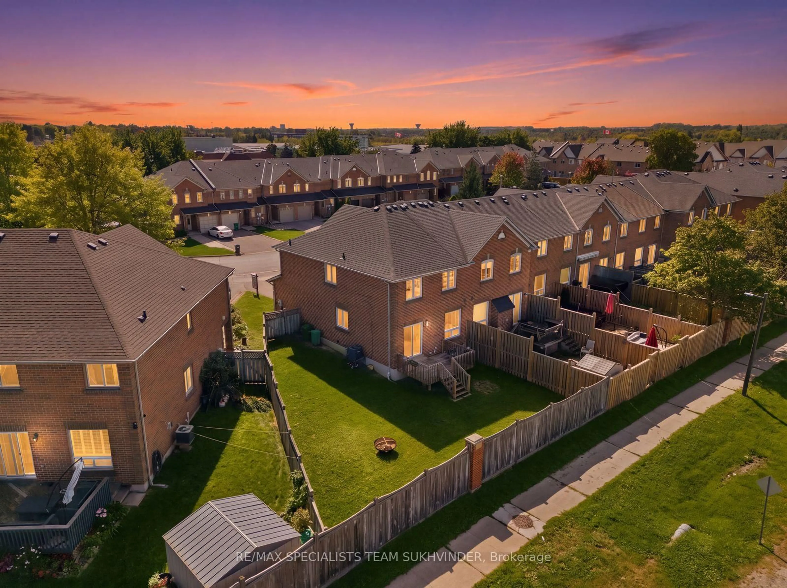
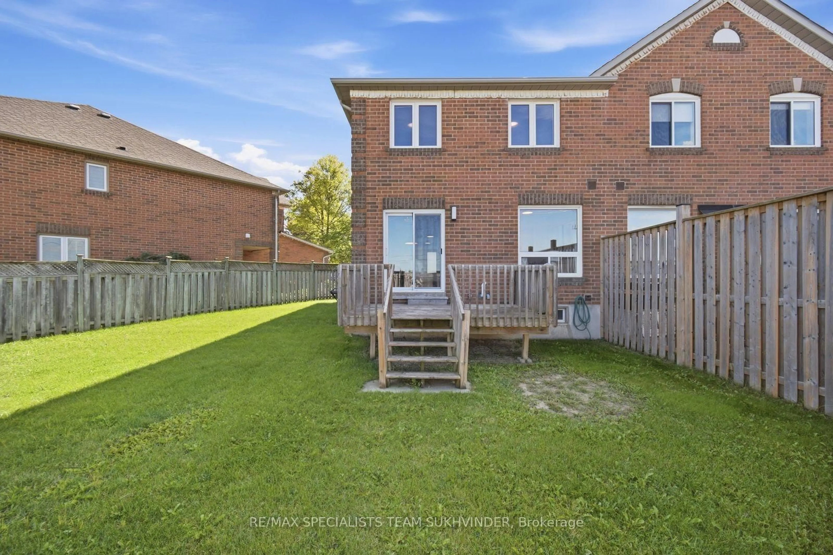
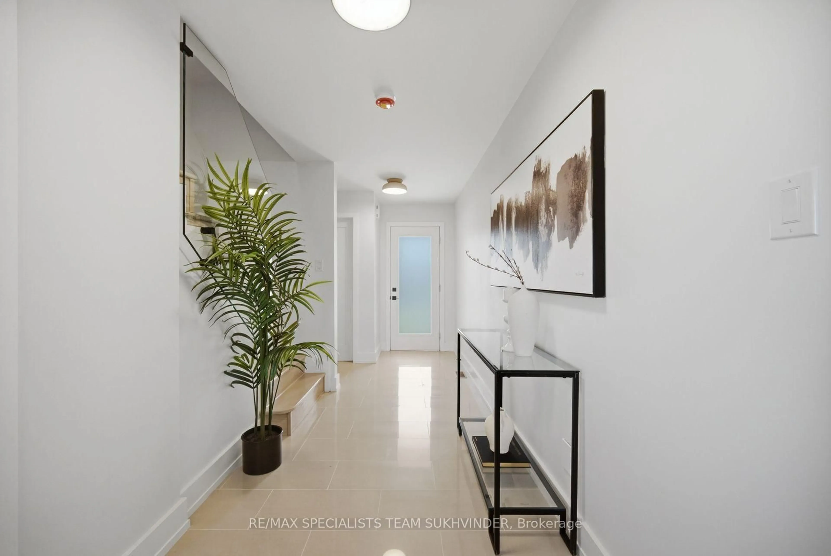
Fully renovated end-unit townhome offering the space, privacy and presence of a semi-detached, set on an exceptional lot with no rear neighbours. The expansive backyard creates a rare private setting with plenty of room to entertain, relax or create your own outdoor retreat. Inside, the home has been completely transformed with contemporary finishes throughout, including herringbone-pattern vinyl flooring on the main level, premium porcelain tile and marble accents in the kitchen and bathrooms, upgraded stairs with sleek glass railings, fresh neutral tones and brand-new appliances. This move-in-ready home has been thoughtfully renovated from top to bottom, while major mechanical updates include a furnace (2024), A/C (approx. 7 yrs), roof and windows (approx. 10 yrs), and hot water tank (approx. 5 yrs). The unfinished basement offers excellent future potential with existing rough-ins for a kitchen, bathroom and central vac, ideal for additional living or entertaining space. Tucked away on a quiet, family-friendly Bolton street close to schools, parks, shopping and everyday conveniences, with the Caledon Community Complex nearby offering a pool, gym and recreation programs for all ages. A fully renovated home on an exceptional lot, offering privacy, style and room to grow.
Property Details
Interior
Features
Exterior
Features
Parking
Garage spaces 1
Garage type Built-In
Other parking spaces 2
Total parking spaces 3
Property History
 50
50