Open: Sat, 1PM to 3PM
trreb/IMG-W14097526_39d9e2f86de71ce0c0eef947c88f47f121373d20bd07c5a70ecca859cfc4d78a.jpg
1 day on Market

118 Waterbury St, Caledon, Ontario L7E 2G1

Semi-Detached
4 + 1
4
~2000-2500 sqft
$1,099,999
Get pre-qualifiedPowered by nesto
Semi-Detached
4 + 1
4
~2000-2500 sqft

Contact us about this property

Call

Highlights

Property Estimate

Days on market1 day

Estimated valueNot available

Price/Sqft$494/sqft

Monthly cost

Open Calculator

Description

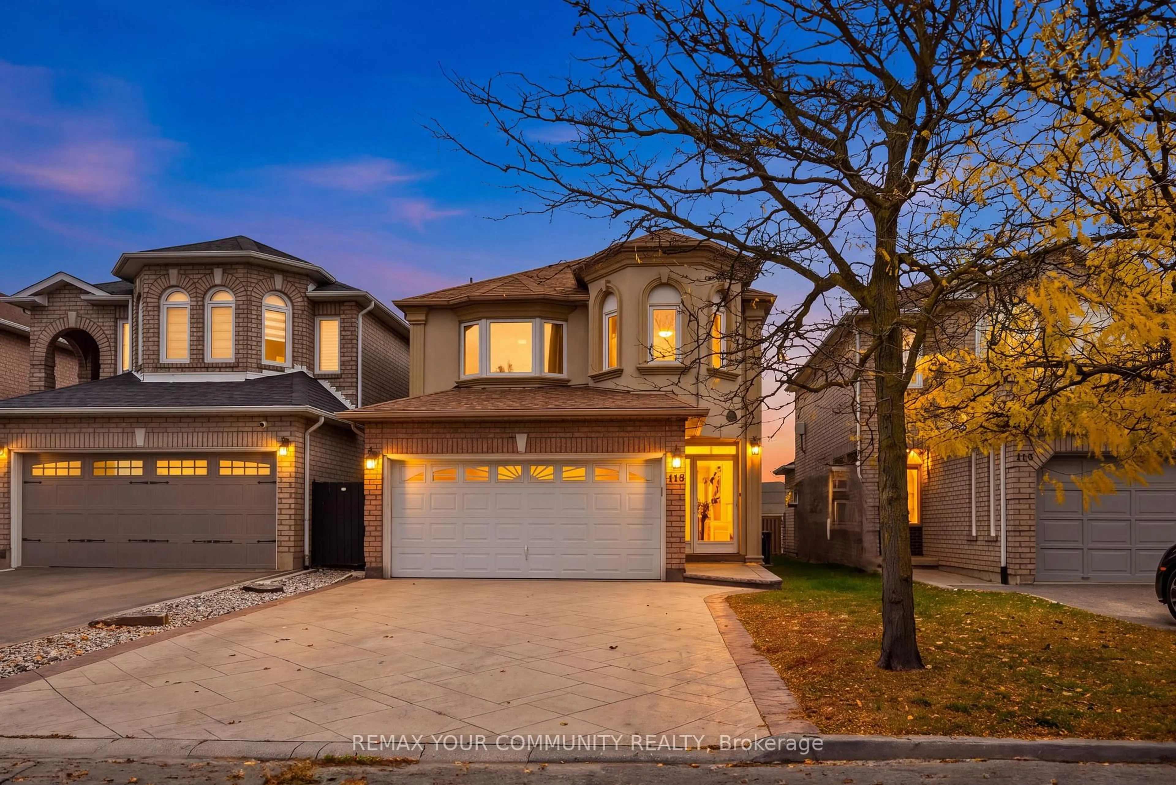
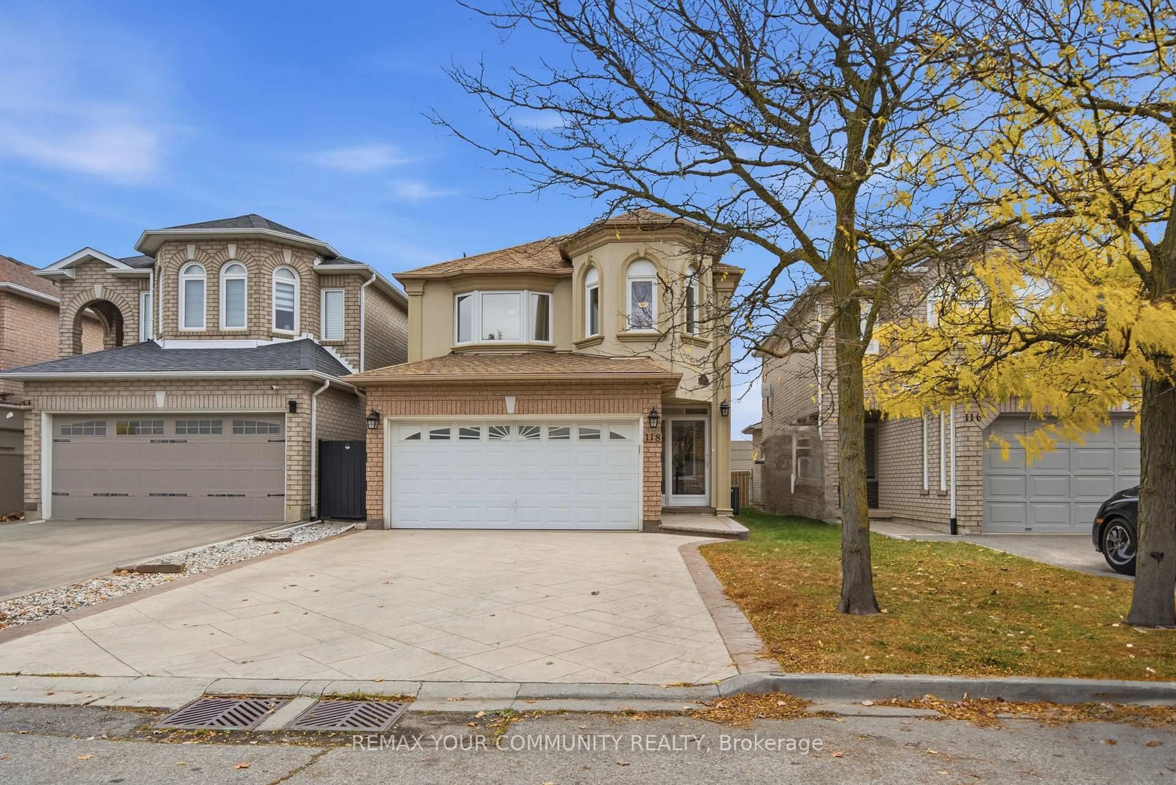
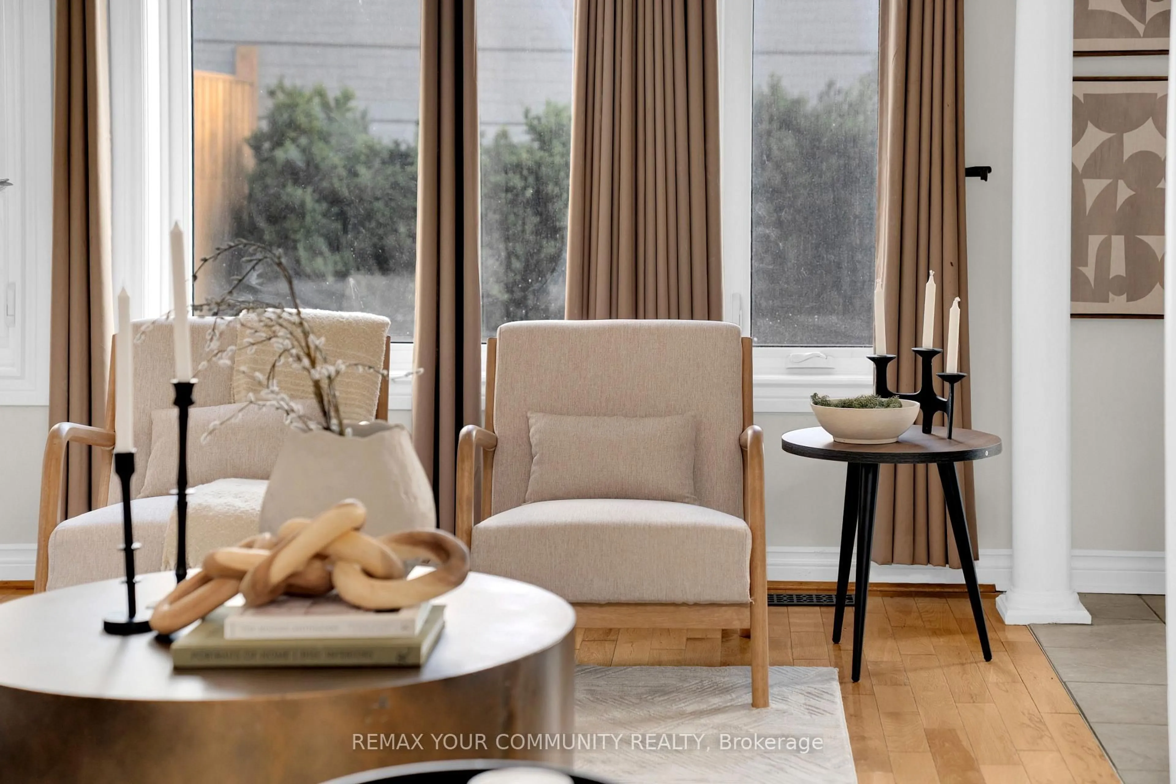
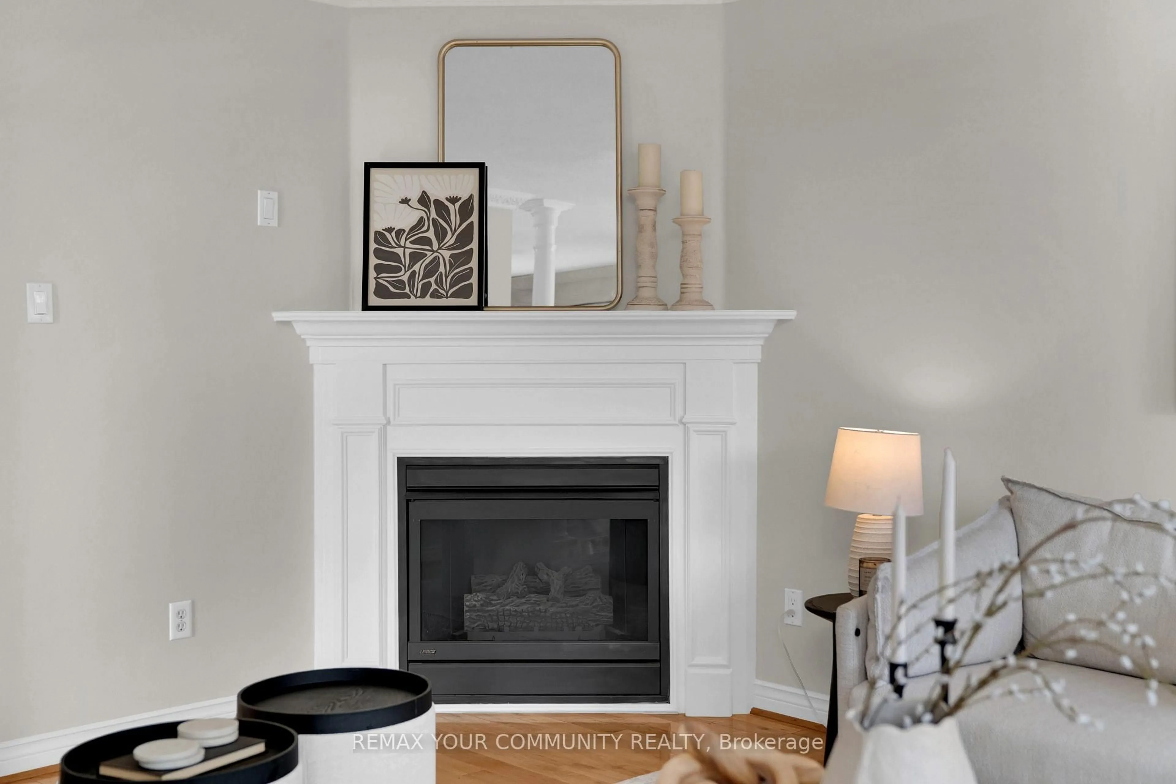
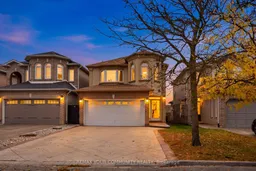
Designed for family living, this inviting 4+1 bedroom home in the heart of Bolton East offers the space, comfort, and updates today's families are looking for. Featuring hardwood flooring and crown moulding throughout, the open-concept main floor is ideal for everyday living and entertaining. Upstairs, four generous bedrooms are complemented by two recently renovated 5-piece bathrooms. The finished basement provides even more versatility, featuring an additional bedroom, 3-piece renovated bathroom and ample recreation space, ideal for extended family, guests, or a home office. Enjoy direct garage access through the laundry room and the convenience of a 2-car garage. Ideally situated in one of Bolton's most desirable family-friendly communities, close to excellent schools, parks, trails, bike paths, the community centre, library, and dog parks. A fantastic opportunity for first-time buyers and growing families seeking a move-in-ready home in a sought-after neighbourhood!


Upcoming Open Houses

Oct 25Sun1:00 PM - 3:00 PM
Oct 24Sat1:00 PM - 3:00 PM

Property Details

Style2-Storey
View-
Age of property-
SqFt~2000-2500 SqFt
Lot Size3,361 SqFt(113.85 x 29.53)
Parking Spaces6
MLS ®NumberW14097526
Community NameBolton
Data SourceTRREB
Listing byREMAX YOUR COMMUNITY REALTY

Features

Heating: Forced Air
Cooling: Central Air
Fireplace
Basement: Finished

2nd Floor

Primary

5.0 x 3.63

2nd Br

2.9 x 3.63

3rd Br

4.19 x 2.95

4th Br

3.73 x 3.43


Features

Lot size: 3,361 SqFt

Parking

Garage spaces 2

Garage type Built-In

Other parking spaces 4

Total parking spaces 6


Property History
Oct 20, 2026
ListedActive
$1,099,999
1 day on market
history photo preview49
Listing by trreb®
Property listed by REMAX YOUR COMMUNITY REALTY, Brokerage
Agent Banner Image
Interested in this property?Get in touch to get the inside scoop.

Market Data - Bolton

Geo Zone Map ThumbnailBolton

Strong Buyer's Market

View Market Data

Semi-Detached house - for the past 30 days

Buyer's market Seller's market

Avg. Days on Market

Past 30 days

17 days

Compared to

2025

28 days

2024

0 day

2023

24 days

New Listings

Past 30 days

10 listings

Compared to

2025

9 listings

2024

4 listings

2023

10 listings

Units sold

Past 30 days

2 units

Compared to

2025

3 units

2024

0 unit

2023

4 units

Median Sold Price

Past 30 days

$827,500

Compared to

2025

$915,000

2023

$937,450


Population and Demographics

Overview

Total population 22668
Average household income $152,820

Age (%)

0 to 19
24%
20 to 34
19%
35 to 49
20%
50 to 64
24%
65 and plus
14%

Household composition (%)

Single family
79%
Single person
17%
Multi person
2%
Multi family
1%

Mother tongue (%)

English
77%
Italian
11%
Others
4%
Spanish
2%
Punjabi (Panjabi)
1%
Portuguese
1%

House tenancy (%)

Owners
88%
Renters
12%

What’s nearby?Essentials within 5 km

Local Logic

Transportation Scores

Estimated Budget

