Open: Sat, 12PM to 4PM
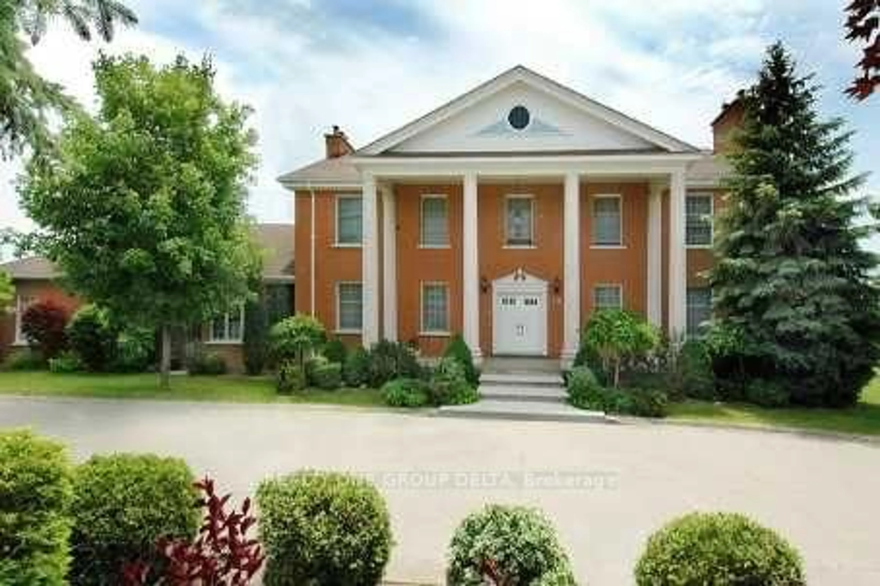
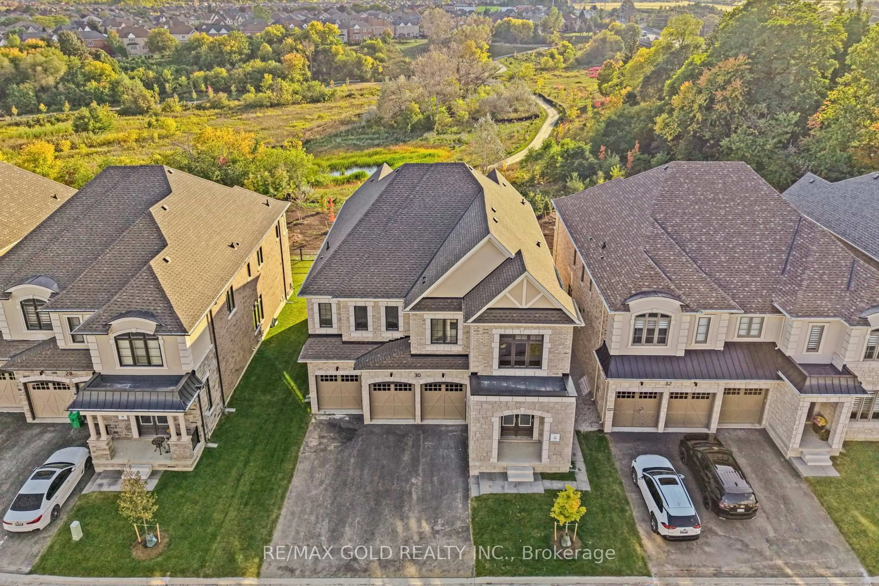
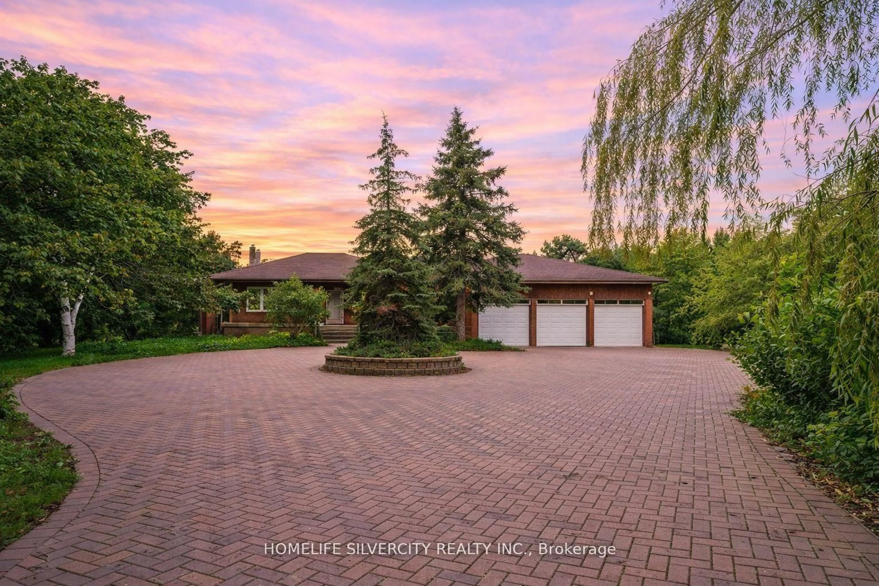
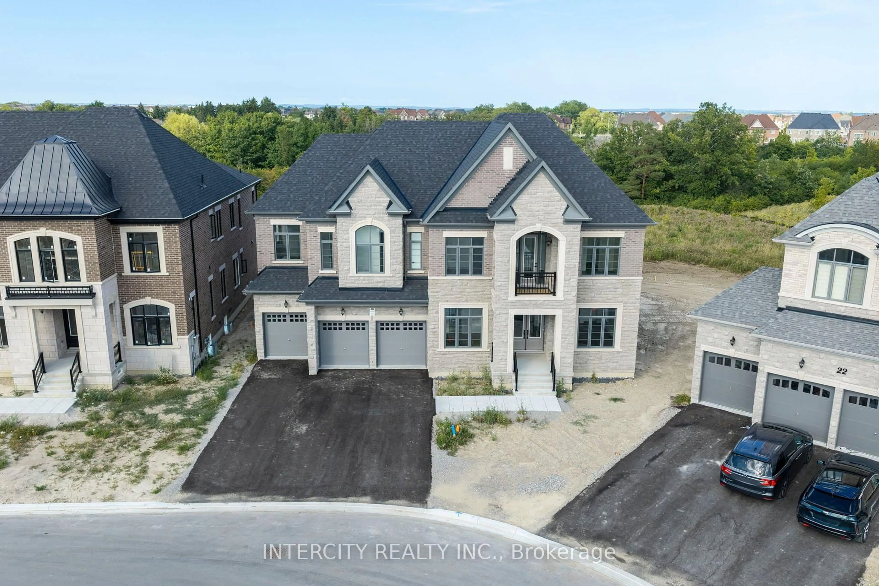
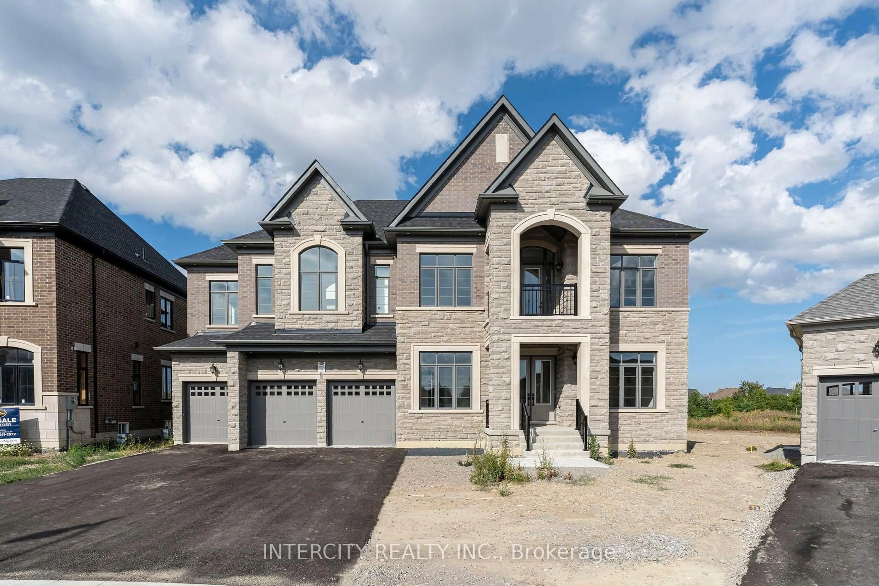
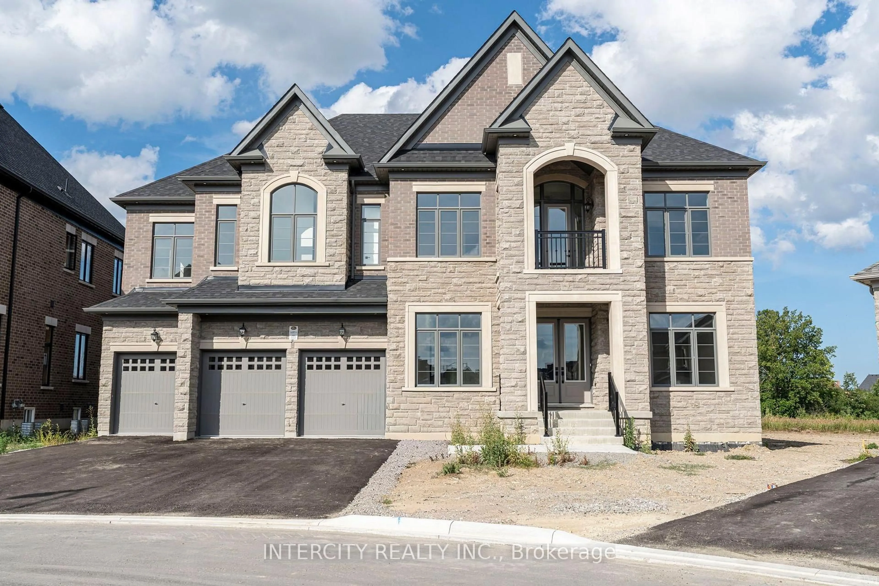
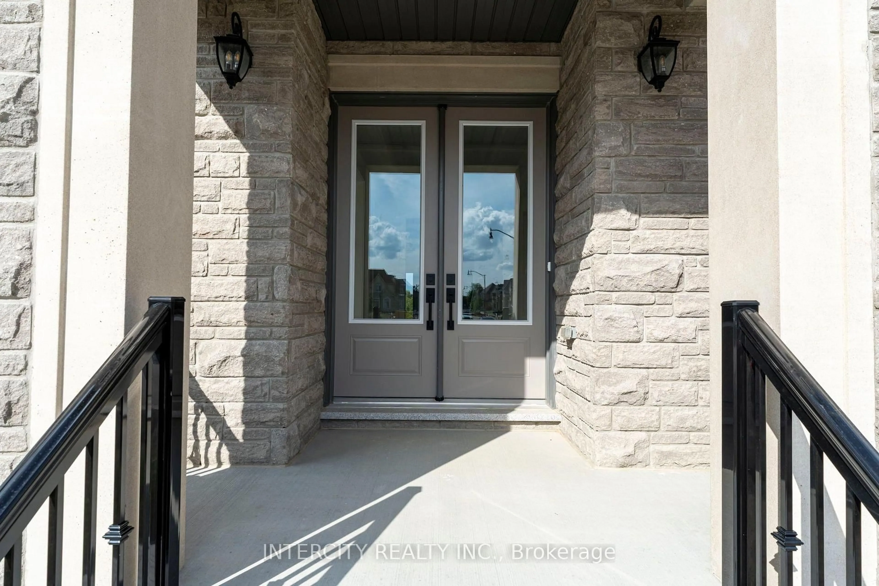
A pic from outside/outdoor area/front of a property/back of a property/a pic from drone, street for 20 Gold Bottom Cres, Brampton Ontario L6P 4H8
12 hours on Market

20 Gold Bottom Cres, Brampton, Ontario L6P 4H8

Detached
6
7
~5000 + sqft
$3,499,900
Get pre-qualifiedPowered by nesto
Detached
6
7
~5000 + sqft

Contact us about this property

Call

Highlights

Property Estimate

Days on market12 hours

Estimated valueNot available

Price/Sqft$350/sqft

Monthly cost

Open Calculator

Description

Newly Built Buckingham Model, Built By Royal Pine Homes 6500 Square Feet Of Luxury Living With 10'ceilings On The Main And Second Floor. Separate Formal Living Room And Dining Room. Dining Room Has 20 Foot High Ceilings. 5 Bedrooms On The 2nd Level With The Primary Bedroom Having A Spacious Sitting Room And Large His-and-Hers Walk-In Closets. Every Bedroom Has Its Own Ensuite And Walk-In Closet. Main Floor In-Law Suite With 3 Piece Ensuite. Thousands Spent On Upgrades, Too Many To Mention. This Is A Must-See Of What Luxury Living Looks Like.


Upcoming Open Houses

Aug 30Sun12:00 PM - 4:00 PM
Aug 29Sat12:00 PM - 4:00 PM

Property Details

Style2-Storey
View-
Age of propertyNew
SqFt~5000 + SqFt
Lot Size538 SqM(32.44 x 16.61)
Parking Spaces6
MLS ®NumberW13718602
Community NameVales of Humber
Data SourceTRREB
Listing byINTERCITY REALTY INC.

Features

Heating: Forced Air
Fireplace
Basement: Unfinished, Full

Main Floor

Kitchen

5.12 x 4.51

Breakfast

6.95 x 5.05

Great Rm

4.87 x 7.25

Dining

5.48 x 4.26


Features

Lot size: 538 SqM

Parking

Garage spaces 4

Garage type Attached

Other parking spaces 2

Total parking spaces 6


Property History
Aug 27, 2026
ListedActive
$3,499,900
12 hours on market
history photo preview50
Listing by trreb®
Property listed by INTERCITY REALTY INC., Brokerage
Agent Banner Image
Interested in this property?Get in touch to get the inside scoop.

Market Data - Vales of Humber

Geo Zone Map ThumbnailVales of Humber

Strong Buyer's Market

View Market Data

Detached house - for the past 30 days

Buyer's market Seller's market

Avg. Days on Market

Past 30 days

11 days

Compared to

2025

18 days

2024

20 days

2023

14 days

New Listings

Past 30 days

21 listings

Compared to

2025

21 listings

2024

13 listings

2023

12 listings

Units sold

Past 30 days

4 units

Compared to

2025

4 units

2024

4 units

2023

3 units

Median Sold Price

Past 30 days

$3,170,000

Compared to

2025

$1,505,000

2024

$1,825,000

2023

$1,905,000


Population and Demographics

Overview

Total population 11775
Average household income $178,283

Age (%)

0 to 19
26%
20 to 34
22%
35 to 49
22%
50 to 64
16%
65 and plus
13%

Household composition (%)

Single family
86%
Multi family
7%
Single person
5%
Multi person
3%

Mother tongue (%)

Punjabi (Panjabi)
44%
English
28%
Gujarati
5%
Hindi
4%
Tamil
3%
Others
2%
Italian
2%
Urdu
2%

House tenancy (%)

Owners
94%
Renters
6%

What’s nearby?Essentials within 5 km

Local Logic

Transportation Scores

Estimated Budget