Open: Sun, 2PM to 4PM
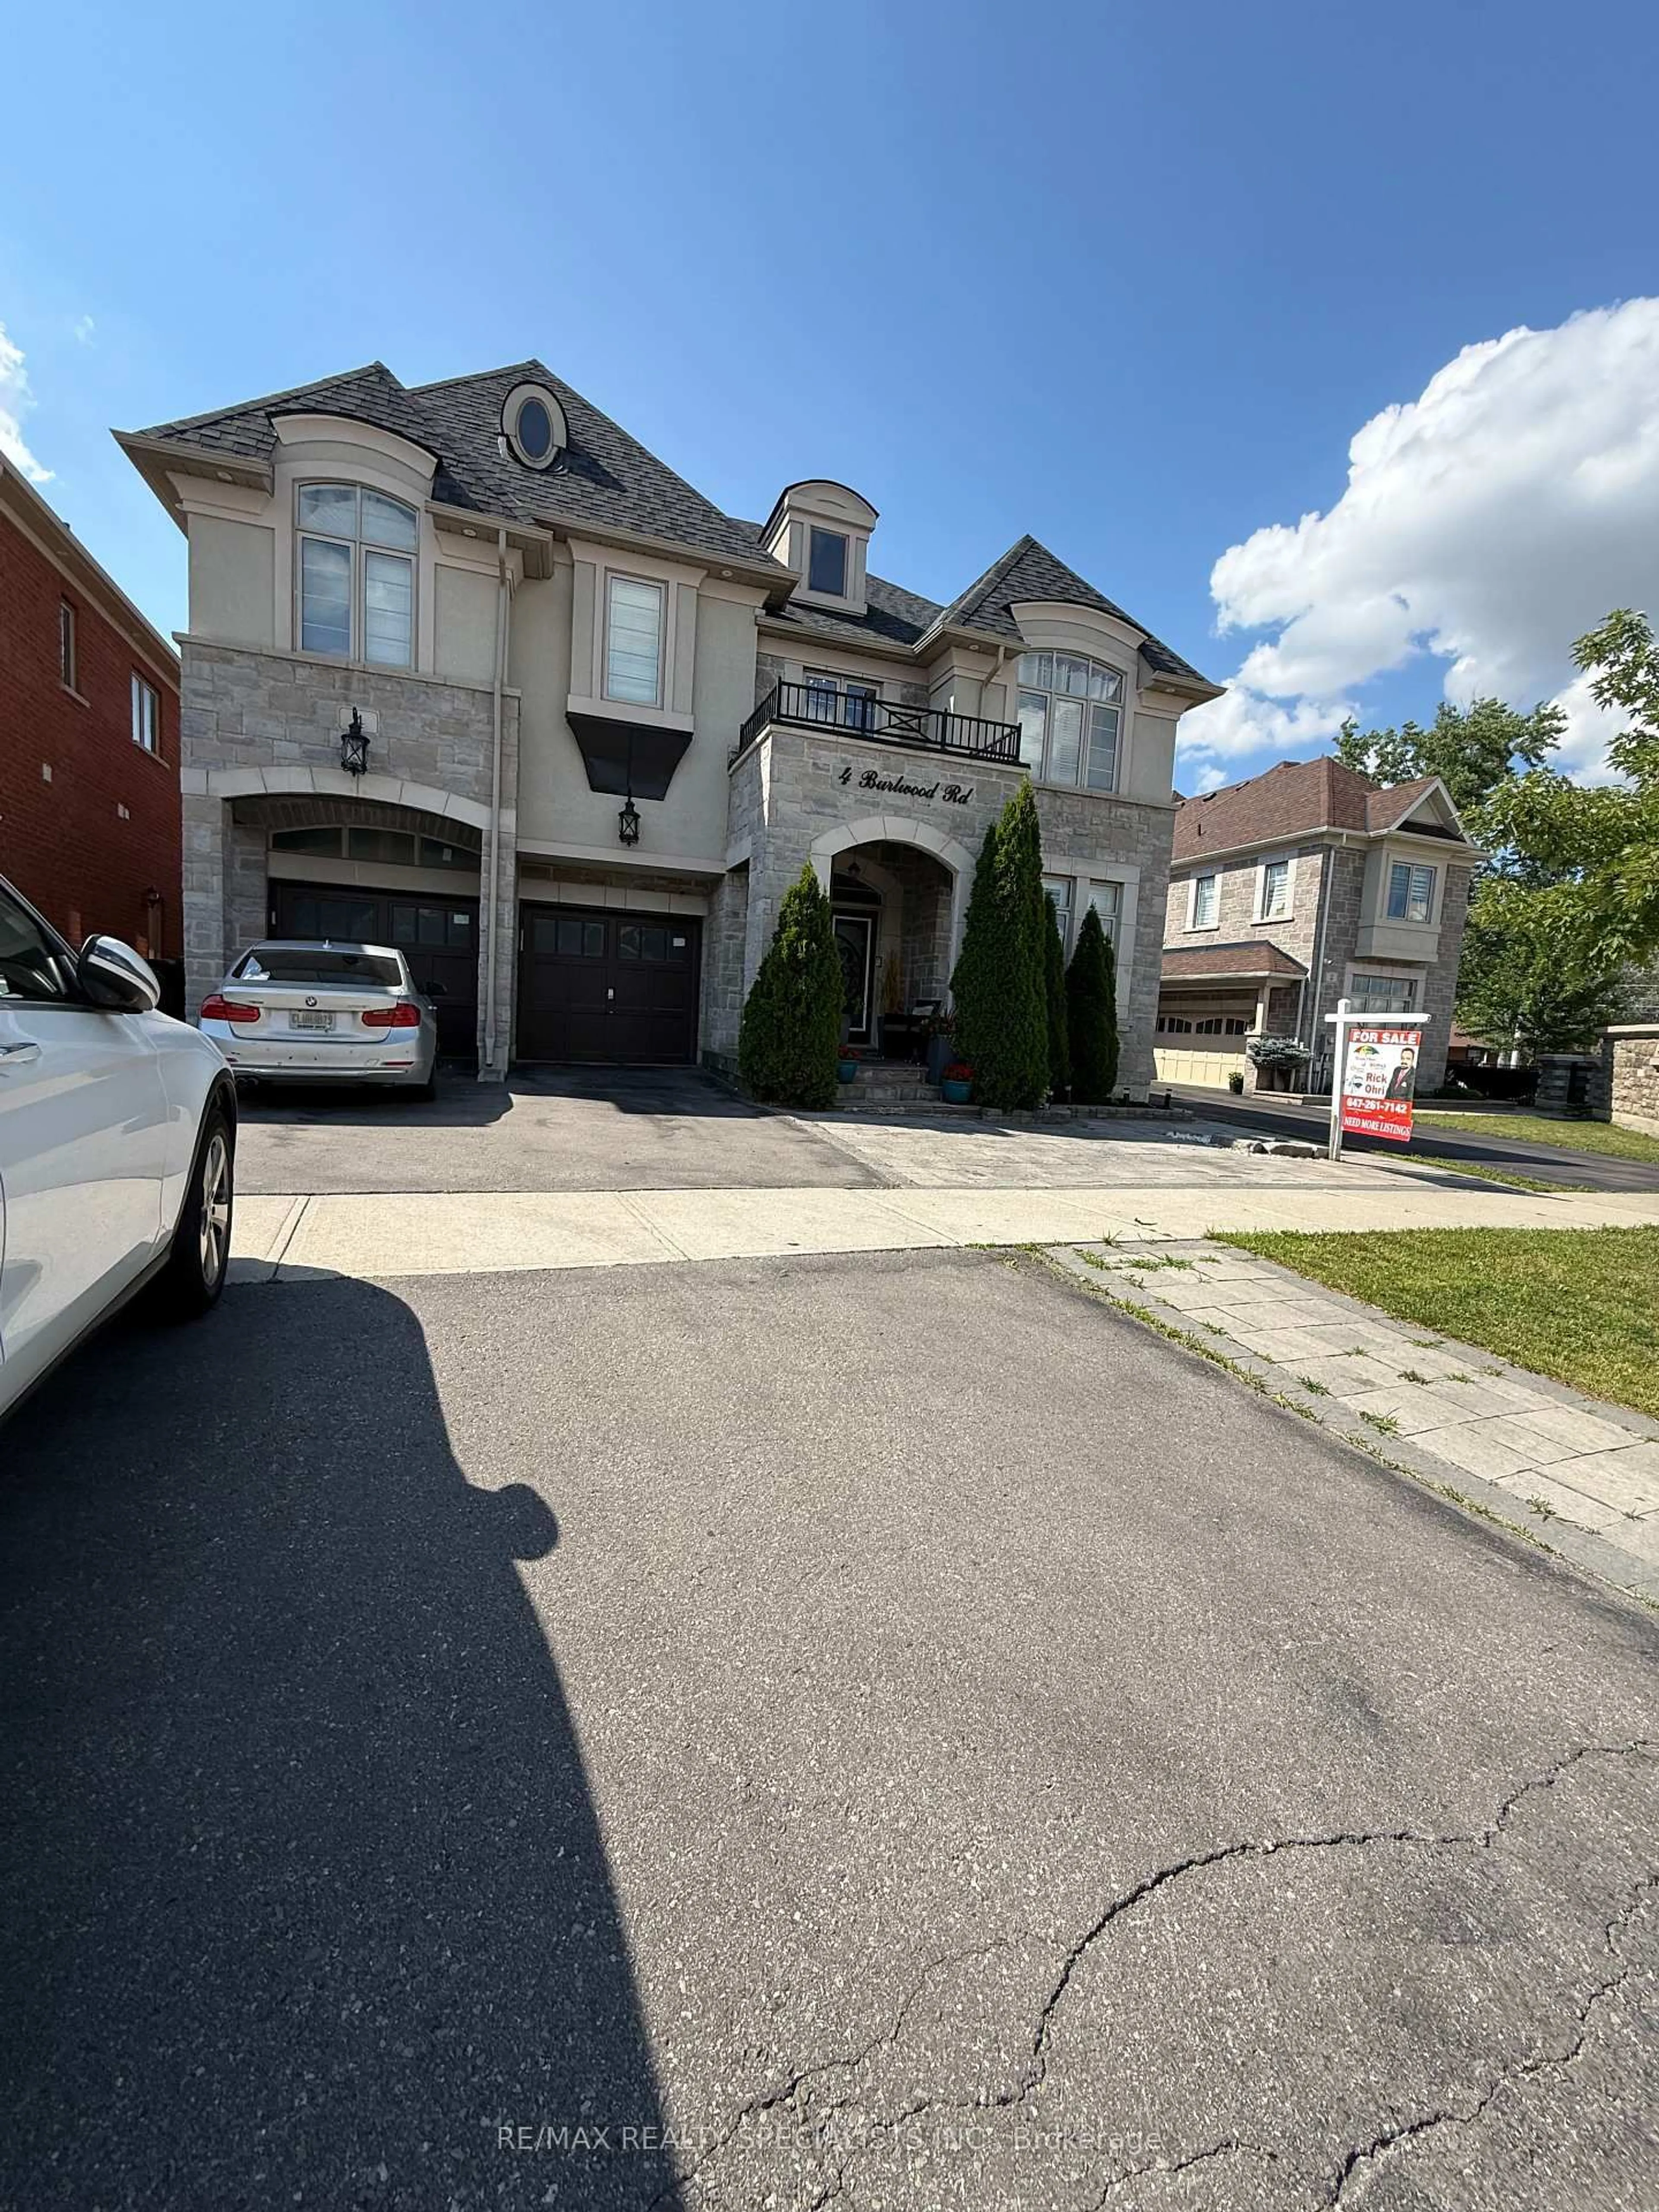
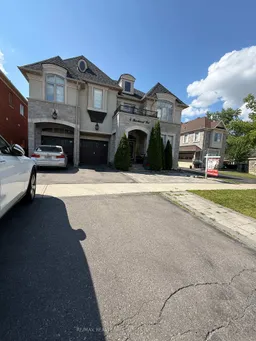
Home with brick exterior material, street for 4 Burlwood Rd, Brampton Ontario L6P 4E9
22 hours on Market

4 Burlwood Rd, Brampton, Ontario L6P 4E9

Detached
5 + 3
6
~3500-5000 sqft
$1,999,000
Get pre-qualifiedPowered by nesto
Detached
5 + 3
6
~3500-5000 sqft

Contact us about this property

Call

Highlights

Property Estimate

Days on market22 hours

Estimated valueNot available

Price/Sqft$485/sqft

Monthly cost

Open Calculator

Description

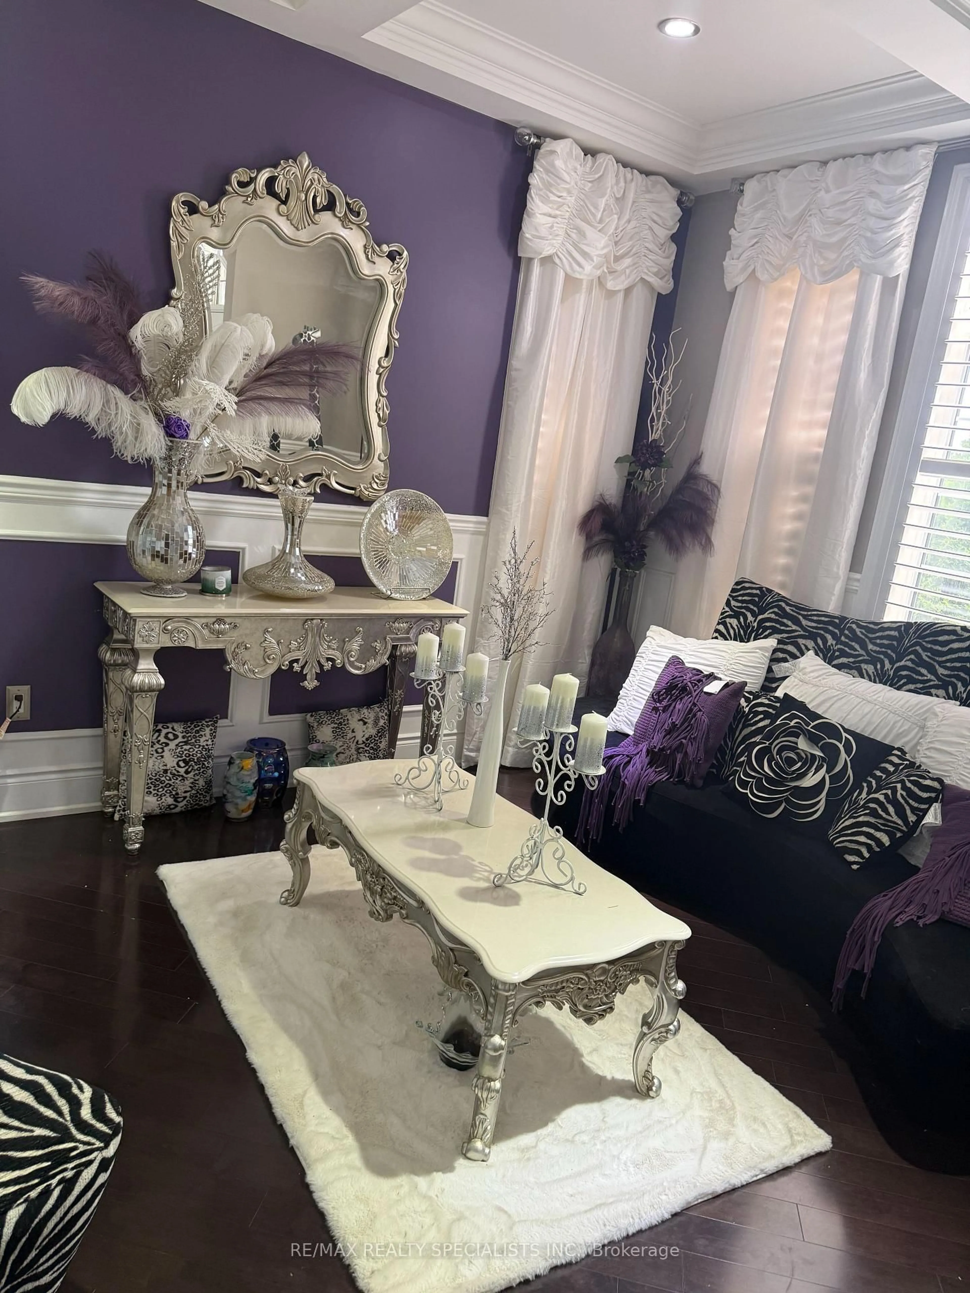
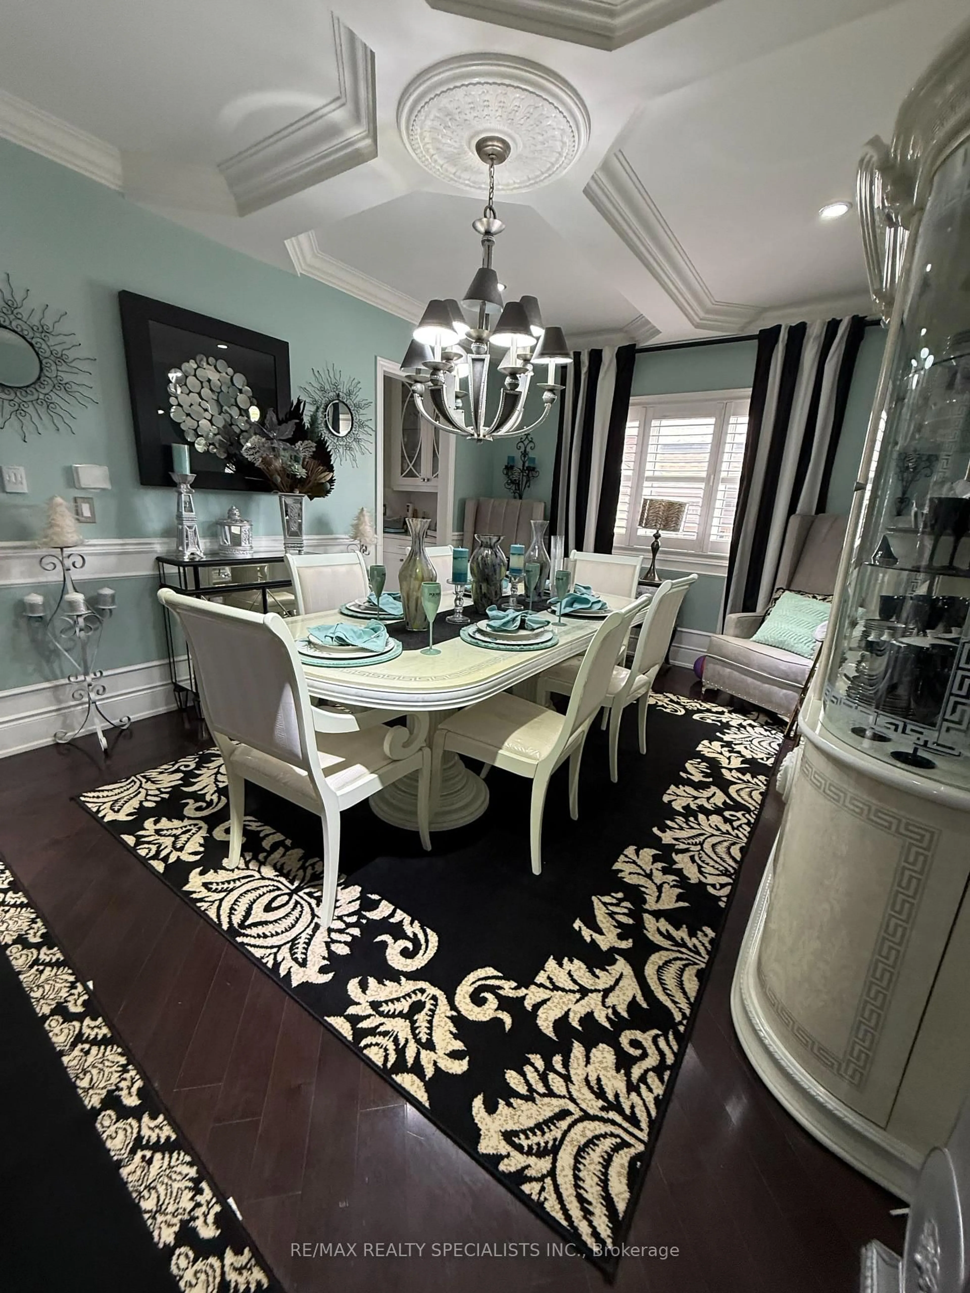
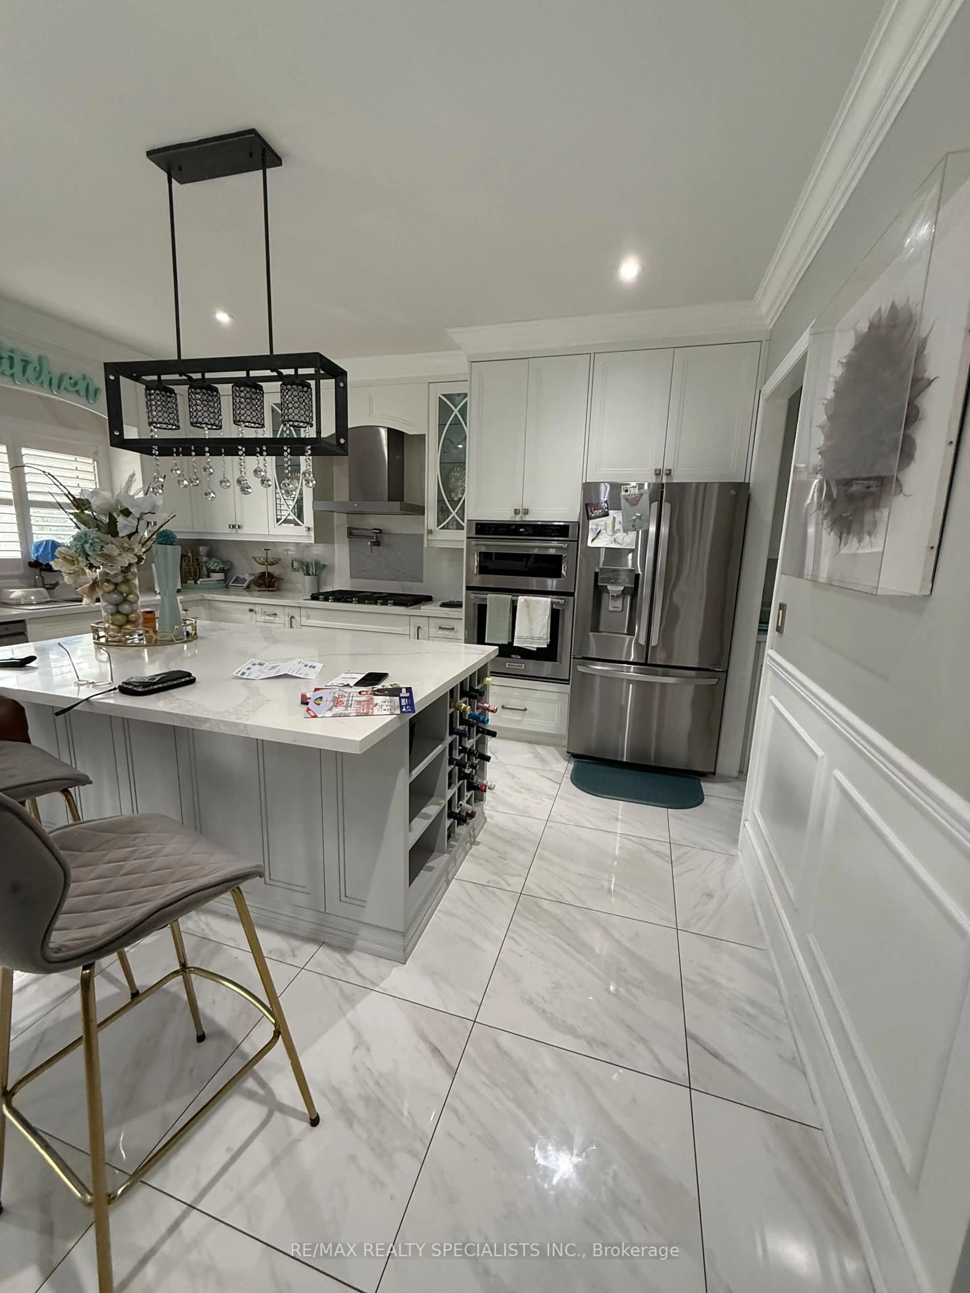
Welcome to the most desired of luxury FIVE STAR in the prestigious Pavilion Estates community! This absolute showstopper with coffered ceiling clubbed with pot lights , it has 5 bedroom mesmerizing elegance, surrounded by grand homes and showcasing true craftsmanship at every turn. From the moment you arrive, you'll notice the interlocked driveway a, perfectly complementing the home's stunning exterior with stones & stucco and its prime location facing a beautiful pond. Step inside to 10-foot ceilings on the main floor and 9-foot ceilings upstairs, highlighted by an open-to-above foyer and a seamless, functional layout designed for modern living. The chef's kitchen features built-in appliances, quartz countertops, and flawless finishes that impress at every glance. Upstairs, discover 5 spacious bedrooms, with 4 full washrooms, . The primary retreat includes a spa-like ensuite and a private balcony overlooking plaza. The fully landscaped backyard and covered loggia provides the perfect space for entertaining or quiet evenings surrounded by nature. Located just steps from schools, parks, and public transit, this home truly delivers upgrades galore and an unmatched level of sophistication and comfort.


Upcoming Open House

Jul 12Sun2:00 PM - 4:00 PM

Property Details

Style2 1/2 Storey
View-
Age of property6-15
SqFt~3500-5000 SqFt
Lot Size5,108 SqFt(101.46 x 50.35)
Parking Spaces7
MLS ®NumberW13548930
Community NameVales of Castlemore
Data SourceTRREB
Listing byRE/MAX REALTY SPECIALISTS INC.

Features

Heating: Forced Air
Central Vacuum
Cooling: Central Air
Fireplace
Basement: Finished, Sep Entrance

Main Floor

Den

4.15 x 3.35

Dining

5.49 x 3.65

Kitchen

3.05 x 5.49

Family

5.48 x 4.88


Features

Lot size: 5,108 SqFt

Parking

Garage spaces 2

Garage type Built-In

Other parking spaces 5

Total parking spaces 7


Property History
Jul 10, 2026
ListedActive
$1,999,000
22 hours on market
history photo preview10
Listing by trreb®
Property listed by RE/MAX REALTY SPECIALISTS INC., Brokerage
Agent Banner Image
Interested in this property?Get in touch to get the inside scoop.

Market Data - Vales of Castlemore

Geo Zone Map ThumbnailVales of Castlemore

Strong Buyer's Market

View Market Data

Detached house - for the past 30 days

Buyer's market Seller's market

Avg. Days on Market

Past 30 days

22 days

Compared to

2025

28 days

2024

14 days

2023

10 days

New Listings

Past 30 days

24 listings

Compared to

2025

35 listings

2024

25 listings

2023

32 listings

Units sold

Past 30 days

7 units

Compared to

2025

11 units

2024

6 units

2023

12 units

Median Sold Price

Past 30 days

$1,175,000

Compared to

2025

$1,365,000

2024

$1,397,500

2023

$1,487,500


Population and Demographics

Overview

Total population 21149
Average household income $156,363

Age (%)

0 to 19
24%
20 to 34
24%
35 to 49
20%
50 to 64
19%
65 and plus
13%

Household composition (%)

Single family
85%
Single person
6%
Multi family
6%
Multi person
4%

Mother tongue (%)

Punjabi (Panjabi)
42%
English
36%
Hindi
3%
Gujarati
3%
Urdu
3%
Others
2%
Tamil
2%
Italian
1%

House tenancy (%)

Owners
91%
Renters
9%

What’s nearby?Essentials within 5 km

Local Logic

Transportation Scores

Estimated Budget

