29 Valleywest Rd, Brampton, Ontario L6P 4R5
Contact us about this property
Highlights
Estimated valueThis is the price Wahi expects this property to sell for.
The calculation is powered by our Instant Home Value Estimate, which uses current market and property price trends to estimate your home’s value with a 90% accuracy rate.Not available
Price/Sqft$434/sqft
Monthly cost
Open Calculator
Description
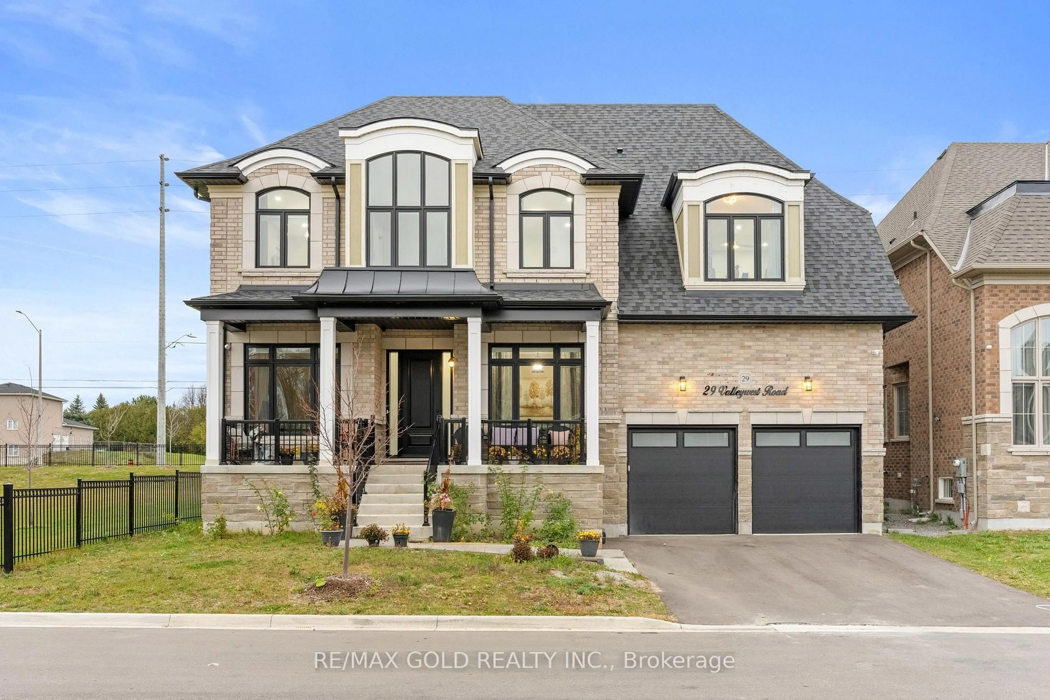
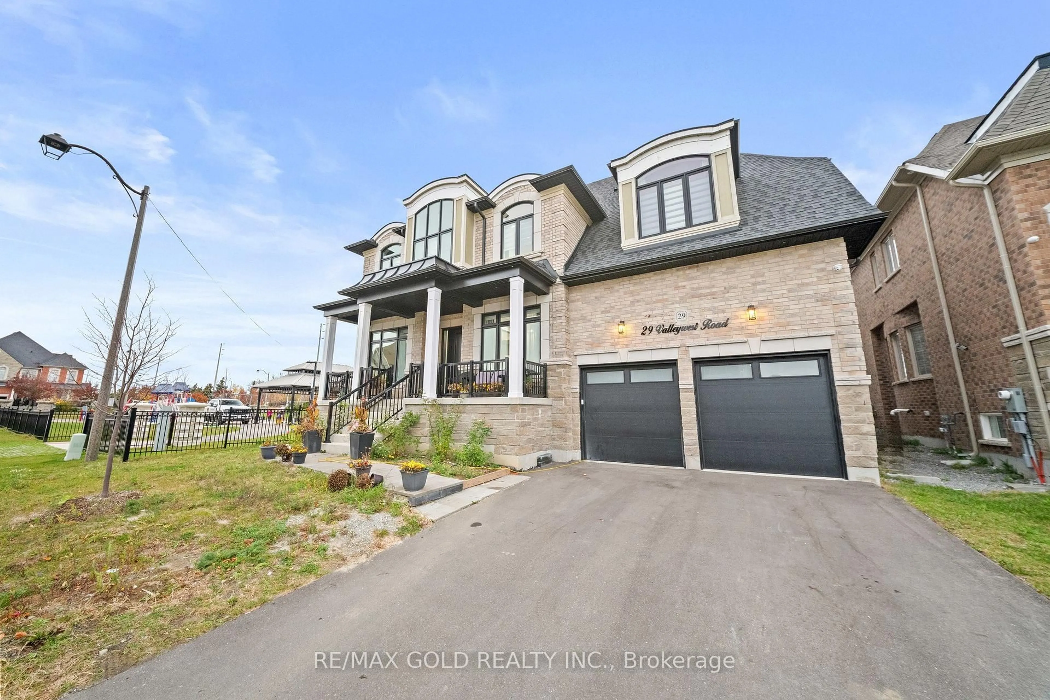
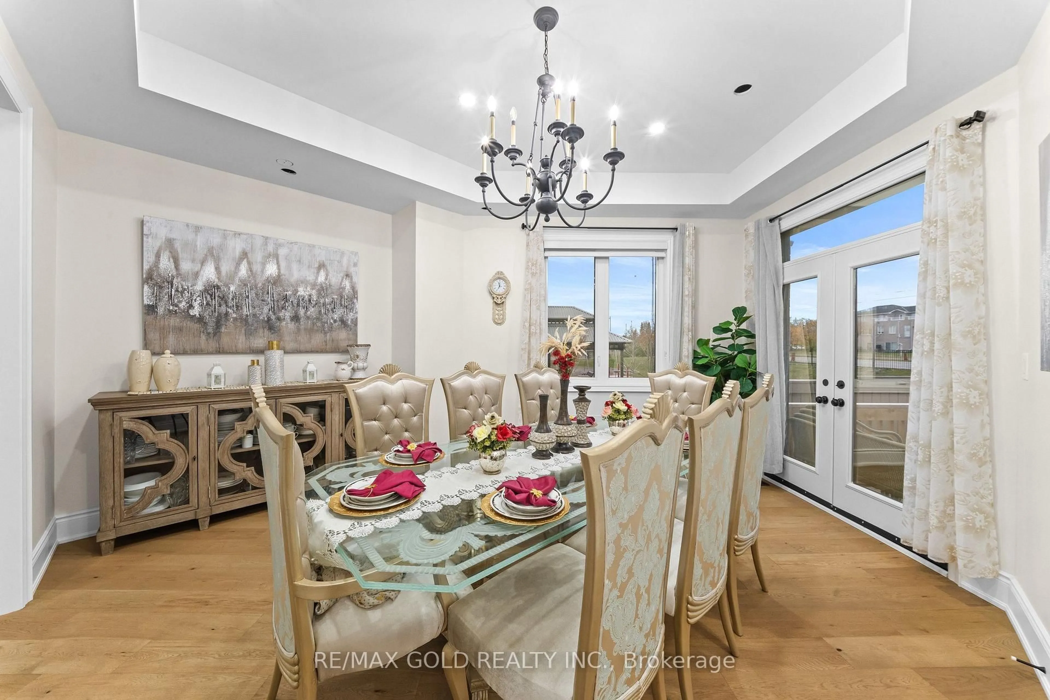
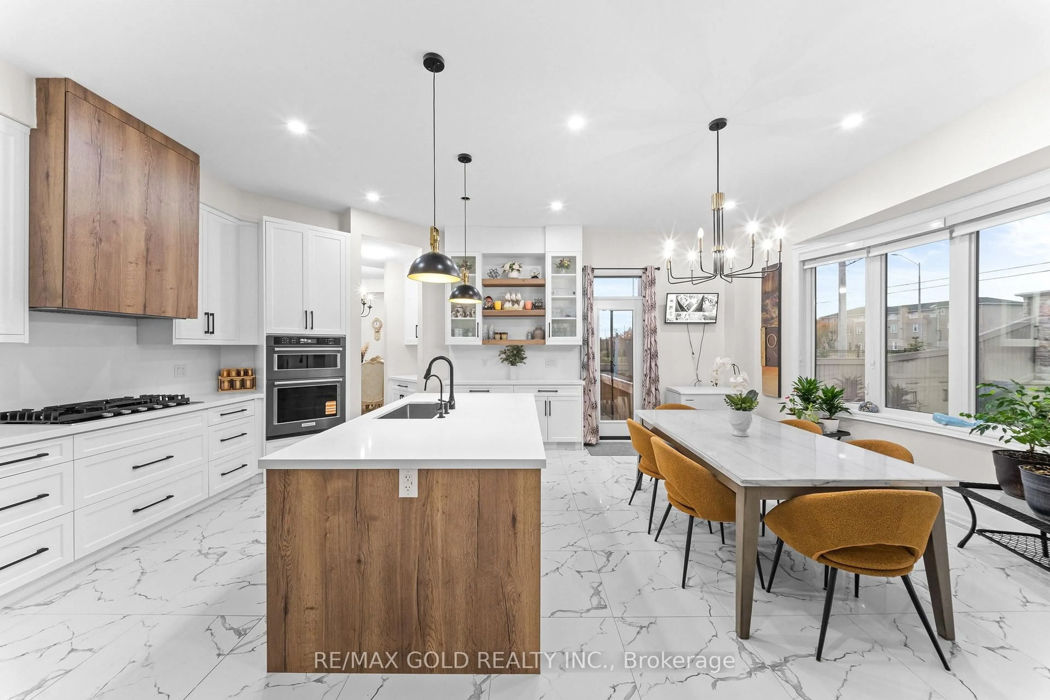
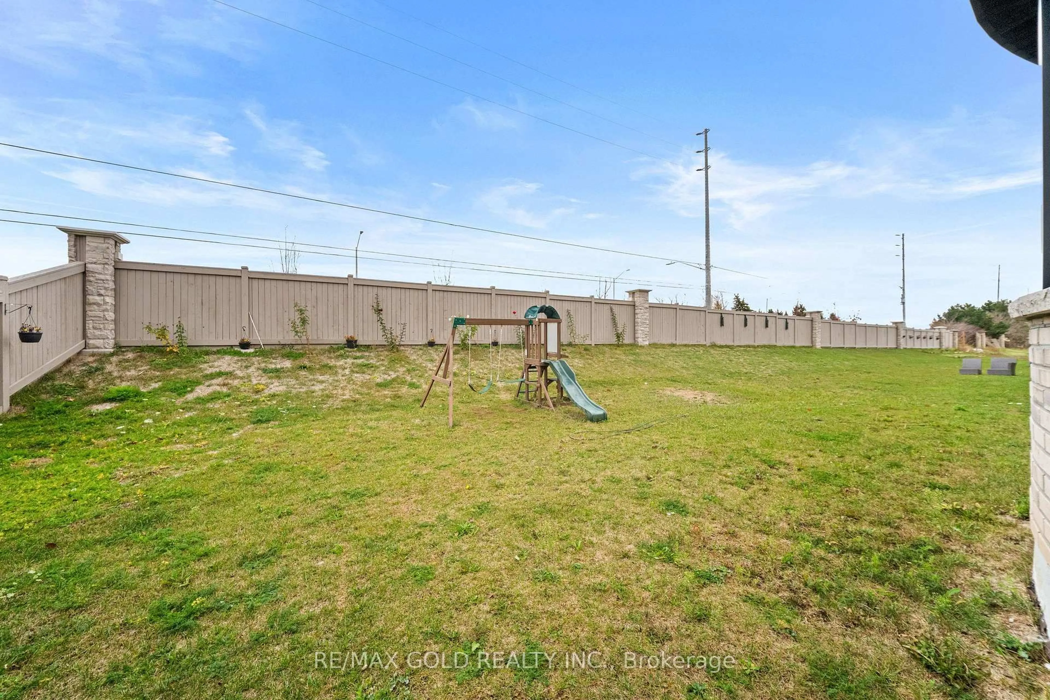
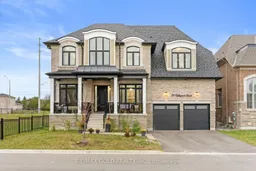
Aprx 2 Years Old, Built In 2024! Over 4,000 Sq Ft Of Luxurious Living Space Above Grade!! Welcome To 29 Valleywest, An Absolutely Stunning Fully Detached Luxury Home Situated On A Premium 57 Ft Wide Lot In The Prestigious Vales Of Castlemore! This Beautiful 4 Bedroom & 4 Washroom Home Features A 3-Car Tandem Garage, Impressive 10 Ft Ceilings On The Main Floor & 9 Ft Ceilings On The Second Floor & Basement. Showcasing Exceptional Quality Upgrades Throughout! The Elegant Main Floor Offers Separate Living, Dining & Family Rooms Along With A Private Home Office. The Upgraded Gourmet Kitchen Features Quartz Countertops & Built-In Kitchen-Aid Appliances. Convenient Main Floor Laundry Adds To The Functionality Of This Exceptional Home. The Second Floor Offers 4 Spacious Bedrooms & 3 Full Washrooms, Providing Comfort & Convenience For The Entire Family. Located In A Highly Sought-After Multi-Million Dollar Estate Home Neighbourhood, Close To Parks, Schools & All Major Amenities. A Must See!!
Upcoming Open House
Property Details
Interior
Features
Main Floor
Living
0.0 x 0.0hardwood floor / Large Window / Separate Rm
Dining
0.0 x 0.0hardwood floor / Window / Separate Rm
Family
0.0 x 0.0hardwood floor / Fireplace / Open Concept
Den
0.0 x 0.0hardwood floor / Double Doors / Separate Rm
Exterior
Features
Parking
Garage spaces 3
Garage type Attached
Other parking spaces 4
Total parking spaces 7
Property History
 48