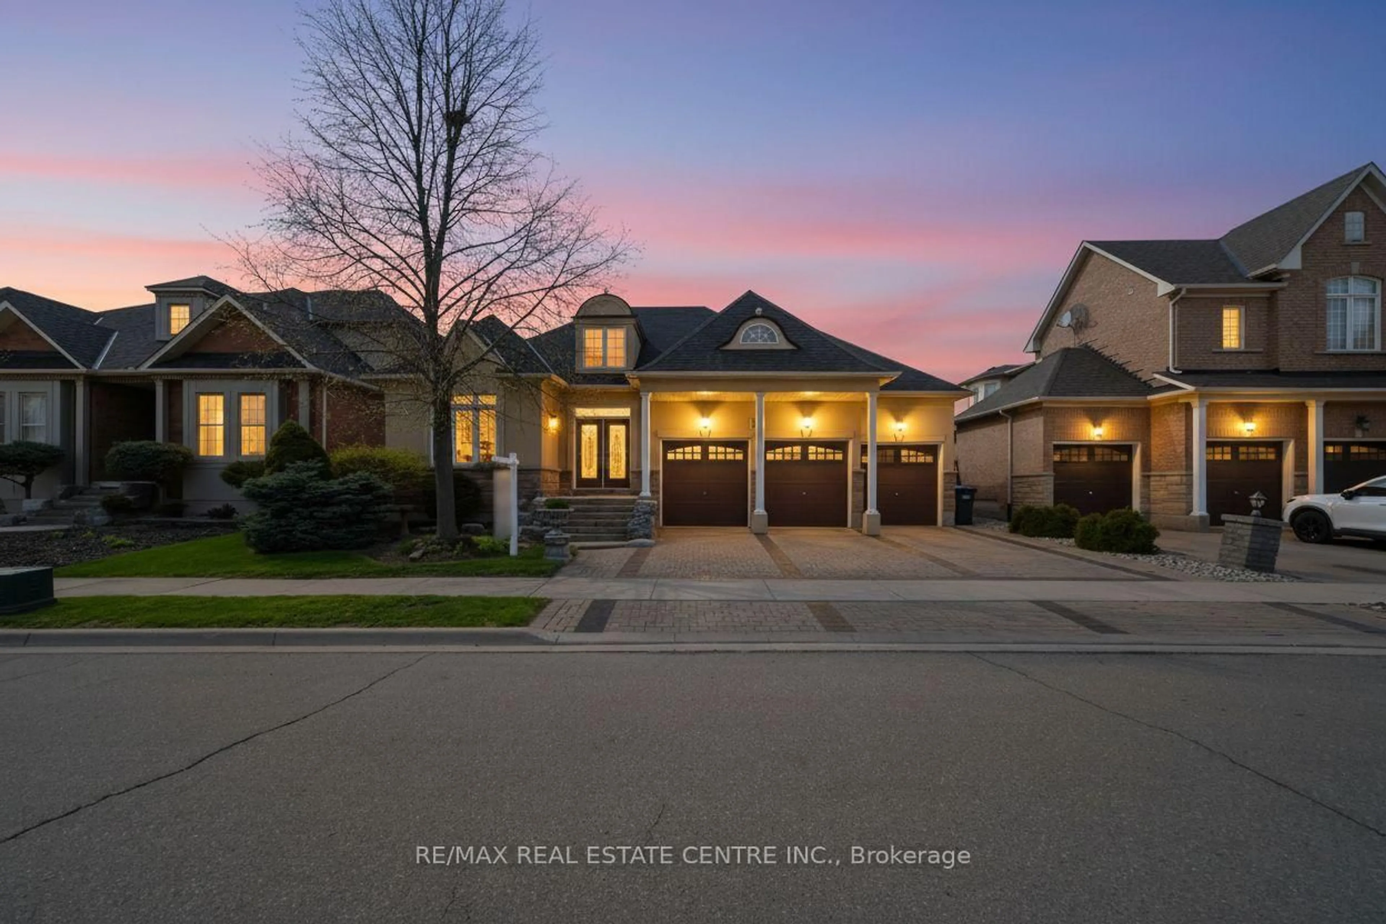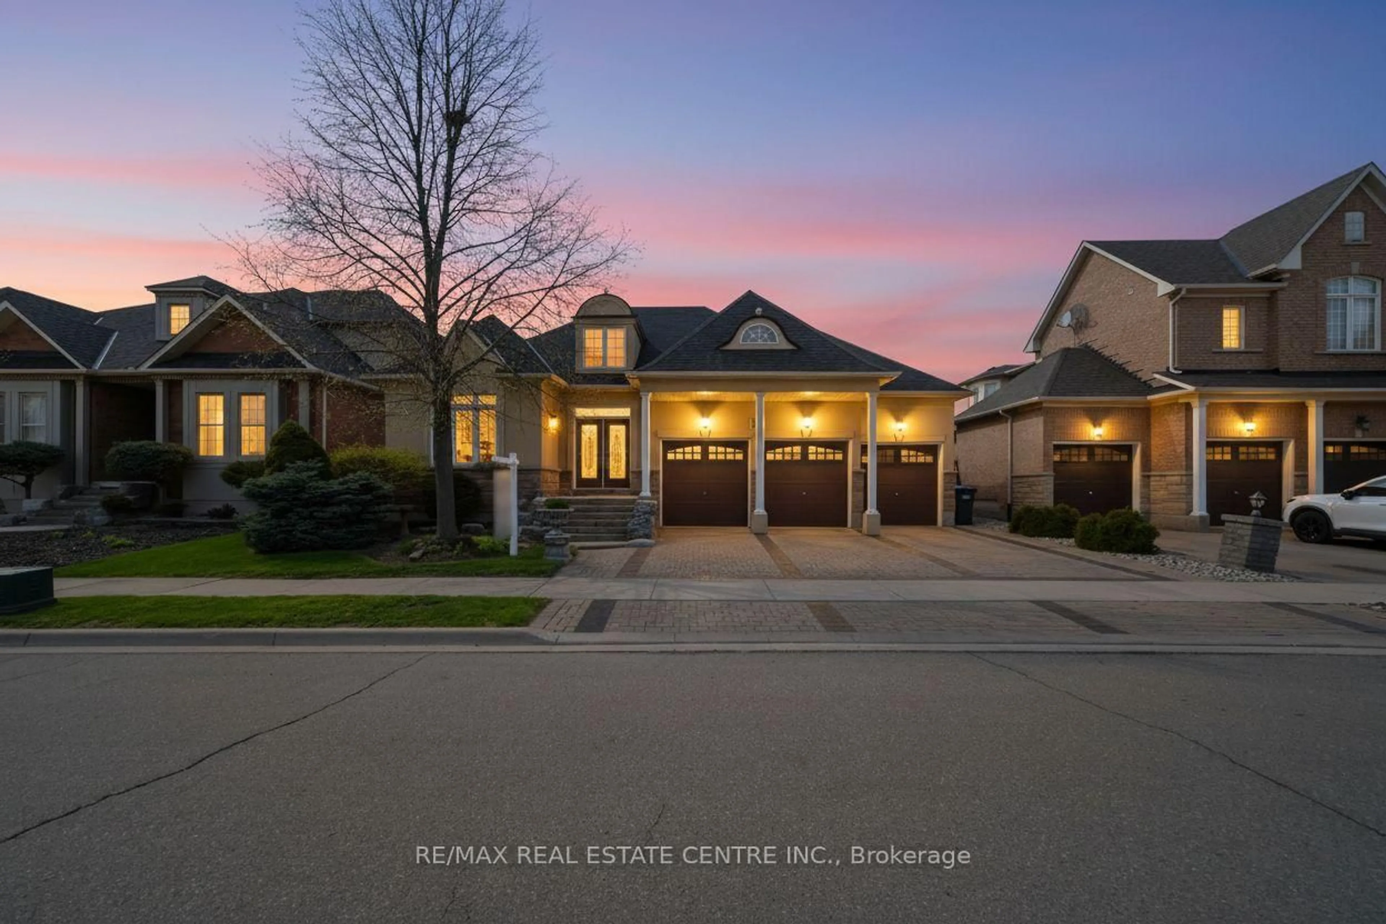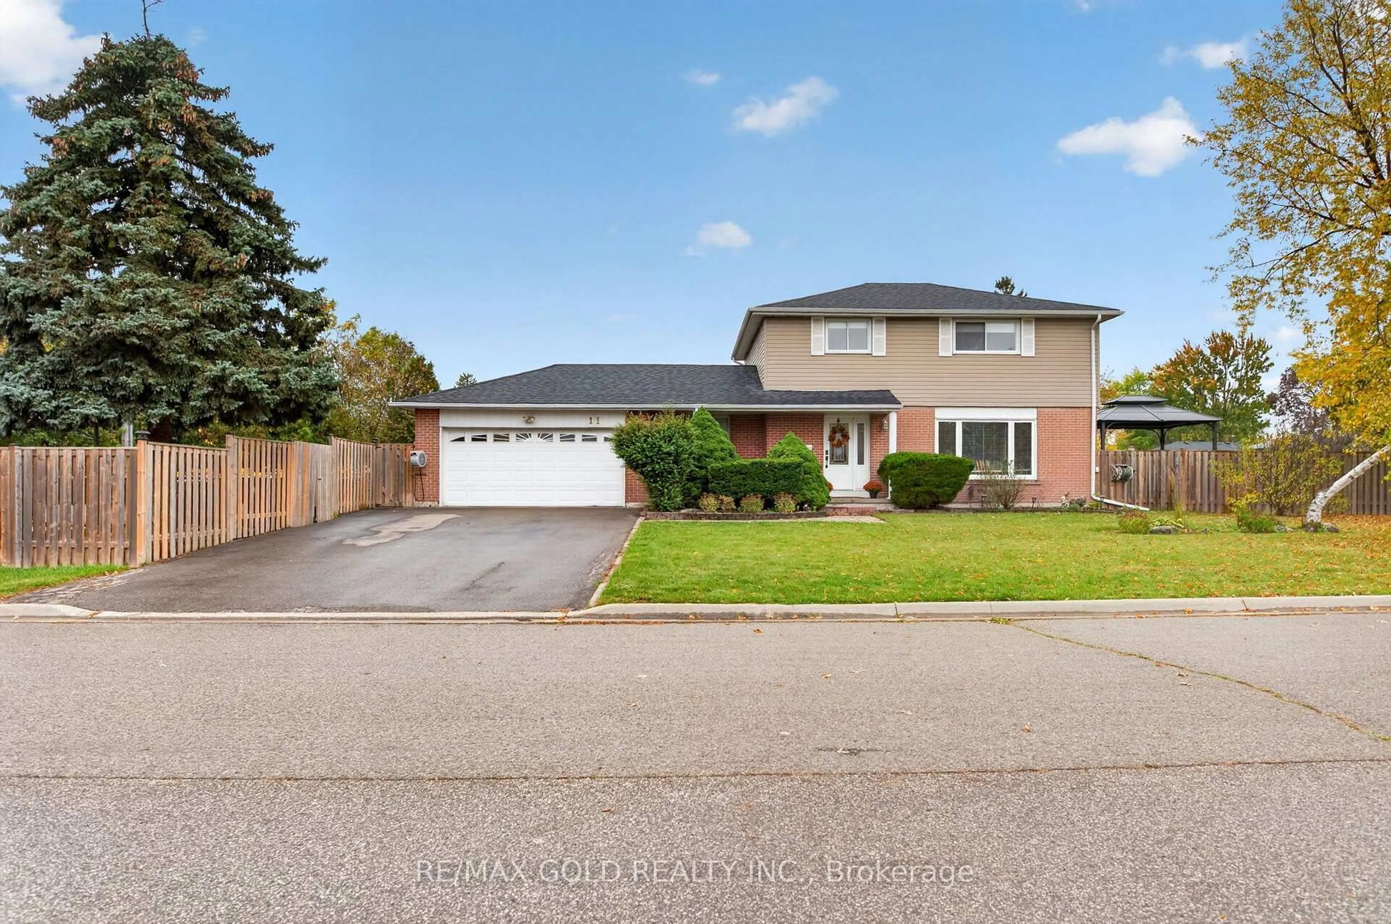
trreb/IMG-W14162826_d048fb66c55681aff9baefffab5affc493edc97bc7f7299a46c8a6e3c402c69c.jpg

27 Valleywest Rd, Brampton, Ontario L6P 4R5

Detached
4
4
~3500-5000 sqft
$1,689,900
Get pre-qualifiedPowered by nesto
Detached
4
4
~3500-5000 sqft

Contact us about this property

Call

Highlights

Property Estimate

Estimated valueNot available

Price/Sqft$410/sqft

Monthly cost

Open Calculator

Description

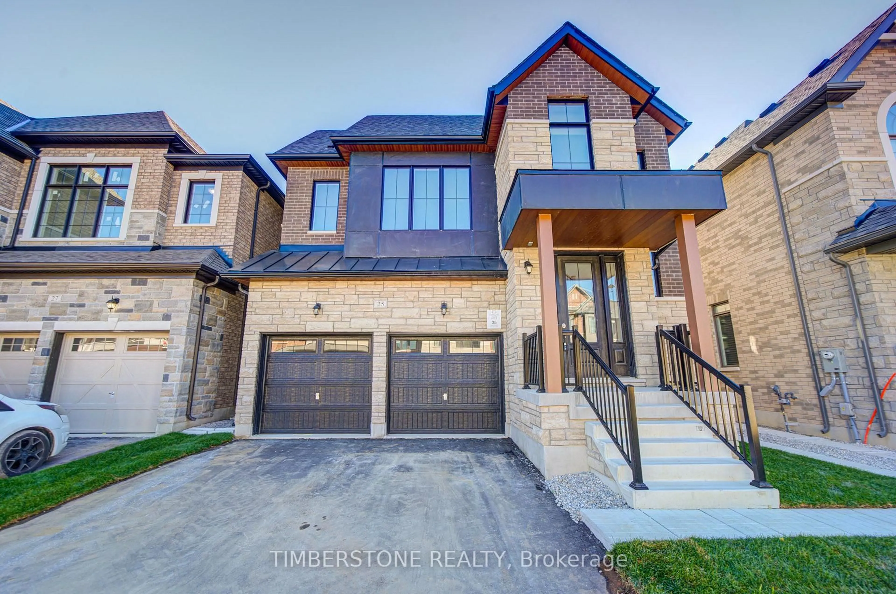
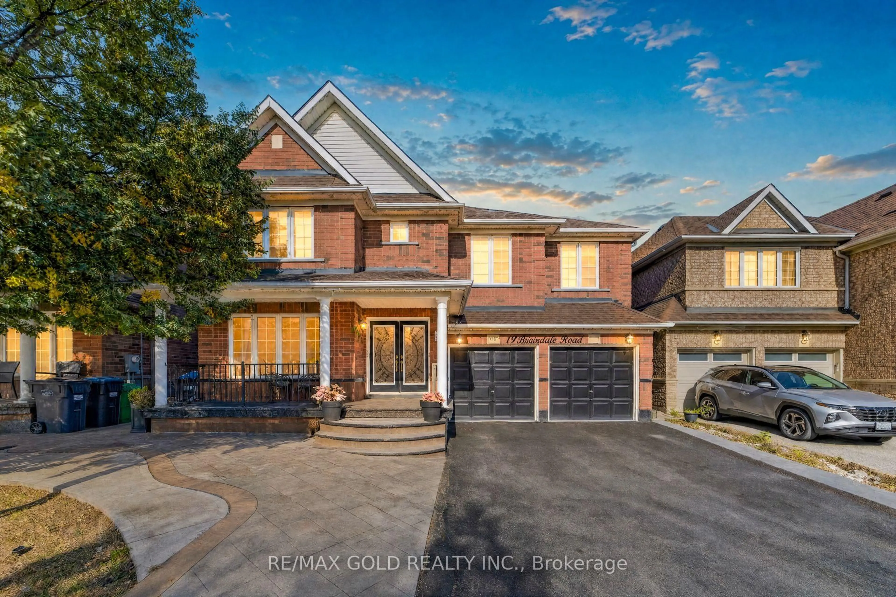
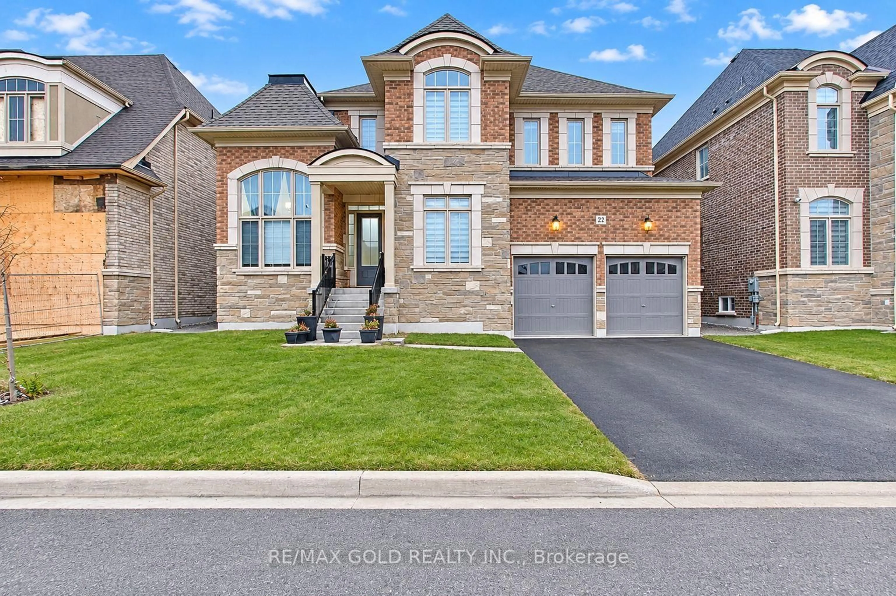
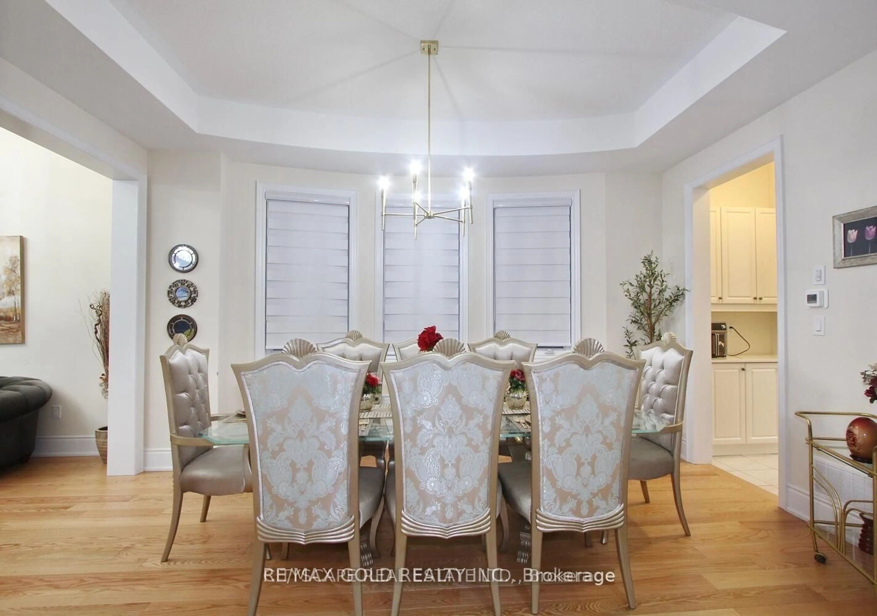
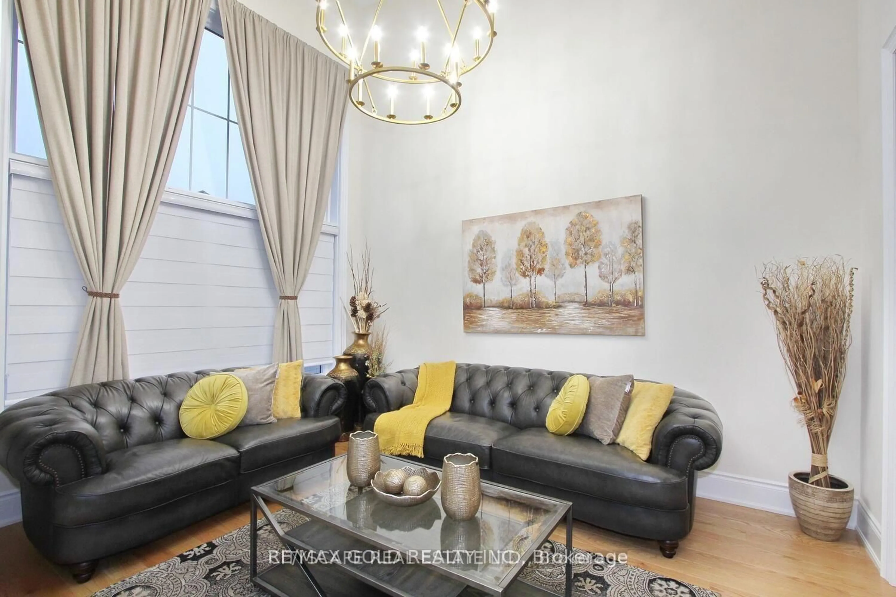
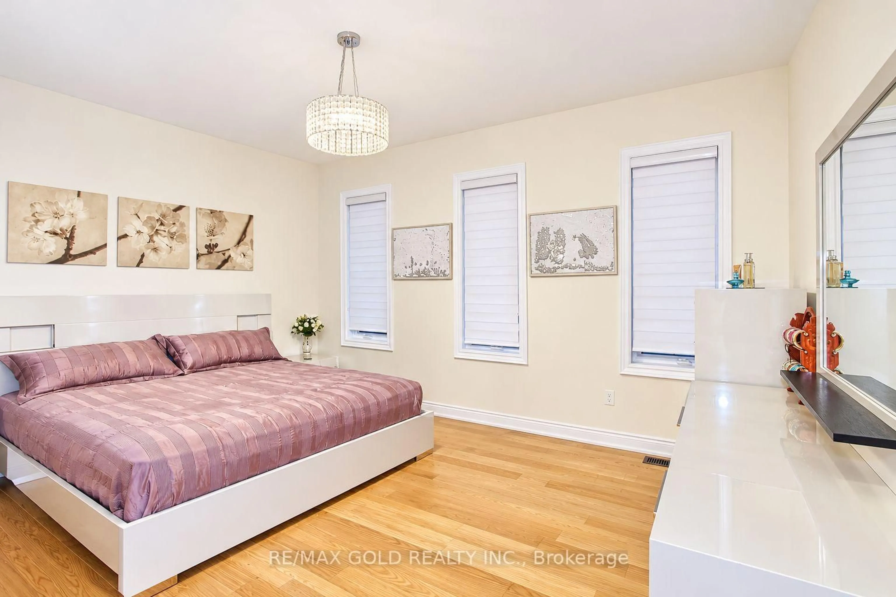
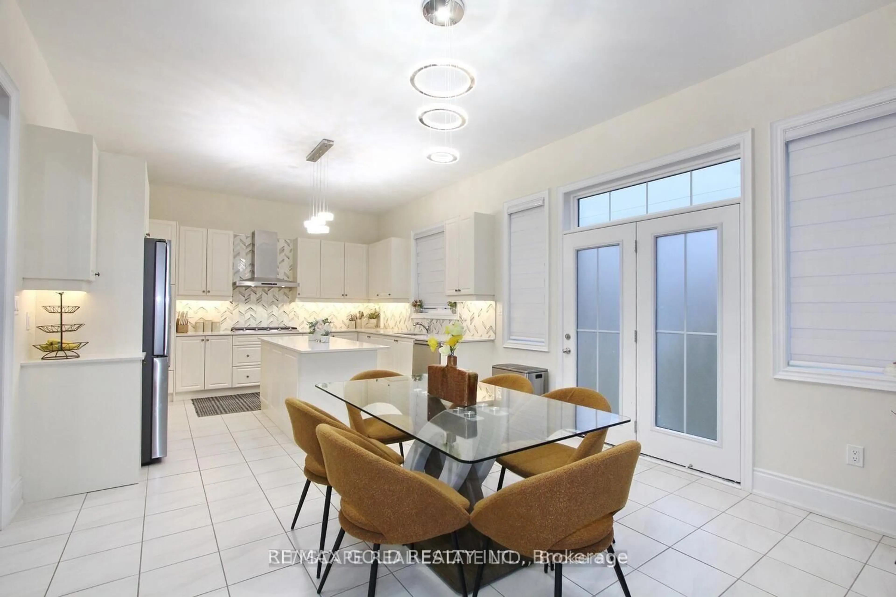
4000+ Sq Ft Above Grade!! Absolutely Stunning, Less Than A Year Old Luxury Detached Home Situated On A Premium 57 Ft Wide Lot In The Prestigious Vales Of Castlemore, Surrounded By Multi-Million Dollar Estate Homes! This Exceptional 4 Bedroom, 4 Washroom Residence Features A 3-Car Tandem Garage, Elegant Brick & Stone Exterior & Impressive Double-Height Ceilings. The Main Floor Boasts A Grand, Spacious Layout With 10 Ft Ceilings, A Dedicated Home Office & Convenient Main Floor Laundry. The Upgraded Kitchen Showcases Quartz Countertops & Built-In Appliances, Perfect For Everyday Living & Entertaining. Enjoy Luxuriously Upgraded Bathrooms, Smooth Ceilings & Premium Finishes Throughout. The Second Floor & Basement Feature 9 Ft Ceilings, Adding To The Home's Spacious Feel. A Rare Opportunity To Own A Nearly New Luxury Estate Home On A Premium Lot In One Of Castlemore's Most Prestigious Neighbourhoods!


Property Details

Style2-Storey
View-
Age of property0-5
SqFt~3500-5000 SqFt
Lot Size6,467 SqFt(113.29 x 57.09)
Parking Spaces7
MLS ®NumberW14162826
Community NameVales of Castlemore
Data SourceTRREB
Listing byRE/MAX GOLD REALTY INC.

Features

Heating: Forced Air
Cooling: Central Air
Fireplace
Basement: Unfinished

Main Floor

Living

0.0 x 0.0

hardwood floor / Separate Rm / Window

Dining

0.0 x 0.0

hardwood floor / Open Concept / Window

Family

0.0 x 0.0

hardwood floor / Open Concept / Fireplace

Den

0.0 x 0.0

hardwood floor / Double Doors / Large Window


Features

Lot size: 6,467 SqFt

Parking

Garage spaces 3

Garage type Attached

Other parking spaces 4

Total parking spaces 7


Property History
Date unavailable
ListedActive
$1,689,900
< 1h on market
history photo preview10
Listing by trreb®
Property listed by RE/MAX GOLD REALTY INC., Brokerage
Agent Banner Image
Interested in this property?Get in touch to get the inside scoop.

Market Data - Vales of Castlemore

Geo Zone Map ThumbnailVales of Castlemore

Strong Buyer's Market

View Market Data

Detached house - for the past 30 days

Buyer's market Seller's market

Avg. Days on Market

Past 30 days

21 days

Compared to

2025

25 days

2024

22 days

2023

21 days

New Listings

Past 30 days

28 listings

Compared to

2025

31 listings

2024

30 listings

2023

18 listings

Units sold

Past 30 days

3 units

Compared to

2025

8 units

2024

14 units

2023

4 units

Median Sold Price

Past 30 days

$1,245,000

Compared to

2025

$1,385,000

2024

$1,454,000

2023

$1,525,750


Population and Demographics

Overview

Total population 21149
Average household income $156,363

Age (%)

0 to 19
24%
20 to 34
24%
35 to 49
20%
50 to 64
19%
65 and plus
13%

Household composition (%)

Single family
85%
Single person
6%
Multi family
6%
Multi person
4%

Mother tongue (%)

Punjabi (Panjabi)
42%
English
36%
Hindi
3%
Gujarati
3%
Urdu
3%
Others
2%
Tamil
2%
Italian
1%

House tenancy (%)

Owners
91%
Renters
9%

What’s nearby?Essentials within 5 km

Local Logic

Transportation Scores

Estimated Budget