14 Broomfield Crt, Brampton, Ontario L6Z 1T5

Detached
4 + 1
3
~2000-2500 sqft
$999,700
Get pre-qualifiedPowered by nesto
Detached
4 + 1
3
~2000-2500 sqft

Contact us about this property

Call

Highlights

Property Estimate

Estimated valueNot available

Price/Sqft$449/sqft

Monthly cost

Open Calculator

Description

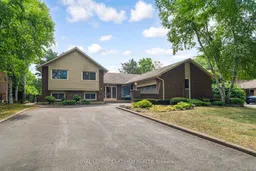
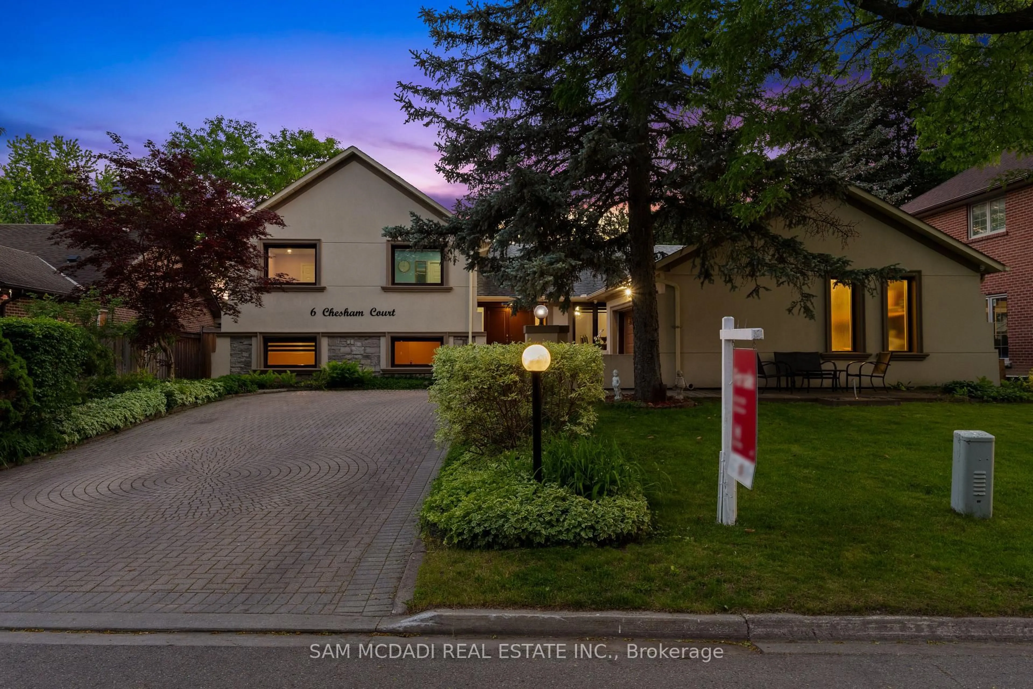
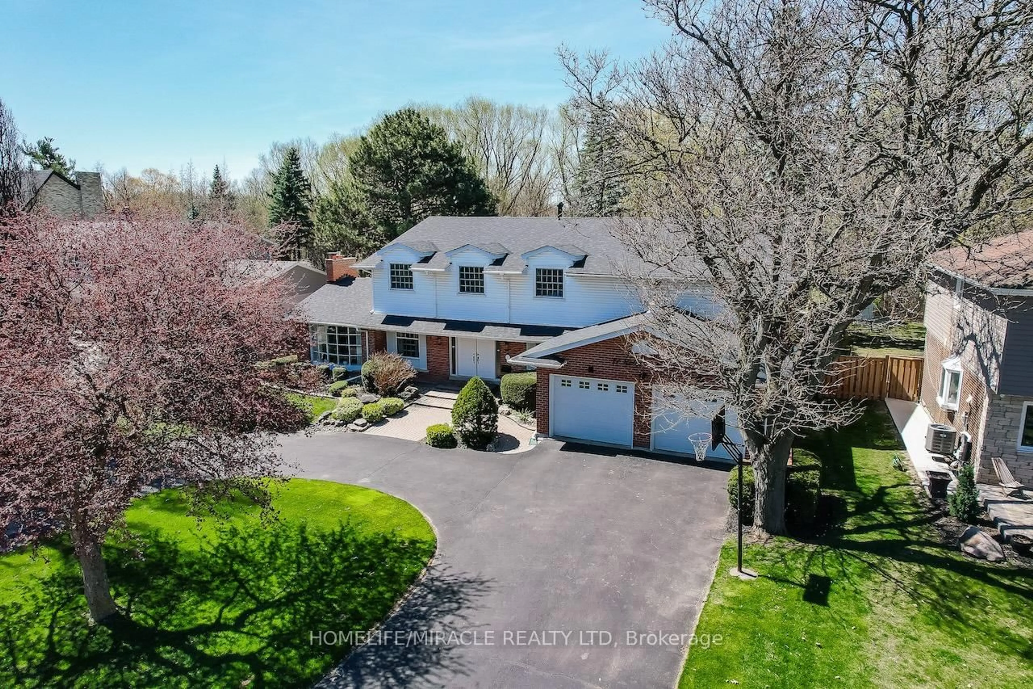
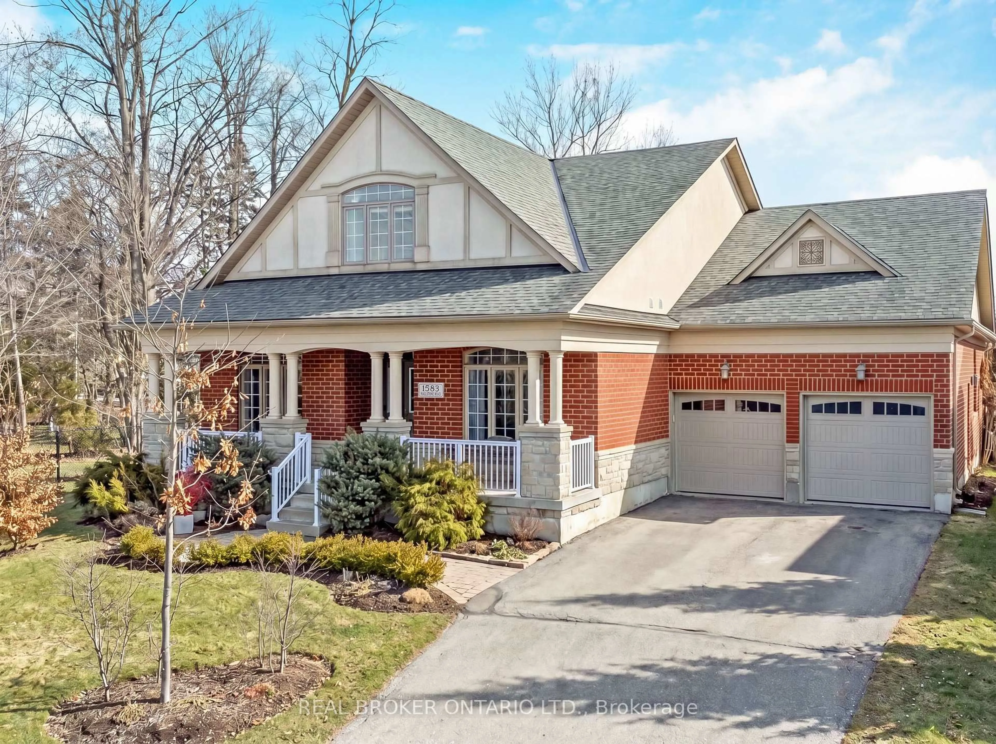
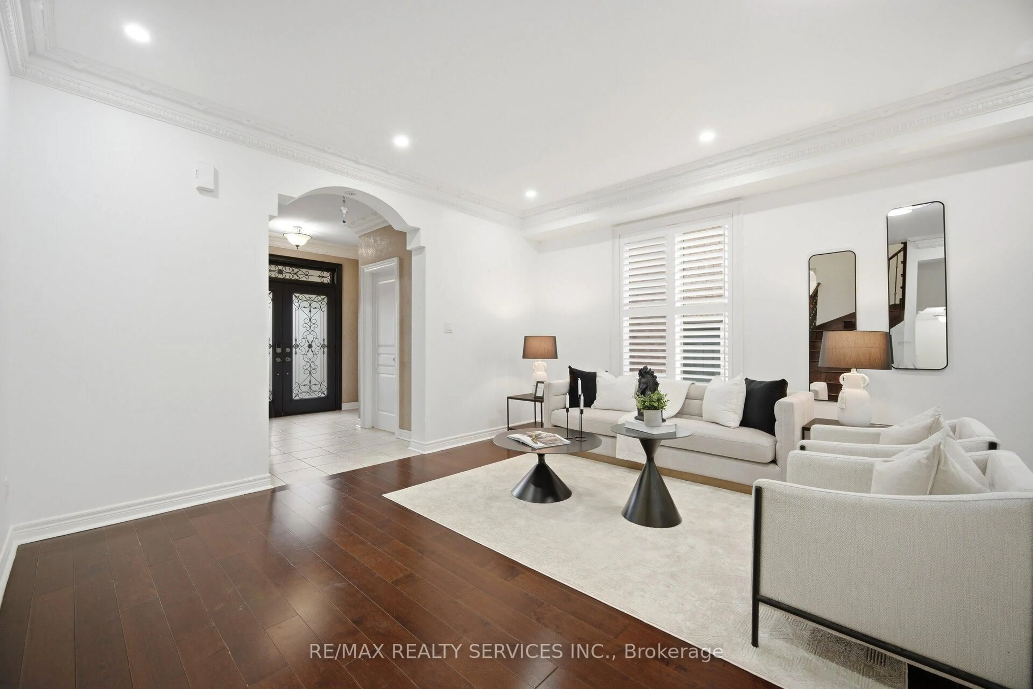
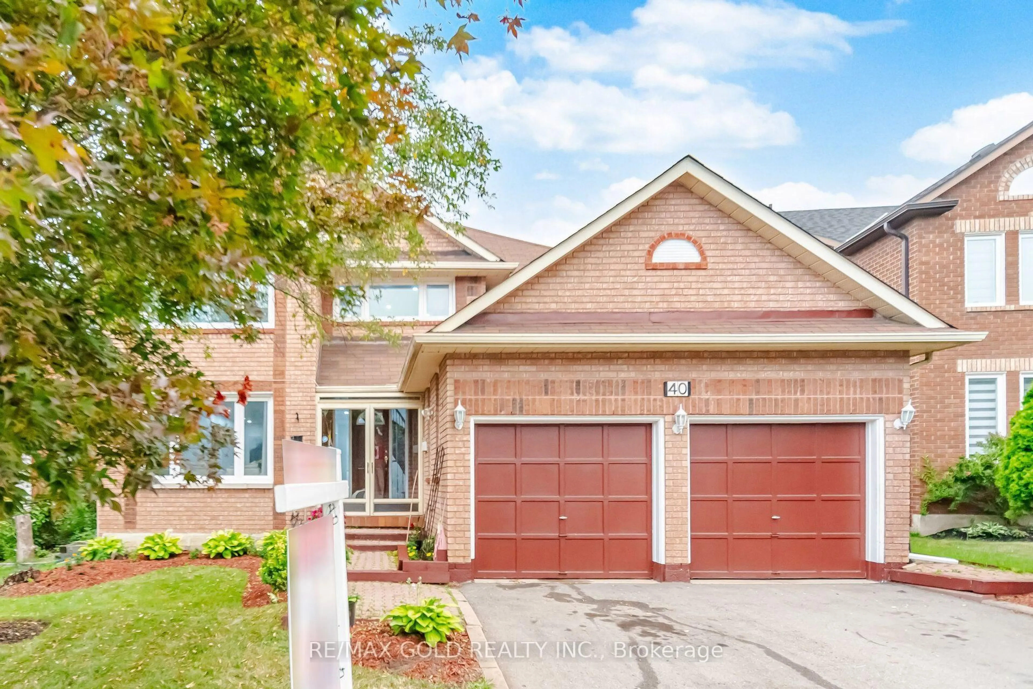
Parklane Estates Gem on a Premium 75-Foot Lot! This detached 4-level sidesplit offers an exceptional opportunity to create your dream home in one of the area's most sought-after communities. Originally designed as a 4-bedroom home and currently configured as 3 bedrooms (can easily be converted back), the spacious layout features separate living and dining rooms with hardwood flooring, a bright eat-in kitchen overlooking the sunken family room, complete with wood-burning fireplace and walkout to the deck. The spacious primary bedroom offers a private walkout to the deck, 4-piece ensuite and walk-in closet. A cozy L-shaped great room with gas fireplace provides additional living space, while three bathrooms add convenience for the growing family. Sidedoor entrance and garage door access to interior. Double car garage and an impressive 10-car driveway with no sidewalk provide ample parking. The unfinished basement awaits your vision. Mature, private backyard on a rare 75-foot-wide lot. **Property requires TLC and is being sold in "As Is", "Where Is" condition, without warranty** A fantastic opportunity for renovators, investors or buyers looking to customize a home in a desirable established neighbourhood.


Property Details

StyleSidesplit 4
View-
Age of property-
SqFt~2000-2500 SqFt
Lot Size8,647 SqFt(115.3 x 75)
Parking Spaces10
MLS ®NumberW13698926
Community NameSnelgrove
Data SourceTRREB
Listing byROYAL LEPAGE CERTIFIED REALTY

Features

Heating: Forced Air
Cooling: Central Air
Fireplace
Basement: Unfinished

Main Floor

Living

5.4 x 3.62

hardwood floor / French Doors / Separate Rm

Dining

4.01 x 3.41

hardwood floor / Separate Rm / Large Window

Kitchen

3.63 x 2.21

Linoleum / Eat-In Kitchen / Window

Breakfast

3.63 x 2.64

Linoleum / O/Looks Family / Large Window


Features

Lot size: 8,647 SqFt

Parking

Garage spaces 2

Garage type Attached

Other parking spaces 8

Total parking spaces 10


Property History

Date unavailable
ListedActive
$999,700
< 1h on market
history photo preview31
Listing by trreb®
Property listed by ROYAL LEPAGE CERTIFIED REALTY, Brokerage
Agent Banner Image
Interested in this property?Get in touch to get the inside scoop.
Market Data - Snelgrove

Geo Zone Map ThumbnailSnelgrove

Seller's Market

View Market Data

Detached house - for the past 30 days

Buyer's market Seller's market

Avg. Days on Market

Past 30 days

19 days

Compared to

2025

30 days

2024

23 days

2023

14 days

New Listings

Past 30 days

29 listings

Compared to

2025

32 listings

2024

25 listings

2023

24 listings

Units sold

Past 30 days

16 units

Compared to

2025

6 units

2024

5 units

2023

9 units

Median Sold Price

Past 30 days

$1,059,500

Compared to

2025

$996,650

2024

$1,215,000

2023

$1,130,000


Population and Demographics

Overview

Total population 10155
Average household income $164,056

Age (%)

0 to 19
23%
20 to 34
20%
35 to 49
18%
50 to 64
23%
65 and plus
15%

Household composition (%)

Single family
84%
Single person
10%
Multi person
3%
Multi family
3%

Mother tongue (%)

English
65%
Punjabi (Panjabi)
15%
Others
3%
Portuguese
3%
Italian
2%
Hindi
2%
Urdu
1%
Spanish
1%

House tenancy (%)

Owners
95%
Renters
5%

What’s nearby?Essentials within 5 km

Local Logic

Transportation Scores

Estimated Budget