87 Abitibi Lake Dr, Brampton, Ontario L6R 0V7
Contact us about this property
Highlights
Estimated valueThis is the price Wahi expects this property to sell for.
The calculation is powered by our Instant Home Value Estimate, which uses current market and property price trends to estimate your home’s value with a 90% accuracy rate.Not available
Price/Sqft$494/sqft
Monthly cost
Open Calculator
Description
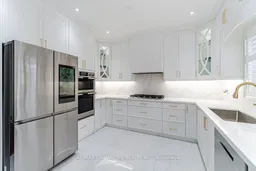
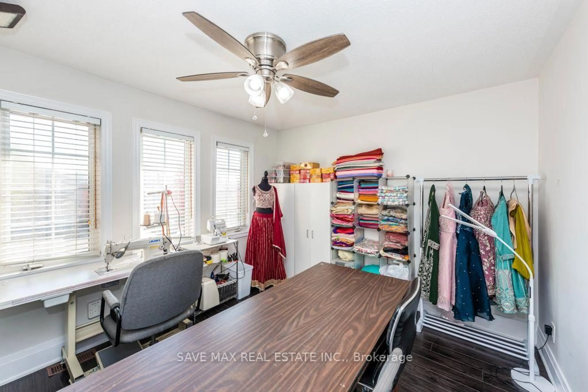
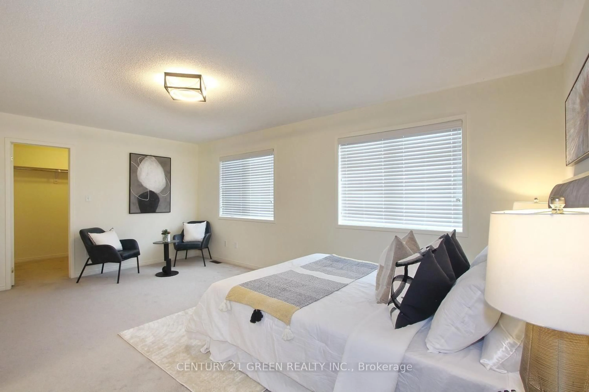
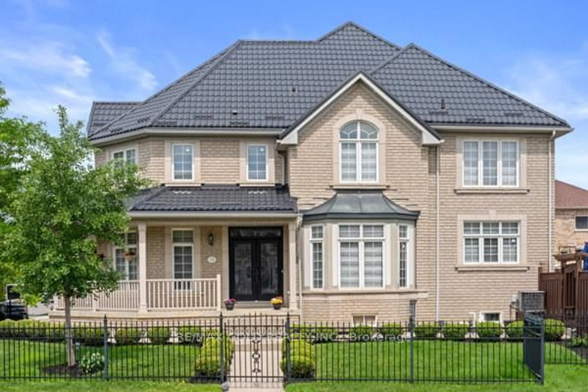
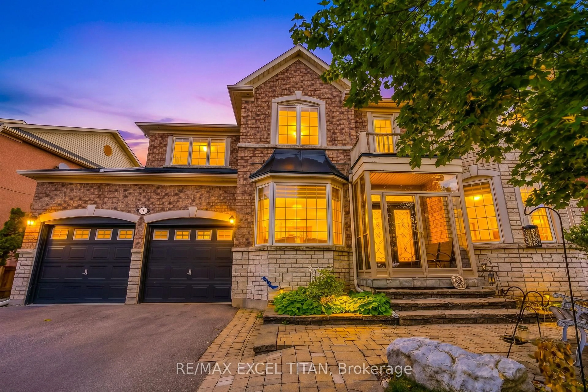
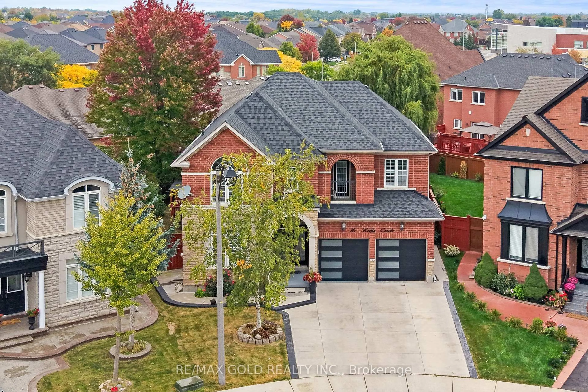
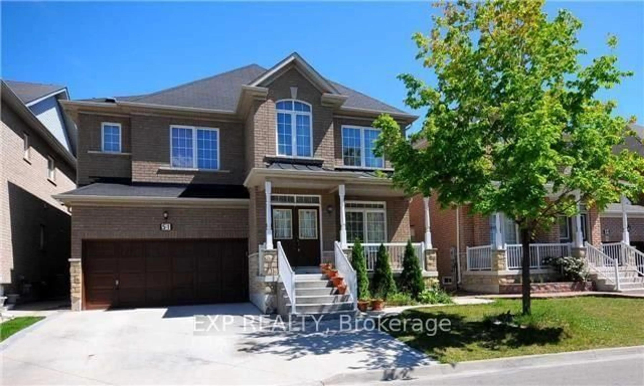
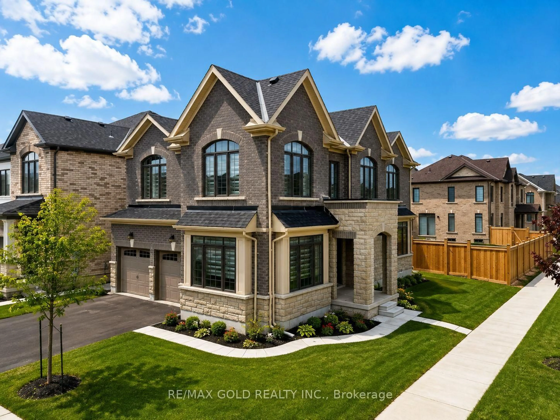
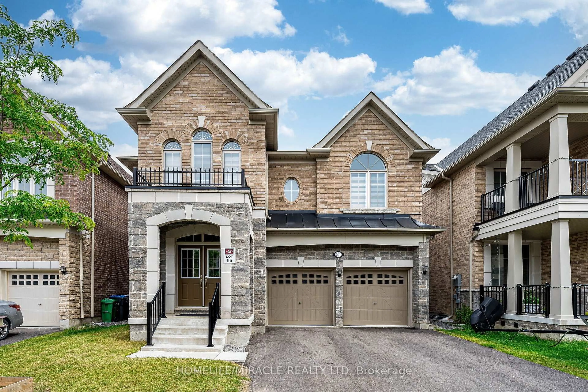
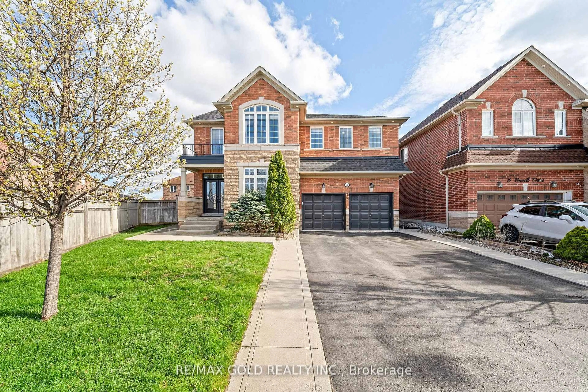
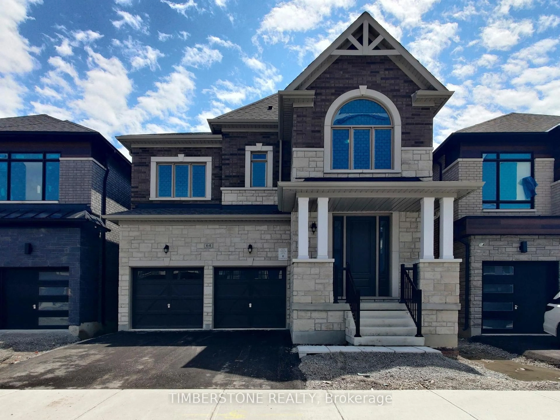
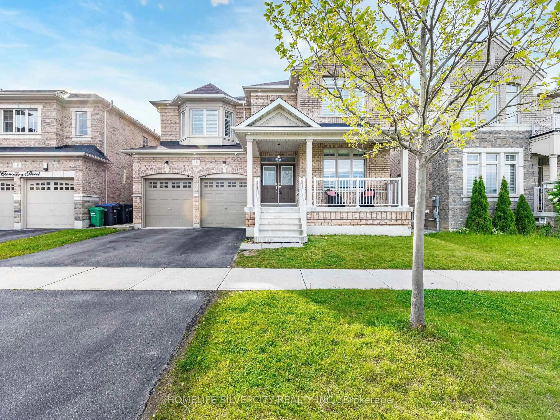
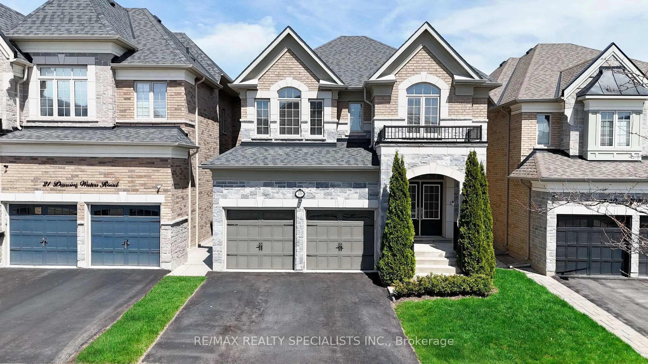
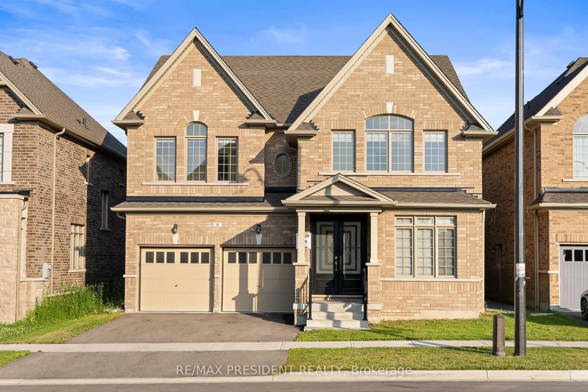
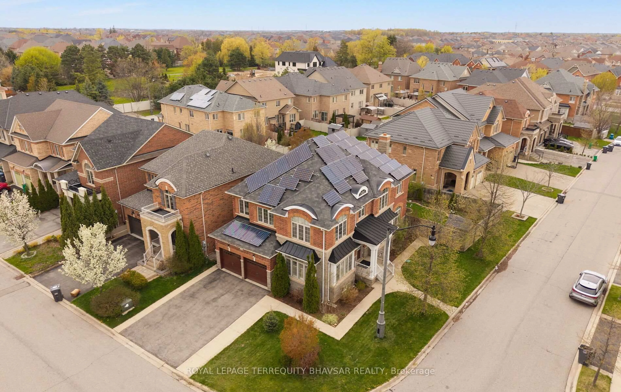
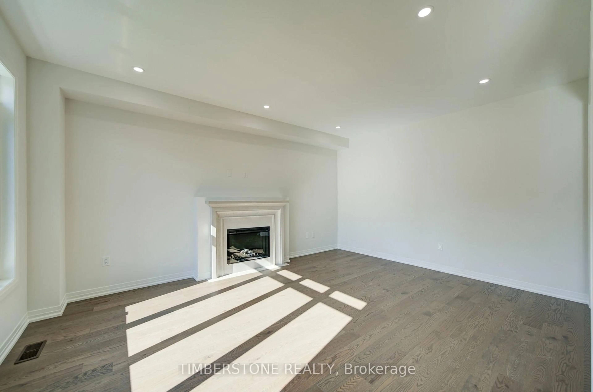
Stunning 4+2 Bdrm Detached In Sought-After Sandringham-Wellington! Approx 2,550 Sq Ft Of Bright, Functional Living Space On A 38 X 90 Ft Lot. Grand Double-Door Entry Opens To Hardwood Floors & Pot Lights Throughout The Main Level. Open Concept Living/Dining Flows Into A Custom Chef's Kitchen W/ Quartz Counters, Centre Island, B/I Hi-End Appliances & Sun-Filled Breakfast Area W/ W/O To Yard. Cozy Family Rm W/ Gas Fireplace. Solid Oak Staircase W/ Metal Pickets Leads To 4 Generous Bdrms & 3 Full Baths Upstairs. Primary Retreat Boasts 5-Pc Ensuite &His/Hers Closets; Two Add'l Bdrms Share A Semi-Ensuite. Prof. Finished Bsmt W/ Separate Entrance Offers 2 Bdrms, Full Kitchen, 4-Pc Bath, Open Rec Rm & Its Own Laundry - Ideal For In-Laws Or Rental Income. Main Floor Laundry W/ Direct Garage Access. Double Garage + 2 Driveway Spots (4 Total). Prof. Concrete Surround & Backyard For Low-Maint Outdoor Living. Steps To Schools, Parks, Transit & Shopping. Move-In Ready - Nothing To Do But Enjoy!
Property Details
Interior
Features
Main Floor
Living
5.48 x 4.28hardwood floor / Combined W/Dining / Window
Dining
5.48 x 4.28hardwood floor / Combined W/Living / Window
Kitchen
5.5 x 3.65Ceramic Floor / Quartz Counter / Centre Island
Breakfast
5.5 x 3.65Ceramic Floor / Combined W/Kitchen / Sliding Doors
Exterior
Features
Parking
Garage spaces 2
Garage type Detached
Other parking spaces 2
Total parking spaces 4
Property History
 1