8 Fairvalley St, Brampton, Ontario L6R 0W2
Contact us about this property
Highlights
Estimated valueThis is the price Wahi expects this property to sell for.
The calculation is powered by our Instant Home Value Estimate, which uses current market and property price trends to estimate your home’s value with a 90% accuracy rate.Not available
Price/Sqft$565/sqft
Monthly cost
Open Calculator
Description
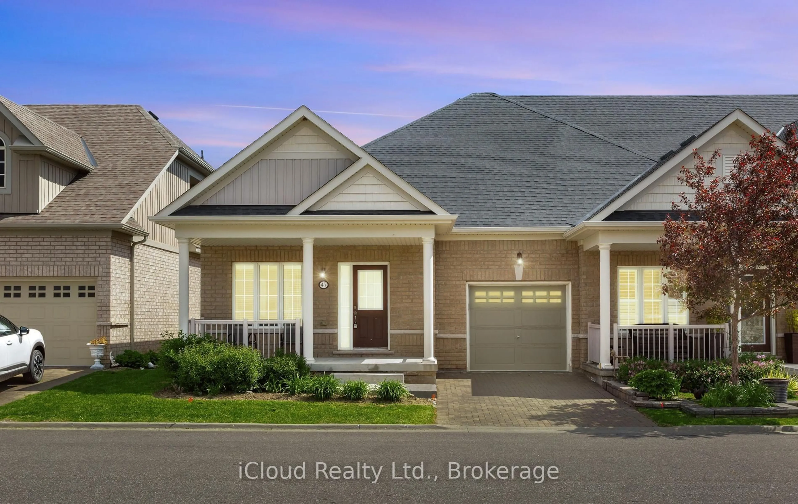
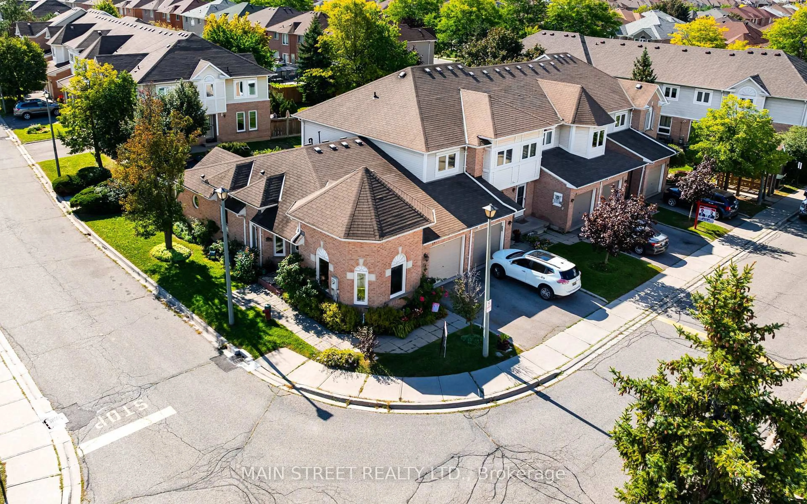
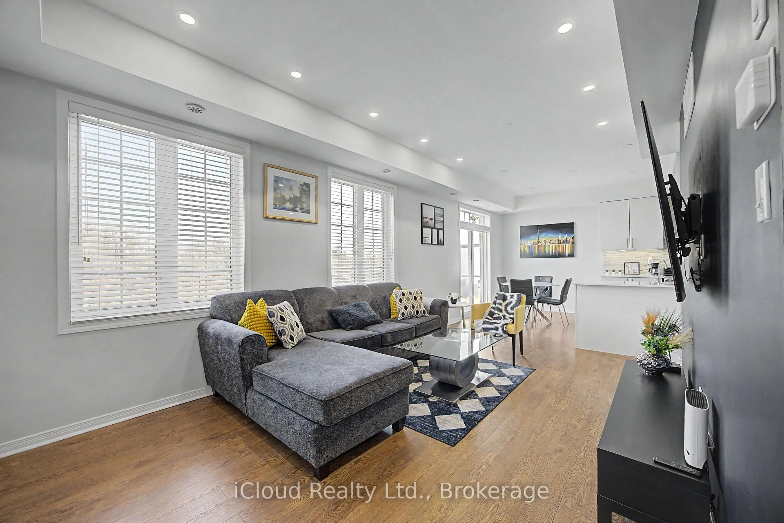
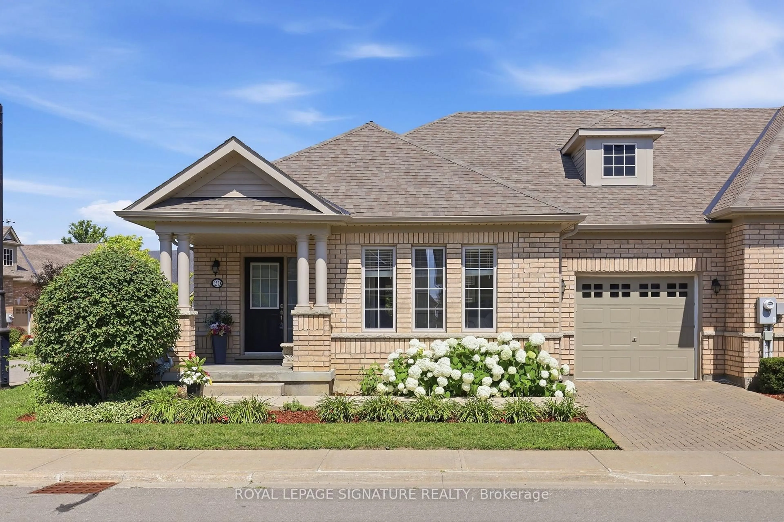
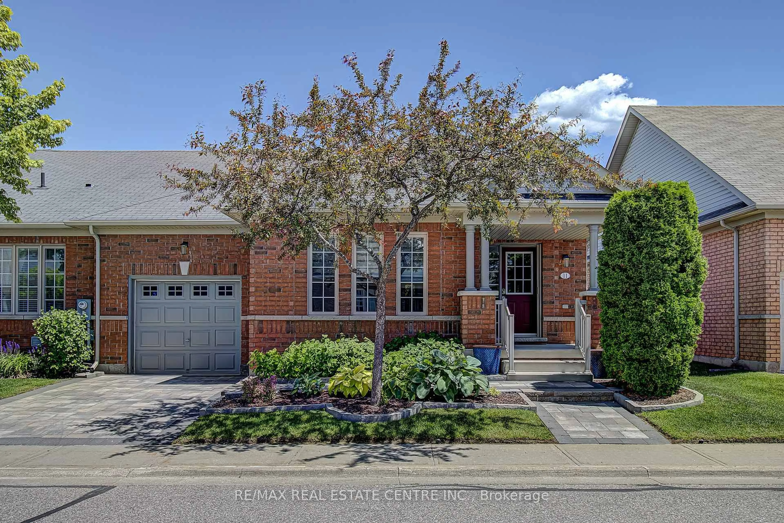
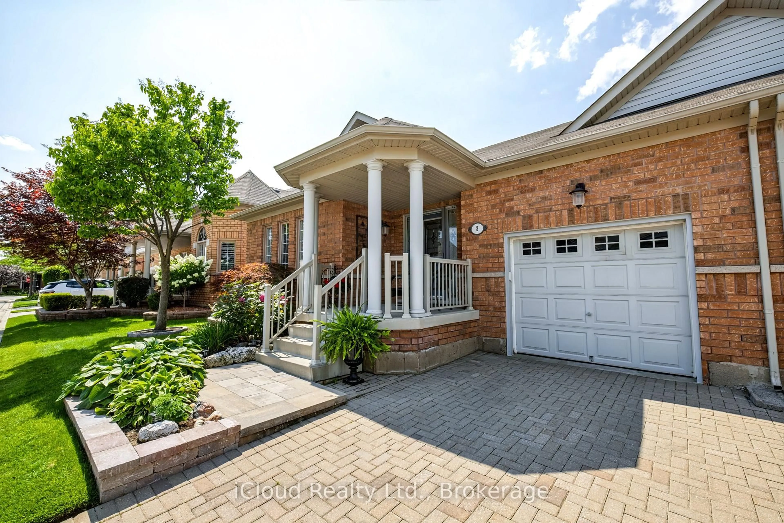
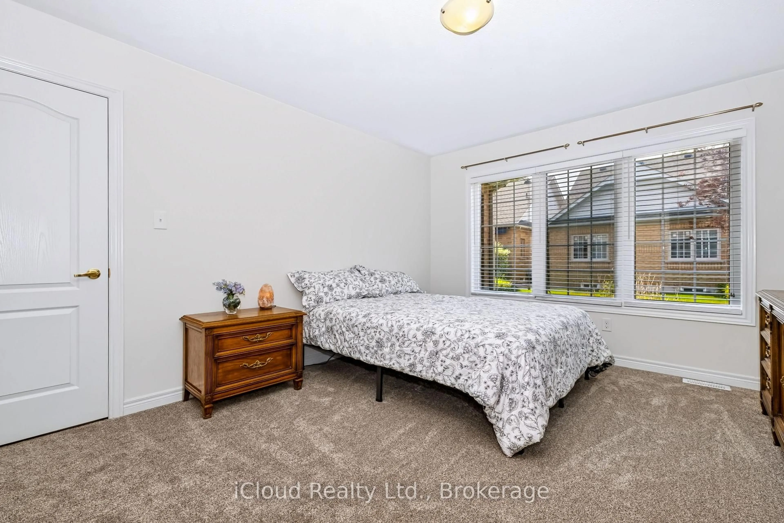
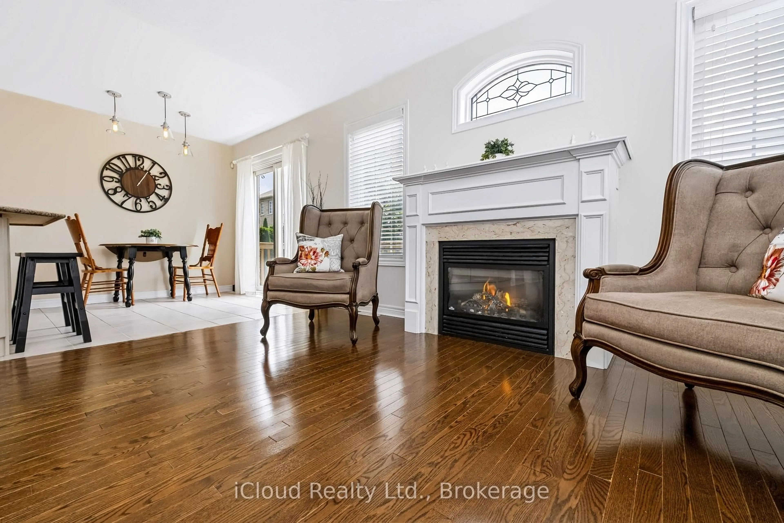
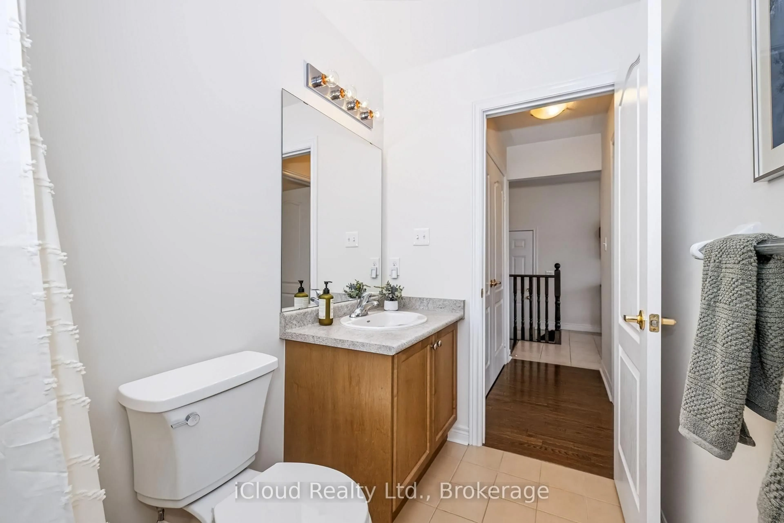
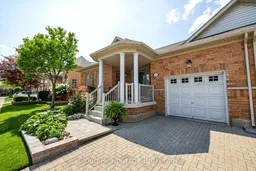
Immaculate semi-detached Bungalow located in the prestigious Rosedale Adult Lifestyle Gated Community. This spacious and bright bungalow boasts attractive hardwood floors in the hallway, dining room and living room and offers a carefree and relaxing lifestyle with numerous amenities and social events. Featuring an open concept kitchen & living room, with walkout from the kitchen to deck and patio area, and a cozy gas fireplace and attractive hardwood floors in the spacious living room. Featuring a large dining room, just perfect for family gatherings and guest entertaining. Two excellent size bedrooms, the large primary bedroom boasting a 3-piece ensuite and a large walk-in closet, whilst the 2nd bedroom is perfect for those overnight visits from family and friends. A convenient main floor laundry, large double door linen closet, plus interior access from the attached garage. Many of the resort style amenities include a private 9 hole golf course, lawn bowling, tennis, racquet sports, Community Clubhouse with indoor heated pool, sauna, billiards room, and Library Fireplace Lounge, as well as many scenic walking paths. Close to all amenities, shopping, medical centers & easy highway access.
Property Details
Interior
Features
Main Floor
Kitchen
5.54 x 3.35Centre Island / W/O To Deck
Dining
4.35 x 3.6Hardwood Floor
Living
6.0 x 4.2Gas Fireplace / hardwood floor / Open Concept
Primary
3.62 x 4.423 Pc Ensuite / W/I Closet / Broadloom
Exterior
Parking
Garage spaces 1
Garage type Attached
Other parking spaces 1
Total parking spaces 2
Condo Details
Amenities
Club House, Exercise Room, Party/Meeting Room, Recreation Room
Inclusions
Property History
 50