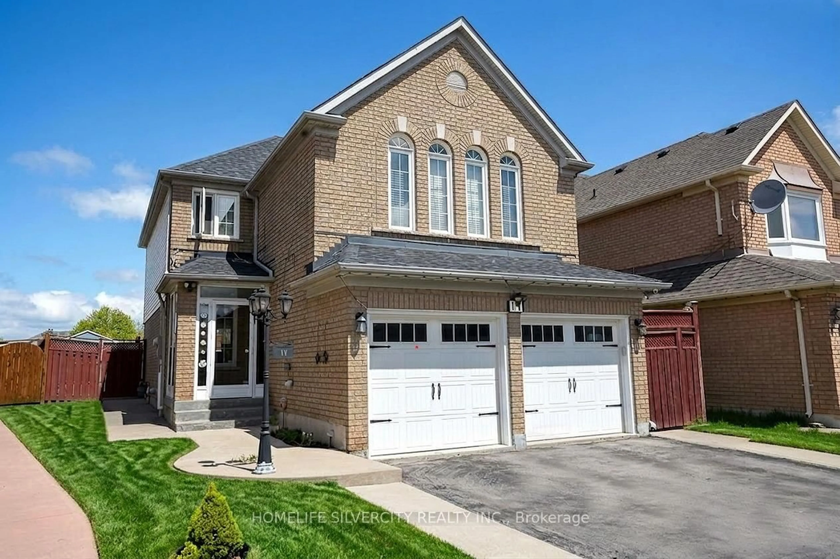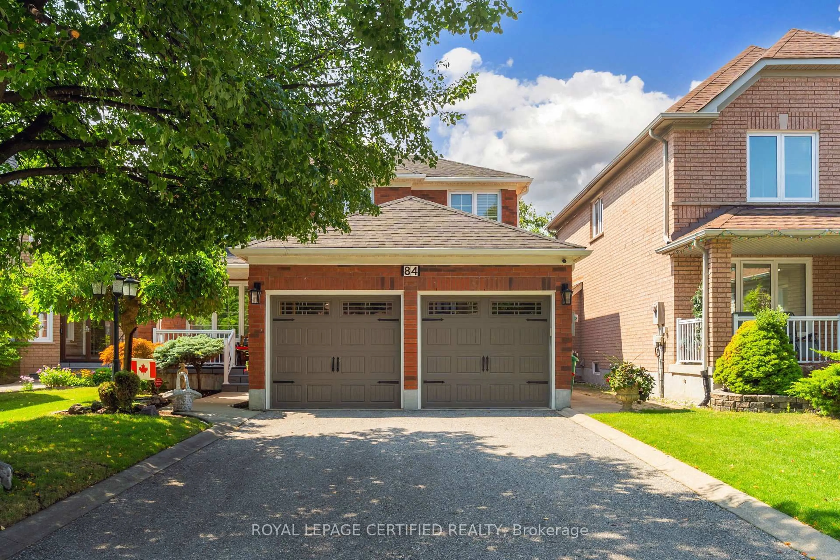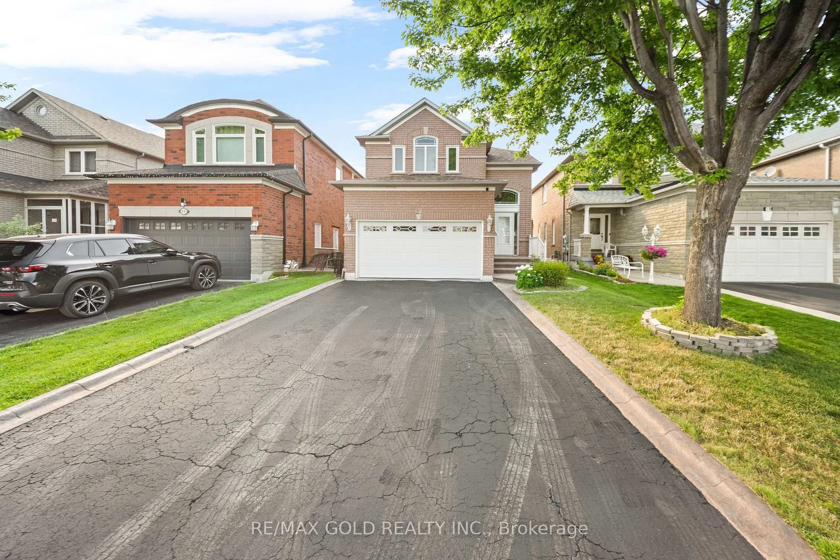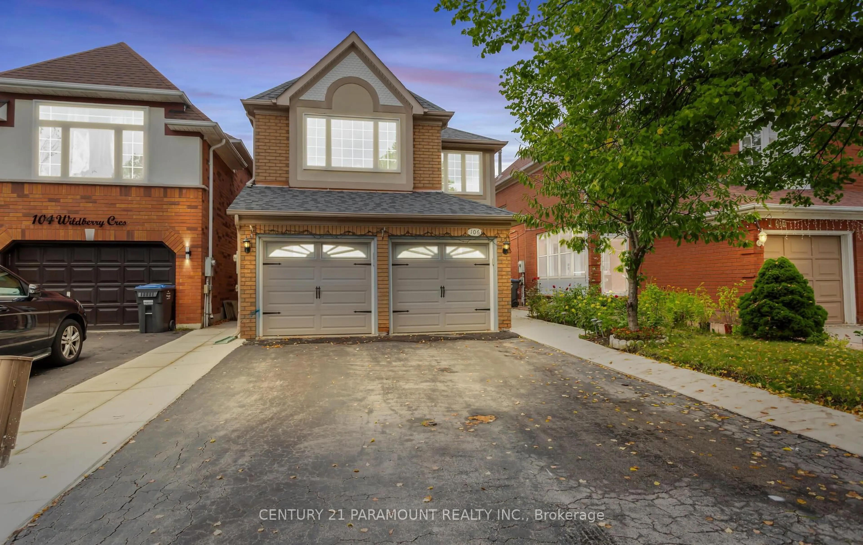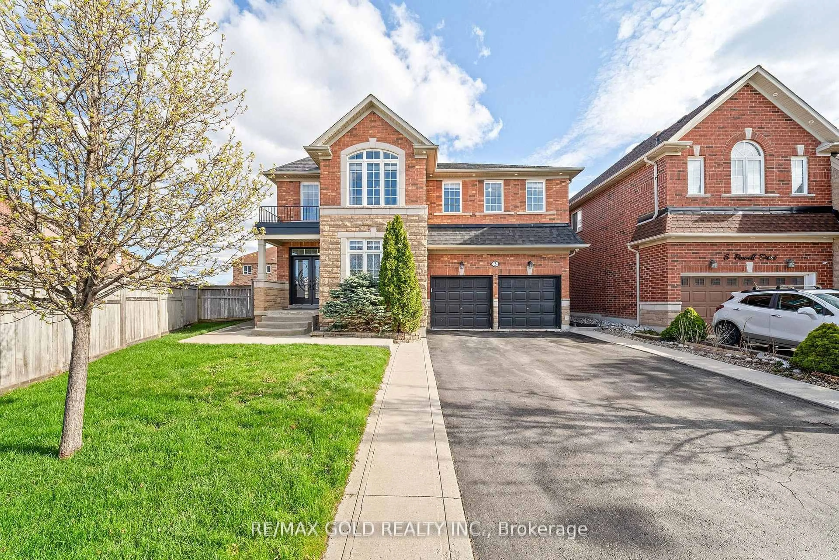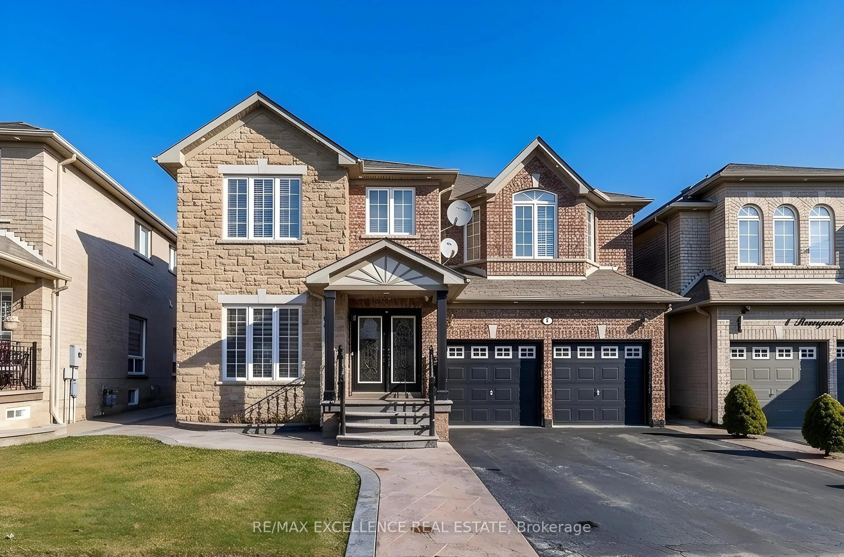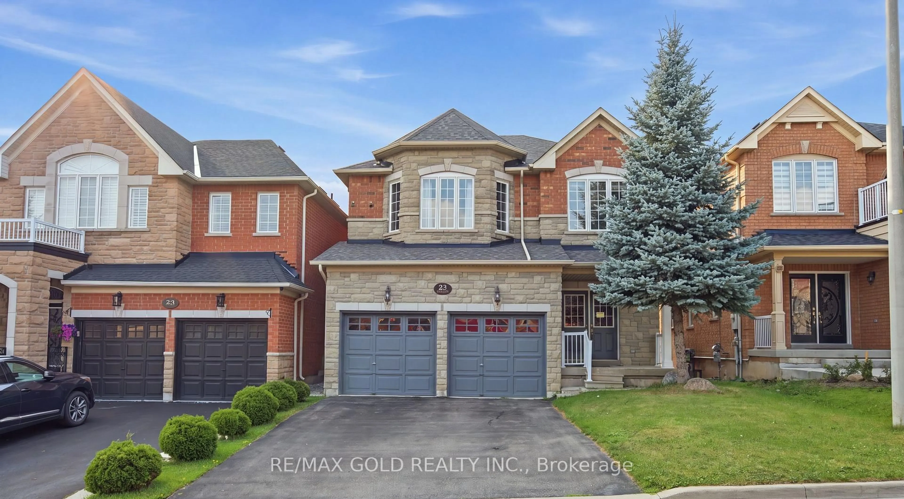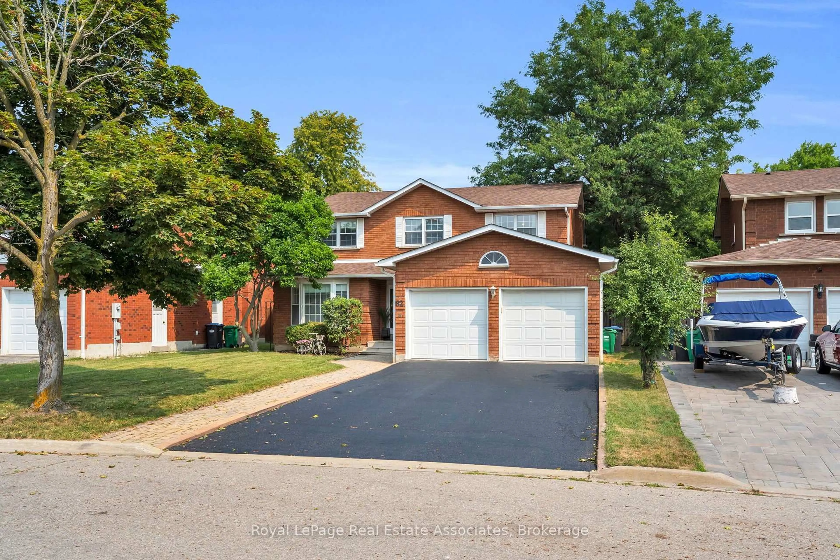
6 Midnightsun Tr, Brampton, Ontario L6R 3K9
Contact us about this property
Highlights
Estimated valueThis is the price Wahi expects this property to sell for.
The calculation is powered by our Instant Home Value Estimate, which uses current market and property price trends to estimate your home’s value with a 90% accuracy rate.Not available
Price/Sqft$682/sqft
Monthly cost
Open Calculator
Description
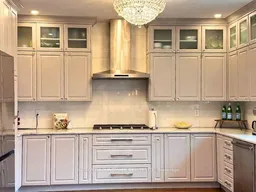
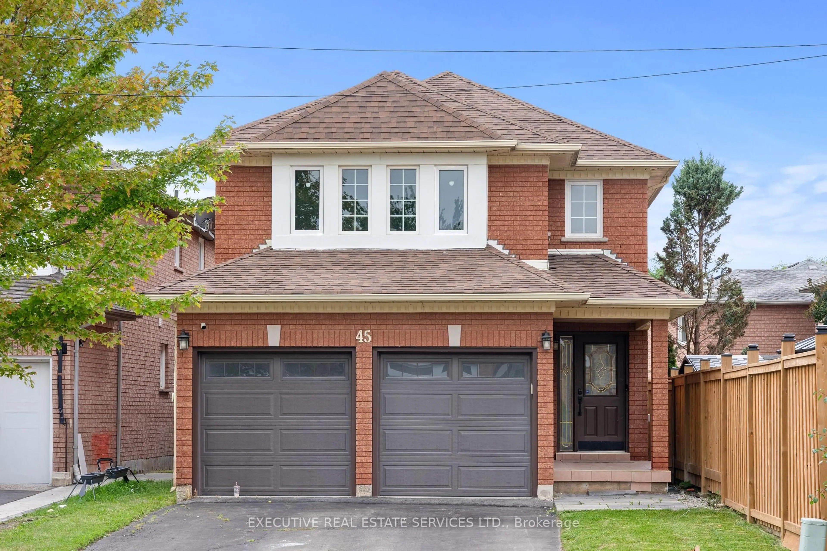
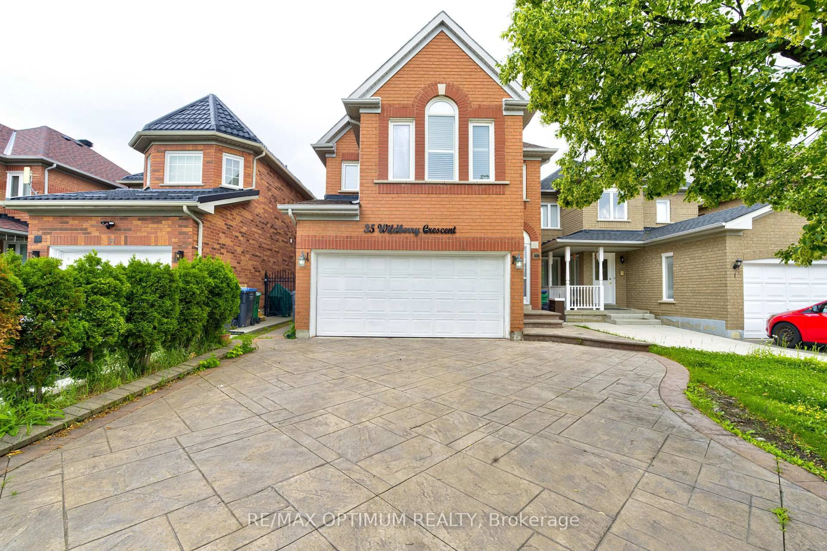
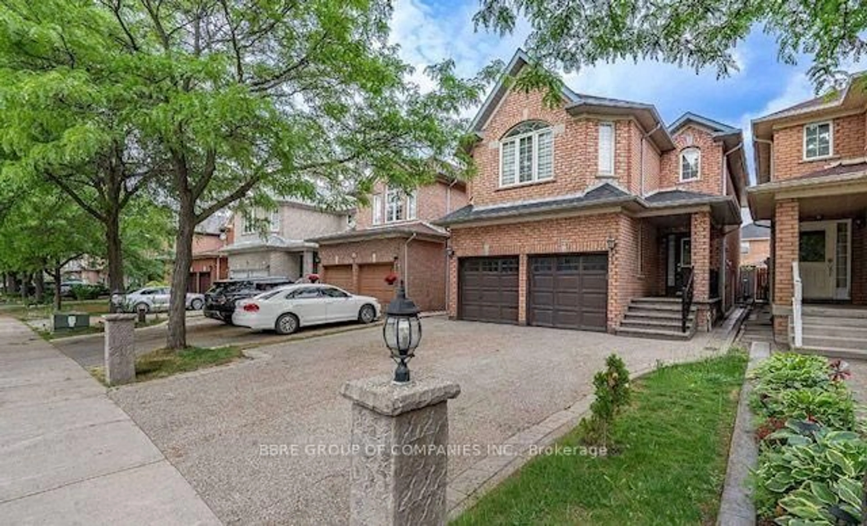
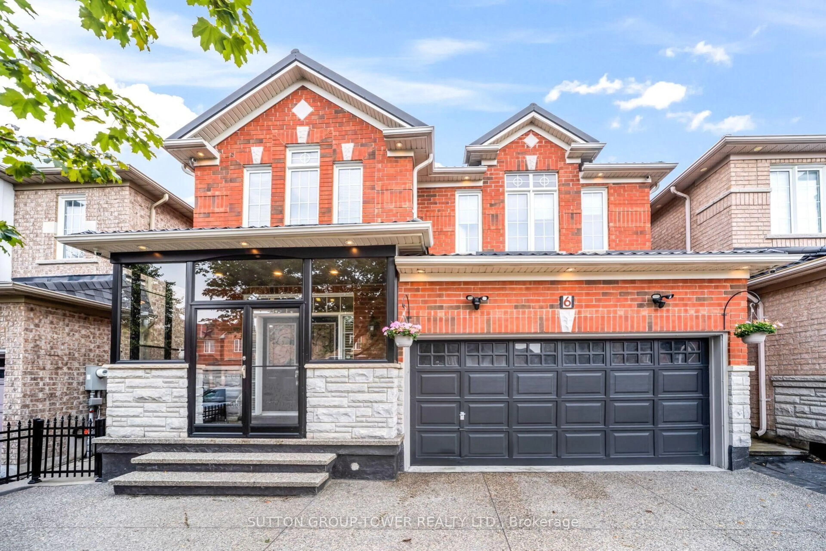
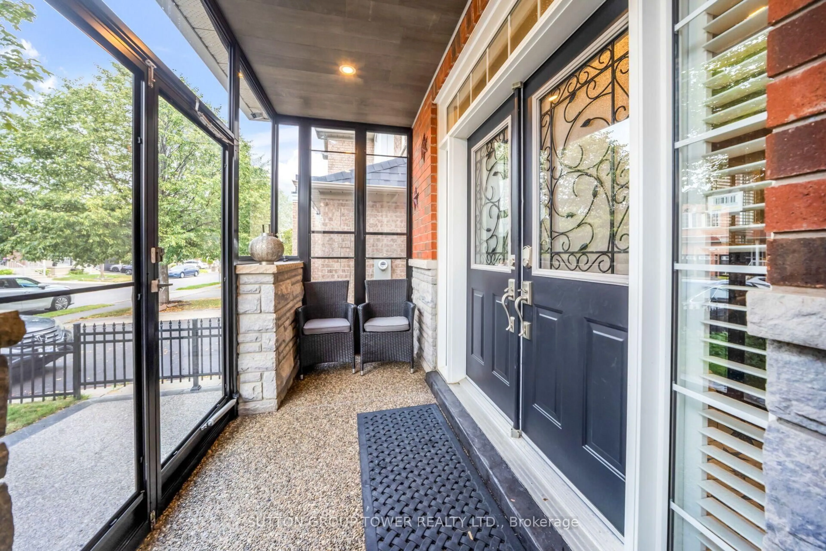
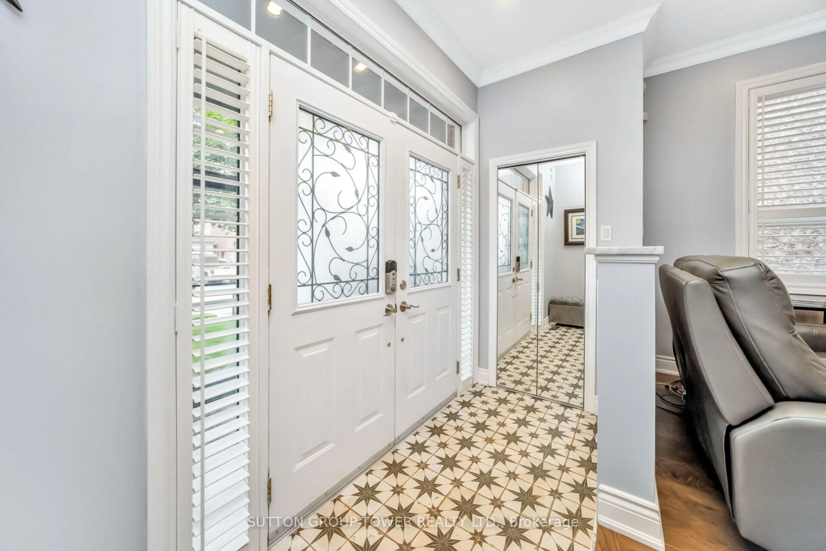
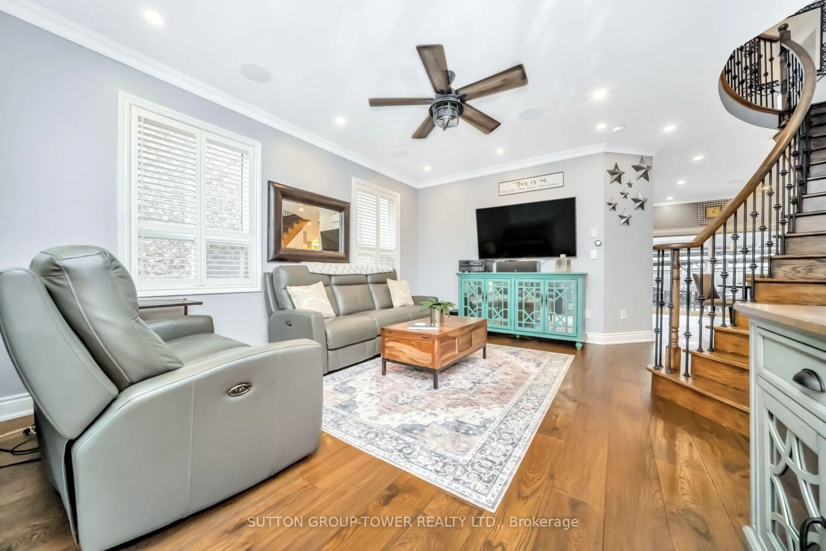
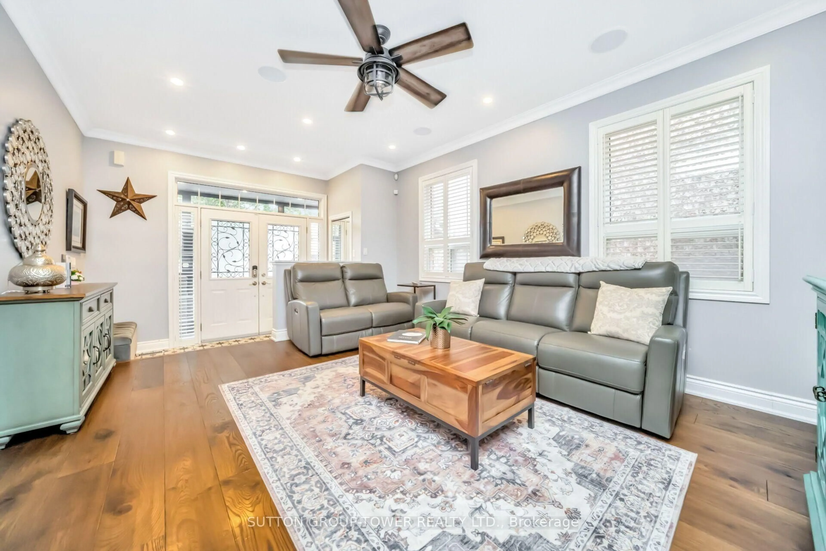
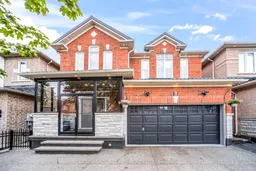
THIS IS THE ONE YOU'VE BEEN WAITING FOR! Welcome to 6 Midnightsun Trail, where high-end finishes, thoughtful upgrades and exceptional entertaining spaces come together in one beautifully finished home.Impressive curb appeal begins with a durable metal roof, exposed aggregate driveway, soffit lighting and enclosed front porch. Inside, discover 9-ft ceilings, smooth ceilings throughout, crown moulding, pot lights and built-in speakers on both the main floor and basement.At the heart of the home is a stunning custom kitchen featuring marble countertops, beautiful cabinetry, generous storage and a show-stopping crystal chandelier. Entertaining is easy with a custom main-floor servery and built-in bar with bar fridge, plus a second built-in bar in the basement.The 4th bedroom is currently being enjoyed as an open custom office, ideal for working from home, and can easily be converted back to a bedroom for added flexibility.Step outside to your own backyard retreat featuring a power retractable awning, gazebos and garden shed, creating the perfect setting for summer dinners, morning coffee or evenings with friends.Additional upgrades include air conditioning (2019) and attic insulation top-up (Dec. 2022).Custom kitchen. Marble counters. Crystal chandelier. Custom servery. Two built-in bars. Integrated speakers. Pot lights. Crown moulding. Metal roof. Flexible 4th bedroom. High-end finishes.So much has already been done. Simply move in, unpack and enjoy.
Property Details
Interior
Features
Main Floor
Living
5.06 x 3.93Hardwood Floor
Kitchen
4.27 x 3.35Hardwood Floor
Dining
3.17 x 5.49hardwood floor / B/I Bar
Exterior
Features
Parking
Garage spaces 2
Garage type Attached
Other parking spaces 3
Total parking spaces 5
Property History
 45
45