Open: Sat, 2PM to 4PM
trreb/IMG-W14148318_e48c2b4d2c0de92104eaaf76c8e02382a731e9275be7aa40a2af2b2a8f5da601.jpg
16 hours on Market

488 Father Tobin Rd, Brampton, Ontario L6R 0S6

Detached
5 + 2
5
~3000-3500 sqft
$1,300,000
Get pre-qualifiedPowered by nesto
Detached
5 + 2
5
~3000-3500 sqft

Contact us about this property

Call

Highlights

Property Estimate

Days on market16 hours

Estimated valueNot available

Price/Sqft$402/sqft

Monthly cost

Open Calculator

Description

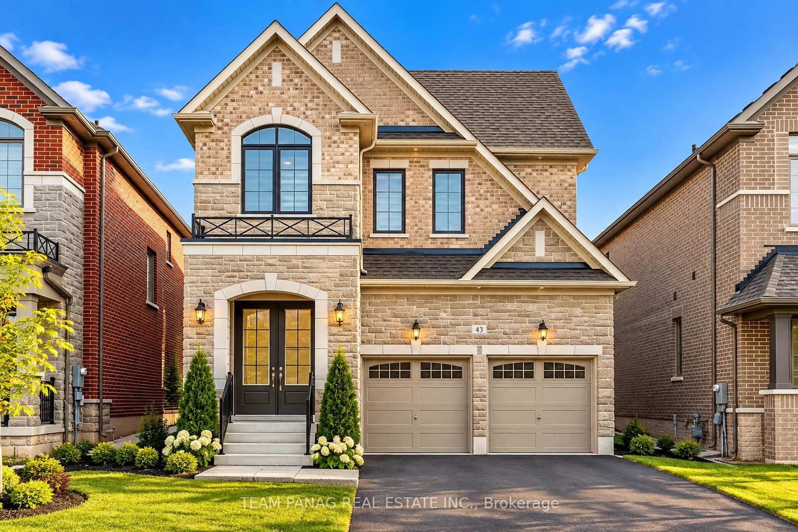
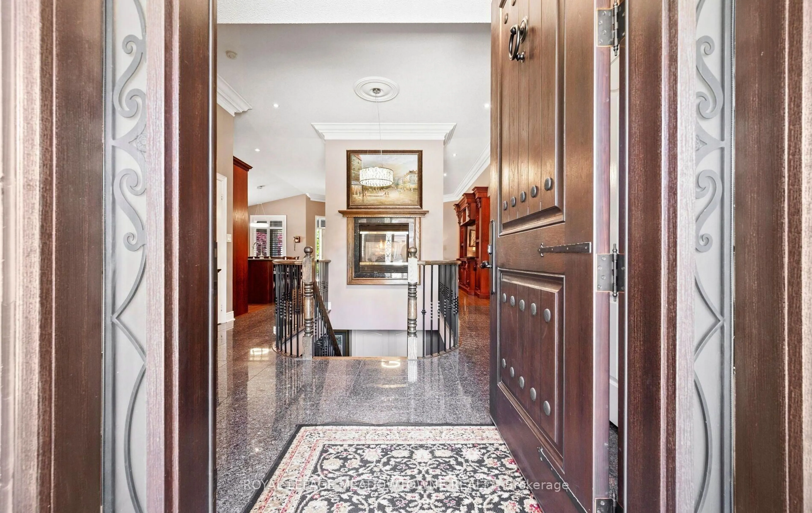
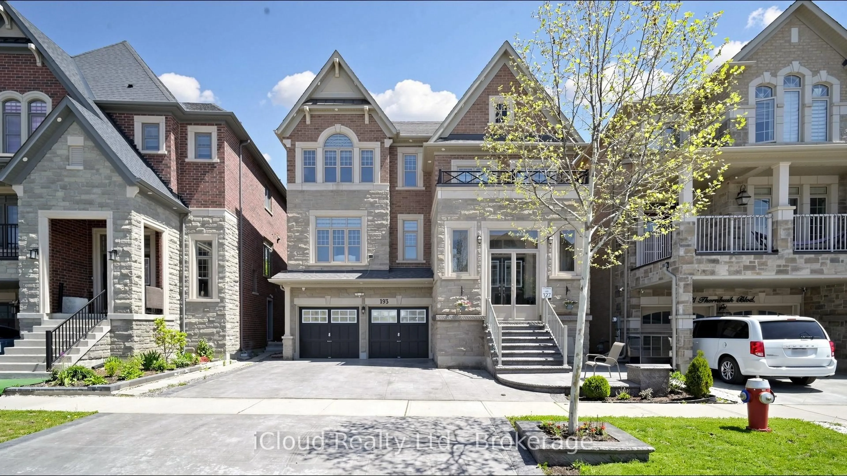
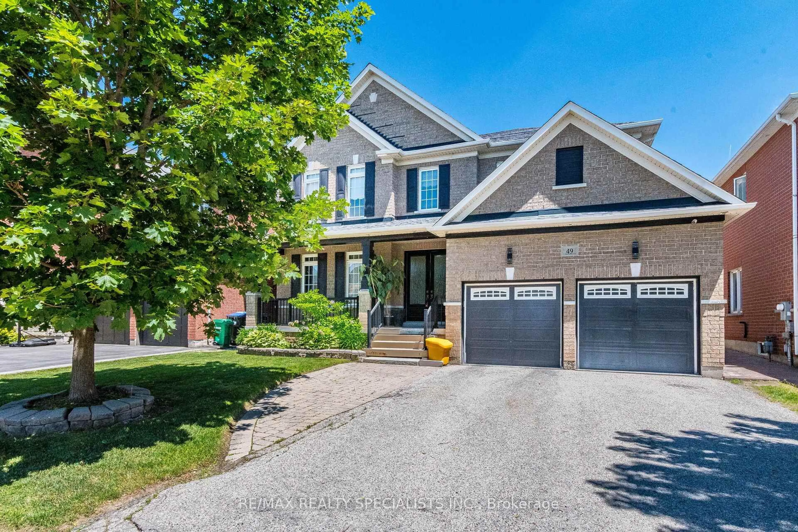
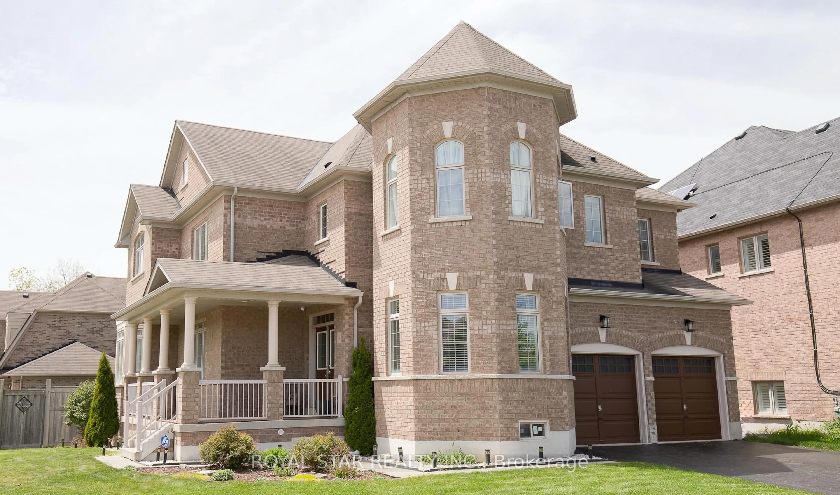
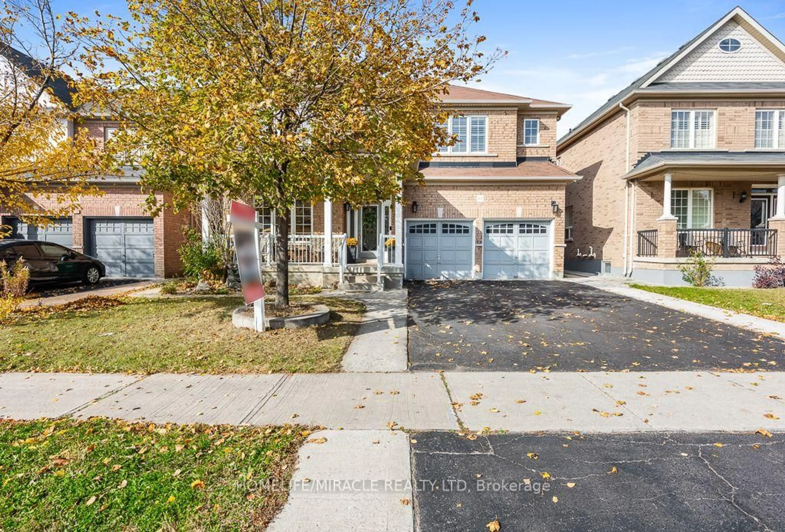
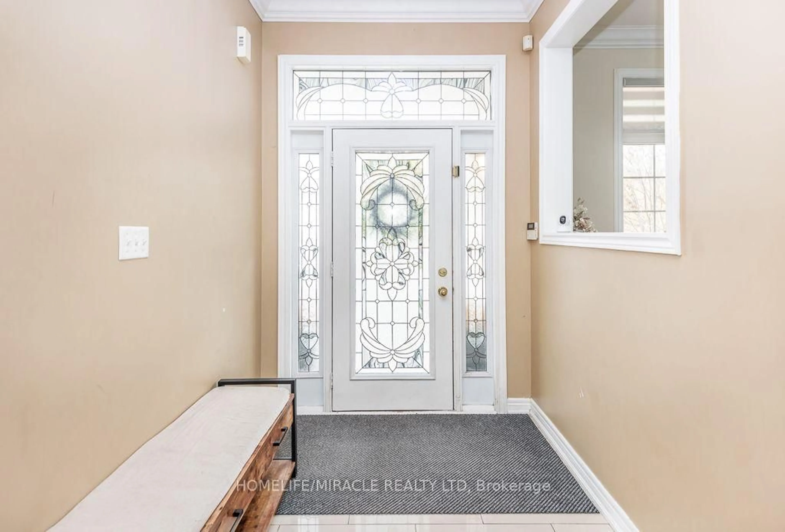
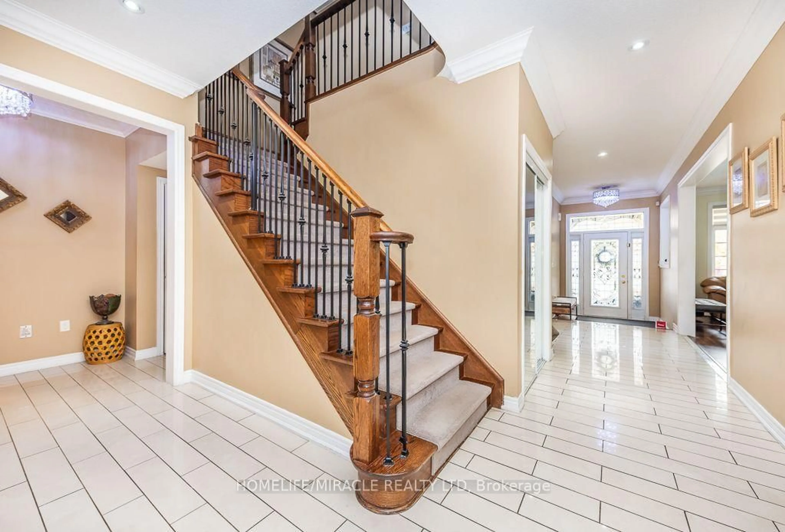
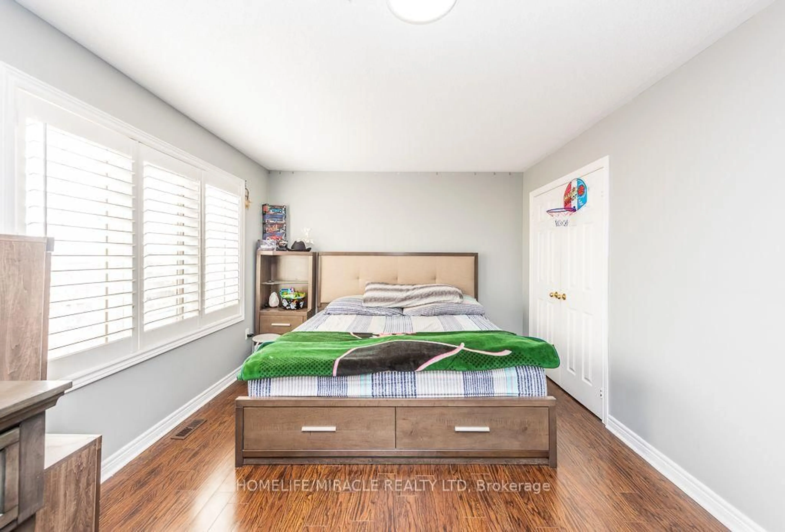
Spacious, Immaculate 5 Bedroom Beautiful With Open Concept, Well Kept, With Legal 2 Bedrooms Spacious Basement Apartment Along With Seperate Entrace. Wide Lot. Extended Driveway. Greenpark Show Piece 'The Stone Ridge' Offering 3156 Sq Ft. Spacious Large Front Porch, Open Foyer With Polished Porcelain Tiles, Oak Staircase With Wrought Iron Pickets, Granite Counters And Island In The Kitchen + Extended Cabinets, Upgraded Kitchen With Wine Rack And Glass Cupboards, Breakfast Area, W/O To Patterned Concrete Patio, Main Floor Study Room, 9 Ft Ceilings On The Main Level, 2 Fireplaces, Lots More Upgrades And Features in Whole House. Seeing Is Believing. Close To Schools, Shopping, Transit, Parks, Highways, Library.


Upcoming Open House

Nov 7Sat2:00 PM - 4:00 PM

Property Details

Style2-Storey
ViewClear
Age of property6-15
SqFt~3000-3500 SqFt
Lot Size4,233 SqFt(90.22 x 46.92)
Parking Spaces5
MLS ®NumberW14148318
Community NameSandringham-Wellington
Data SourceTRREB
Listing byHOMELIFE/MIRACLE REALTY LTD

Features

Heating: Forced Air
Cooling: Central Air
Fireplace
Basement: Apartment, Sep Entrance

Main Floor

Kitchen

3.66 x 3.47

Ceramic Floor / Granite Counter / Centre Island

Breakfast

4.33 x 3.29

Ceramic Floor / W/O To Patio / Modern Kitchen

Family

4.57 x 4.57

Laminate / Fireplace / Open Concept

Living

6.1 x 3.47

Laminate / Combined W/Dining / Window


Features

Lot size: 4,233 SqFt

Parking

Garage spaces 2

Garage type Attached

Other parking spaces 3

Total parking spaces 5


Property History
Nov 4, 2026
ListedActive
$1,300,000
16 hours on market
history photo preview50
Listing by trreb®
Property listed by HOMELIFE/MIRACLE REALTY LTD, Brokerage
Agent Banner Image
Interested in this property?Get in touch to get the inside scoop.

Market Data - Sandringham-Wellington

Geo Zone Map ThumbnailSandringham-Wellington

Buyer's Market

View Market Data

Detached house - for the past 30 days

Buyer's market Seller's market

Avg. Days on Market

Past 30 days

26 days

Compared to

2025

33 days

2024

25 days

2023

20 days

New Listings

Past 30 days

51 listings

Compared to

2025

62 listings

2024

51 listings

2023

55 listings

Units sold

Past 30 days

24 units

Compared to

2025

27 units

2024

23 units

2023

12 units

Median Sold Price

Past 30 days

$981,000

Compared to

2025

$985,000

2024

$1,112,000

2023

$1,180,000


Population and Demographics

Overview

Total population 81059
Average household income $129,300

Age (%)

0 to 19
25%
20 to 34
25%
35 to 49
21%
50 to 64
17%
65 and plus
12%

Household composition (%)

Single family
80%
Single person
9%
Multi family
6%
Multi person
5%

Mother tongue (%)

Punjabi (Panjabi)
38%
English
37%
Gujarati
4%
Urdu
3%
Hindi
3%
Tamil
3%
Others
2%
Tagalog (Pilipino, Filipino)
1%
Spanish
1%

House tenancy (%)

Owners
86%
Renters
14%

What’s nearby?Essentials within 5 km

Local Logic

Transportation Scores

Estimated Budget