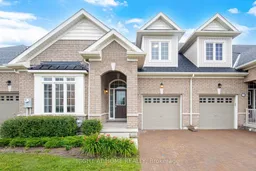
41 Overlea Dr, Brampton, Ontario L6R 4B5

In the same building:
-
Condo
2 + 1
3
~1800-1999 sqft
$739,999
Get pre-qualifiedPowered by nesto
Condo
2 + 1
3
~1800-1999 sqft

Contact us about this property

Call

Highlights

Property Estimate

Estimated valueNot available

Price/Sqft$391/sqft

Monthly cost

Open Calculator

Description

Set on a premium park-facing lot within the prestigious gated adult lifestyle community of Rosedale Village, this elegant 4-year-new Bungaloft offers refined living with exceptional resort-style amenities. A breathtaking two-storey foyer with soaring 17-foot ceilings welcomes you into a bright, open-concept great room featuring cathedral ceilings, rich hardwood flooring, a cozy fireplace, and walk-out access to a private backyard-perfect for relaxing or entertaining.The thoughtfully designed main level features a spacious primary suite with a beautifully appointed 3-piece ensuite, while the versatile den is generously sized to serve as a second main-floor bedroom or an ideal home office. The designer kitchen is finished with quartz countertops, a breakfast bar, and timeless cabinetry, creating a stylish and functional space for everyday living. An elegant hardwood staircase leads to the upper loft, where you'll find a welcoming family room, an additional bedroom, and a 4-piece bathroom-perfect for overnight guests or extended family. The expansive unfinished basement offers endless potential to create additional living space customized to your needs. Enjoy a truly maintenance-free, resort-inspired lifestyle with exclusive access to a 9-hole executive golf course, elegant clubhouse, fitness centre, indoor pool, tennis courts, party room, and a full calendar of community activities. Monthly condominium fees include lawn maintenance, driveway and walkway snow removal, and exclusive club membership, allowing you to spend more time enjoying the exceptional amenities and vibrant lifestyle that make Rosedale Village one of the area's most sought-after communities.


Property Details

StyleBungaloft
View-
Age of property0-5
SqFt~1800-1999 SqFt
Lot Size-
Parking Spaces2
MLS ®NumberW13596310
Community NameSandringham-Wellington
Data SourceTRREB
Listing byRIGHT AT HOME REALTY

Features

Heating: Forced Air
Cooling: Central Air
Fireplace
Basement: Full, Unfinished

Main Floor

Great Rm

5.49 x 5.18

Cathedral Ceiling / Gas Fireplace / hardwood floor

Kitchen

3.05 x 2.62

Breakfast Bar / Quartz Counter

Primary

3.96 x 3.35

3 Pc Ensuite / Broadloom / W/I Closet

Den

3.35 x 3.05

Broadloom / Window


Parking

Garage spaces 1

Garage type Built-In

Other parking spaces 1

Total parking spaces 2


1Story
Amenities

Bbqs Allowed, Club House, Games Room, Indoor Pool, Recreation Room, Concierge

Inclusions
Hydro
Water
Parking
Cable
Heat

Property History

Date unavailable
ListedActive
$739,999
< 1h on market
history photo preview45
Listing by trreb®
Property listed by RIGHT AT HOME REALTY, Brokerage
Agent Banner Image
Interested in this property?Get in touch to get the inside scoop.

Market Data - Sandringham-Wellington

Geo Zone Map ThumbnailSandringham-Wellington

Strong Buyer's Market

View Market Data

Condo - for the past 30 days

Buyer's market Seller's market

Avg. Days on Market

Past 30 days

57 days

Compared to

2025

79 days

2024

22 days

2023

14 days

New Listings

Past 30 days

18 listings

Compared to

2025

28 listings

2024

24 listings

2023

35 listings

Units sold

Past 30 days

7 units

Compared to

2025

5 units

2024

8 units

2023

16 units

Median Sold Price

Past 30 days

$555,000

Compared to

2025

$580,000

2024

$732,500

2023

$832,501


Population and Demographics

Overview

Total population 81059
Average household income $129,300

Age (%)

0 to 19
25%
20 to 34
25%
35 to 49
21%
50 to 64
17%
65 and plus
12%

Household composition (%)

Single family
80%
Single person
9%
Multi family
6%
Multi person
5%

Mother tongue (%)

Punjabi (Panjabi)
38%
English
37%
Gujarati
4%
Urdu
3%
Hindi
3%
Tamil
3%
Others
2%
Tagalog (Pilipino, Filipino)
1%
Spanish
1%

House tenancy (%)

Owners
86%
Renters
14%

What’s nearby?Essentials within 5 km

Local Logic

Transportation Scores

Estimated Budget