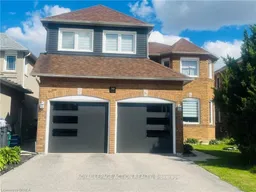
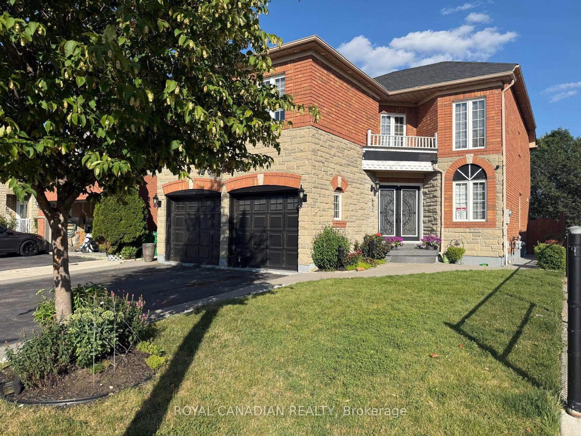
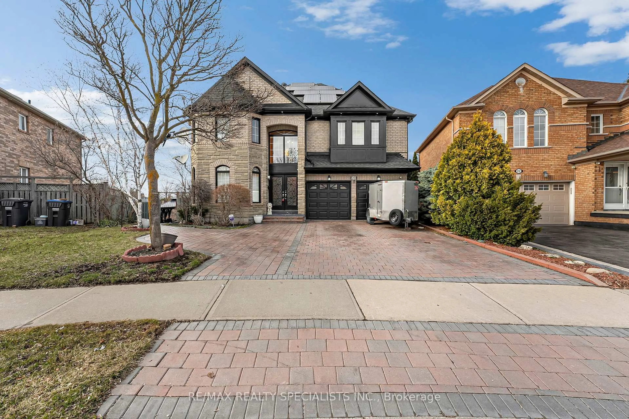
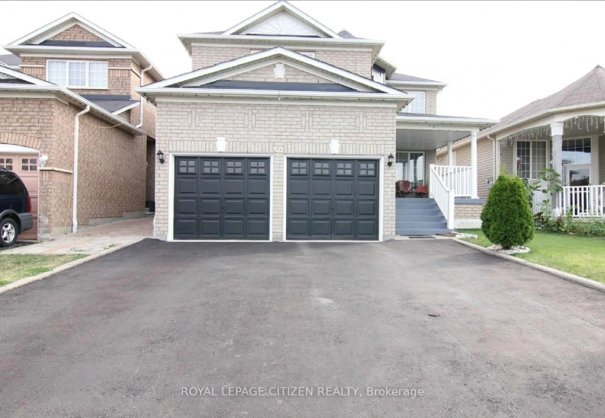
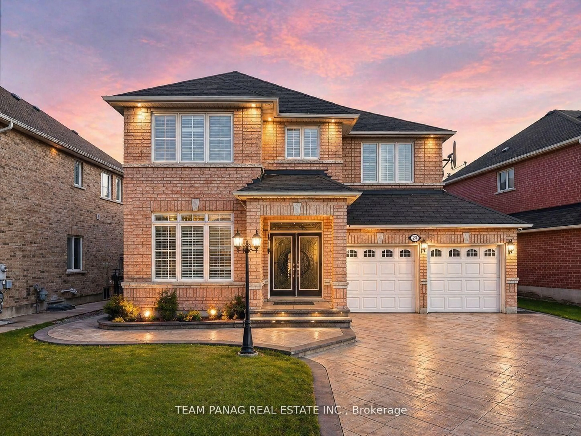
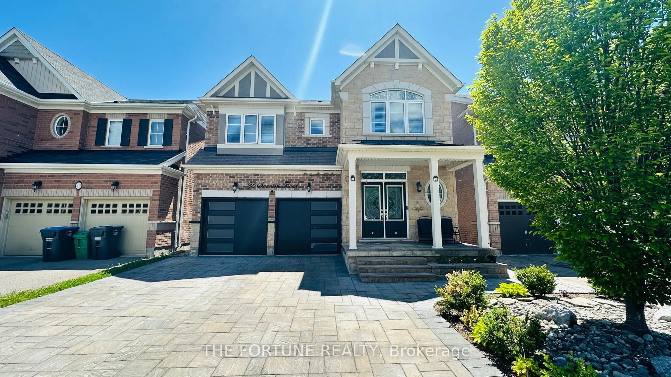
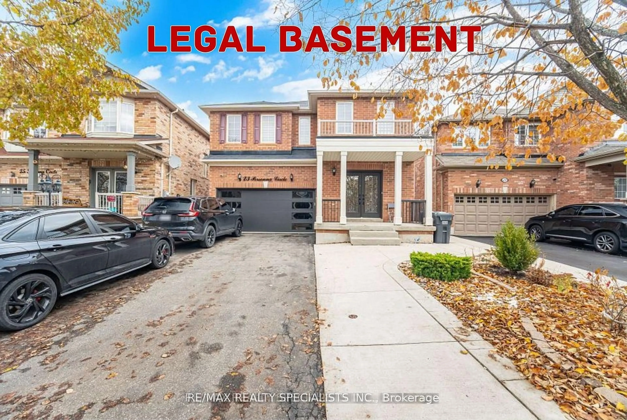
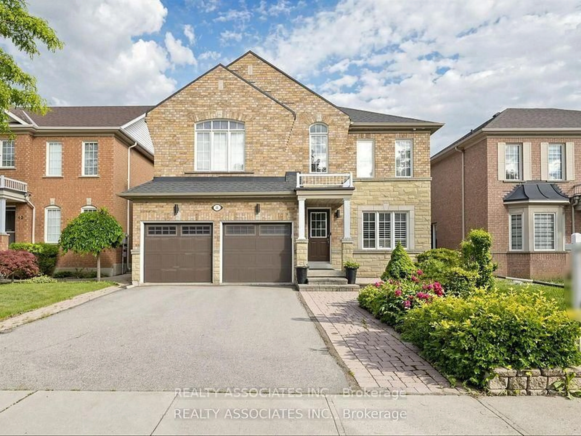
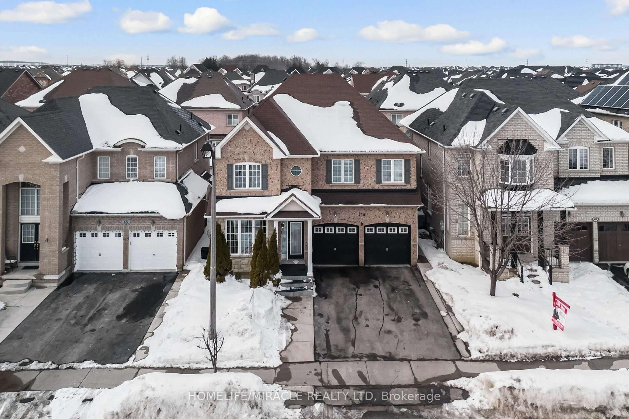
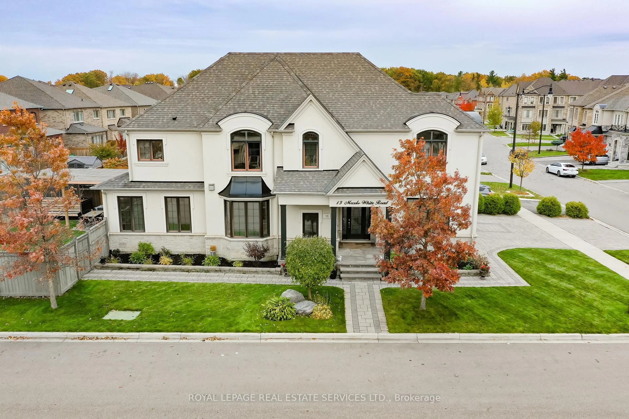
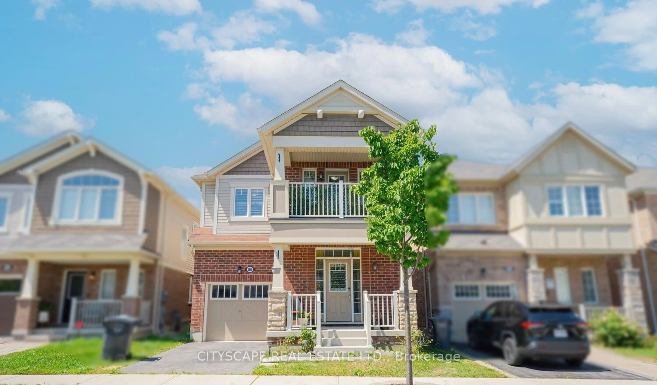
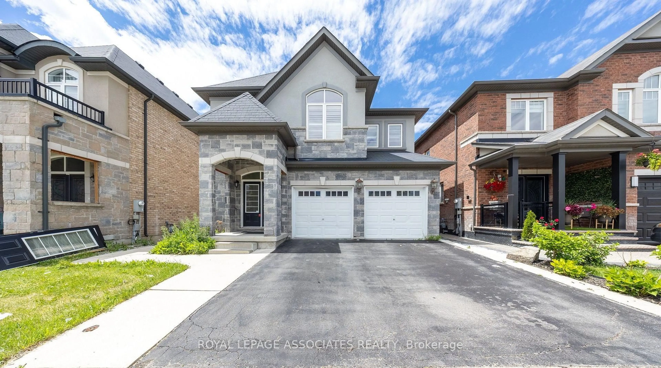
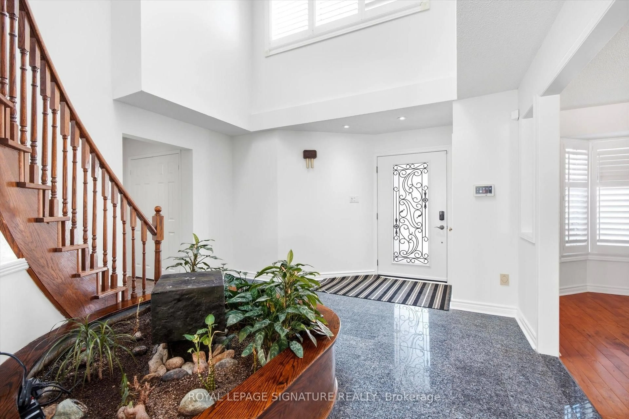

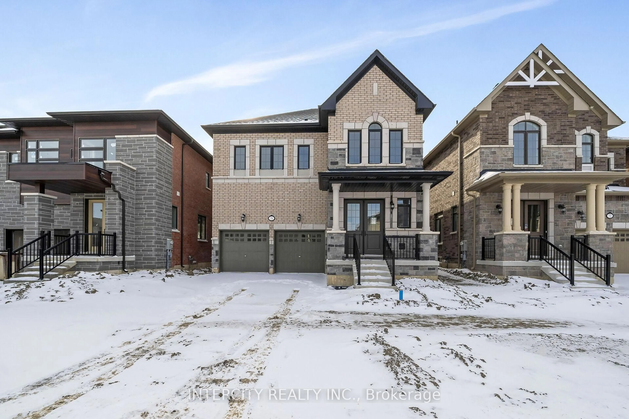
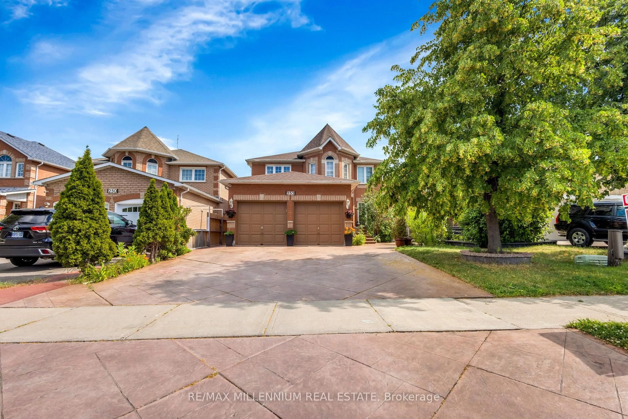
Home with brick exterior material, street for 30 Hollybush St, Brampton Ontario L6R 1A5
1 day on Market

30 Hollybush St, Brampton, Ontario L6R 1A5

Detached
6
5 + 1
~3915 sqft
$1,300,000
Get pre-qualifiedPowered by nesto
Detached
6
5 + 1
~3915 sqft

Contact us about this property

Call

Highlights

Property Estimate

Days on market1 day

Estimated valueNot available

Price/Sqft$332/sqft

Monthly cost

Open Calculator

Description

Welcome to this spacious and beautifully maintained 6-bedroom home in Brampton’s highly sought-after Sandringham-Wellington community. Offering 2,700 sq. ft. above grade plus a fully finished 1,200 sq. ft. basement. This home provides over 3,900 sq. ft. of finished living space for growing and multi-generational families. Featuring 4 full bathrooms and 1 powder room, this thoughtfully designed home includes two primary bedrooms, each with its own private ensuite (one includes jetted Jacuzzi tub), plus an additional full bathroom on the second floor. A versatile main-floor den can serve as a home office, study, or bedroom for seniors and guests. The huge finished basement includes a 3-piece bathroom and offers excellent potential for a future legal in-law suite. Recent upgrades include modern kitchen with quartz countertops, newer windows, new garage doors, new furnace, new central air conditioning, and upgraded hardwood flooring in the primary bedroom, den, living, dining and family rooms. This comfortable home comes with TWO FIRE PLACES. One is located in the family room and the other in the basement. The expansive basement offers excellent potential to be converted into a three-bedroom secondary suite, providing an opportunity for additional rental income, multigenerational living, or comfortable accommodations for extended family. Ideally located close to schools, parks, shopping, transit, places of worship, and major highways, this exceptional home combines space, comfort, flexibility, and convenience in one of Brampton’s most desirable neighbourhoods.


Property Details

StyleResidential
View-
Age of property-
SqFt~3915 SqFt
Lot Size4,507 SqFt(109.91 x 41.01)
Parking Spaces4
MLS ®Number40841222
Community NameSandringham-Wellington
Data SourceITSO
Listing byRoyal LePage Action Realty

Features

Heating: Forced Air, Natural Gas
Central Vacuum
Cooling: Central Air
Basement: Full, Finished

Basement Floor

Bathroom

3-piece / tile floors

Other

broadloom / finished / fireplace


Features

Lot size: 4,507 SqFt
Sewer (Municipal)

Parking

Garage spaces 2

Garage type -

Other parking spaces 2

Total parking spaces 4


Property History

Jul 7, 2026
ListedActive
$1,300,000
1 day on market
history photo preview35
Listing by itso®
Property listed by Royal LePage Action Realty, Brokerage
Agent Banner Image
Interested in this property?Get in touch to get the inside scoop.
Market Data - Sandringham-Wellington

Geo Zone Map ThumbnailSandringham-Wellington

Balanced Market

View Market Data

Detached house - for the past 30 days

Buyer's market Seller's market

Avg. Days on Market

Past 30 days

30 days

Compared to

2025

19 days

2024

25 days

2023

9 days

New Listings

Past 30 days

79 listings

Compared to

2025

92 listings

2024

78 listings

2023

81 listings

Units sold

Past 30 days

25 units

Compared to

2025

20 units

2024

26 units

2023

25 units

Median Sold Price

Past 30 days

$1,071,000

Compared to

2025

$1,047,000

2024

$1,262,500

2023

$1,285,000


Population and Demographics

Overview

Total population 81059
Average household income $129,300

Age (%)

0 to 19
25%
20 to 34
25%
35 to 49
21%
50 to 64
17%
65 and plus
12%

Household composition (%)

Single family
80%
Single person
9%
Multi family
6%
Multi person
5%

Mother tongue (%)

Punjabi (Panjabi)
38%
English
37%
Gujarati
4%
Urdu
3%
Hindi
3%
Tamil
3%
Others
2%
Tagalog (Pilipino, Filipino)
1%
Spanish
1%

House tenancy (%)

Owners
86%
Renters
14%

What’s nearby?Essentials within 5 km

Local Logic

Transportation Scores

Estimated Budget