Open: Sun, 2PM to 4PM
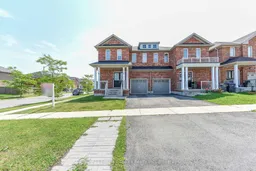
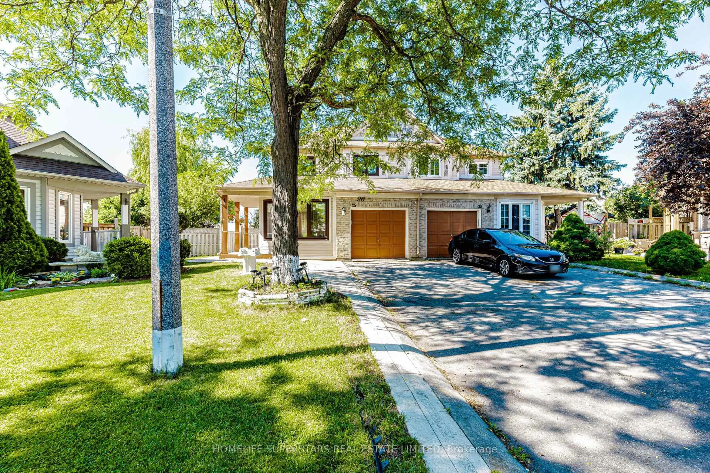
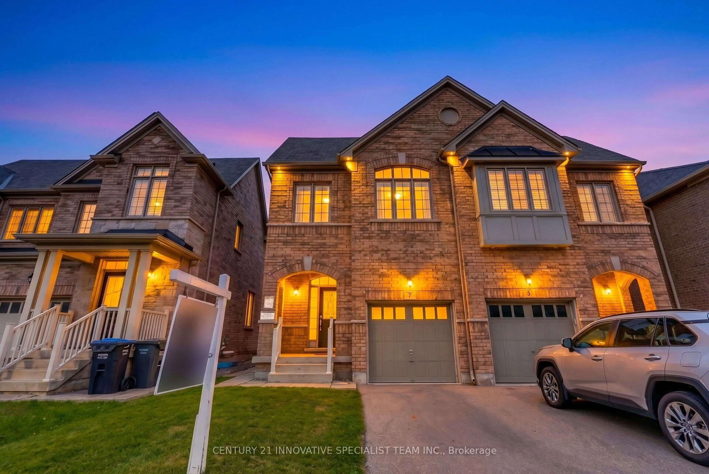
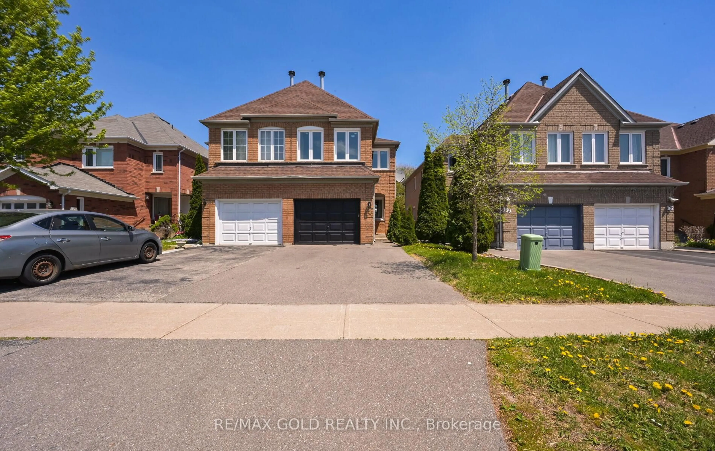
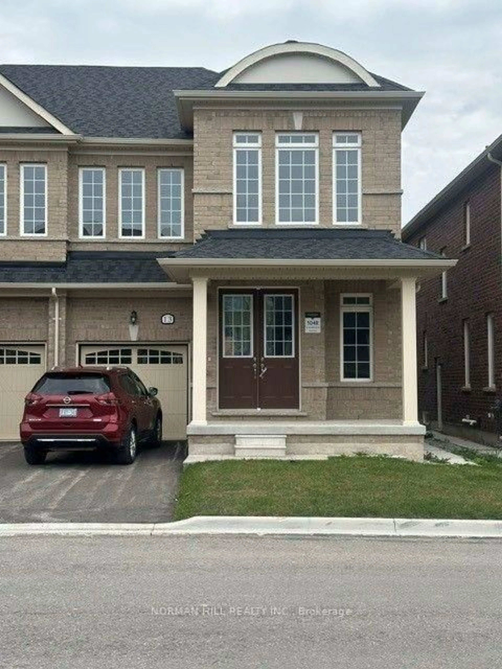
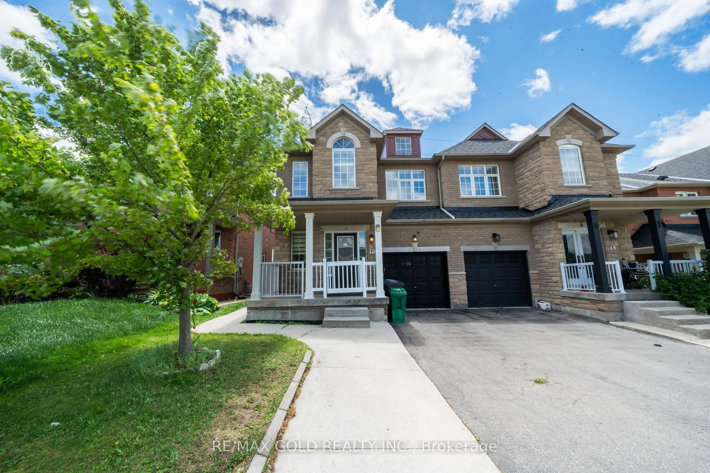
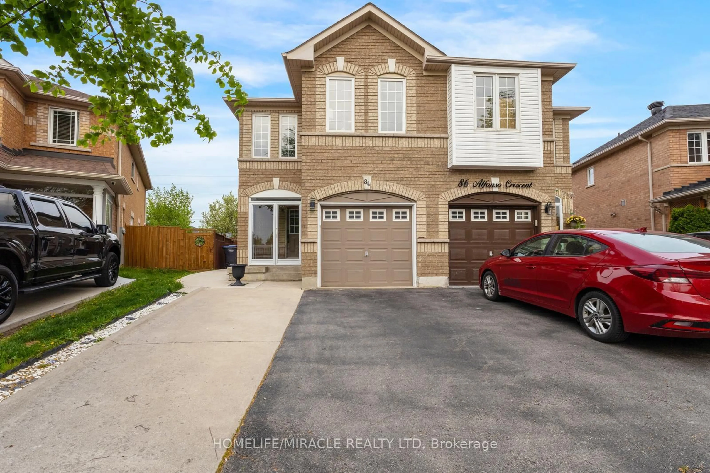
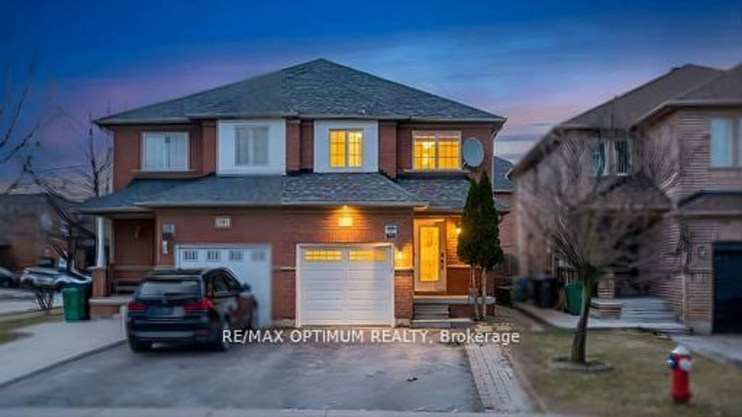
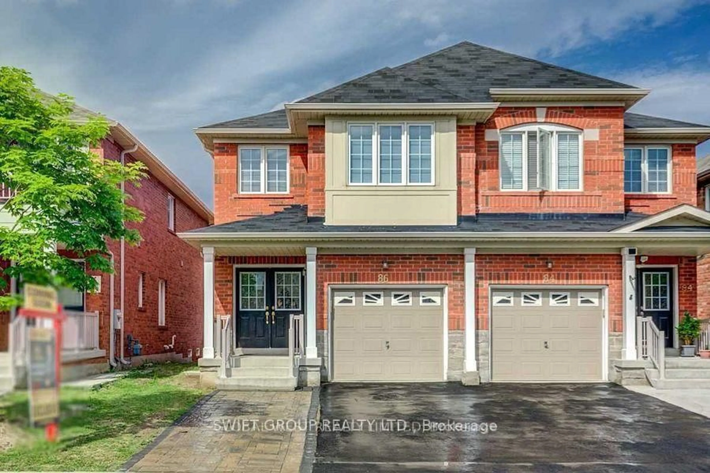
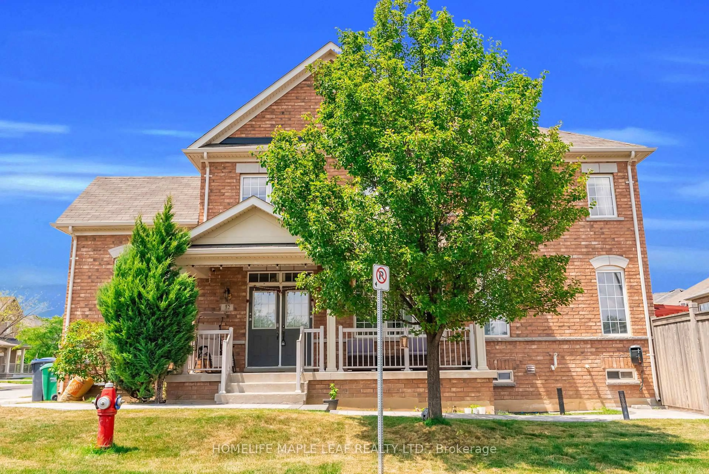
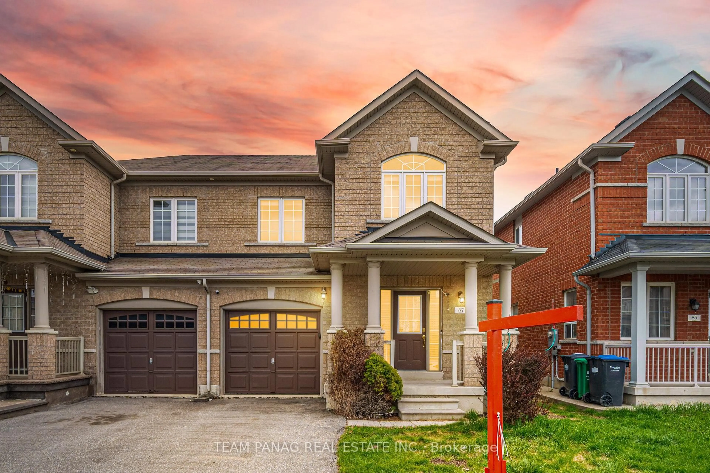
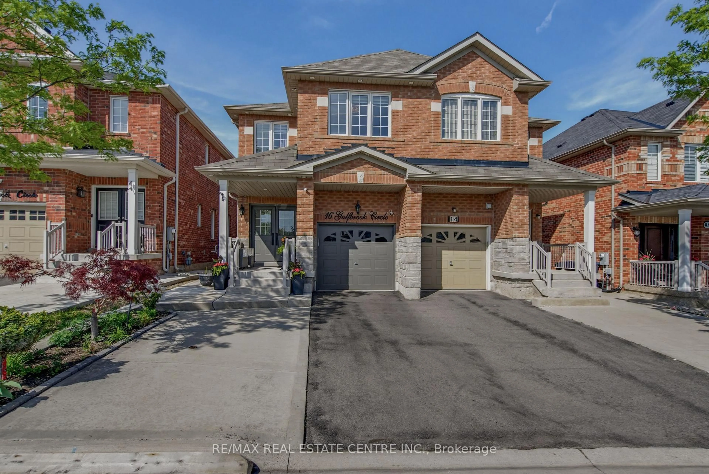
Home with brick exterior material, street for 270 Brussels Ave, Brampton Ontario L6Z 0G3
10 hours on Market

270 Brussels Ave, Brampton, Ontario L6Z 0G3

Semi-Detached
4 + 1
4
~2000-2500 sqft
$884,999
Get pre-qualifiedPowered by nesto
Semi-Detached
4 + 1
4
~2000-2500 sqft

Contact us about this property

Call

Highlights

Property Estimate

Days on market10 hours

Estimated valueNot available

Price/Sqft$398/sqft

Monthly cost

Open Calculator

Description

Welcome to this beautifully premium maintained corner/end-unit semi-detached home that offers plenty of natural light, comfort, and modern style. Featuring hardwood floors, California shutters, upgraded light fixtures, pot lights, and LED mirrors, this home is designed for comfortable family living. This home also includes an upgraded 200A electrical service with ESA permit, providing enhanced electrical capacity, safety, and peace of mind for modern living and future upgrades. The modern kitchen includes quartz countertops, stainless steel appliances, and extended-height cabinets with plenty of storage. The spacious primary bedroom comes with a private ensuite, providing the perfect place to relax. Laundry on the second floor for easy access. The professionally finished basement offers extra living space that can be used as a recreation room, home office, gym, or guest area. Enjoy the large backyard, ideal for entertaining, gardening, or spending time with family and friends. A built-in garage and excellent pride of ownership make this home truly move-in ready. Conveniently located close to Heart Lake Conservation Area, parks, walking trails, golf courses, schools, shopping, public transit, and major highways, this home combines comfort with an excellent location.


Upcoming Open House

Aug 16Sun2:00 PM - 4:00 PM

Property Details

Style2-Storey
View-
Age of property-
SqFt~2000-2500 SqFt
Lot Size-
Parking Spaces2
MLS ®NumberW13678924
Community NameSandringham-Wellington
Data SourceTRREB
Listing byCentury 21 People's Choice Realty Inc., Brokerage

Features

Heating: Forced Air
Cooling: Central Air
Basement: Finished

Main Floor

Family

3.54 x 4.72

hardwood floor / California Shutters

Living

3.54 x 5.79

hardwood floor / California Shutters

Kitchen

3.05 x 3.32

Quartz Counter / Stainless Steel Appl

Breakfast

3.05 x 2.74


Parking

Garage spaces 1

Garage type Attached

Other parking spaces 1

Total parking spaces 2


Property History

Aug 15, 2026
ListedActive
$884,999
10 hours on market
history photo preview46
Listing by trreb®
Property listed by Century 21 People's Choice Realty Inc., Brokerage, Brokerage
Agent Banner Image
Interested in this property?Get in touch to get the inside scoop.
Market Data - Sandringham-Wellington

Geo Zone Map ThumbnailSandringham-Wellington

Balanced Market

View Market Data

Semi-Detached house - for the past 30 days

Buyer's market Seller's market

Avg. Days on Market

Past 30 days

13 days

Compared to

2025

29 days

2024

17 days

2023

10 days

New Listings

Past 30 days

25 listings

Compared to

2025

30 listings

2024

35 listings

2023

22 listings

Units sold

Past 30 days

8 units

Compared to

2025

12 units

2024

8 units

2023

7 units

Median Sold Price

Past 30 days

$815,500

Compared to

2025

$907,500

2024

$971,000

2023

$950,100


Population and Demographics

Overview

Total population 81059
Average household income $129,300

Age (%)

0 to 19
25%
20 to 34
25%
35 to 49
21%
50 to 64
17%
65 and plus
12%

Household composition (%)

Single family
80%
Single person
9%
Multi family
6%
Multi person
5%

Mother tongue (%)

Punjabi (Panjabi)
38%
English
37%
Gujarati
4%
Urdu
3%
Hindi
3%
Tamil
3%
Others
2%
Tagalog (Pilipino, Filipino)
1%
Spanish
1%

House tenancy (%)

Owners
86%
Renters
14%

What’s nearby?Essentials within 5 km

Local Logic

Transportation Scores

Estimated Budget