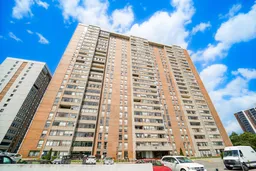
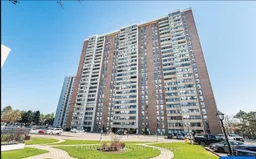
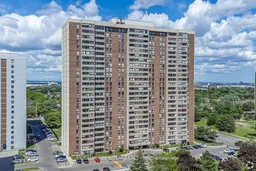
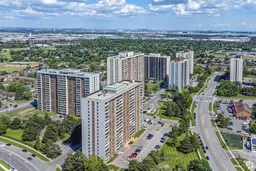
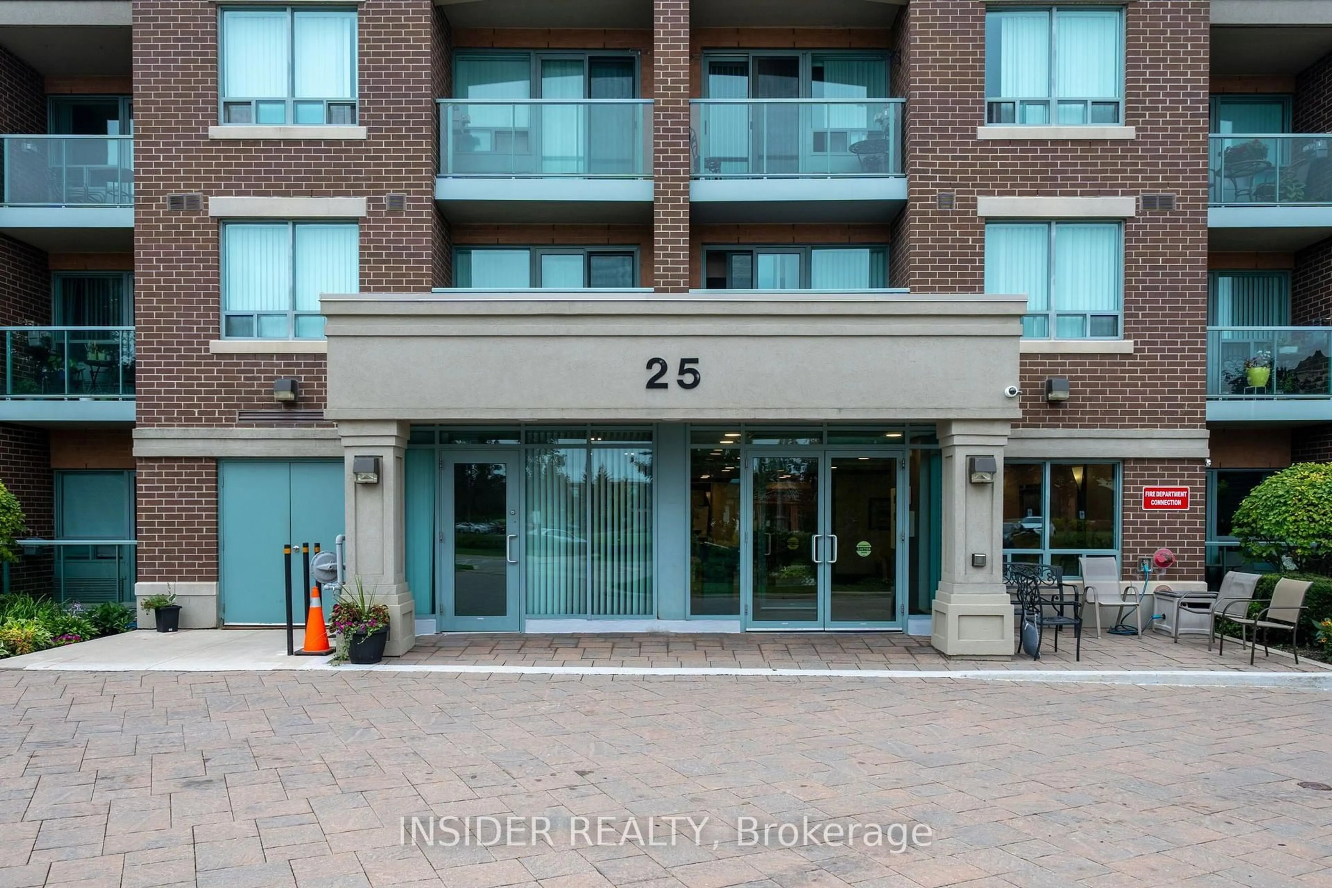
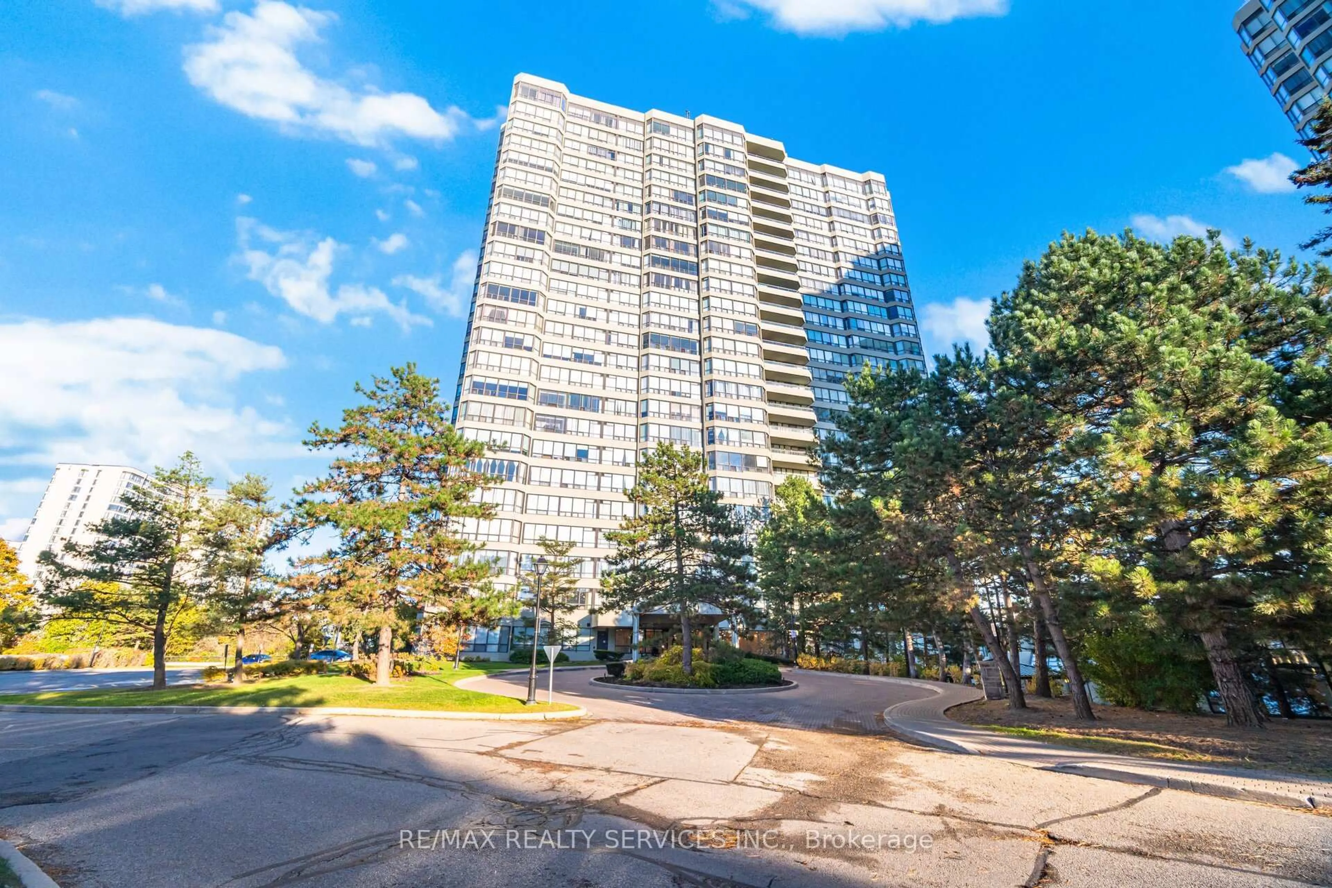
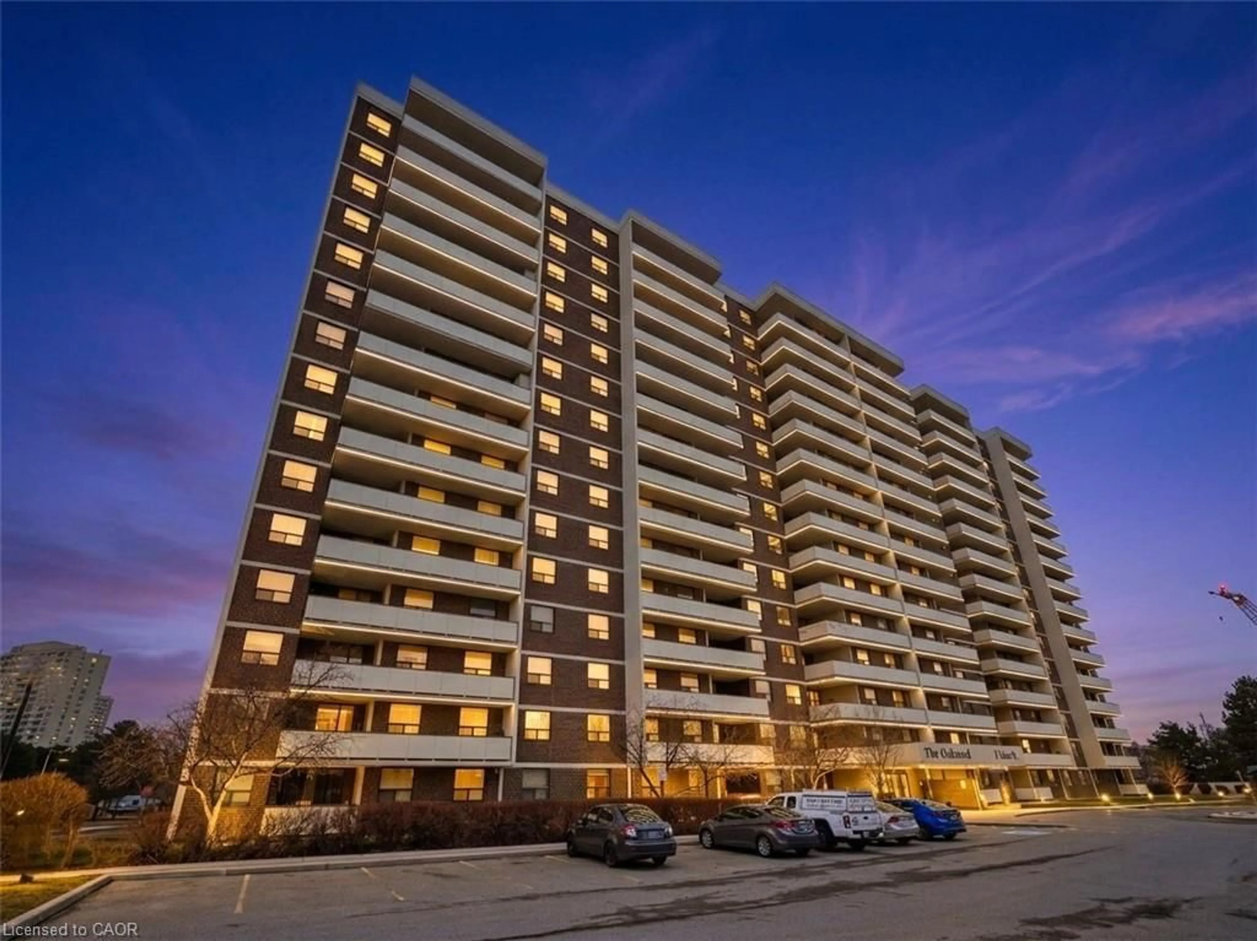
Patio, building for 18 Knightsbridge Rd #1604, Brampton Ontario L6T 3X5
Re-listed 5 hours ago

18 Knightsbridge Rd #1604, Brampton, Ontario L6T 3X5

In the same building:
-
Condo
3 + 1
2
~1200-1399 sqft
$•••,•••
$500,000
Get pre-qualifiedPowered by nesto
Condo
3 + 1
2
~1200-1399 sqft

Contact us about this property

Call

Highlights

Property Estimate

Days on market5 hours

Total days on market
88 days

Estimated valueNot available

Price/Sqft$387/sqft

Monthly cost

Open Calculator

Description

Prime Location Bramalea City Centre! This Bright And Spacious 3 Bedrooms, 2 Bathrooms Layout Features An Inviting Foyer With Mirrored Closet Doors. Enjoy An Open-Concept Dining Room Combined With An Oversized Living Room That Walks Out To A Sunroom/Enclosed Balcony Perfectly Suited For Plant Lovers. The Unit is Freshly Painted and Boasts Premium Laminate Flooring Throughout No Carpet, All Flooded With An Abundance Of Natural Light. Notable Upgrades And Extras Include Custom Floating Television Stands, A Built-In Walk-In Closet Complete With Organizers, And A Highly Functional Murphy Bed Combined With A Built-In Work Desk. The All-Inclusive Maintenance Fee Packages Your Monthly Expenses Perfectly, Covering - Hydro, Heat, Water, High-Speed Internet, Cable Television, Building Insurance, And Access To Common Elements. Top-Tier Amenities Include A Refreshing Outdoor Swimming Pool And A Fully Equipped Fitness Gym. Situated Within Steps And Walking Distance To Bramalea City Centre Mall, This Residence Offers Unmatched Convenience With Immediate Access To Local Schools, Public Transit, The Go Station, Major Highways, And Beautiful Parks.


Property Details

StyleApartment
View-
Age of property-
SqFt~1200-1399 SqFt
Lot Size-
Parking Spaces1
MLS ®NumberW13553276
Community NameQueen Street Corridor
Data SourceTRREB
Listing byRE/MAX WEST REALTY INC.

Features

Heating: Forced Air
Cooling: Central Air
Fireplace

Main Floor

Living

6.41 x 3.78

Dining

3.56 x 2.44

Kitchen

3.92 x 2.78

Primary

5.5 x 5.16


Features

Patio: Encl
Balcony: Encl

Parking

Garage spaces -

Garage type -

Total parking spaces 1


15Story
Amenities

Concierge, Exercise Room, Gym, Playground, Visitor Parking

Inclusions
Hydro
Water
Parking
Cable
Heat

Property History

Login required
Price changeActive
$•••,•••
Login required
Re-listed
$•••,•••
5 hours on market
history photo preview1
Listing by trreb®
Property listed by RE/MAX WEST REALTY INC., Brokerage
Agent Banner Image
Interested in this property?Get in touch to get the inside scoop.
Market Data - Queen Street Corridor

Geo Zone Map ThumbnailQueen Street Corridor

Strong Buyer's Market

View Market Data

Condo - for the past 30 days

Buyer's market Seller's market

Avg. Days on Market

Past 30 days

68 days

Compared to

2025

25 days

2024

43 days

2023

19 days

New Listings

Past 30 days

27 listings

Compared to

2025

41 listings

2024

33 listings

2023

31 listings

Units sold

Past 30 days

13 units

Compared to

2025

9 units

2024

15 units

2023

11 units

Median Sold Price

Past 30 days

$407,500

Compared to

2025

$453,000

2024

$553,000

2023

$580,000


Population and Demographics

Overview

Total population 16763
Average household income $95,666

Age (%)

0 to 19
22%
20 to 34
22%
35 to 49
20%
50 to 64
18%
65 and plus
17%

Household composition (%)

Single family
62%
Single person
31%
Multi person
6%
Multi family
1%

Mother tongue (%)

English
66%
Punjabi (Panjabi)
7%
Urdu
4%
Spanish
4%
Others
3%
Hindi
3%
Tagalog (Pilipino, Filipino)
3%
Gujarati
2%
Tamil
2%

House tenancy (%)

Renters
54%
Owners
46%

What’s nearby?Essentials within 5 km

Local Logic

Transportation Scores

Estimated Budget