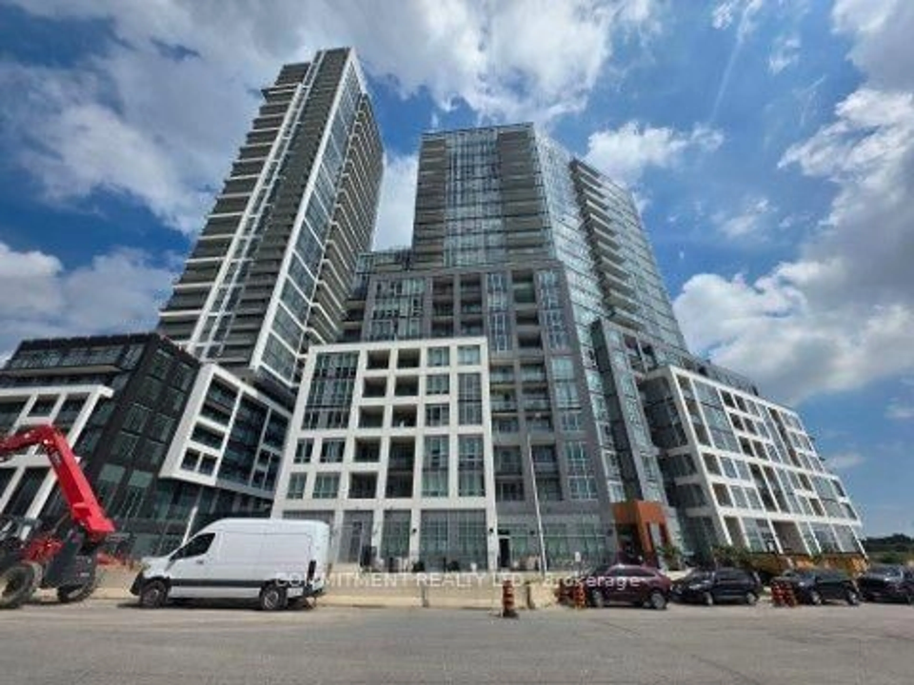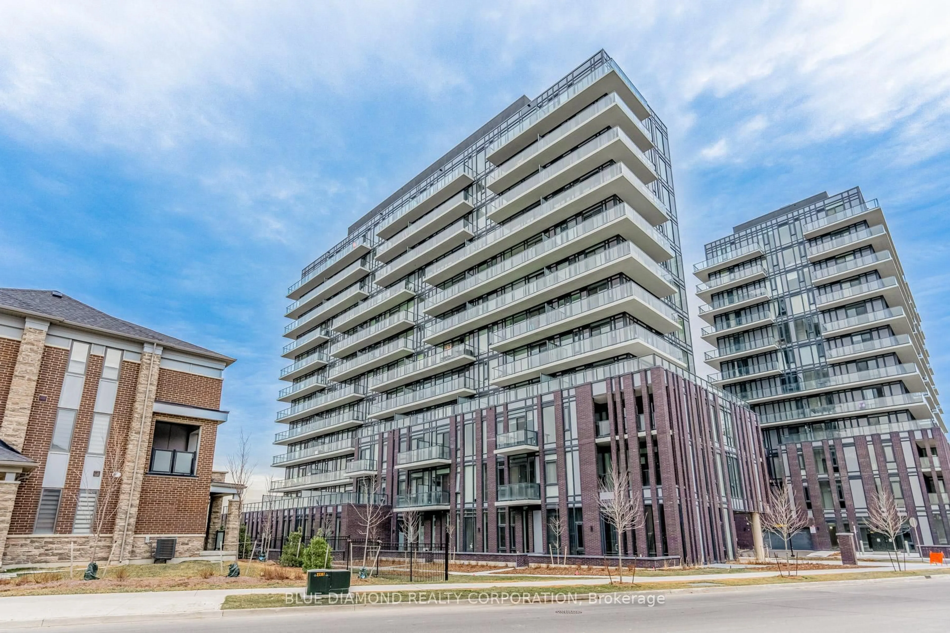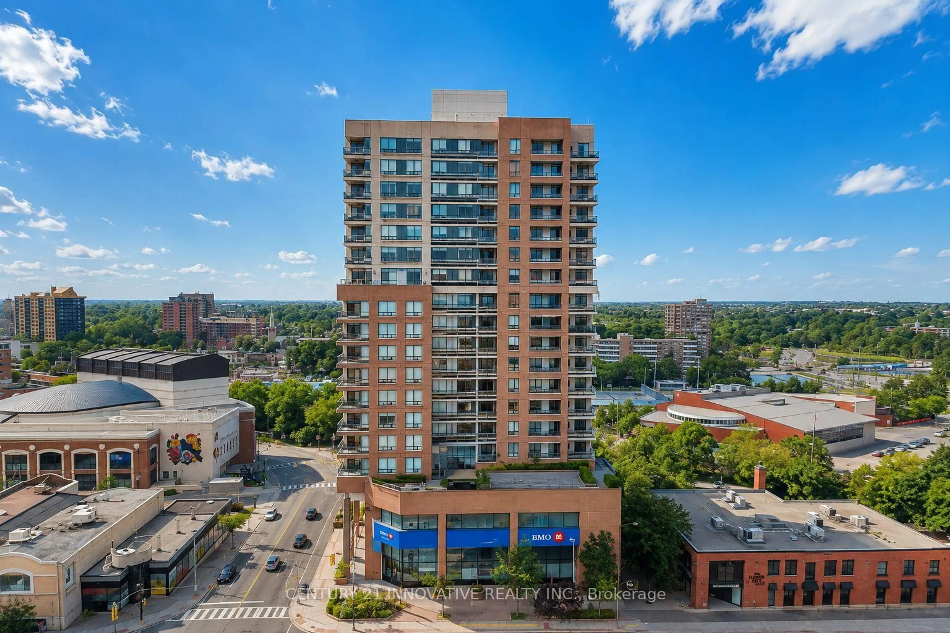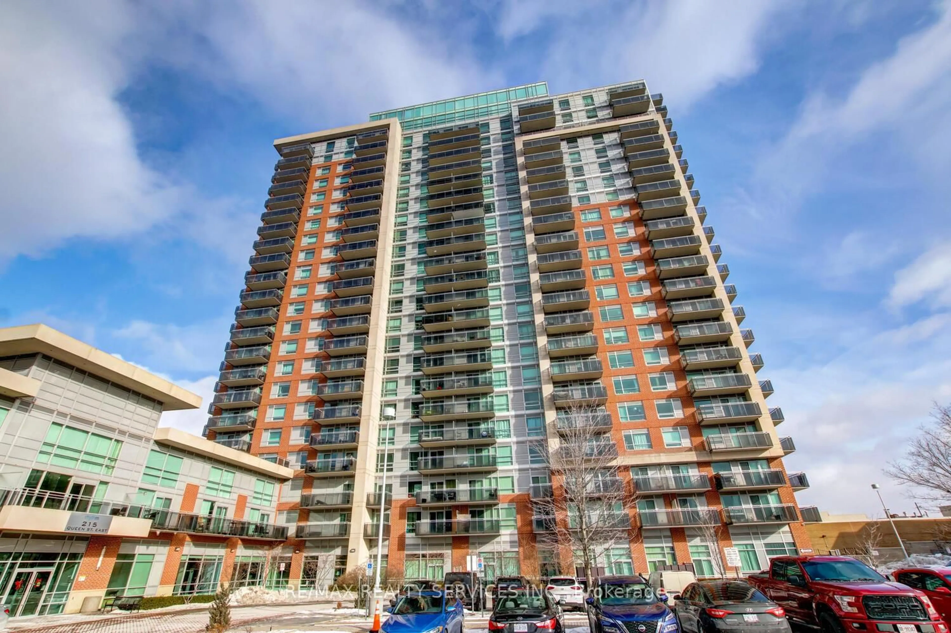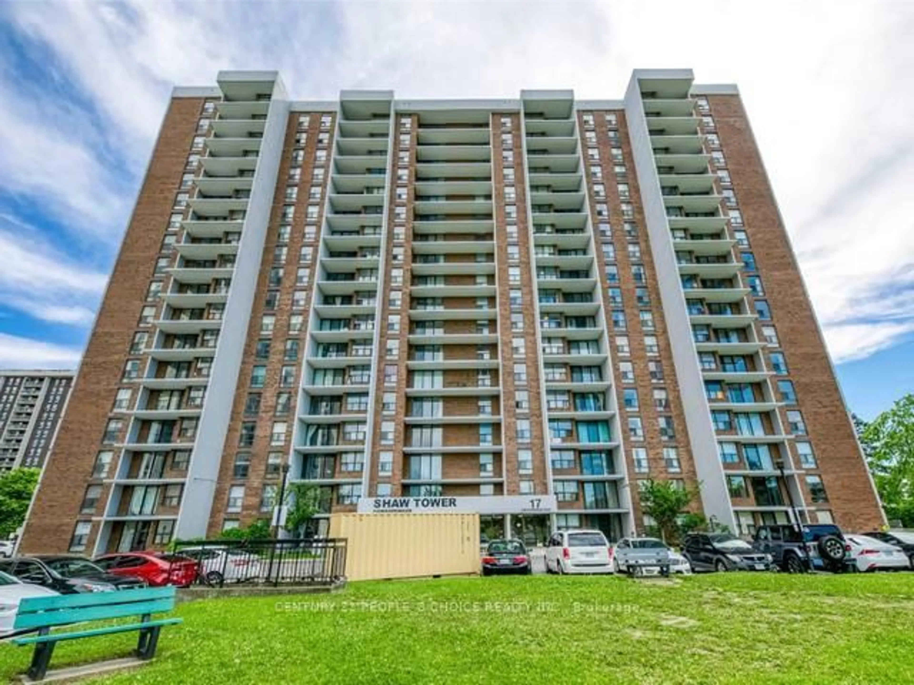
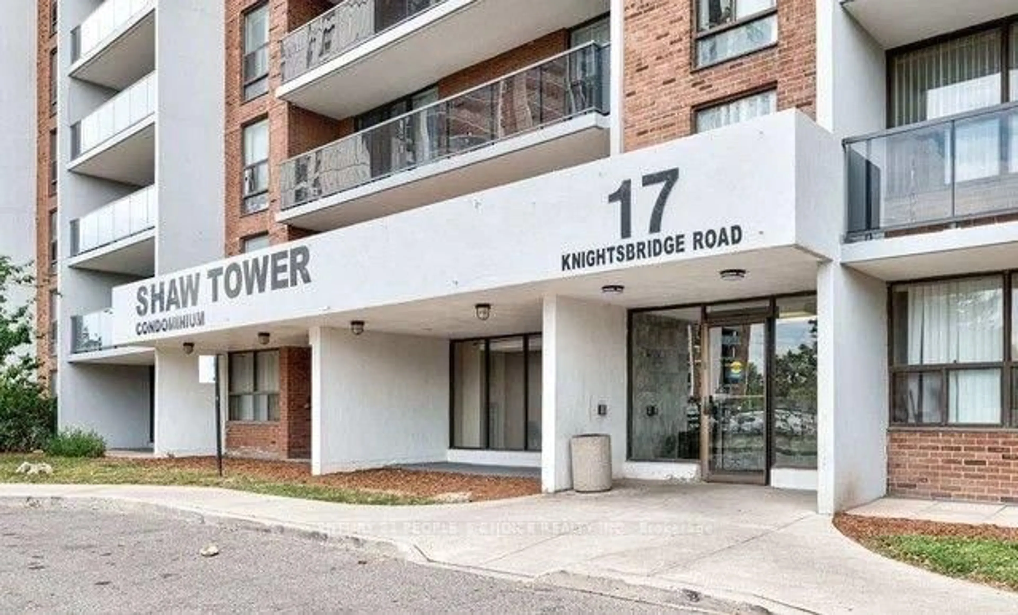
17 Knightsbridge Rd #1205, Brampton, Ontario L6T 3X9
Contact us about this property
Highlights
Estimated valueThis is the price Wahi expects this property to sell for.
The calculation is powered by our Instant Home Value Estimate, which uses current market and property price trends to estimate your home’s value with a 90% accuracy rate.Not available
Price/Sqft$348/sqft
Monthly cost
Open Calculator
Description
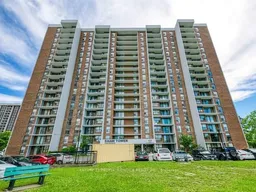
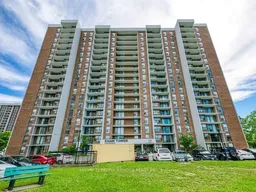
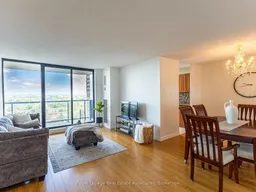
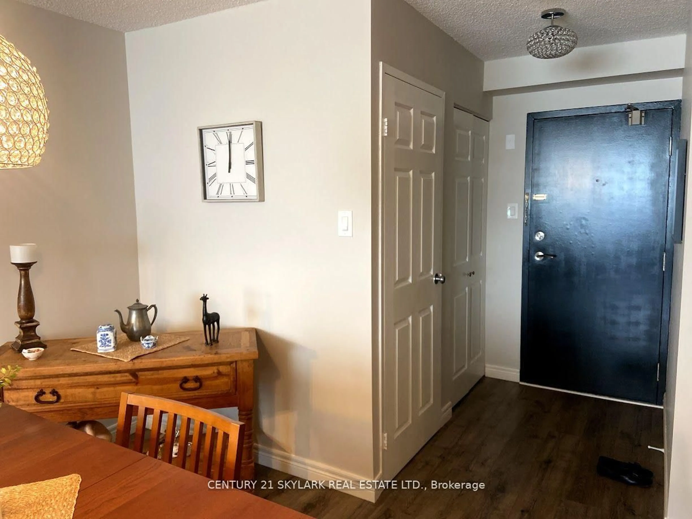
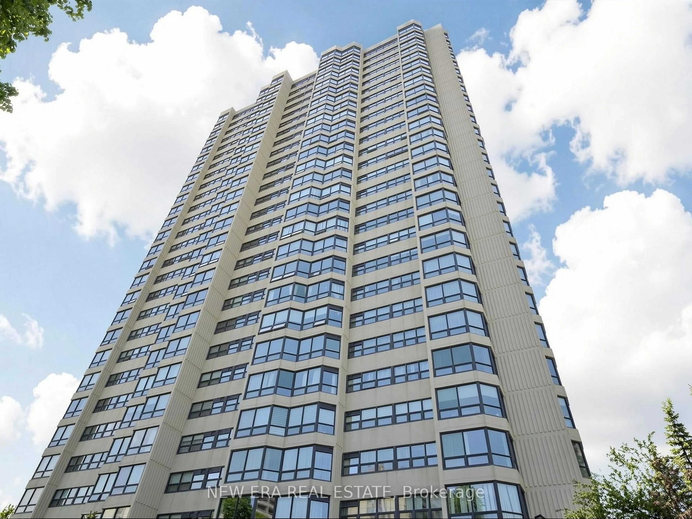

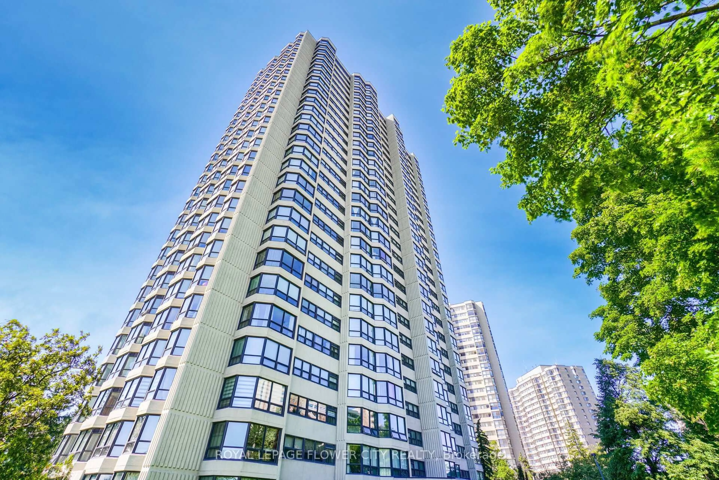
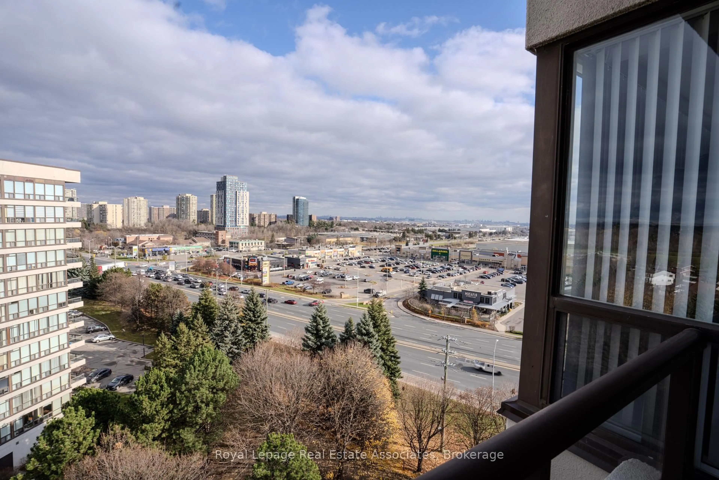
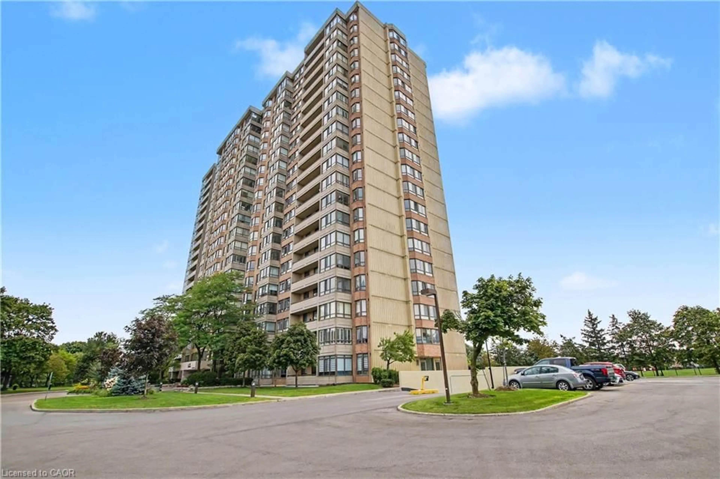
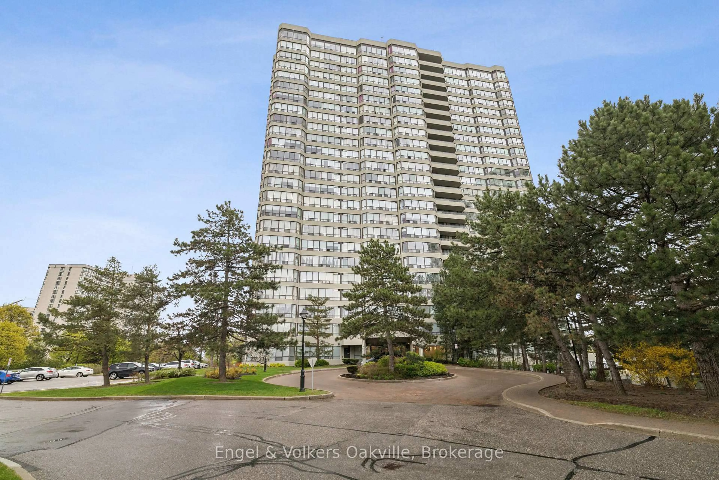
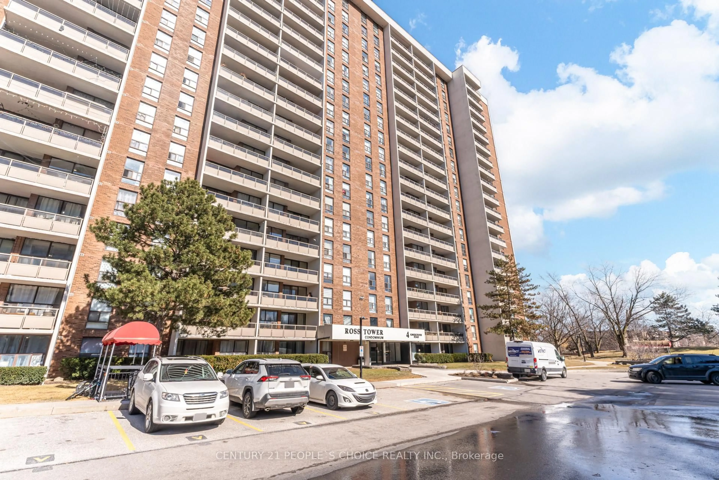
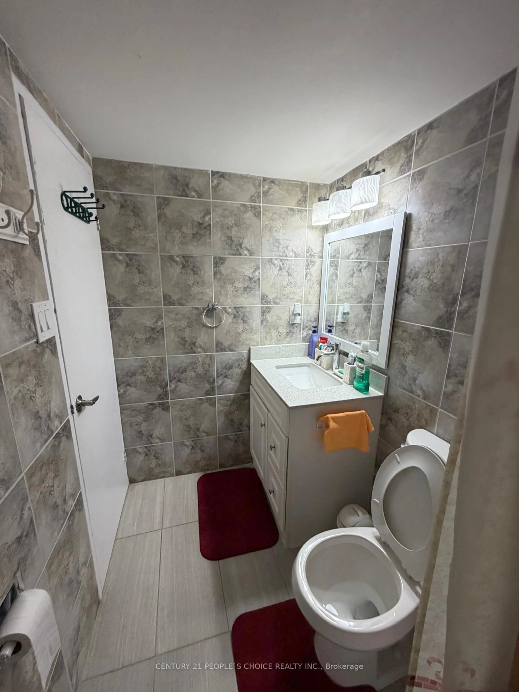
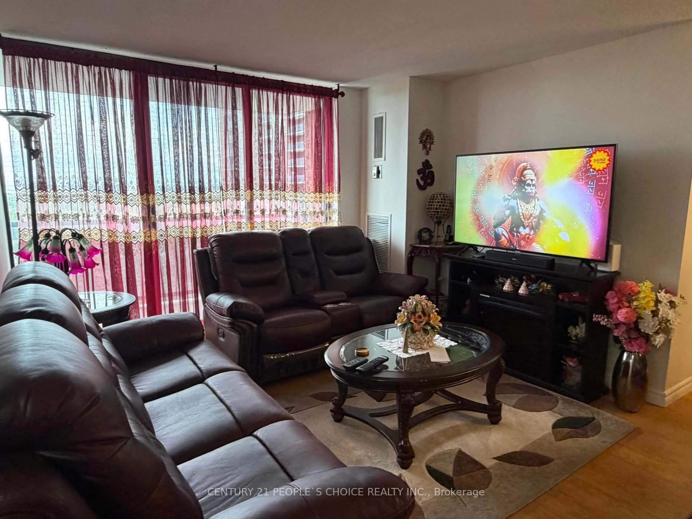
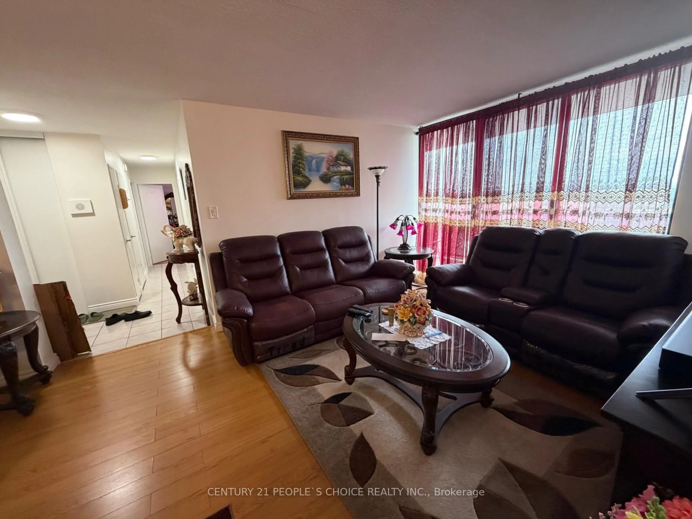
Dare to Compare!! Lowest price in the Building!! Gorgeous 2 Bedrooms Condo at Prime Location in Most Wanted Area of Brampton!! Fantastic 1000 Sqft Condo with Spacious Bdrms, Large Open Balcony, Beautiful Laminate Floor thru-out, Excellent Eat-in Kitchen, Large Living Room, Separate Dining Room, Renovated Washroom, Large Walk-In Closet in the Master Bdrm, Recently Painted, Ensuite laundry, Lots of Sunlight, Approx 130 Sqft Balcony, 1 Underground Car Parking, Amazing Wide Open View to the East and South, Overlooking Skyline, CN Tower and Downtown Toronto. Modern Building has all Amenities such as: Outdoor Pool, Party Room and Security System, Visitor Parking. Conveniently Located at Walking Distance to Bramalea City Center, School, Park, Shopping Plaza, Banks, Library and Bus Terminal. Close to all Major Highways, Bramalea GO Station, Place of Worship, Pearson Airport and All Other Facilities. Maintenance Fee Includes all Utilities such as: Heat, Hydro, Water, Internet, Cable TV, CAC, Parking, Common Elements and Building Insurance. Hurry Up, Wont Last Long!! Must Be Seen!!
Property Details
Interior
Features
Main Floor
Dining
2.61 x 2.36Laminate / O/Looks Living / Separate Rm
Kitchen
4.12 x 2.27Ceramic Floor / Window / Double Sink
2nd Br
4.65 x 3.06Laminate / Large Closet / Window
Primary
5.33 x 3.3Laminate / Window / W/I Closet
Exterior
Features
Parking
Garage spaces 1
Garage type Underground
Other parking spaces 0
Total parking spaces 1
Condo Details
Amenities
Elevator, Outdoor Pool, Party/Meeting Room, Visitor Parking, Recreation Room, Other
Inclusions
Property History
 48
48