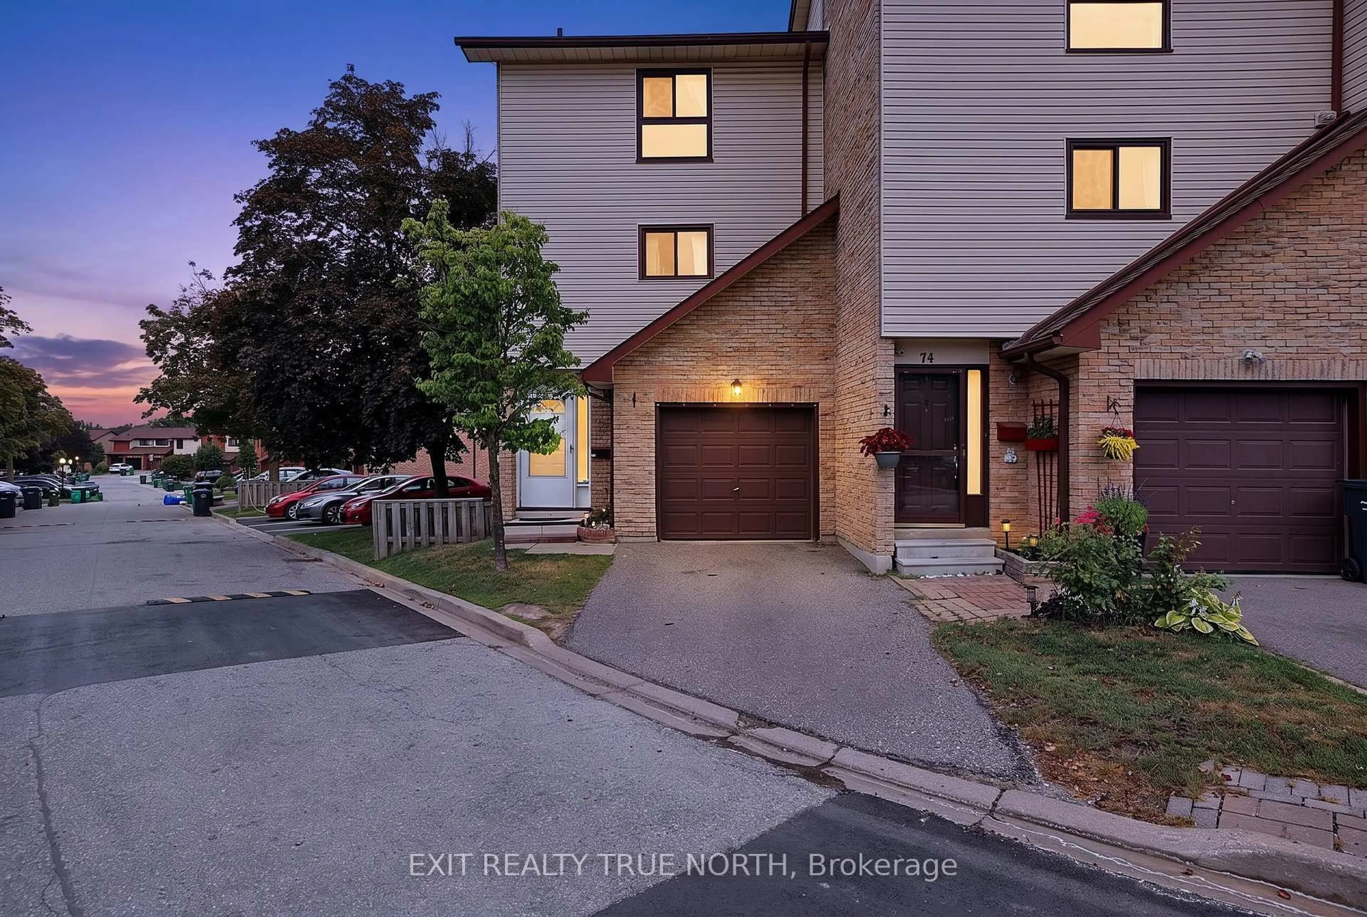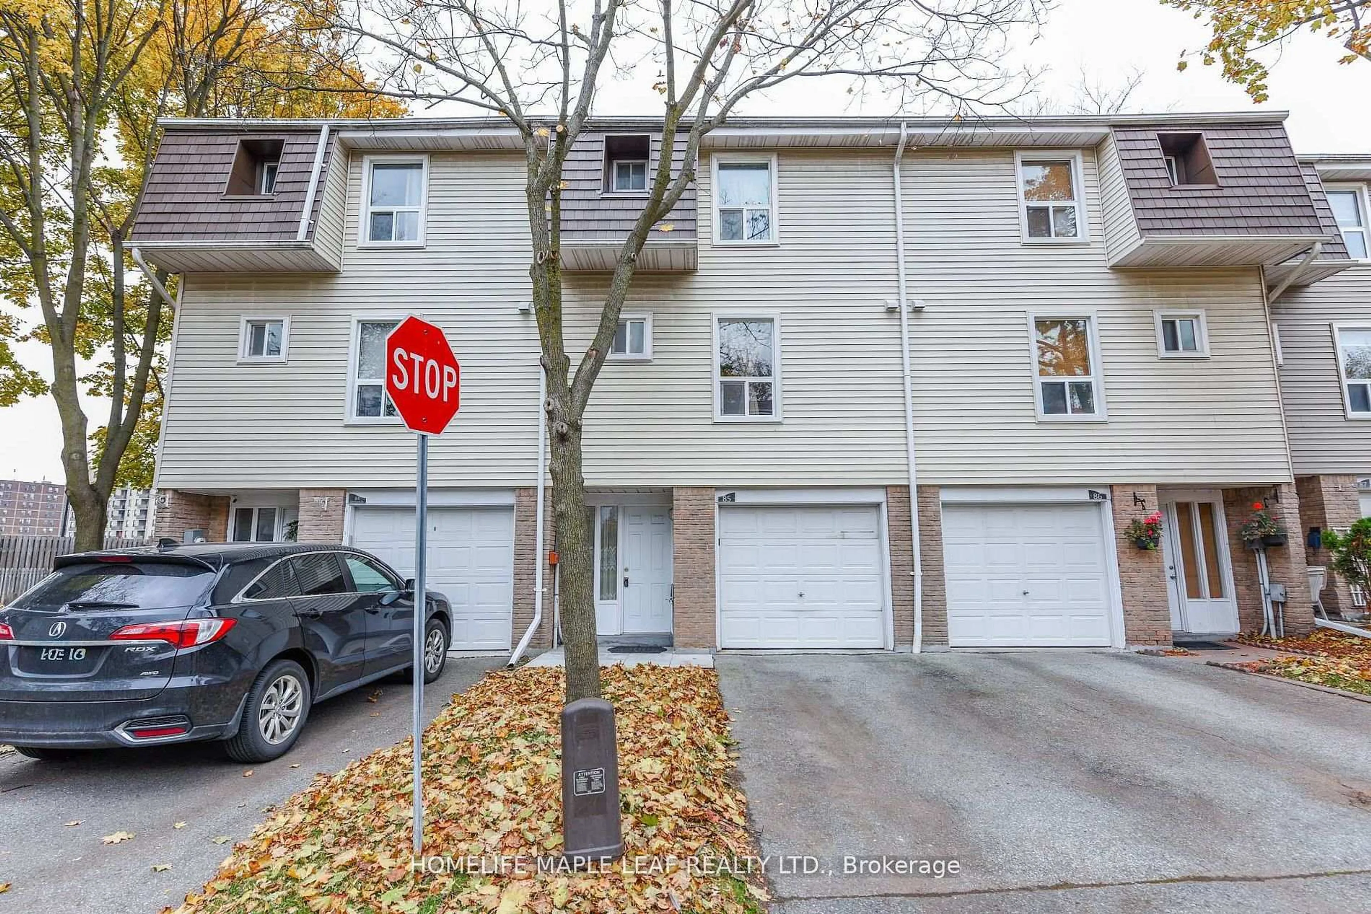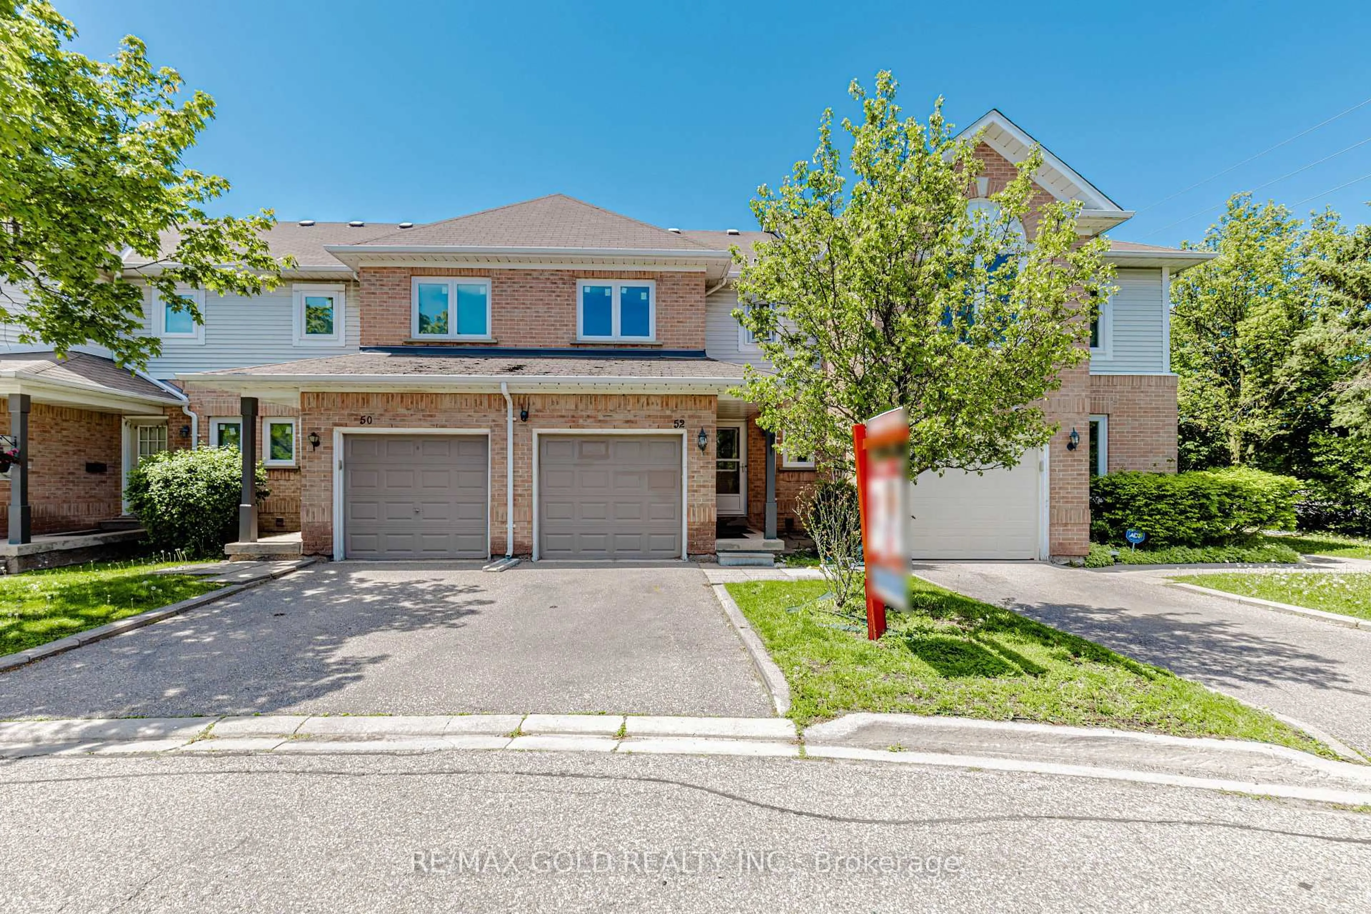
trreb/IMG-W13816302_bcd9e560-4ecb-4432-a118-483625d35291-l.jpg

900 Central Park Dr #104, Brampton, Ontario L6S 3J6

In the same building:
-
Condo
3
2
~1200-1399 sqft
$399,900
Get pre-qualifiedPowered by nesto
Condo
3
2
~1200-1399 sqft

Contact us about this property

Call

Highlights

Property Estimate

Estimated valueNot available

Price/Sqft$309/sqft

Monthly cost

Open Calculator

Description

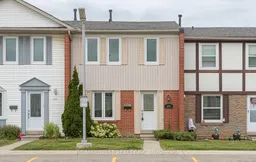
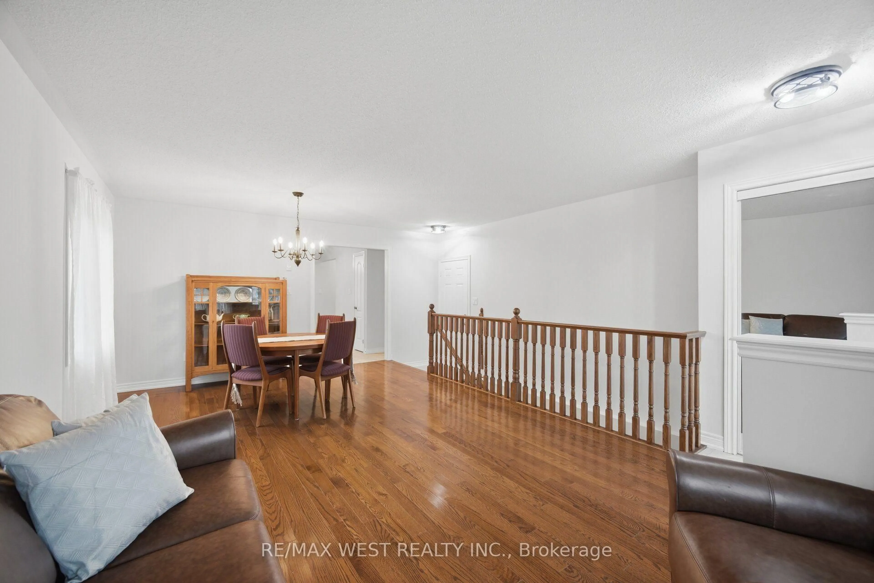
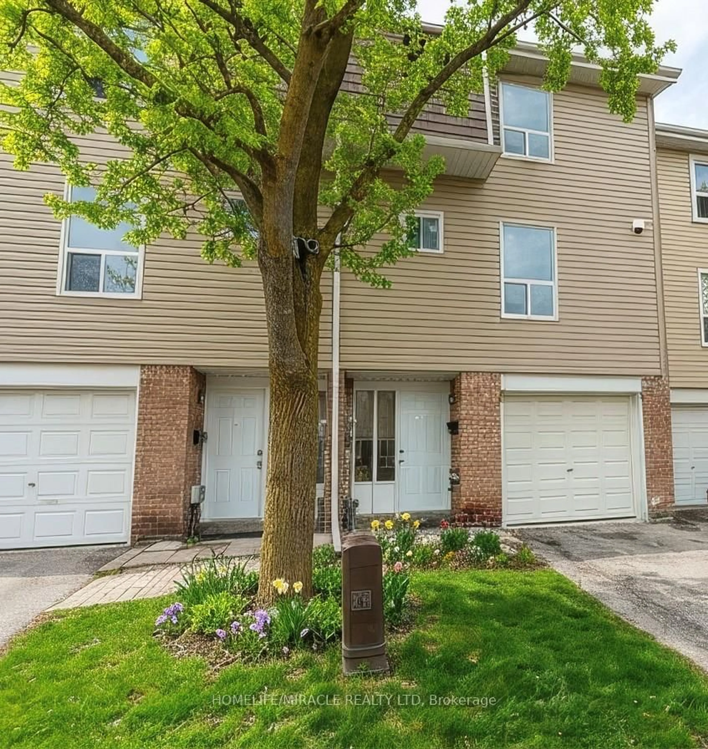
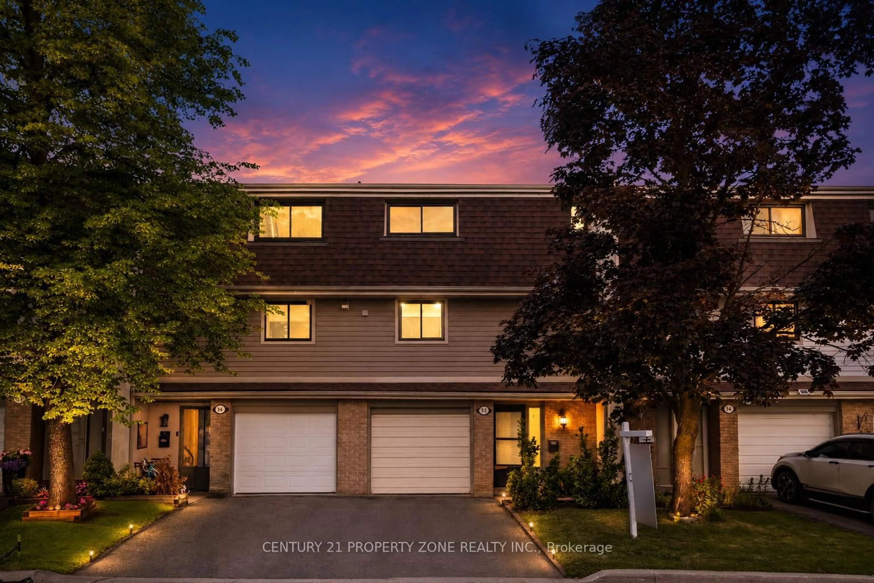
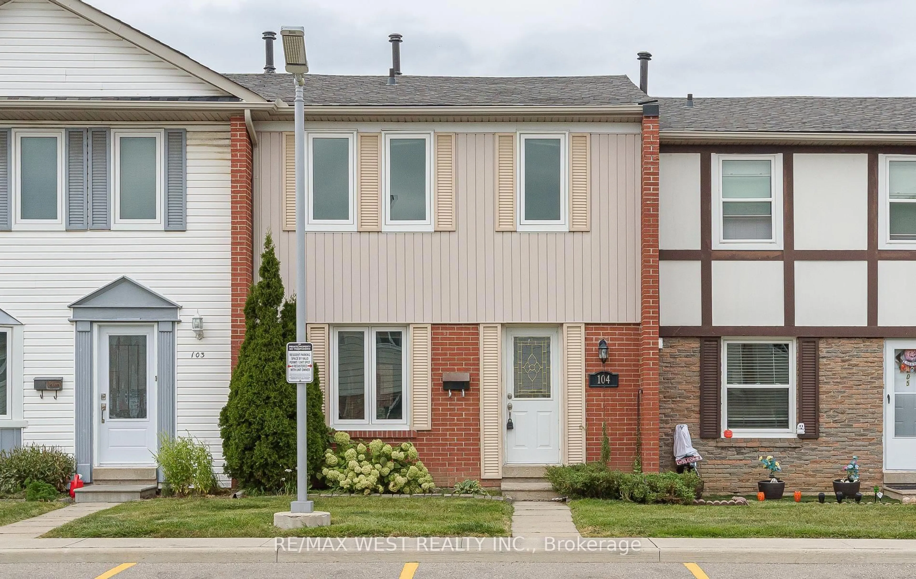
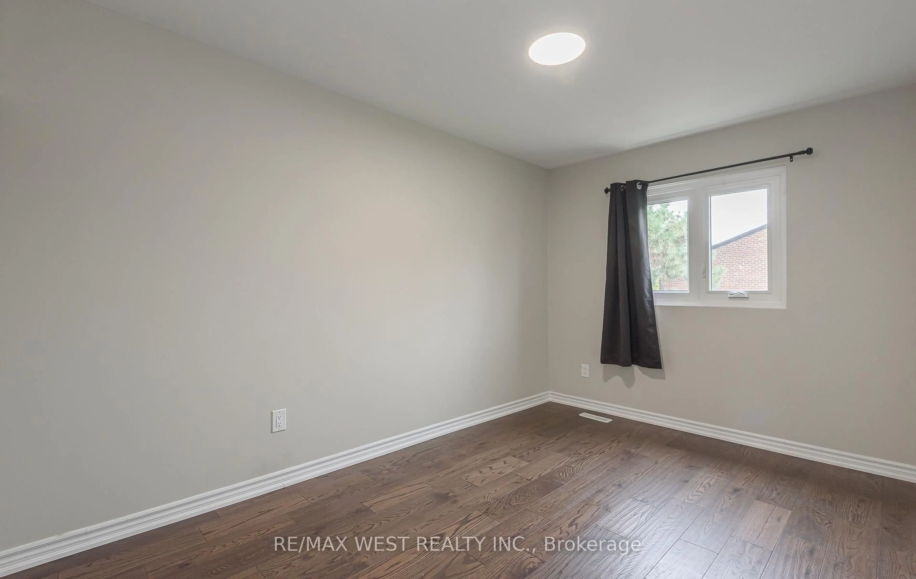
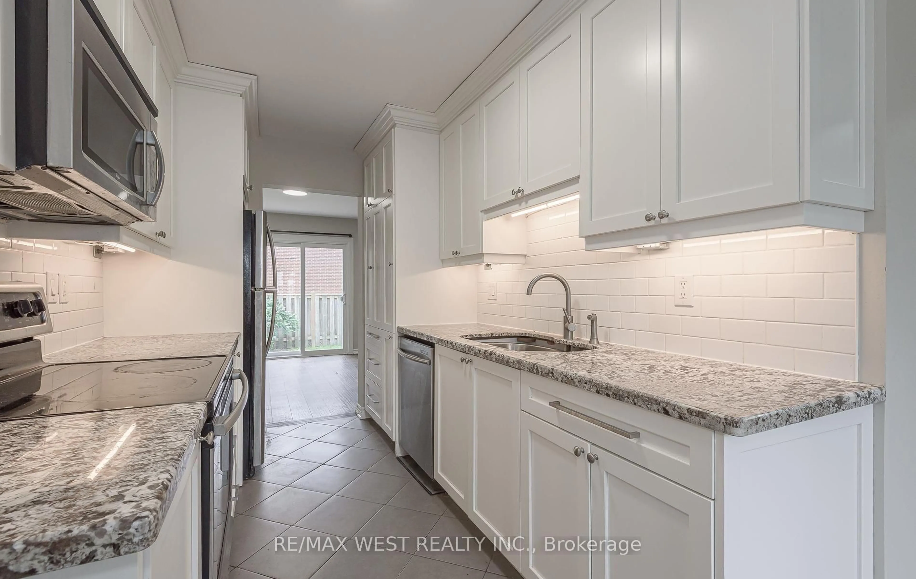
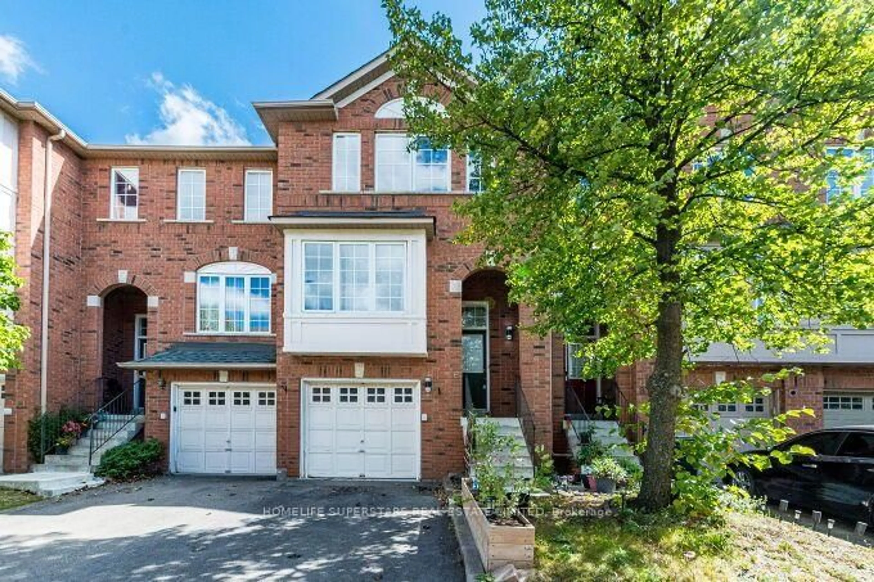
ATTENTION ALL FIRST TIME HOME BUYERS, INVESTORS AND HANDYMEN, THIS IS ARARE OPPORTUNITY TO OWN A GREAT TOWNHOME PRICED $1,000'S BELOW MARKET VALUE. RENOVATED KITCHEN WITH GRANITE COUNTER-TOPS, POT DRAWERS AND PANTRY AREA (NEEDS NEW SINKS AND TAPS), GORGEOUS NEW WIDE PLANK HARDWOOD AND NEW OAK STAIRS, SMOOTH CEILINGS, WROUGHT IRON PICKETS, 3 SPACIOUS BEDROOMS, POWDER ROOM (NEEDS NEW FLOORING), SOME ROOMS NEED CLOSET DOORS, FINISHED BASEMENT (NEEDS NEW DROP CEILING), FUSES HAVE BEEN CHANGED TO BREAKERS, ROOF AND WINDOWS ARE ALL REPLACED IN 2021. CONDO CORP TO INSTALL A NEW FRONT DOOR. OFFERS WILL BE ACCEPTED ON MONDAY, SEPTEMBER 28TH/26 AT 4:00 PM, PLEASE EMAIL TO LISTING AGENTTEAMLORRAINEMONDELLO@GMAIL.COM SELLER RESERVES THE RIGHT TO ACCEPT A PRE-EMPTIVE OFFER AT ANYTIME. HOME IS VACANT AND EASY TO SHOW.


Property Details

Style2-Storey
View-
Age of property31-50
SqFt~1200-1399 SqFt
Lot Size-
Parking Spaces1
MLS ®NumberW13816302
Community NameNorthgate
Data SourceTRREB
Listing byRE/MAX WEST REALTY INC.

Features

Heating: Forced Air
Cooling: Central Air
Basement: Finished

Main Floor

Kitchen

3.3 x 2.3

Renovated / Granite Counter

Breakfast

3.49 x 2.25

Ceramic Floor / Eat-In Kitchen

Dining

2.2 x 3.49

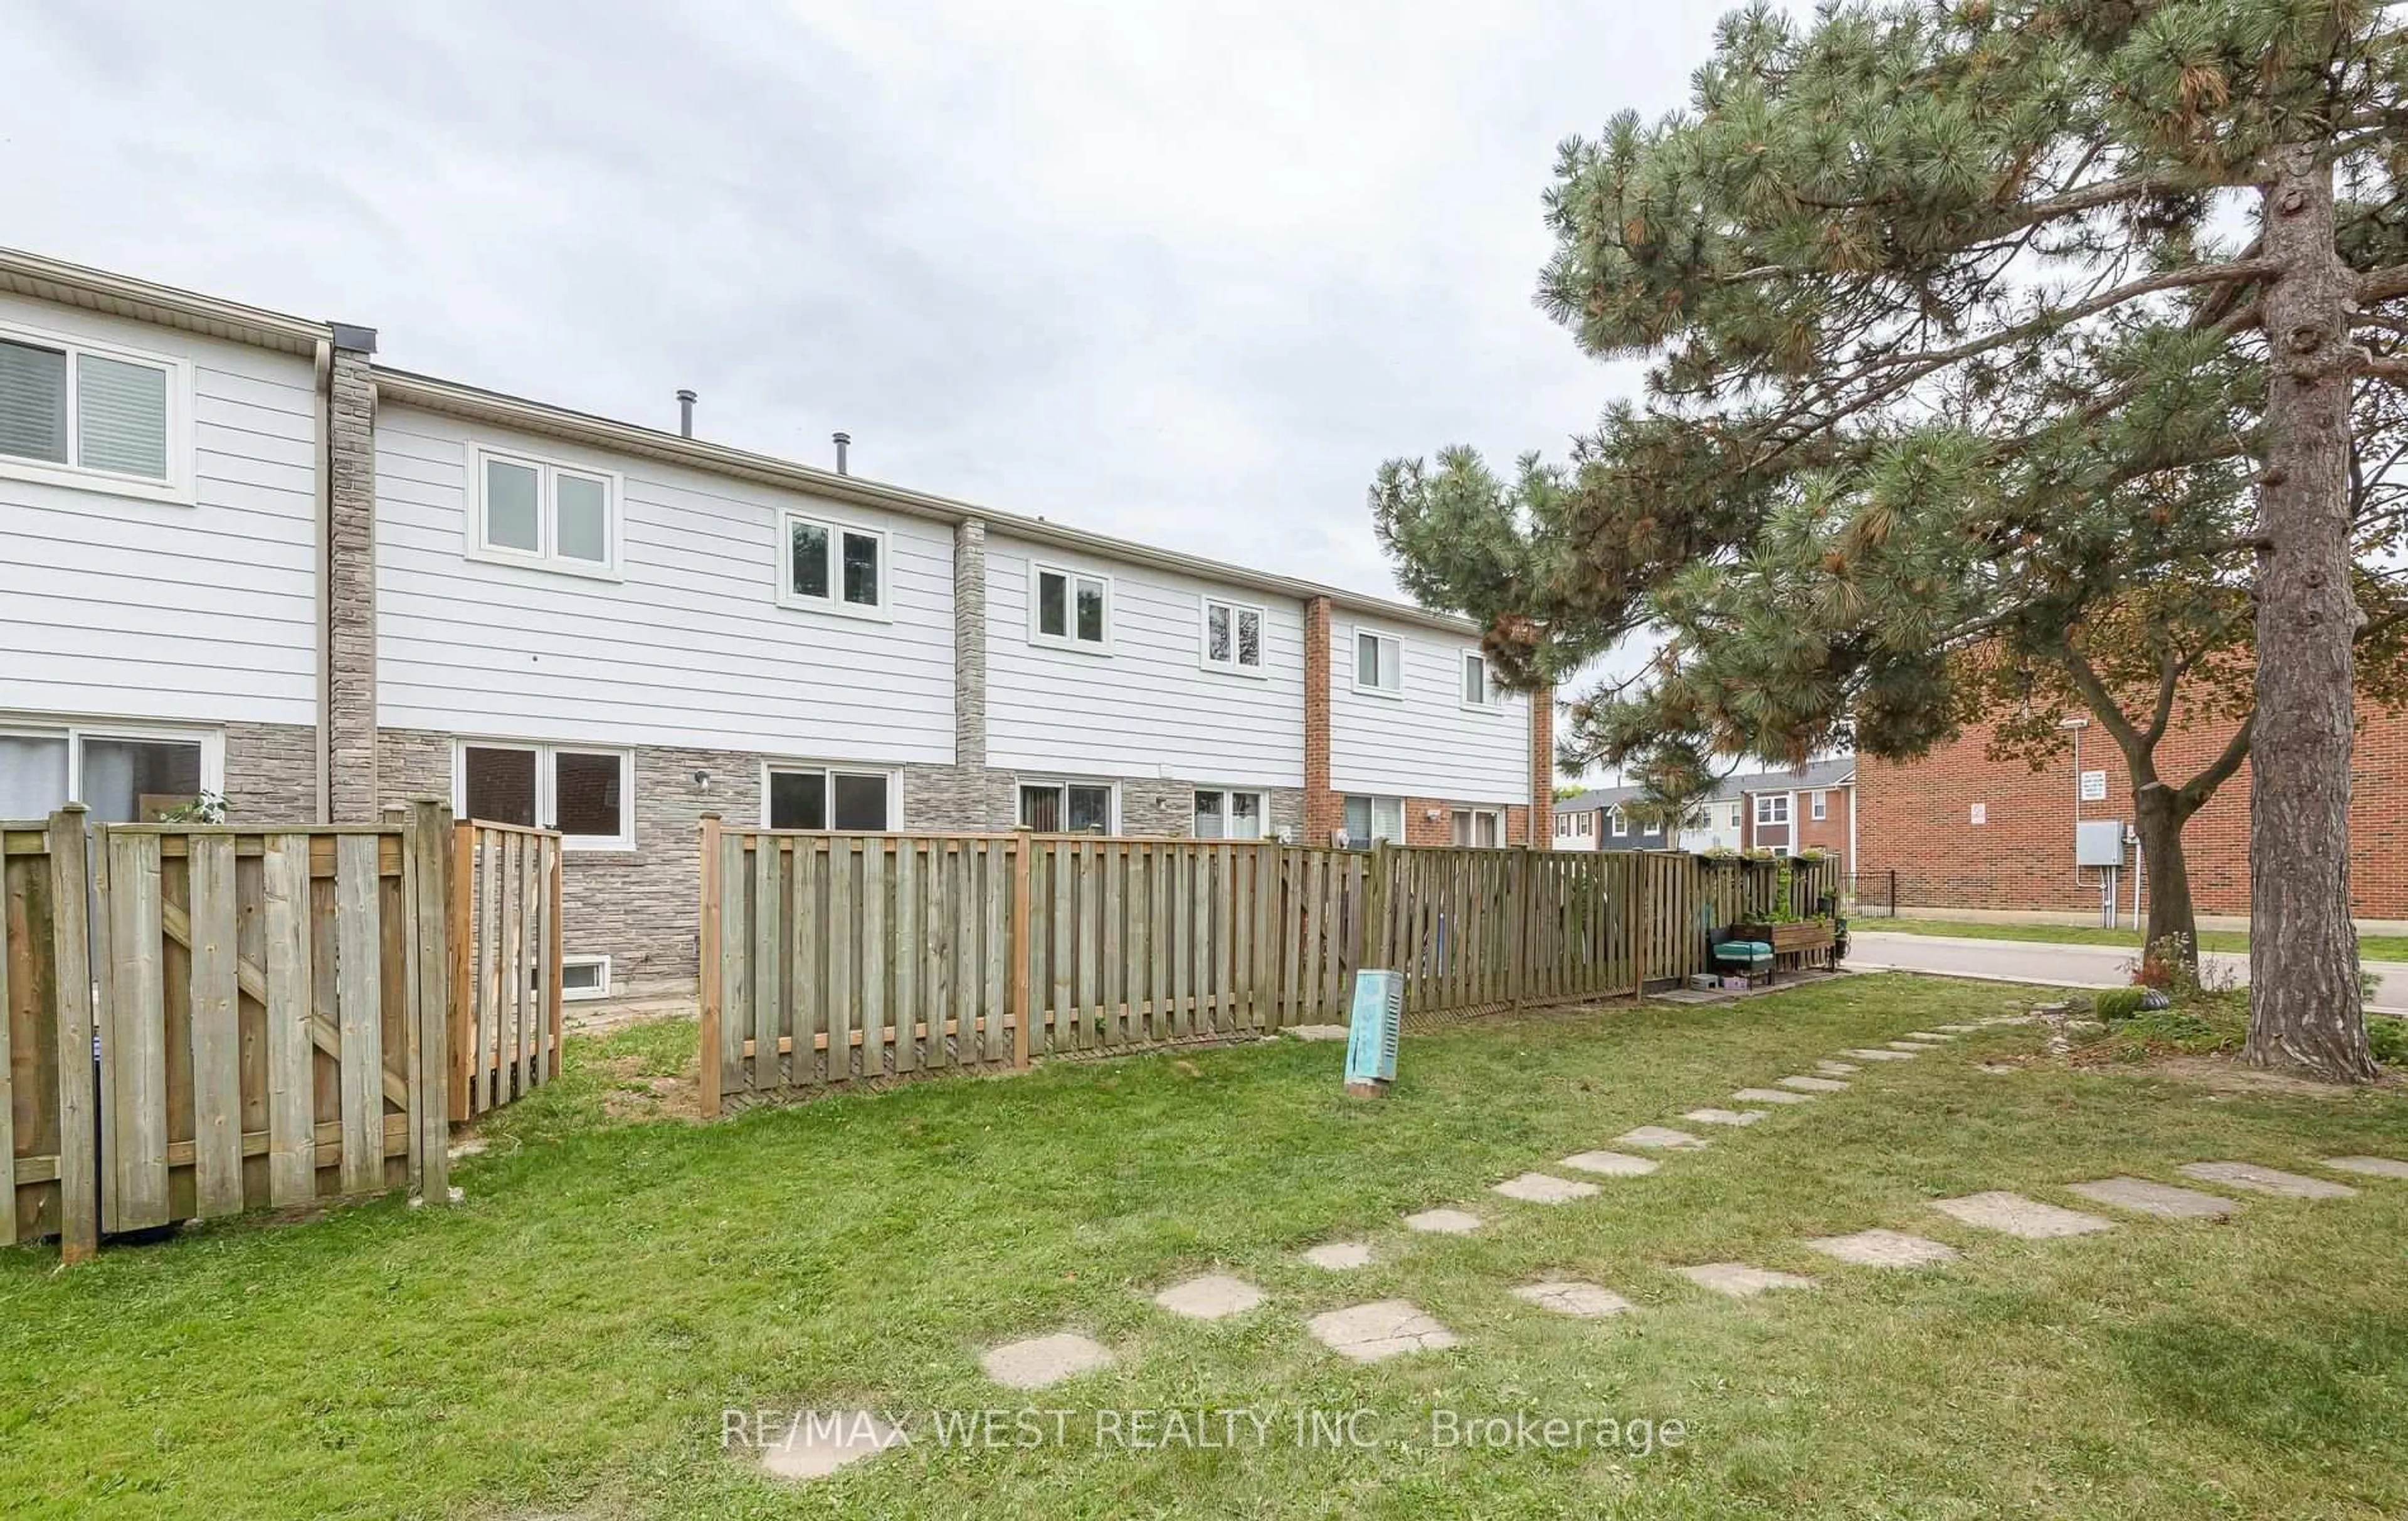
hardwood floor / W/O To Yard

Living

4.58 x 3.3

Hardwood Floor


Parking

Garage spaces -

Garage type -

Total parking spaces 1


1Story
Amenities

Bbqs Allowed, Outdoor Pool, Visitor Parking

Inclusions
Hydro
Water
Parking
Cable
Heat

Property History

Date unavailable
ListedActive
$399,900
< 1h on market
history photo preview12
Listing by trreb®
Property listed by RE/MAX WEST REALTY INC., Brokerage
Agent Banner Image
Interested in this property?Get in touch to get the inside scoop.
Market Data - Northgate

Geo Zone Map ThumbnailNorthgate

Strong Seller's Market

View Market Data

Condo - for the past 30 days

Buyer's market Seller's market

Avg. Days on Market

Past 30 days

0 day

Compared to

2025

15 days

2024

0 day

2023

21 days

New Listings

Past 30 days

4 listings

Compared to

2025

0 listing

2024

4 listings

2023

2 listings

Units sold

Past 30 days

0 unit

Compared to

2025

1 unit

2024

0 unit

2023

1 unit

Median Sold Price

Past 30 days

$0

Compared to

2025

$600,000

2023

$680,000


Population and Demographics

Overview

Total population 14552
Average household income $119,317

Age (%)

0 to 19
22%
20 to 34
23%
35 to 49
19%
50 to 64
20%
65 and plus
15%

Household composition (%)

Single family
75%
Single person
16%
Multi person
6%
Multi family
2%

Mother tongue (%)

English
64%
Punjabi (Panjabi)
13%
Spanish
5%
Others
3%
Urdu
3%
Tagalog (Pilipino, Filipino)
3%
Hindi
2%
Italian
1%

House tenancy (%)

Owners
84%
Renters
16%

What’s nearby?Essentials within 5 km

Local Logic

Transportation Scores

Estimated Budget