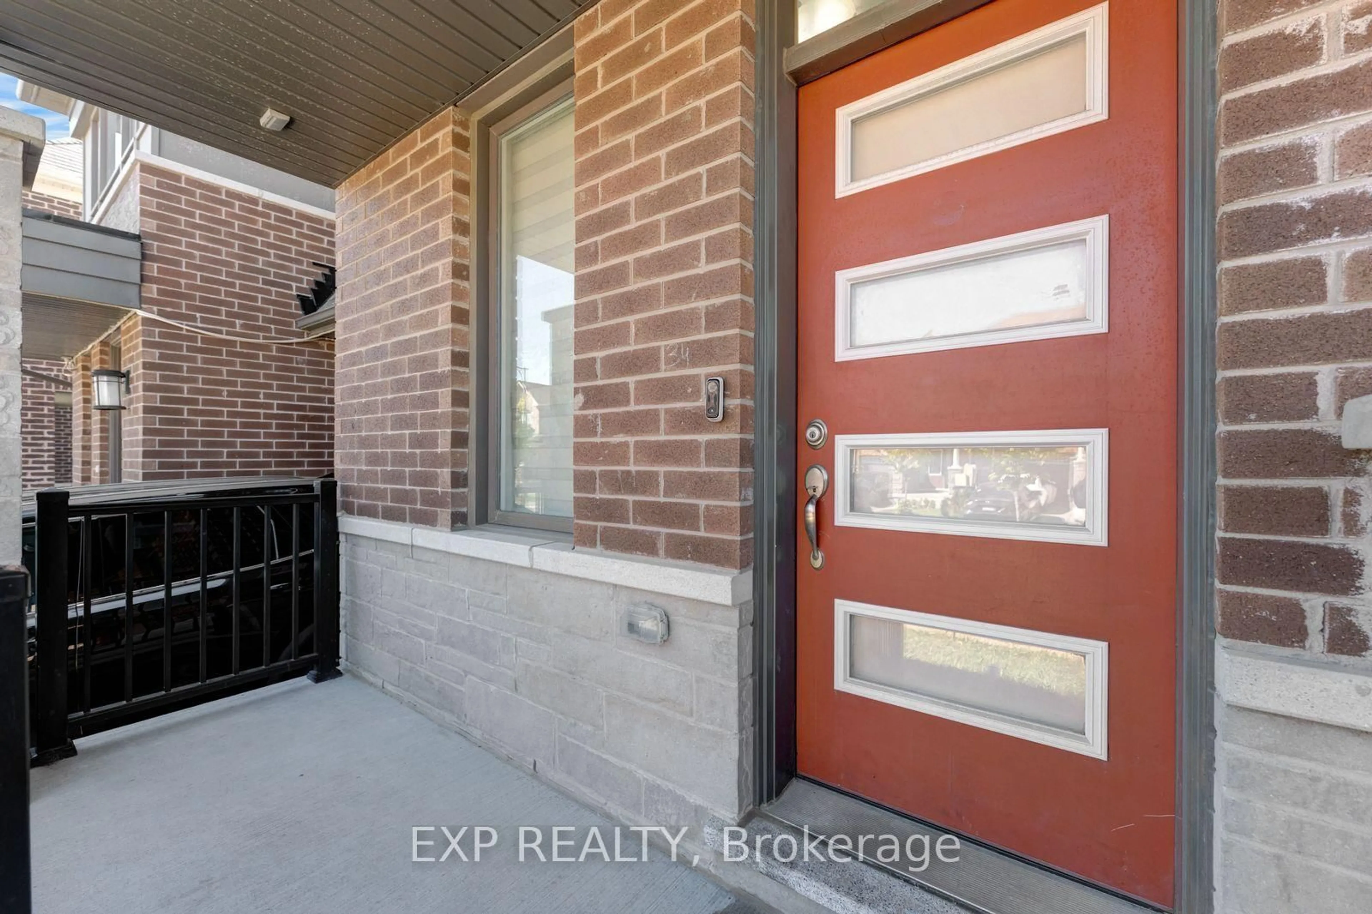
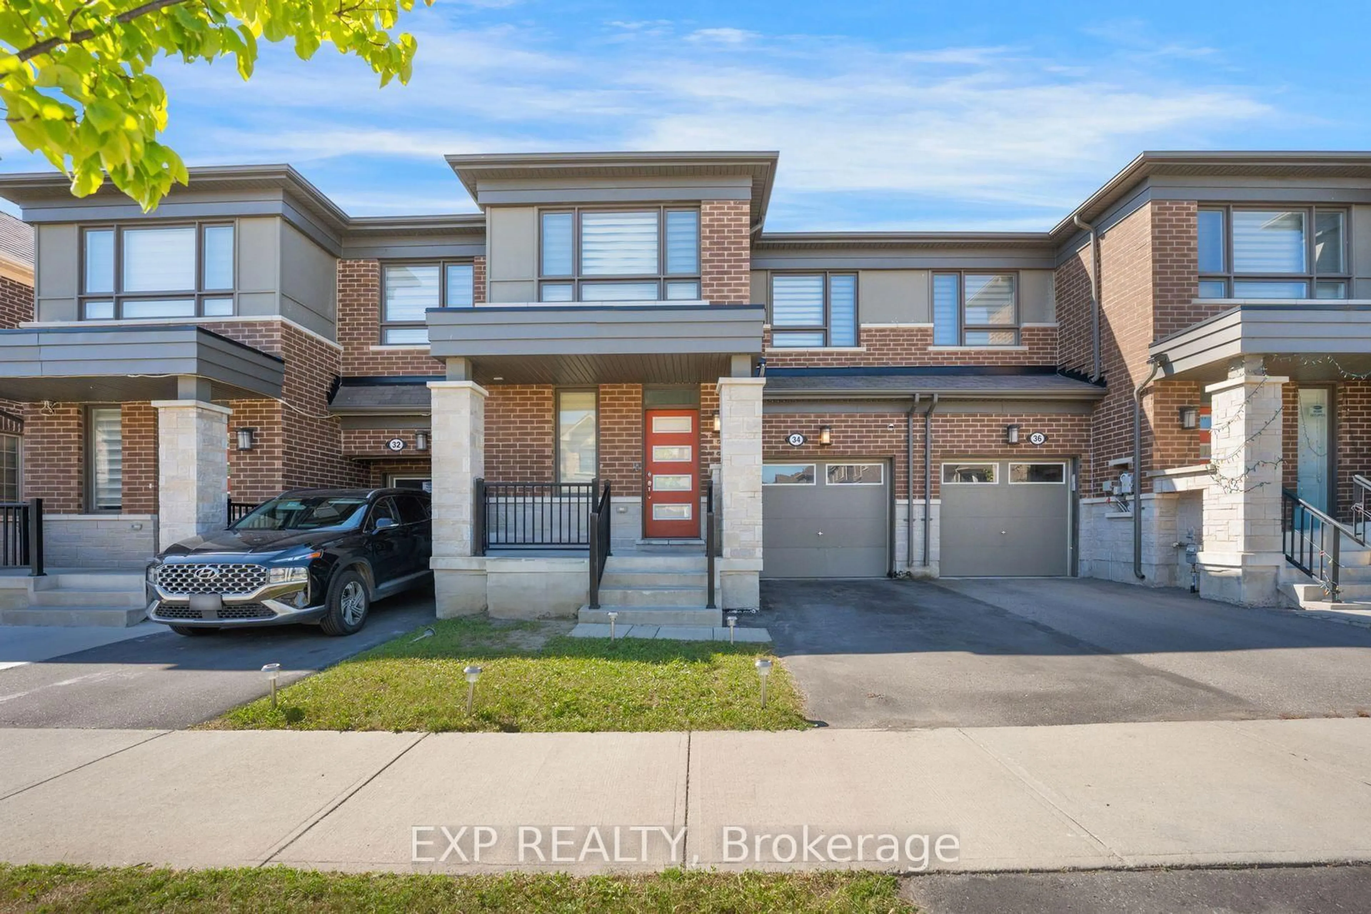
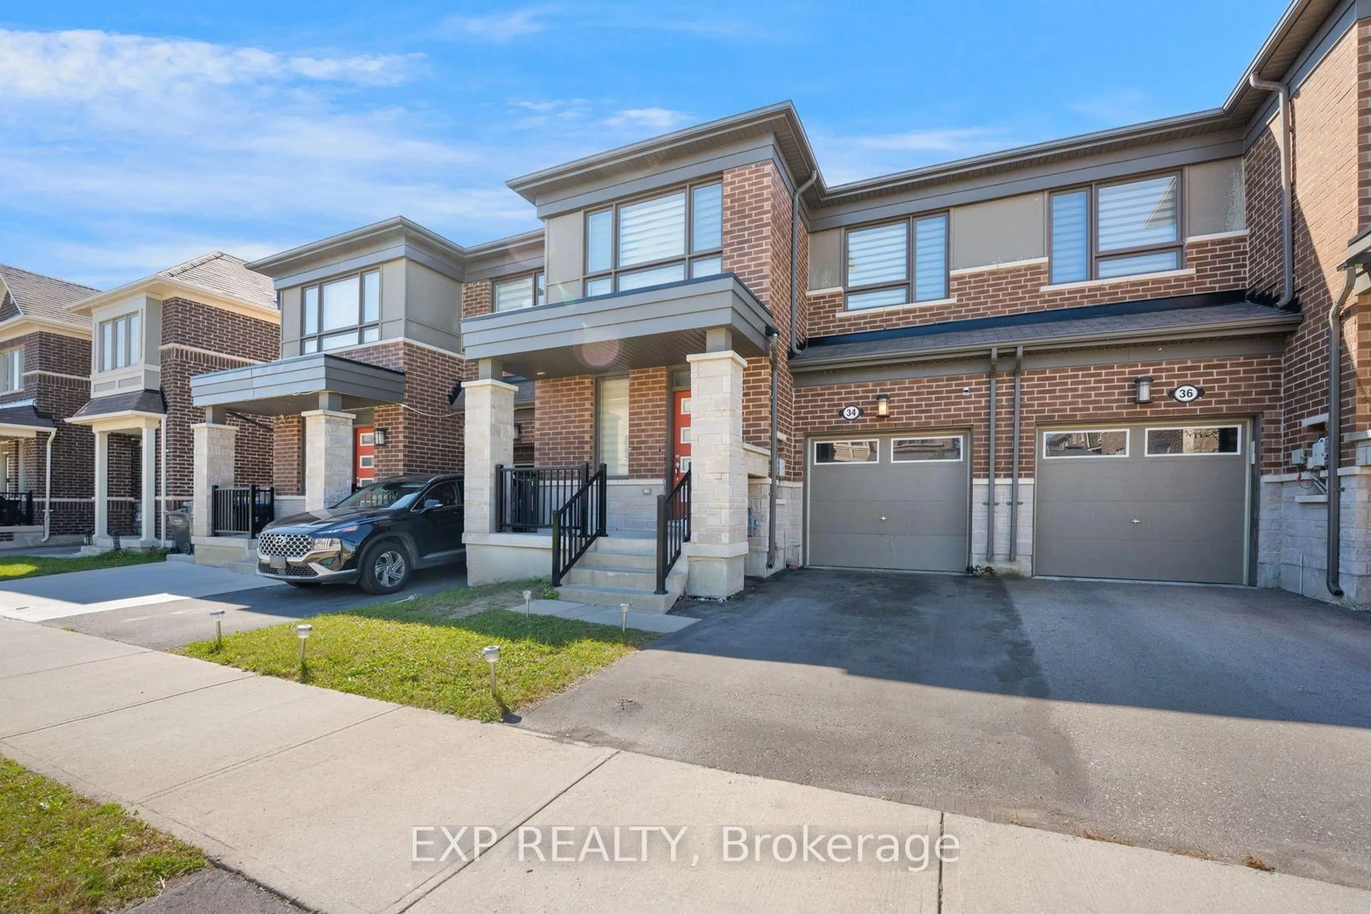
34 Circus Cres, Brampton, Ontario L7A 5E3
Contact us about this property
Highlights
Estimated valueThis is the price Wahi expects this property to sell for.
The calculation is powered by our Instant Home Value Estimate, which uses current market and property price trends to estimate your home’s value with a 90% accuracy rate.Not available
Price/Sqft$408/sqft
Monthly cost
Open Calculator
Description
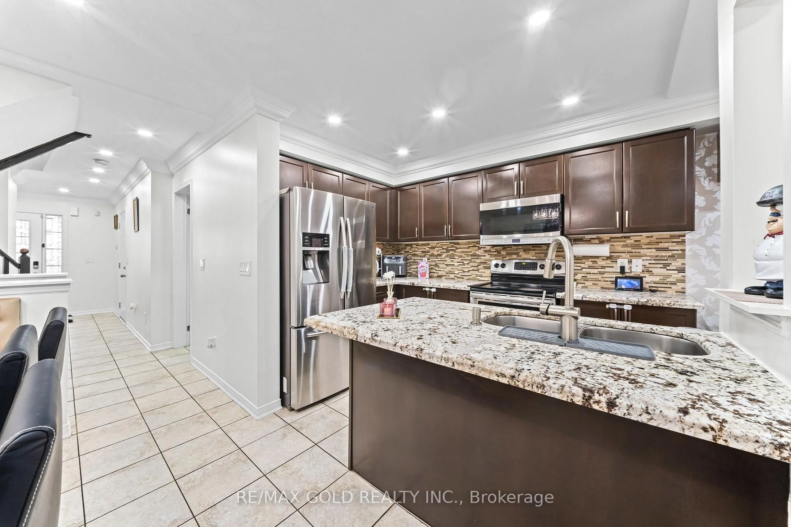
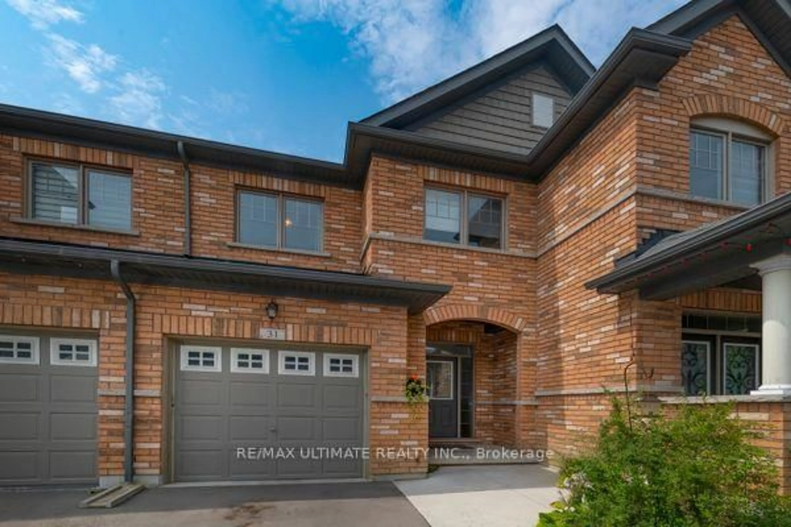
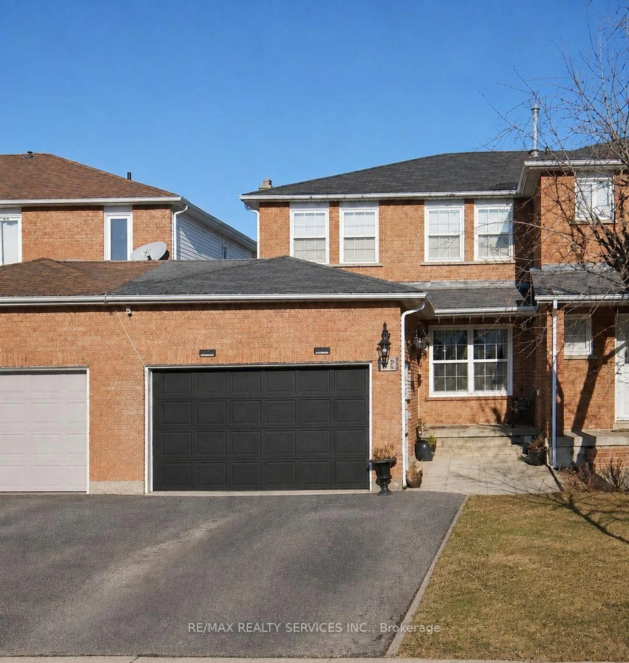
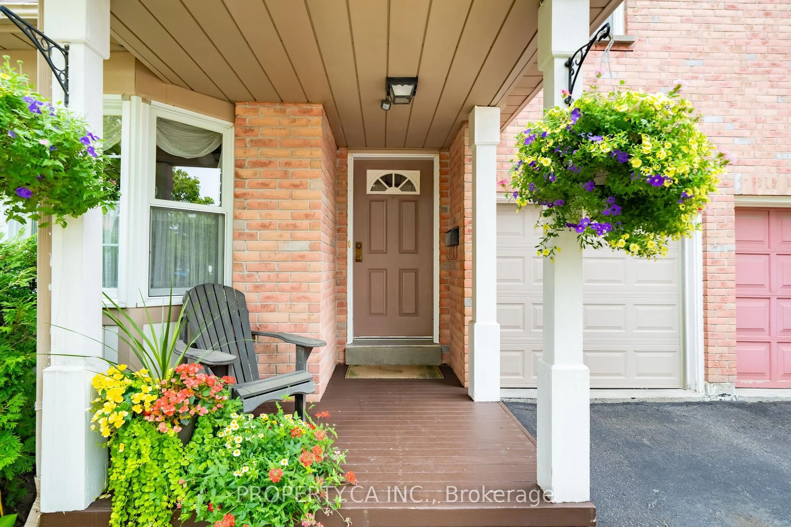
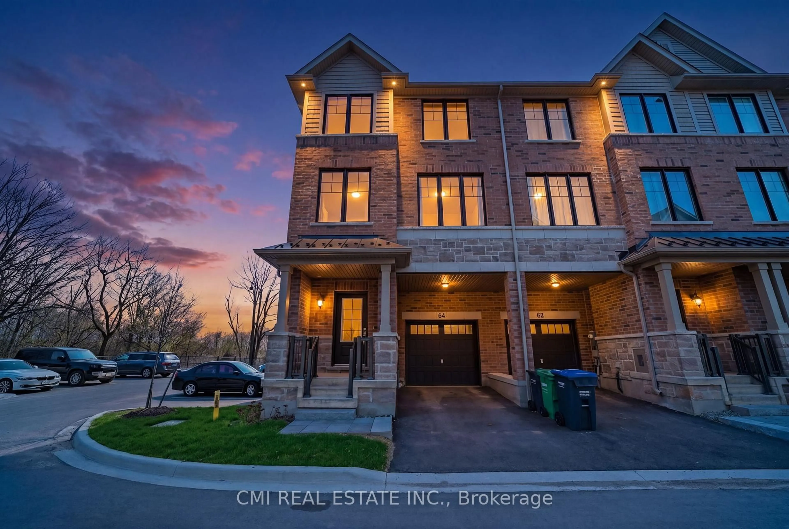
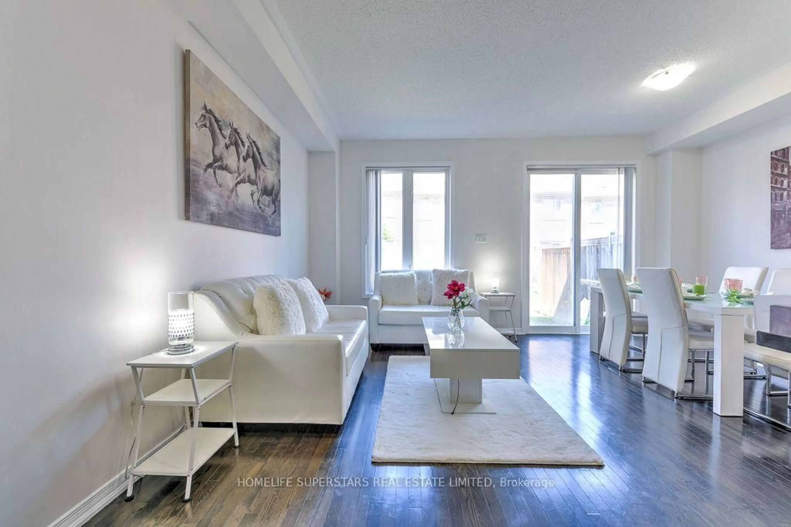
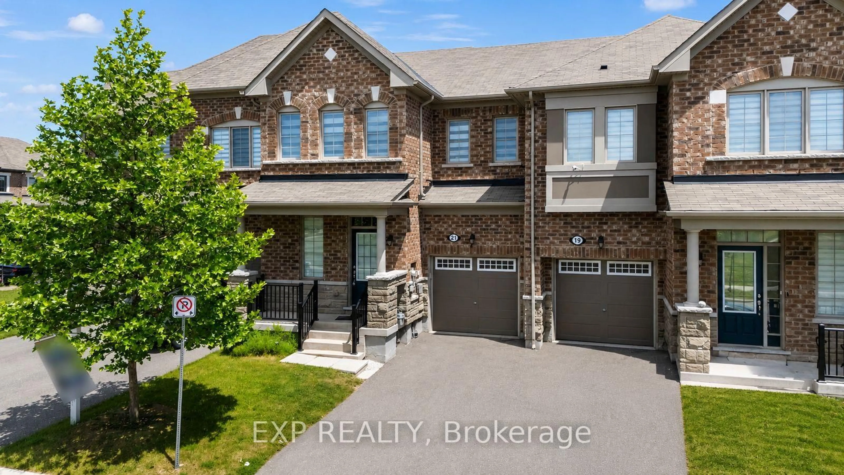
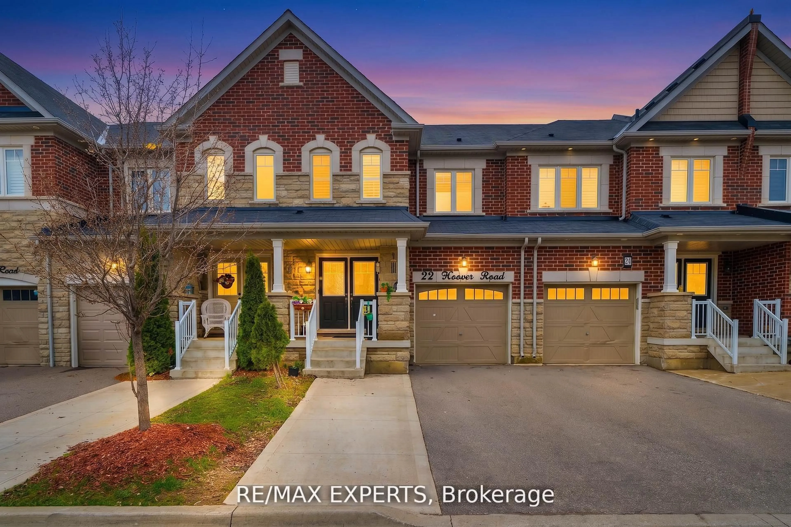
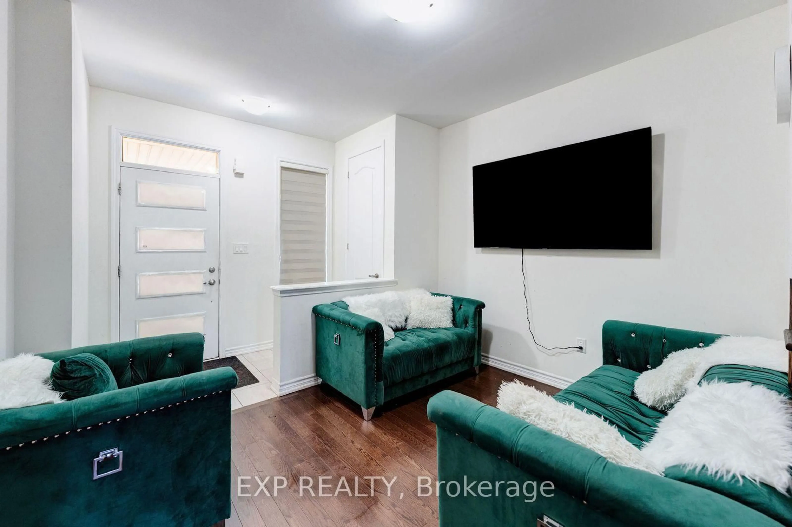
Absolute showstopper featuring a modern elevation on a premium north-east facing lot backing directly onto a tranquil ravine. This beautifully upgraded 3-bedroom, 3-bathroom home showcases a highly sought-after open-concept layout tailored for modern living. The main floor is highlighted by an upgraded premium kitchen layout featuring a walk-in pantry and a flush breakfast bar that flows seamlessly into a spacious living and dining area. The welcoming entrance includes a versatile flex space ideal for a home office, alongside a convenient sunken powder room and direct garage access. Upstairs, the bright primary bedroom offers a generous walk-in closet and a private ensuite bathroom. Two additional well-appointed bedrooms share a full secondary bath and provide excellent space for family or guests, perfectly complemented by the convenience of a dedicated second-floor laundry room. Downstairs, the upgraded look-out basement invites abundant natural light, offering incredible potential to customize into a bright recreation room or additional living area. The basement also contains a cold storage room, a rarity in townhouses. This home seamlessly combines structural upgrades with nature at your doorstep.
Property Details
Interior
Features
2nd Floor
Primary
13.1 x 14.02nd Br
11.5 x 11.03rd Br
11.0 x 9.6Exterior
Features
Parking
Garage spaces 1
Garage type Attached
Other parking spaces 1
Total parking spaces 2
Property History
 34
34