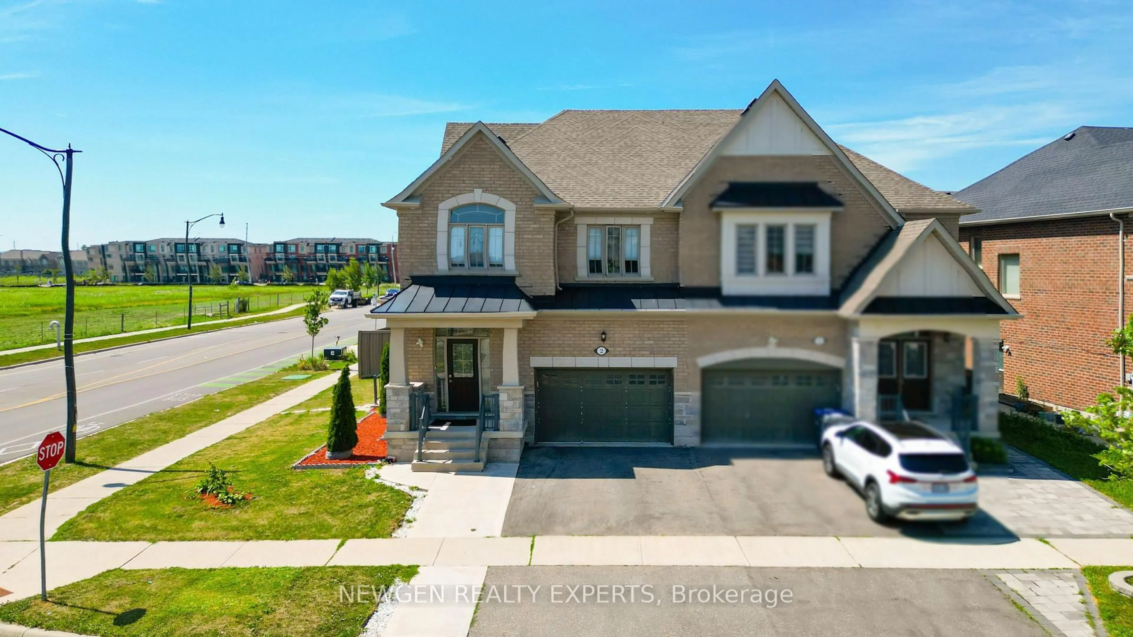
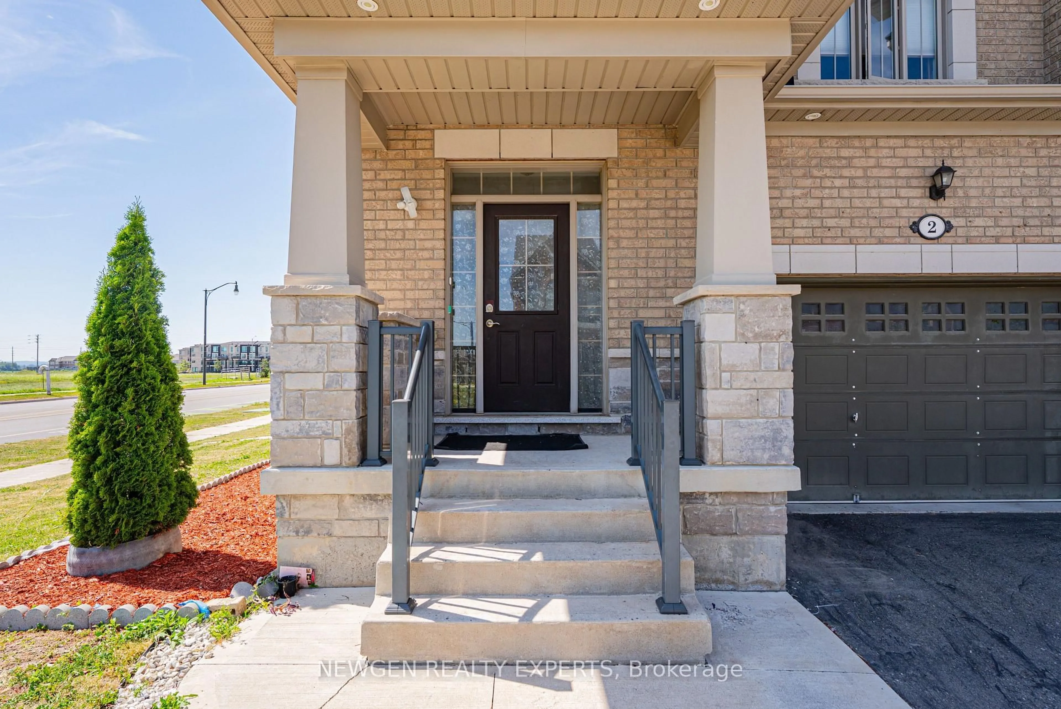
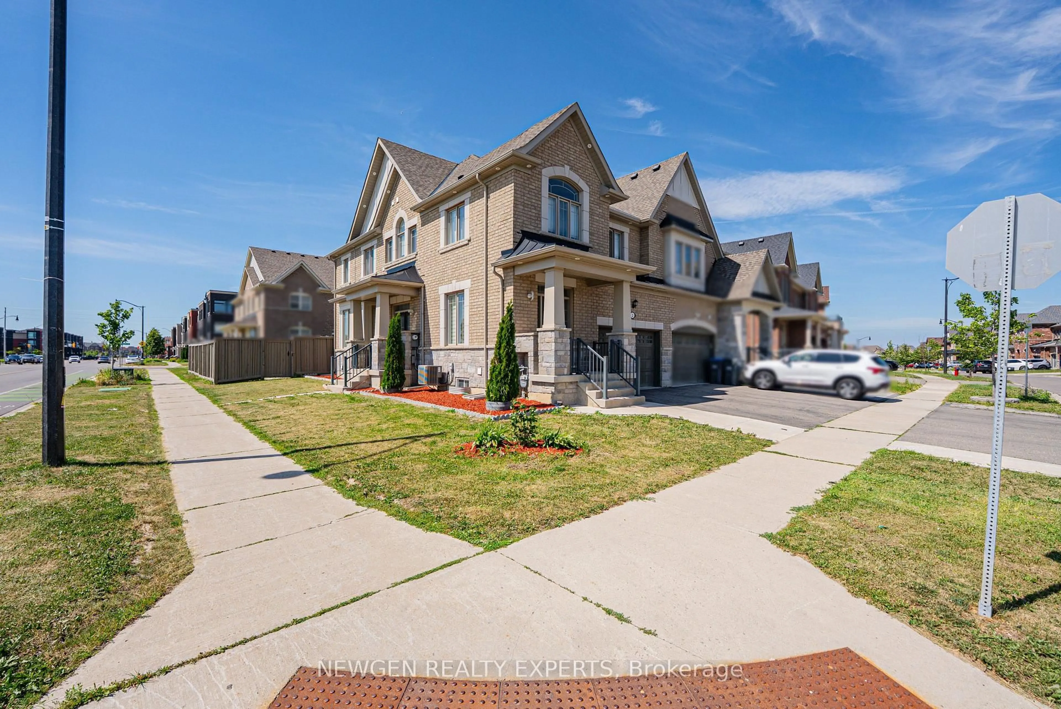
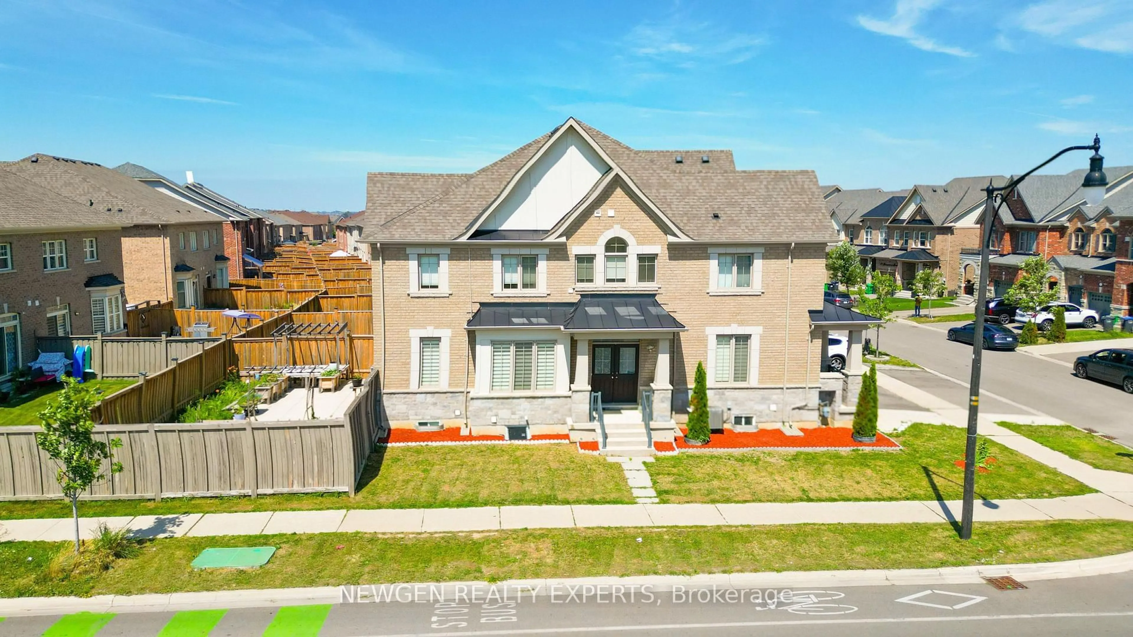
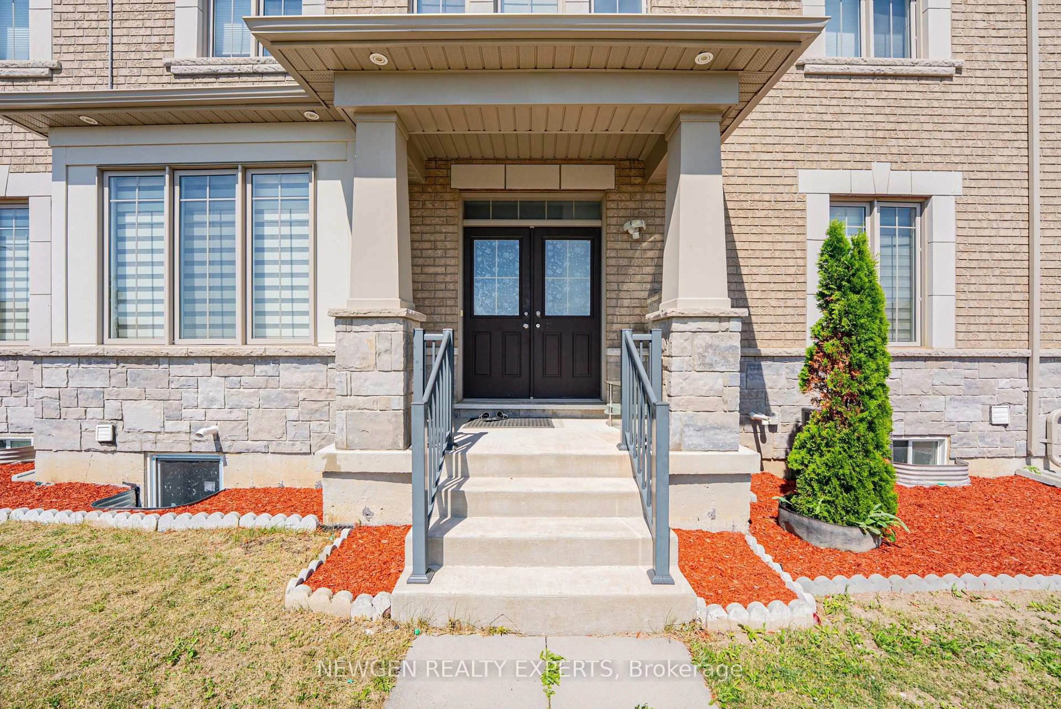
A pic from outside/outdoor area/front of a property/back of a property/a pic from drone, street for 2 Rangemore Rd, Brampton Ontario L7A 4V8
Re-listed 9 days ago

2 Rangemore Rd, Brampton, Ontario L7A 4V8

Semi-Detached
3 + 2
4
~2000-2500 sqft
$•••,•••
$999,000
Get pre-qualifiedPowered by nesto
Semi-Detached
3 + 2
4
~2000-2500 sqft

Contact us about this property

Call

Highlights

Property Estimate

Days on market9 days

Total days on market
23 days

Estimated valueNot available

Price/Sqft$449/sqft

Monthly cost

Open Calculator

Description

Luxurious !! Upgraded Property, Kept Like New House,1.5 Car Garage On A Huge Corner Lot!!Approx. 2135 Sqft Above Grade + Finished Basement Apartment With Separate Entrance & SepLaundry!! Great Curb Appeal With Brick & Stone Elevation, Well Maintained Frontyard, AmpleParking & Exterior Potlights. Tasteful Interior Upgrades Incl Potlights, Hardwood Floors, GasFireplace, Stunning Chef Delight Kitchen W/High-End S/S Appliances, Quartz Counter, Gas Range &Backsplash.Location - Location - Location. Close to Mount Pleasant Station.2 Entrances To The House & 2 ToThe Basement By The Builder, High Demand Neighbourhood Close To Mt. Pleasant Go Station,Library, Plazas And & All Leading Amenities! Includes All Window Coverings, Existing Elf's &Appliances.


Property Details

Style[2-Storey]
View-
Age of property6-15
SqFt~2000-2500 SqFt
Lot Size3,311 SqFt(90 x 36.8)
Parking Spaces3
MLS ®NumberW13614422
Community NameMount Pleasant Brampton
Data SourceTRREB
Listing byNEWGEN REALTY EXPERTS

Features

Heating: Forced Air
Cooling: [Central Air]
Fireplace
Basement: [Apartment, Separate Entrance]

Main Floor

Kitchen

3.88 x 3.29

Ceramic Floor / Pot Lights / Quartz Counter

Family

3.66 x 6.4

hardwood floor / Pot Lights / Gas Fireplace

Dining

3.88 x 3.06

hardwood floor / Large Window / O/Looks Family


Features

Lot size: 3,311 SqFt
Pool: [None]

Parking

Garage spaces 1

Garage type Attached

Other parking spaces 2

Total parking spaces 3


Property History
Login required
Price changeActive
$•••,•••
Login required
Re-listed
$•••,•••
9 days on market
history photo preview49
Listing by trreb®
Property listed by NEWGEN REALTY EXPERTS, Brokerage
Agent Banner Image
Interested in this property?Get in touch to get the inside scoop.

Market Data - Mount Pleasant Brampton

Geo Zone Map ThumbnailMount Pleasant Brampton

Balanced Market

View Market Data

Semi-Detached house - for the past 30 days

Buyer's market Seller's market

Avg. Days on Market

Past 30 days

28 days

Compared to

2025

37 days

2024

9 days

2023

6 days

New Listings

Past 30 days

9 listings

Compared to

2025

9 listings

2024

8 listings

2023

6 listings

Units sold

Past 30 days

3 units

Compared to

2025

5 units

2024

3 units

2023

1 unit

Median Sold Price

Past 30 days

$937,000

Compared to

2025

$925,000

2024

$965,000

2023

$1,216,000


Population and Demographics

Overview

Total population 35985
Average household income $129,605

Age (%)

0 to 19
32%
20 to 34
25%
35 to 49
25%
50 to 64
11%
65 and plus
6%

Household composition (%)

Single family
83%
Single person
8%
Multi person
5%
Multi family
4%

Mother tongue (%)

English
44%
Punjabi (Panjabi)
23%
Urdu
6%
Hindi
5%
Gujarati
5%
Tamil
3%
Telugu
1%
Tagalog (Pilipino, Filipino)
1%
Others
1%

House tenancy (%)

Owners
82%
Renters
18%

What’s nearby?Essentials within 5 km

Local Logic

Transportation Scores

Estimated Budget