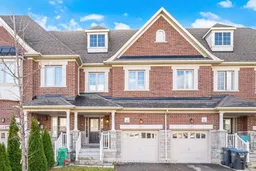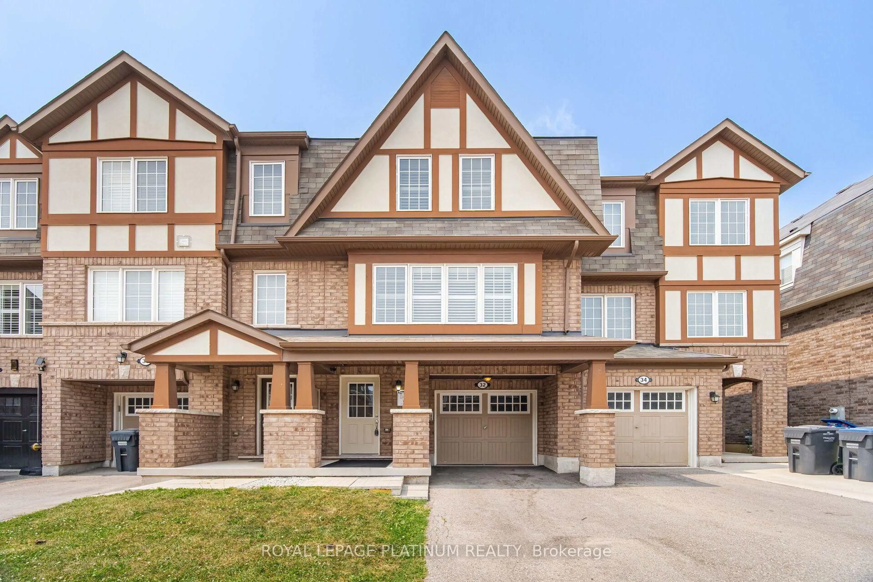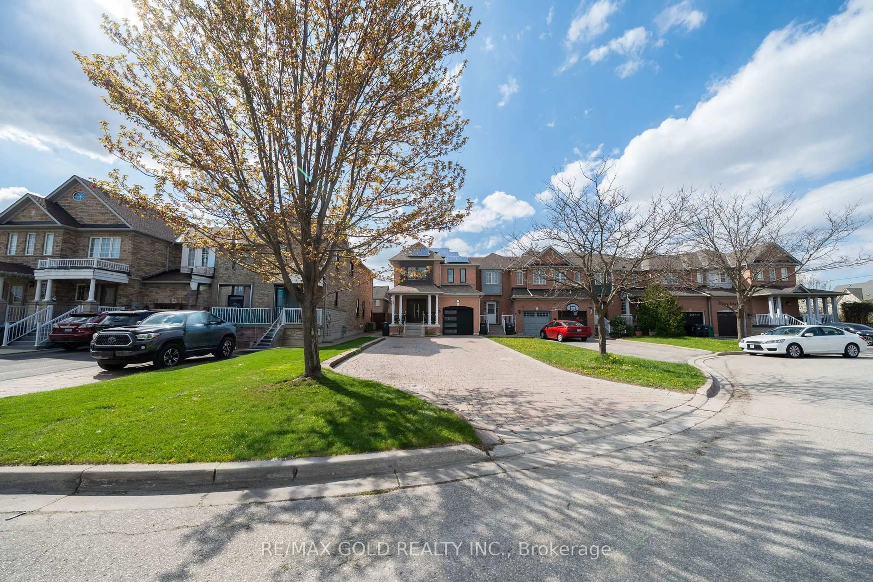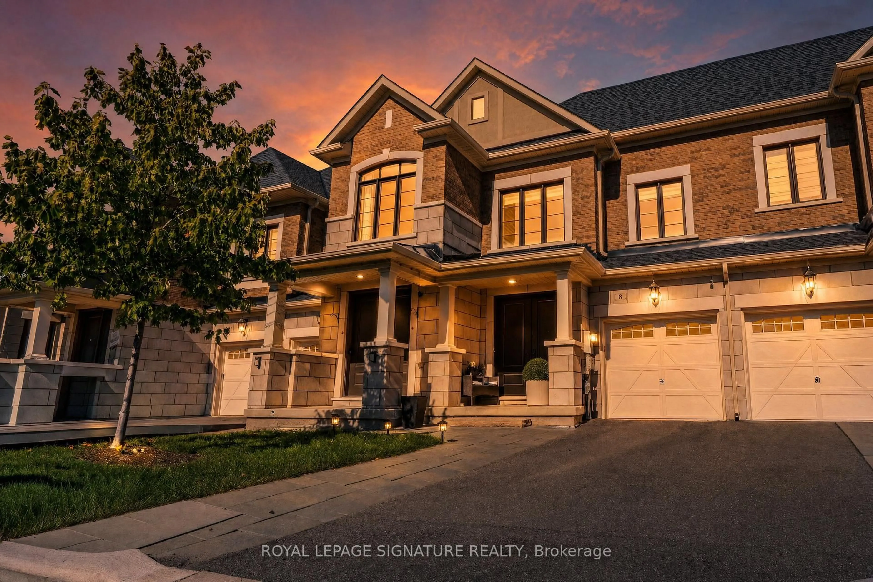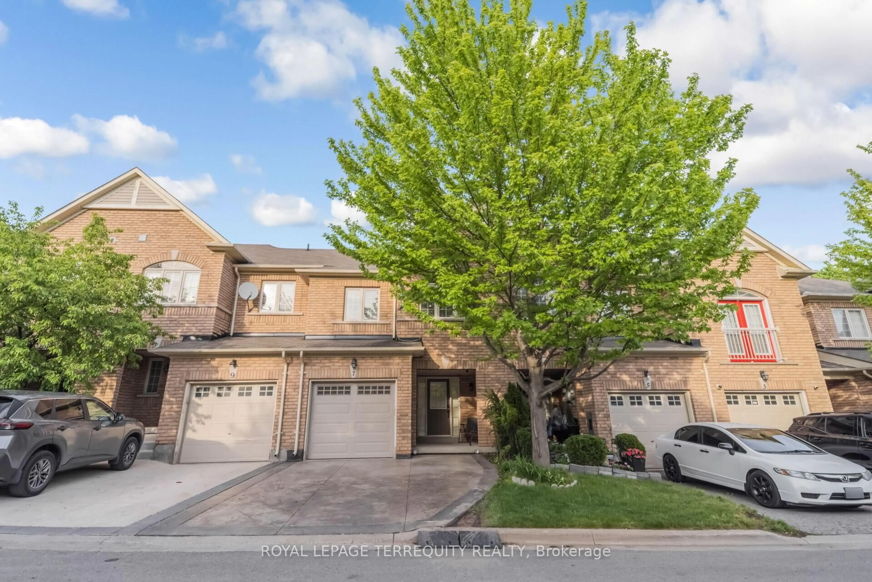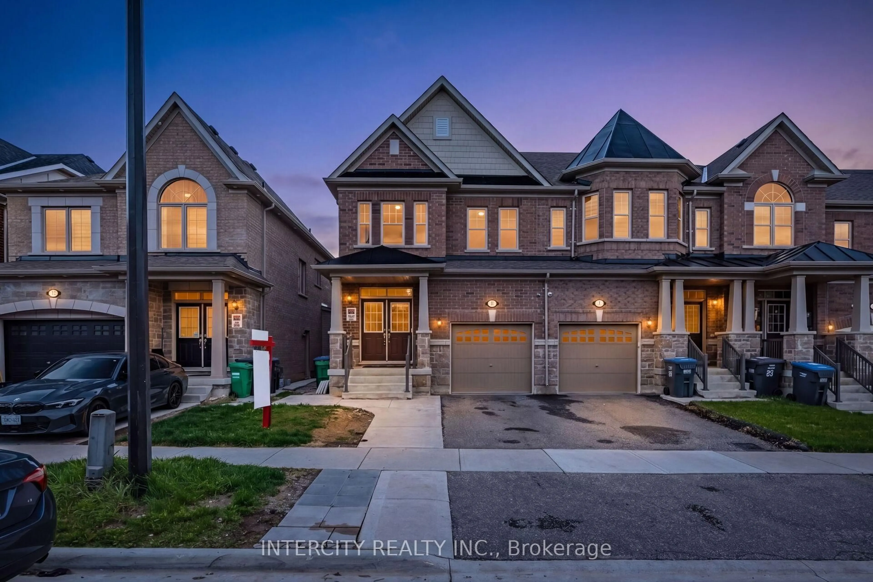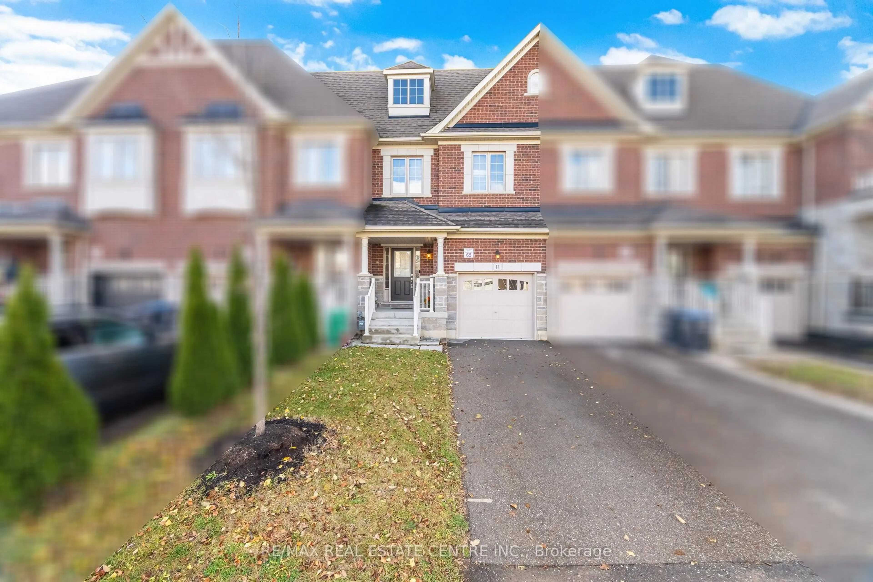
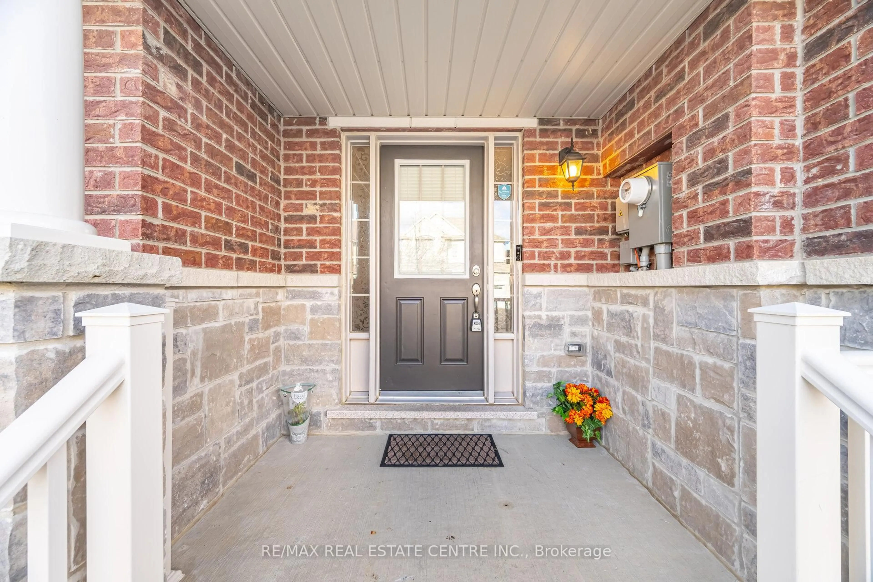
11 Yately St, Brampton, Ontario L7A 4R9
Contact us about this property
Highlights
Estimated valueThis is the price Wahi expects this property to sell for.
The calculation is powered by our Instant Home Value Estimate, which uses current market and property price trends to estimate your home’s value with a 90% accuracy rate.Not available
Price/Sqft$452/sqft
Monthly cost
Open Calculator
Description
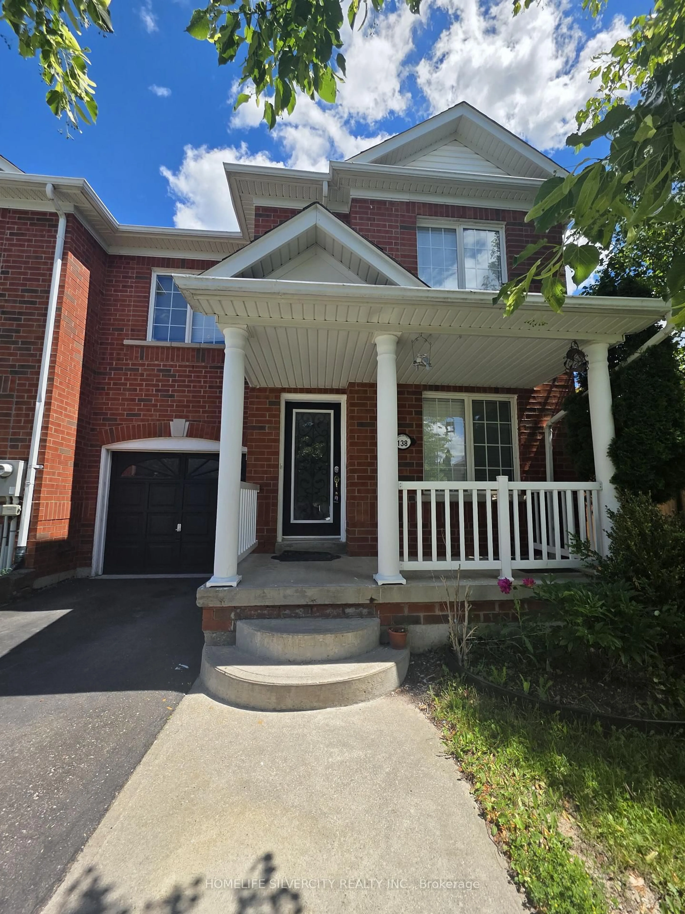
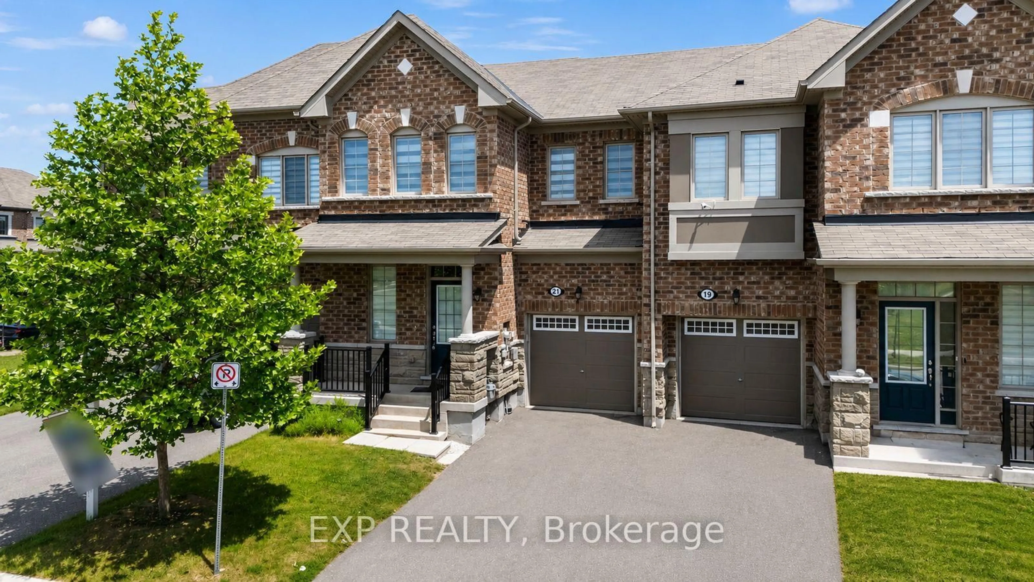
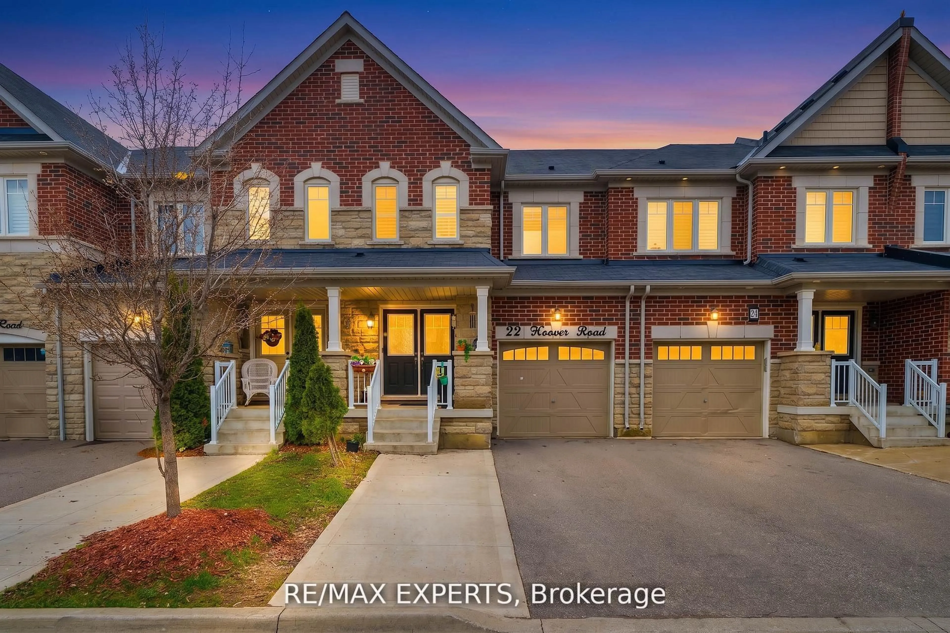
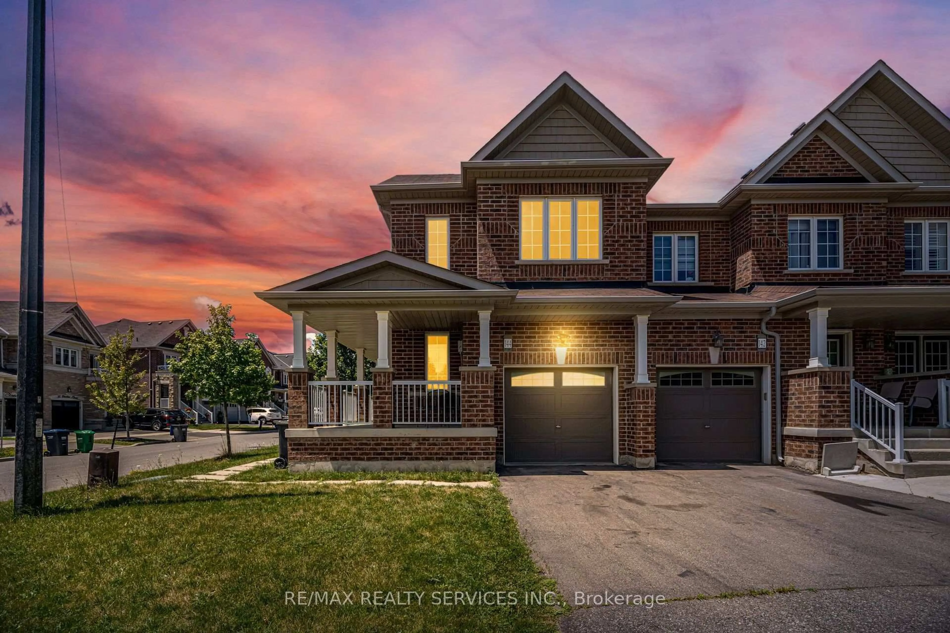
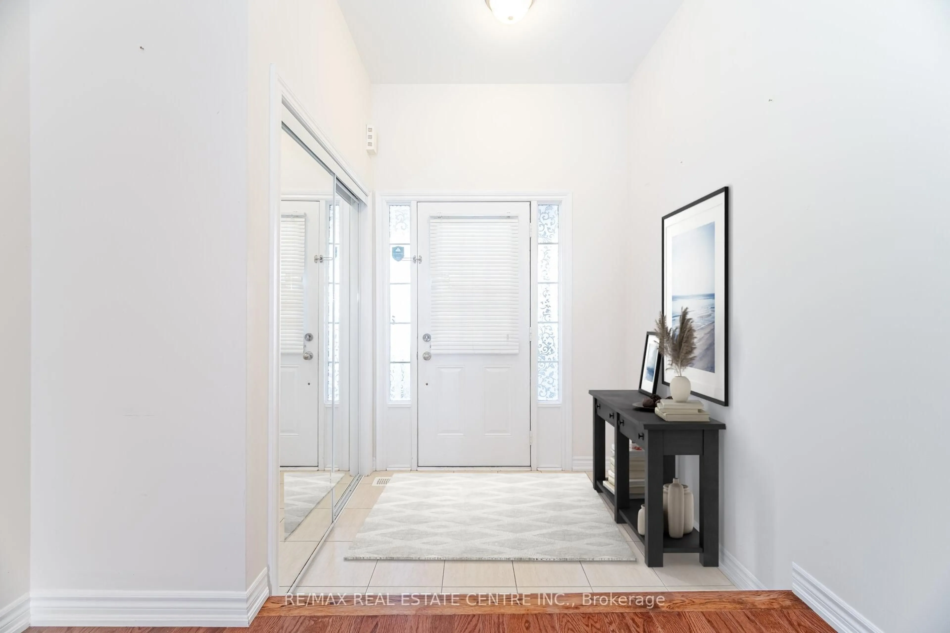
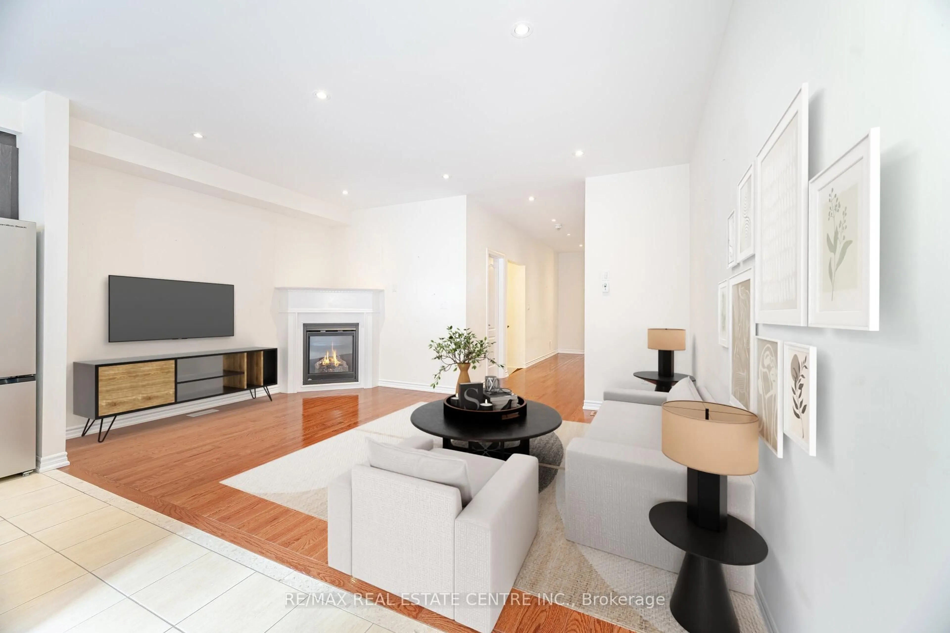
Beautifully Finished 3-Bedroom Townhome With a Stunning Open-Concept Layout! Step into this inviting home featuring 9-ftceilings on the main floor, a functional open-concept design, rich hardwood floors, and pot lights throughout. The spacious livingroom offers a cozy gas fireplace, creating the perfect setting for both relaxing evenings and effortless entertaining. The modernkitchen boasts a stylish backsplash, stainless steel appliances, quartz countertops, and upgraded extra-tall upper cabinets.Upstairs, the elegant oak staircase leads to a generous second level showcasing a huge primary bedroom with a walk-in closet,convenient second-floor laundry, and well-proportioned bedrooms with neutral décor. Enjoy a fully fenced backyard with a largewood deck-ideal for outdoor gatherings. Situated in a highly desirable neighborhood with quick access to all amenities, Hwy407/401/410, top-rated schools, and just minutes from Mount Pleasant GO Station and public transit.
Property Details
Interior
Features
Main Floor
Living
0.0 x 0.0hardwood floor / Fireplace
Dining
0.0 x 0.0hardwood floor / Pot Lights / Combined W/Living
Kitchen
0.0 x 0.0Stainless Steel Appl / Granite Counter / O/Looks Backyard
Breakfast
0.0 x 0.0Combined W/Kitchen / Ceramic Floor / W/O To Deck
Exterior
Parking
Garage spaces 1
Garage type Built-In
Other parking spaces 2
Total parking spaces 3
Property History
 29
29