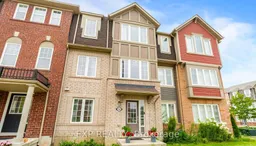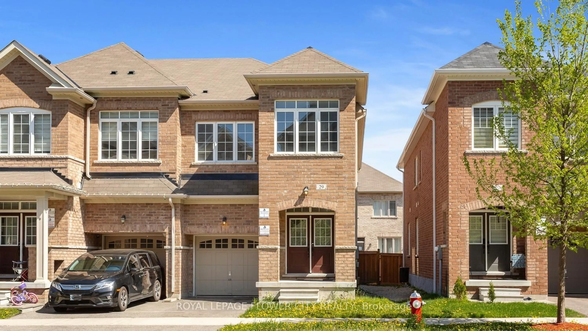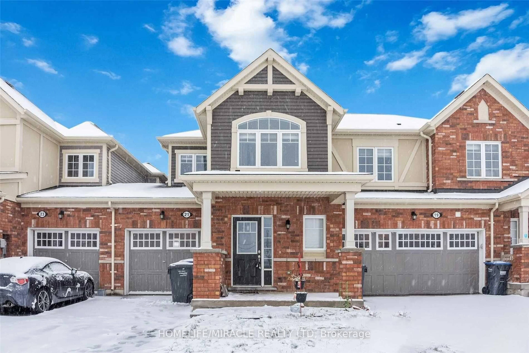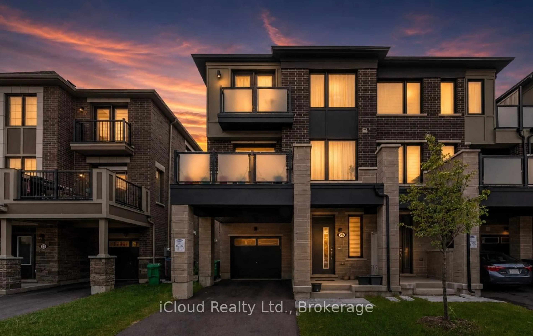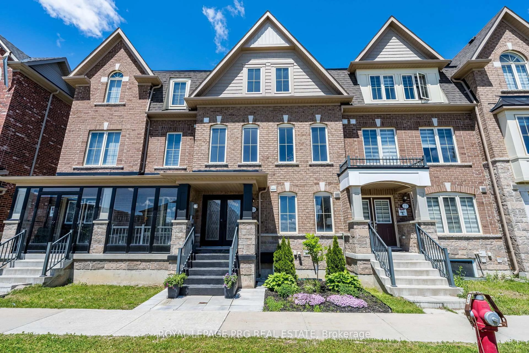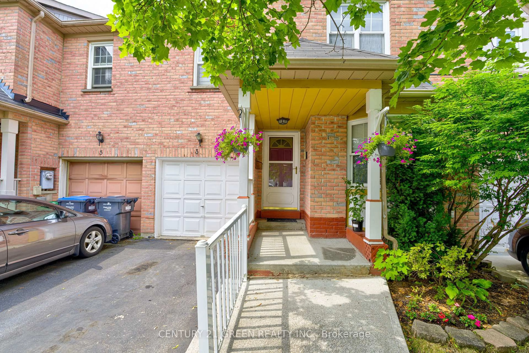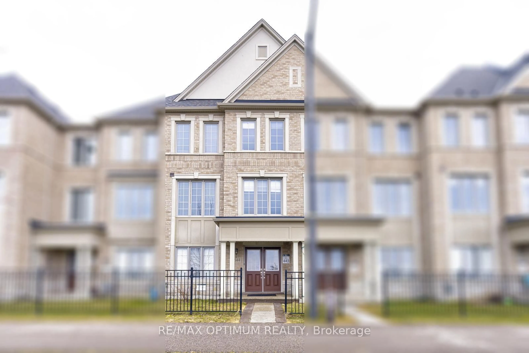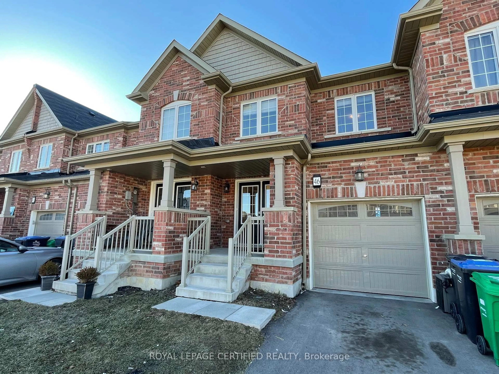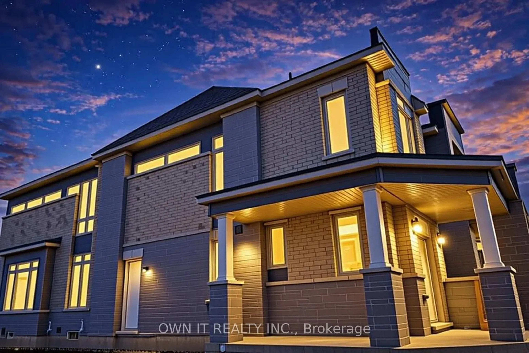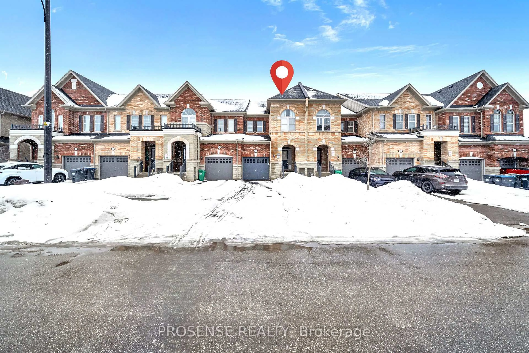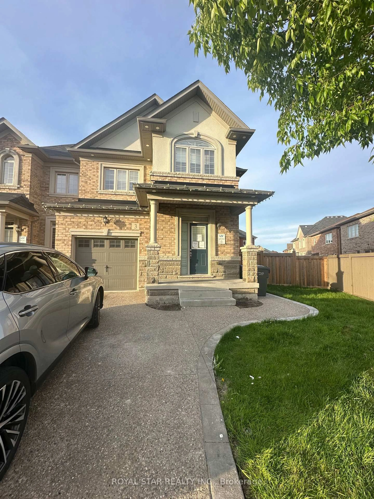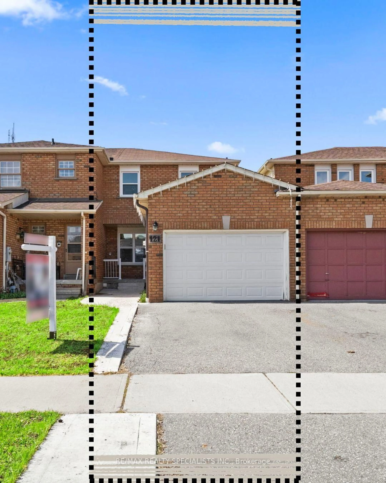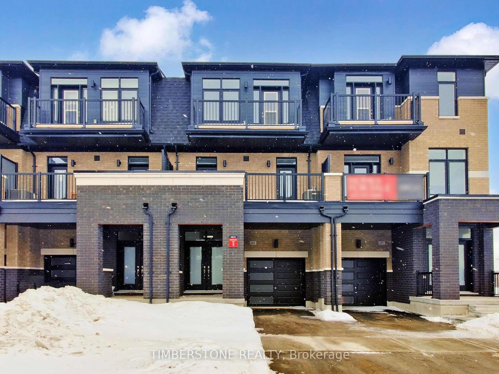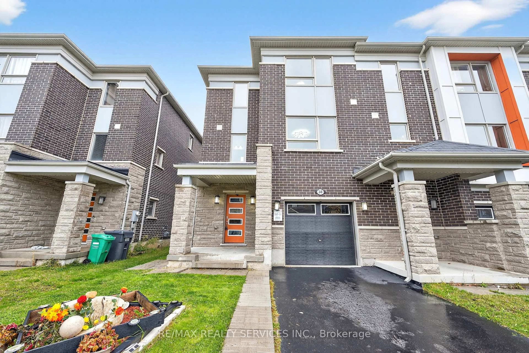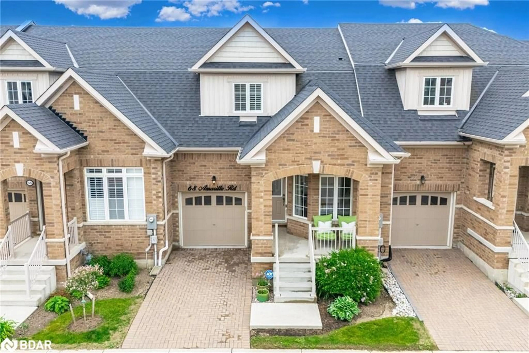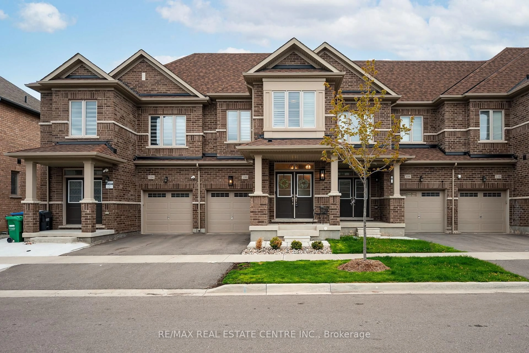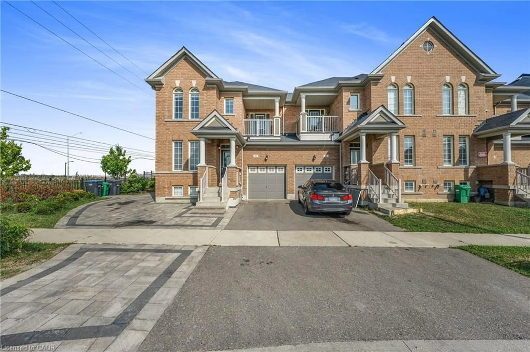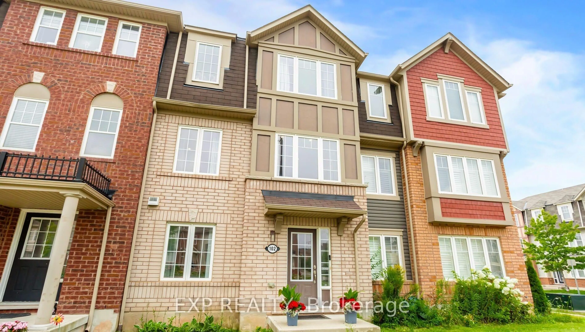
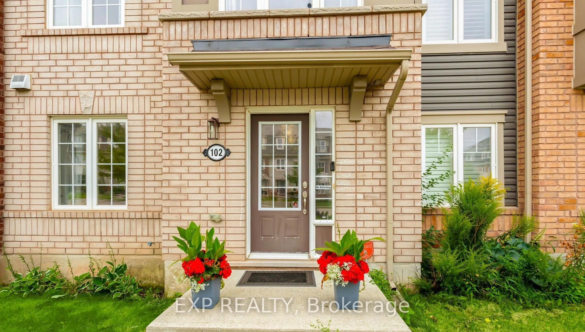
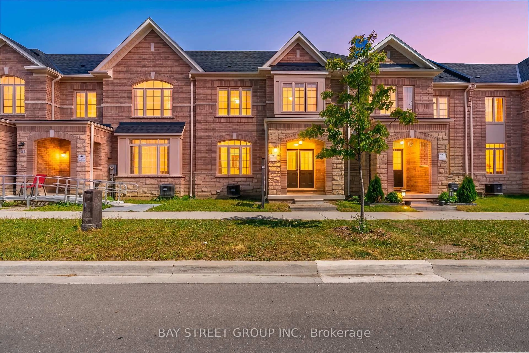
Home with brick exterior material, street for 102 Bleasdale Ave, Brampton Ontario L7A 0G2
26 days on Market

102 Bleasdale Ave, Brampton, Ontario L7A 0G2

Townhouse
4
4
~1500-2000 sqft
$•••,•••
$799,000
Get pre-qualifiedPowered by nesto
Townhouse
4
4
~1500-2000 sqft

Contact us about this property

Call

Highlights

Property Estimate

Days on market26 days

Estimated valueNot available

Price/Sqft$466/sqft

Monthly cost

Open Calculator

Description


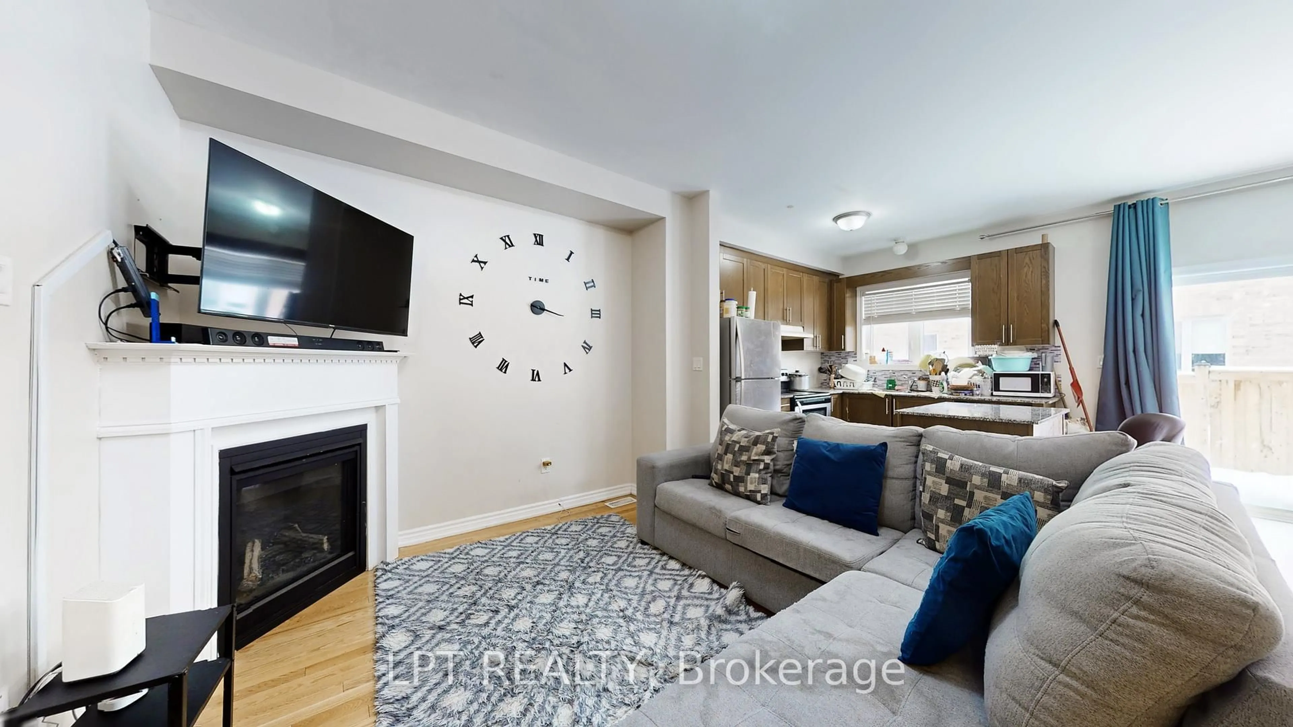
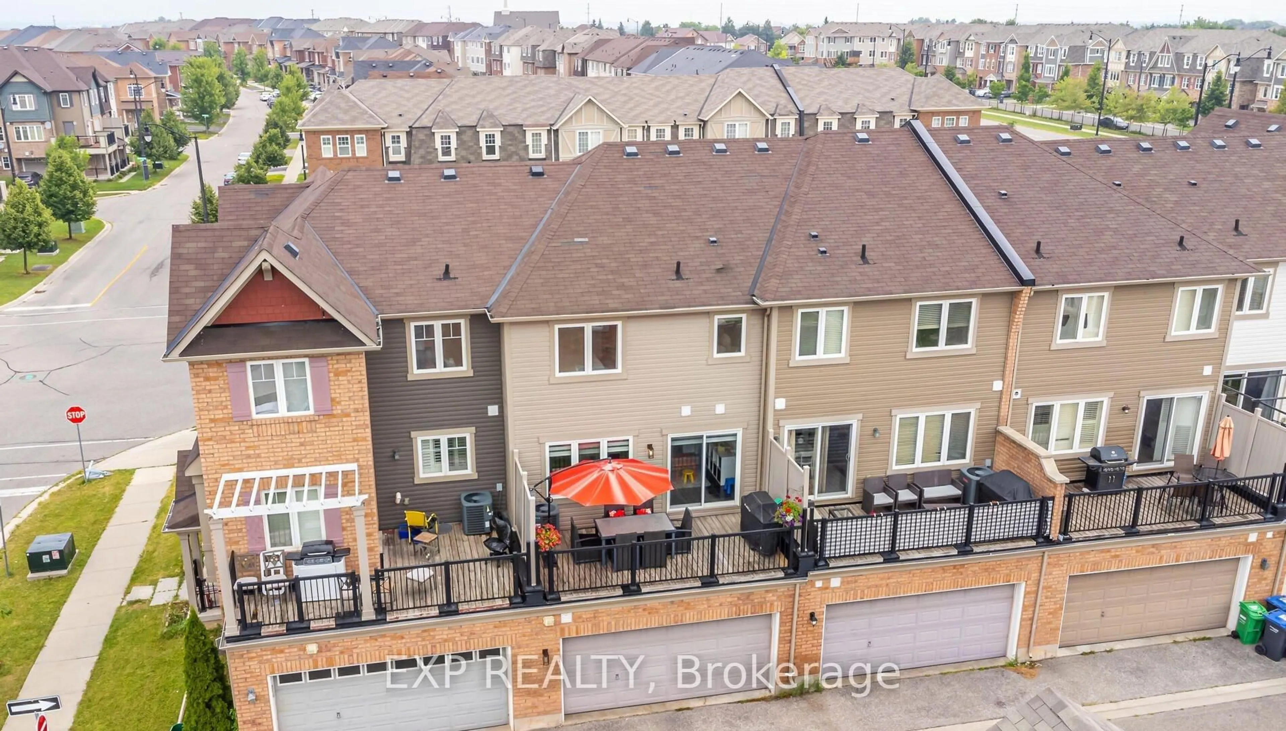
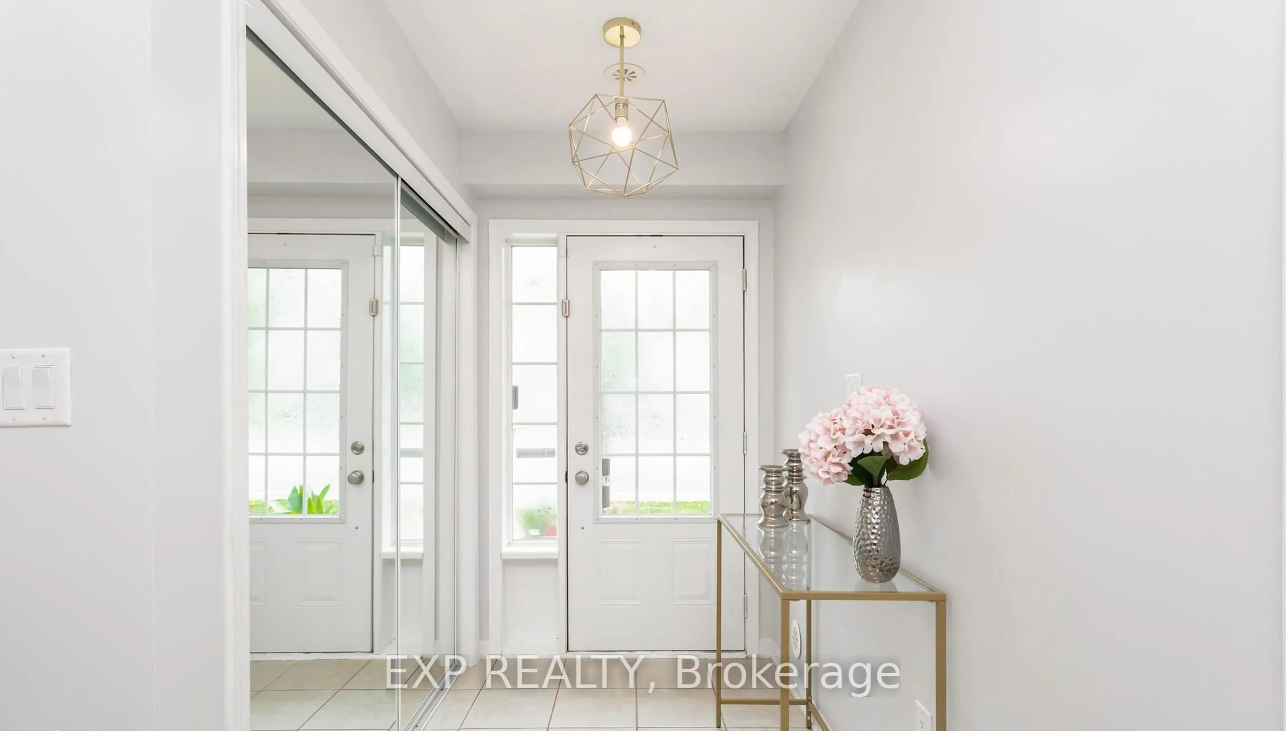
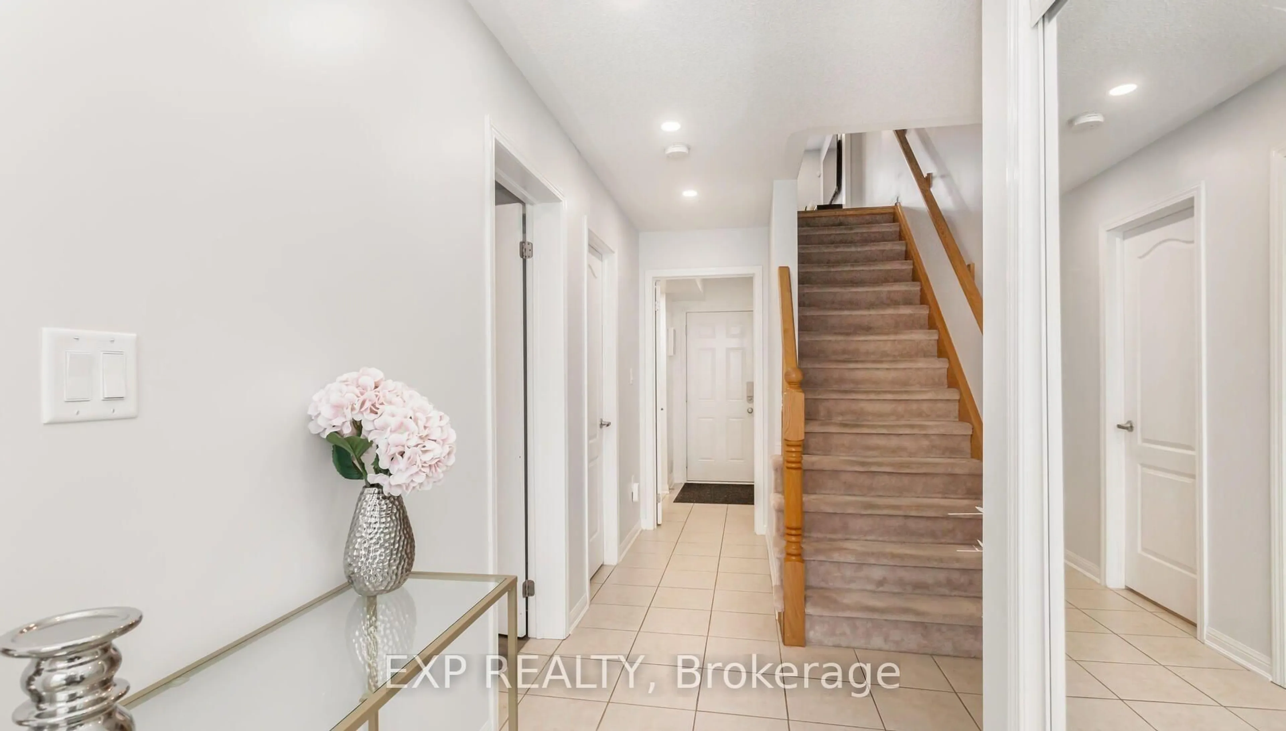
Stunning freehold urban townhouse, meticulously maintained and ideally located near public transit, the GO Station, and places of worship. The main level features a spacious bedroom with a full bathroom, perfect for a home office, guest suite, or additional living space. The heart of the home is the expansive, renovated kitchen, showcasing quartz countertops and a stylish backsplash that adds a modern, elegant touch. The kitchen flows seamlessly into a bright breakfast/dining area with a walk-out to a cedar deck, perfect for outdoor enjoyment.Well maintained with a true move-in ready feel, the home offers tons of storage throughout for everyday practicality. The primary bedroom serves as a peaceful retreat with a large closet providing ample space. The second and third bedrooms on the upper level are well-sized, while the main floor fourth bedroom adds flexibility for a home office, guest room, or additional living space.The updated walk-in mudroom features a built-in bench and added storage, and the conveniently located laundry room includes brand new appliances. With approximately 2,000 sq ft of living space, this home offers exceptional versatility and comfort for families or those seeking extra room.A must see with many updates!


Property Details

Style3-Storey
View-
Age of property6-15
SqFt~1500-2000 SqFt
Lot Size1,251 SqFt(63.06 x 19.85)
Parking Spaces3
MLS ®NumberW13050336
Community NameMount Pleasant Brampton
Data SourceTRREB
Listing byEXP REALTY

Features

Heating: Baseboard
Central Vacuum
Cooling: Central Air

Main Floor

4th Br

3.47 x 3.07

Laminate / 4 Pc Ensuite / O/Looks Frontyard


Features

Lot size: 1,251 SqFt

Parking

Garage spaces 2

Garage type Attached

Other parking spaces 1

Total parking spaces 3


Property listed by EXP REALTY, Brokerage
Agent Banner Image
Interested in this property?Get in touch to get the inside scoop.
Market Data - Mount Pleasant Brampton

Geo Zone Map ThumbnailMount Pleasant Brampton

Balanced Market

View Market Data

Townhouse - for the past 30 days

Buyer's market Seller's market

Avg. Days on Market

Past 30 days

18 days

Compared to

2025

22 days

2024

14 days

2023

9 days

New Listings

Past 30 days

37 listings

Compared to

2025

67 listings

2024

43 listings

2023

41 listings

Units sold

Past 30 days

14 units

Compared to

2025

28 units

2024

24 units

2023

23 units

Median Sold Price

Past 30 days

$777,550

Compared to

2025

$845,000

2024

$894,500

2023

$956,500


Population and Demographics

Overview

Total population 35985
Average household income $129,605

Age (%)

0 to 19
32%
20 to 34
25%
35 to 49
25%
50 to 64
11%
65 and plus
6%

Household composition (%)

Single family
83%
Single person
8%
Multi person
5%
Multi family
4%

Mother tongue (%)

English
44%
Punjabi (Panjabi)
23%
Urdu
6%
Hindi
5%
Gujarati
5%
Tamil
3%
Telugu
1%
Tagalog (Pilipino, Filipino)
1%
Others
1%

House tenancy (%)

Owners
82%
Renters
18%

What’s nearby?Essentials within 5 km

Local Logic

Transportation Scores

Estimated Budget