46 Butlermere Dr, Brampton, Ontario L6Y 4R9

Detached
4 + 1
3
~2500-3000 sqft
$1,029,902
Get pre-qualifiedPowered by nesto
Detached
4 + 1
3
~2500-3000 sqft

Contact us about this property

Call

Highlights

Property Estimate

Estimated valueNot available

Price/Sqft$377/sqft

Monthly cost

Open Calculator

Description

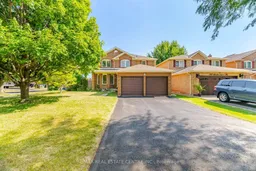
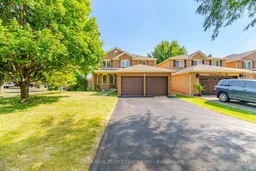
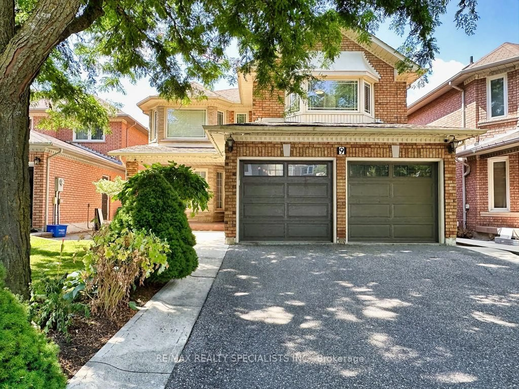
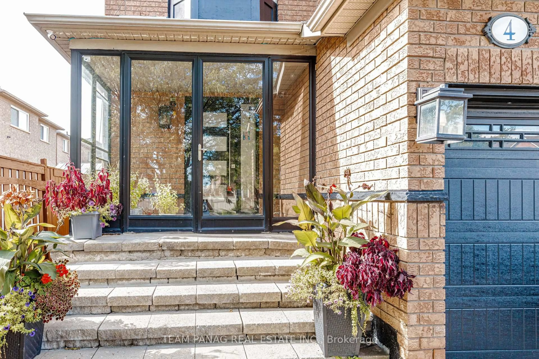
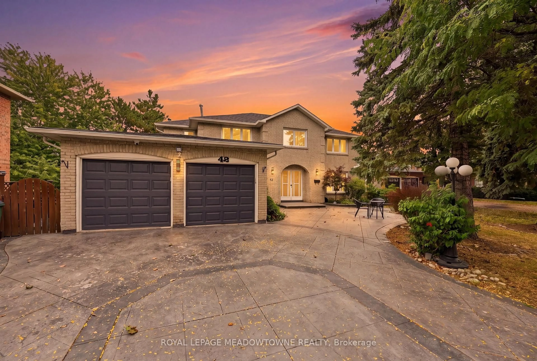
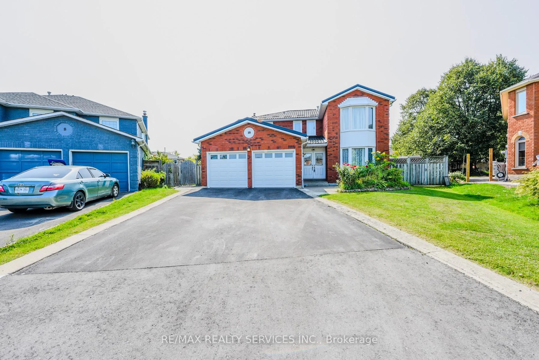
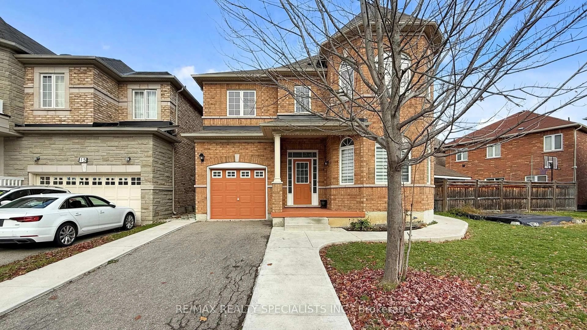
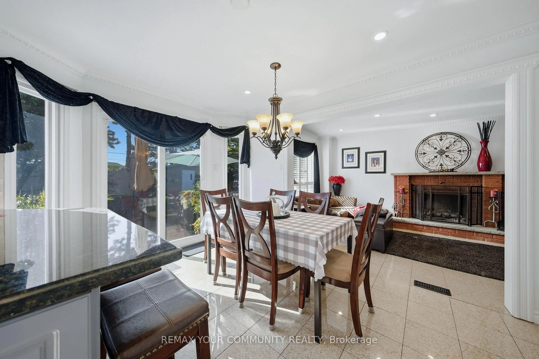
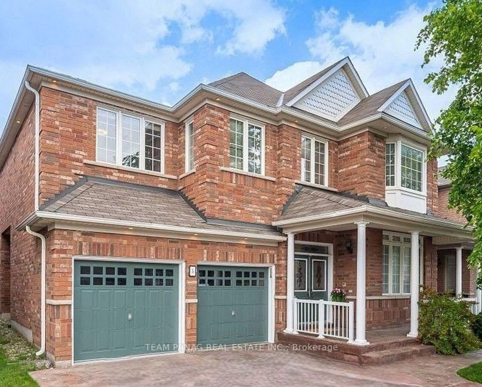
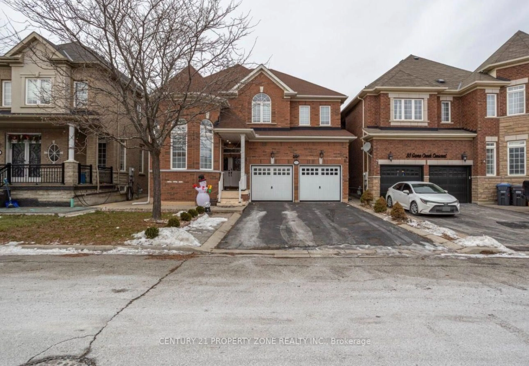
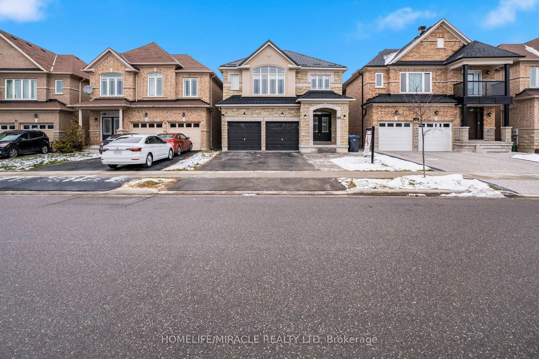
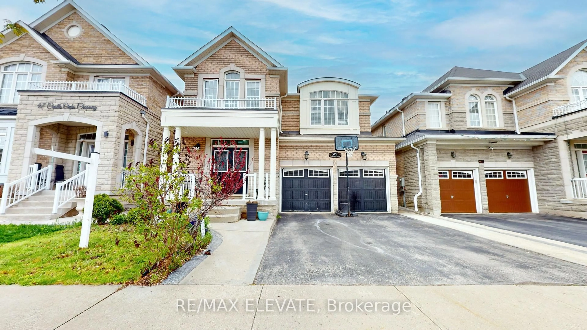
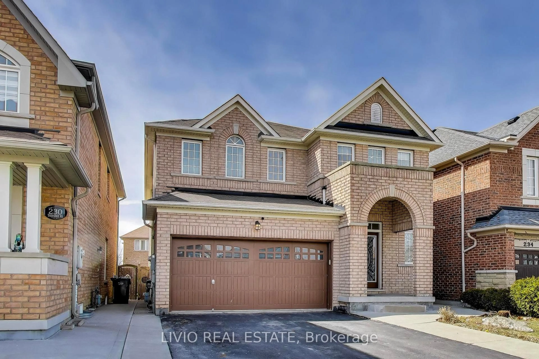
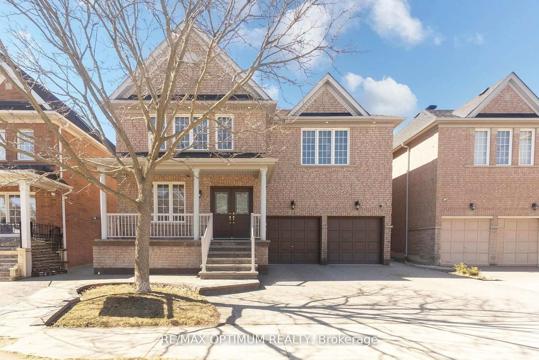
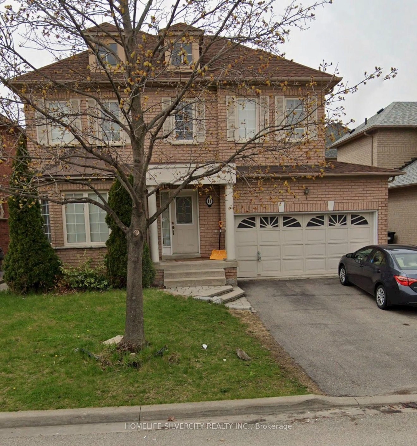
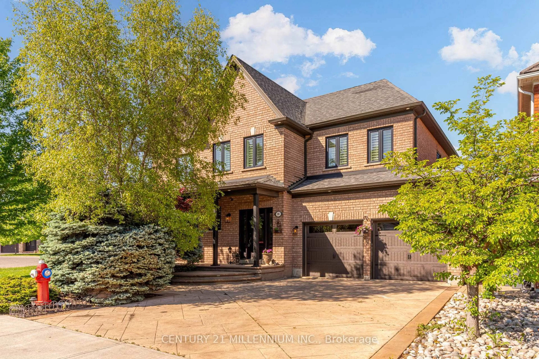
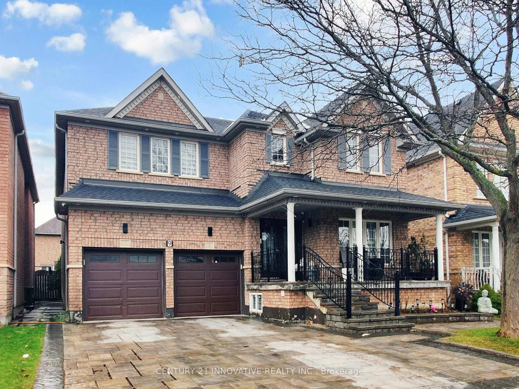
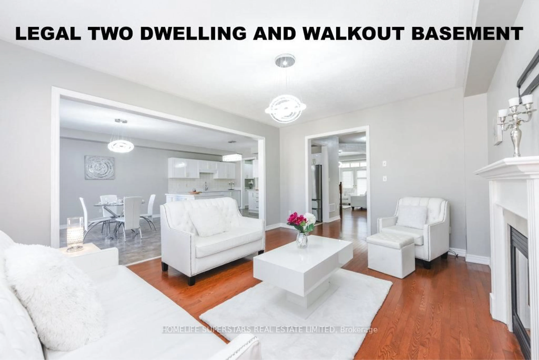
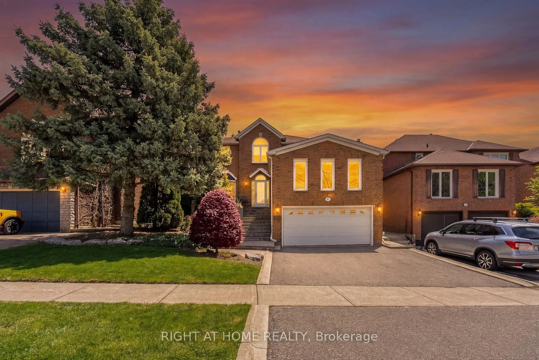
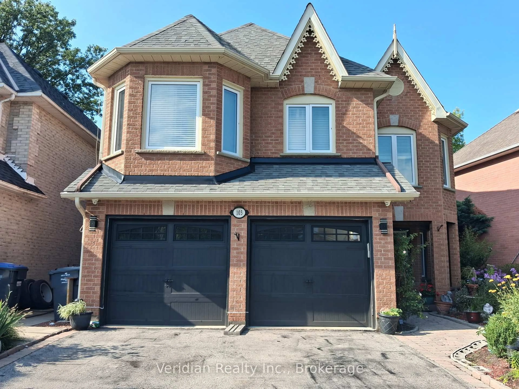
Beautiful detached home offering approximately 2,544 sq. ft. on a pie-shaped Premium lot with 64.70-ft rear width, located in the highly sought-after Fletcher's West community of Brampton! Freshly painted and well maintained, this spacious home features 4+1 bedrooms and 3 bathrooms, ideal for growing or multi-generational families. The main floor offers separate living, separate dining, and family rooms with a cozy wood-burning fireplace, a spacious kitchen featuring granite countertops, a stylish backsplash, and a large breakfast area with walkout to the backyard, plus convenient main floor laundry. The oversized primary bedroom boasts a sitting area, his-and-hers closets, and an upgraded 5-piece ensuite with double sinks, quartz countertops, a soaker tub, and separate glass shower. The main bathroom has also been beautifully upgraded. The other three generously sized bedrooms each feature double closets and windows, filling the rooms with natural light. The partly finished basement with a bathroom rough-in offers excellent potential for additional living space. Enjoy the beautifully landscaped backyard with a pool, gazebo, patio, and green space-perfect for entertaining and relaxing. Total parking for 8 vehicles, including a 2-car garage with direct access to the home. Conveniently located close to schools, parks, public transit, shopping, and all major amenities. A fantastic family home in one of Brampton's most desirable neighbourhoods!


Property Details

Style2-Storey
View-
Age of property-
SqFt~2500-3000 SqFt
Lot Size4,755 SqFt(102.29 x 46.49)
Parking Spaces8
MLS ®NumberW13639336
Community NameFletcher's West
Data SourceTRREB
Listing byRE/MAX REAL ESTATE CENTRE INC.

Features

Heating: Forced Air
Cooling: Central Air
Fireplace
Basement: Part Fin

Main Floor

Dining

3.35 x 4.34

Formal Rm / hardwood floor

Family

3.25 x 5.79

Fireplace / hardwood floor

Kitchen

3.3 x 3.35

Granite Counter / Ceramic Floor / Backsplash

Breakfast

3.66 x 3.78

W/O To Patio / Ceramic Floor


Features

Lot size: 4,755 SqFt
Pool: Inground

Parking

Garage spaces 2

Garage type Attached

Other parking spaces 6

Total parking spaces 8


Property History

Date unavailable
ListedActive
$1,029,902
< 1h on market
history photo preview49
Listing by trreb®
Property listed by RE/MAX REAL ESTATE CENTRE INC., Brokerage
Agent Banner Image
Interested in this property?Get in touch to get the inside scoop.
Market Data - Fletcher's West

Geo Zone Map ThumbnailFletcher's West

Balanced Market

View Market Data

Detached house - for the past 30 days

Buyer's market Seller's market

Avg. Days on Market

Past 30 days

26 days

Compared to

2025

17 days

2024

17 days

2023

15 days

New Listings

Past 30 days

23 listings

Compared to

2025

25 listings

2024

22 listings

2023

24 listings

Units sold

Past 30 days

9 units

Compared to

2025

8 units

2024

6 units

2023

5 units

Median Sold Price

Past 30 days

$925,000

Compared to

2025

$909,250

2024

$1,039,000

2023

$955,000


Population and Demographics

Overview

Total population 18515
Average household income $122,918

Age (%)

0 to 19
21%
20 to 34
29%
35 to 49
19%
50 to 64
18%
65 and plus
12%

Household composition (%)

Single family
71%
Single person
14%
Multi person
11%
Multi family
4%

Mother tongue (%)

English
44%
Punjabi (Panjabi)
28%
Urdu
4%
Gujarati
4%
Hindi
4%
Others
3%
Tagalog (Pilipino, Filipino)
2%
Portuguese
2%
Tamil
1%

House tenancy (%)

Owners
78%
Renters
22%

What’s nearby?Essentials within 5 km

Local Logic

Transportation Scores

Estimated Budget