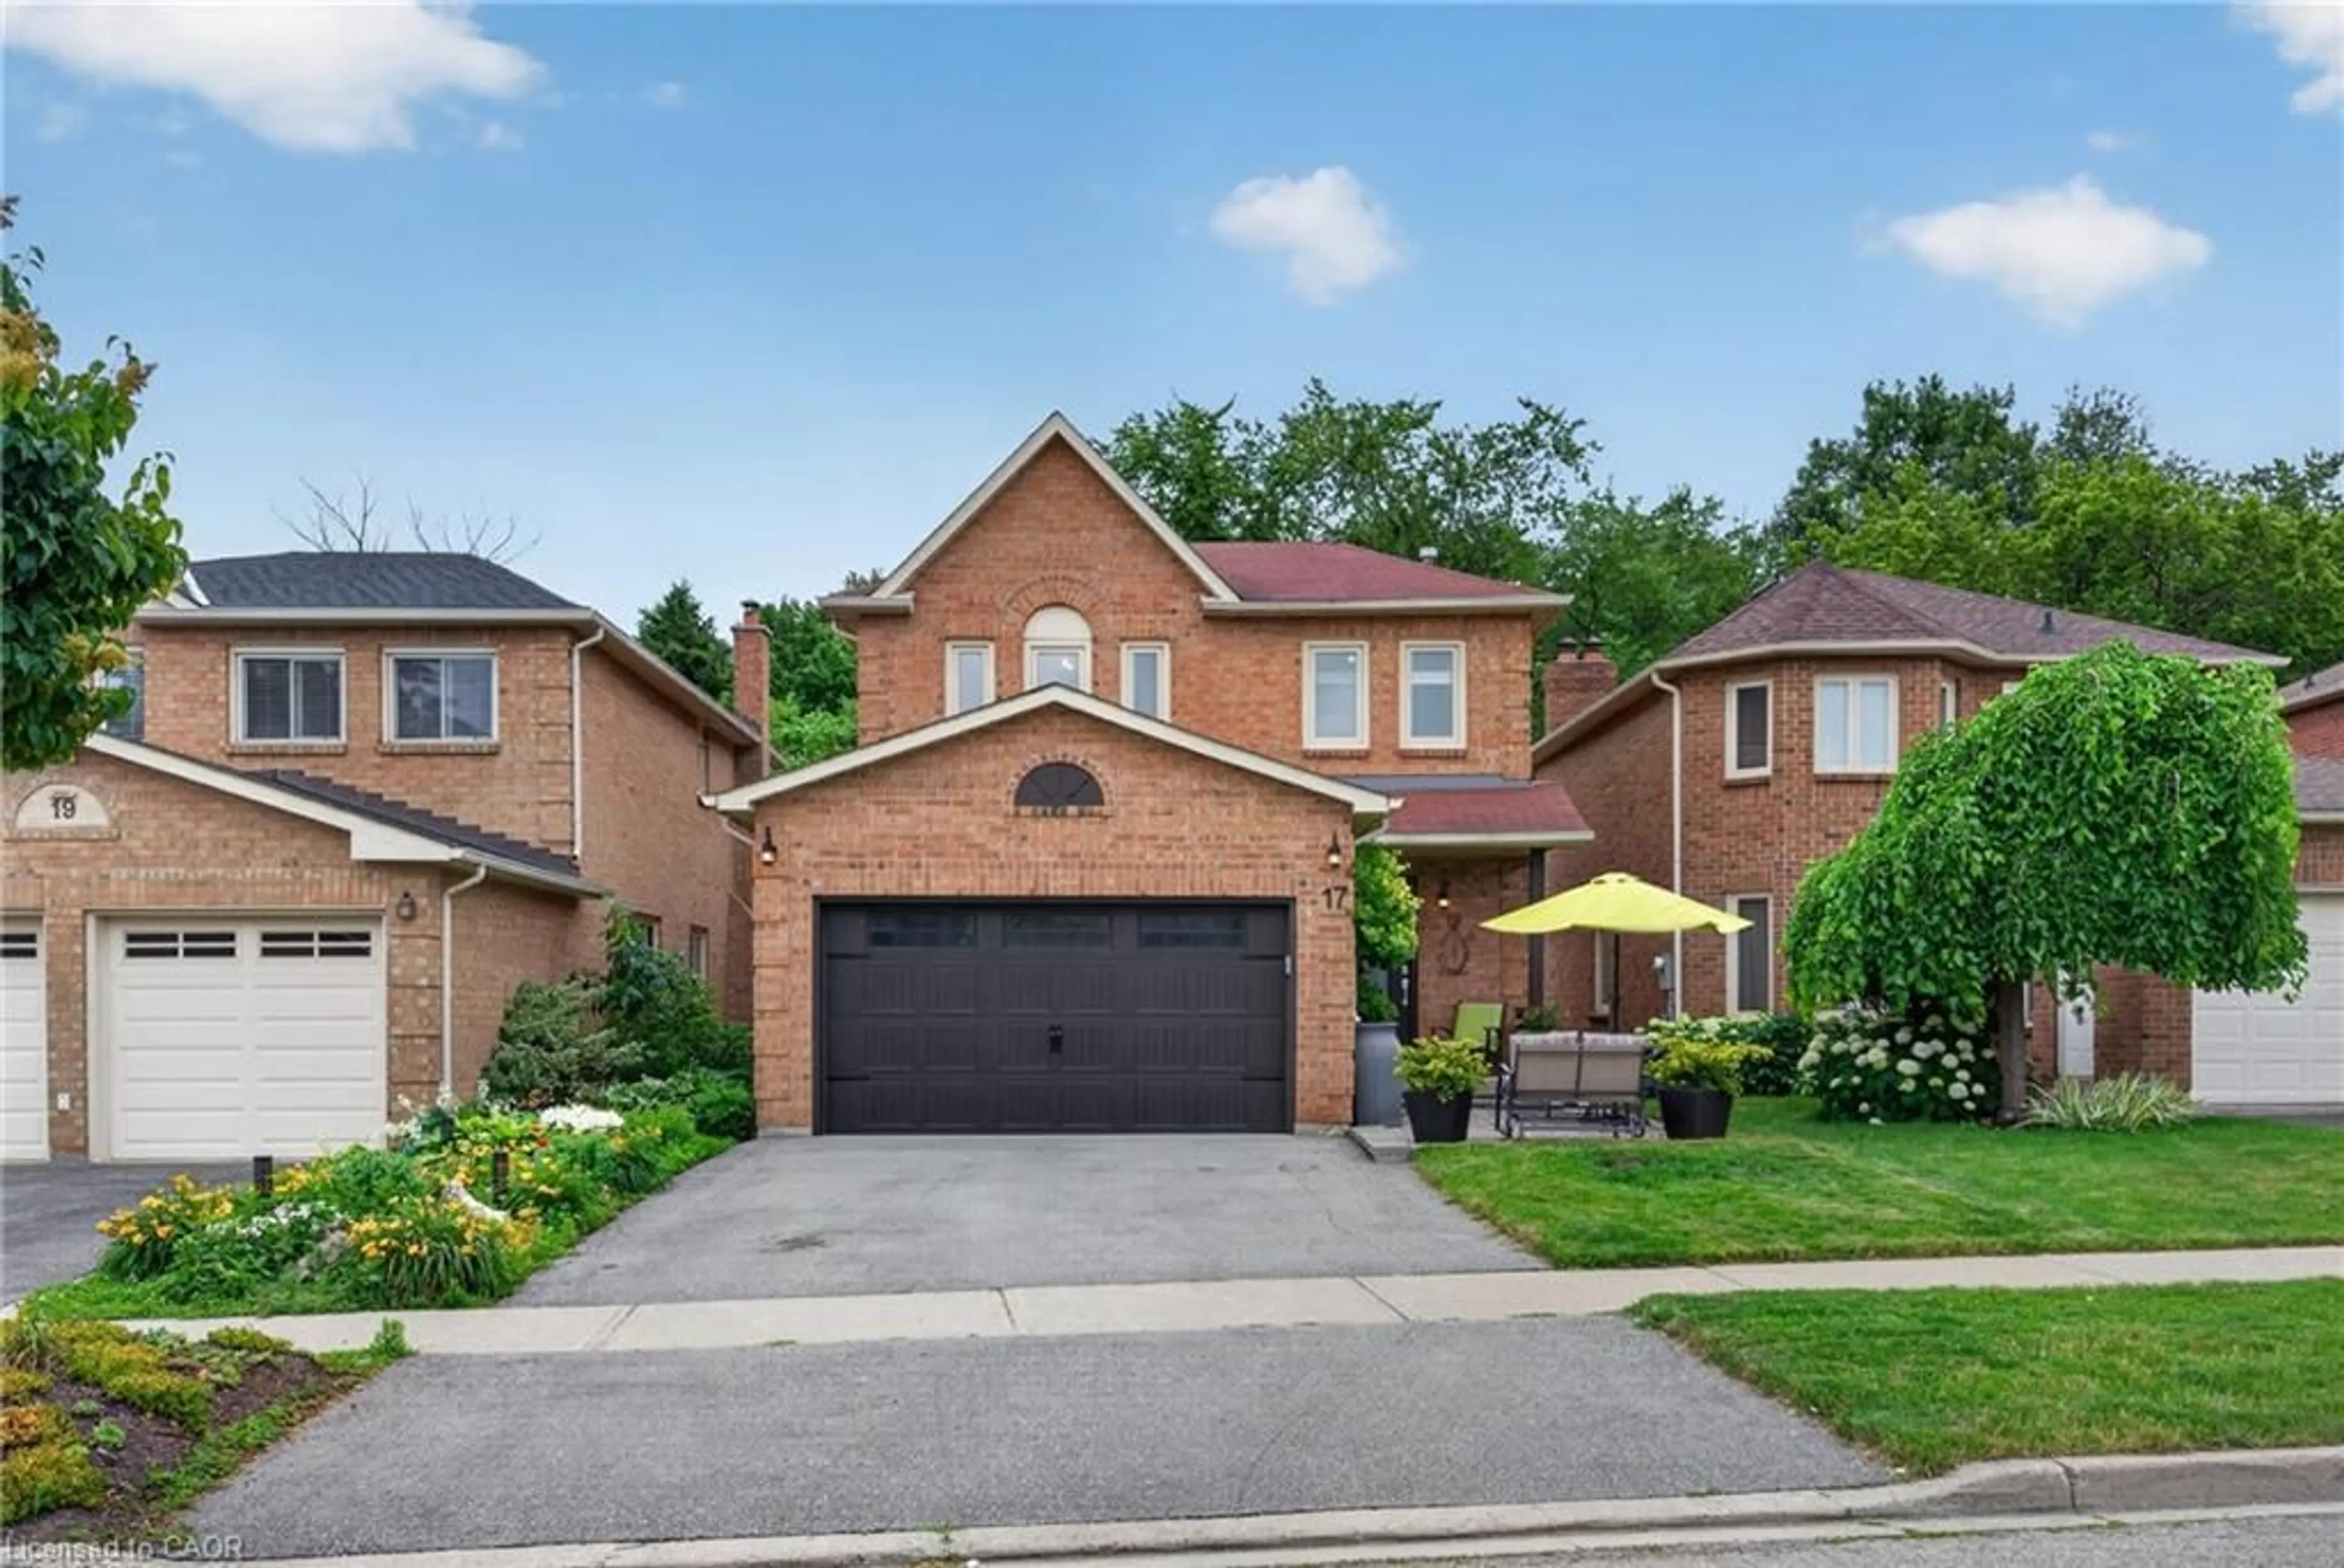
17 Mannel Cres, Brampton, Ontario L6Y 5E2
Contact us about this property
Highlights
Estimated valueThis is the price Wahi expects this property to sell for.
The calculation is powered by our Instant Home Value Estimate, which uses current market and property price trends to estimate your home’s value with a 90% accuracy rate.Not available
Price/Sqft$531/sqft
Monthly cost
Open Calculator
Description
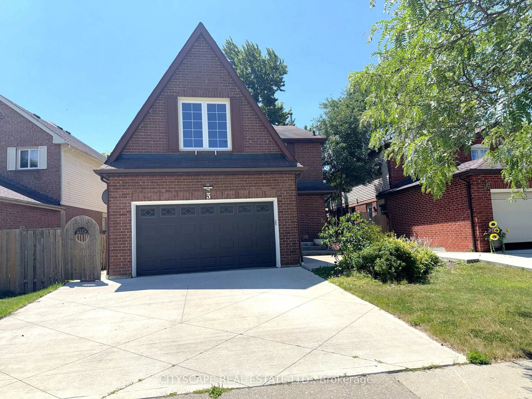
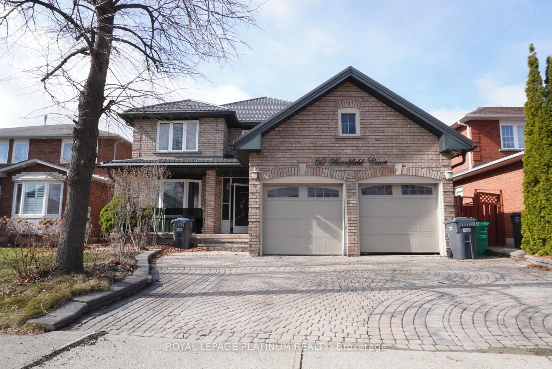
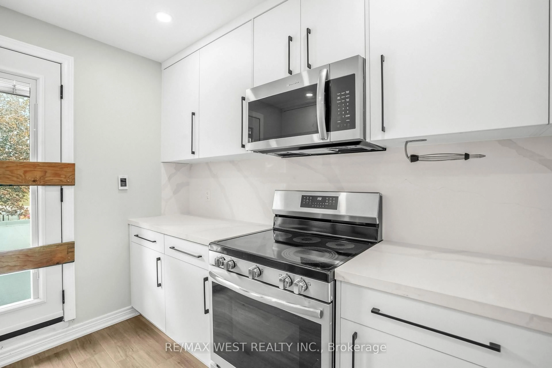
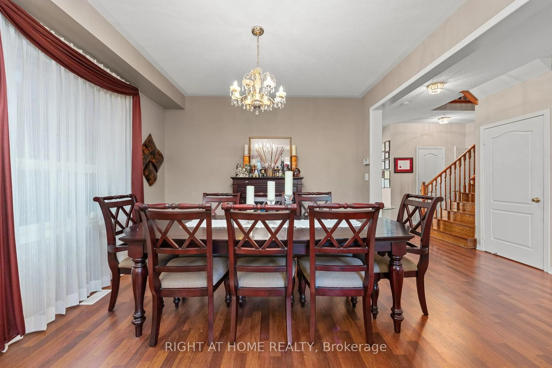
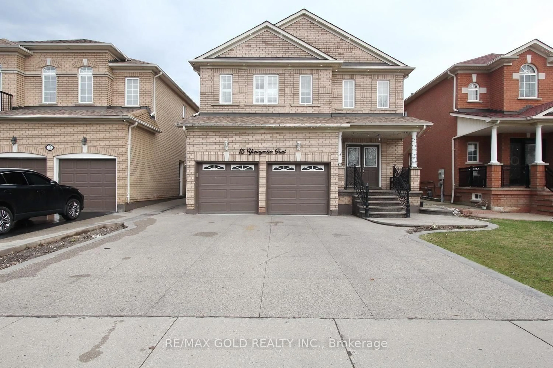
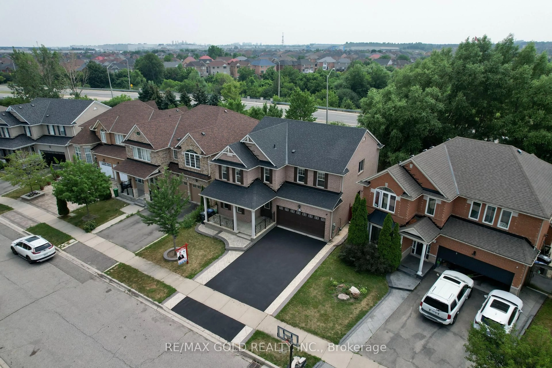
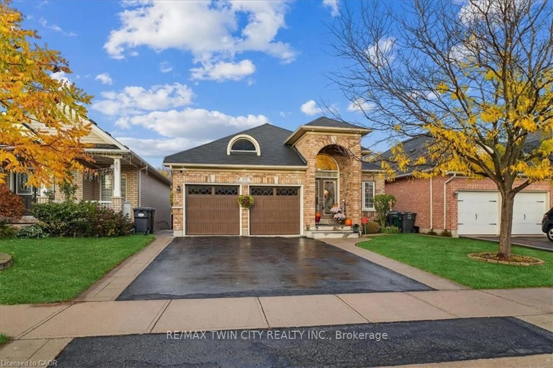
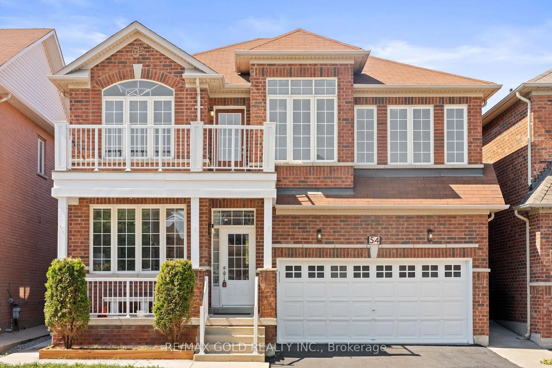
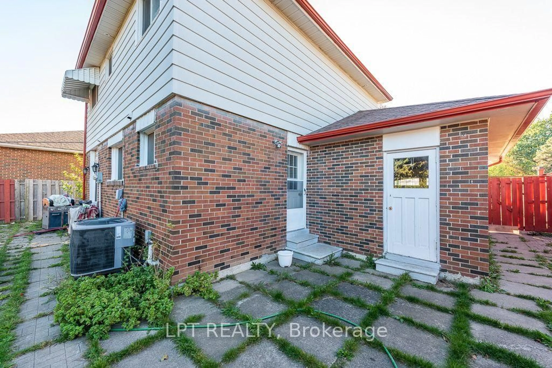
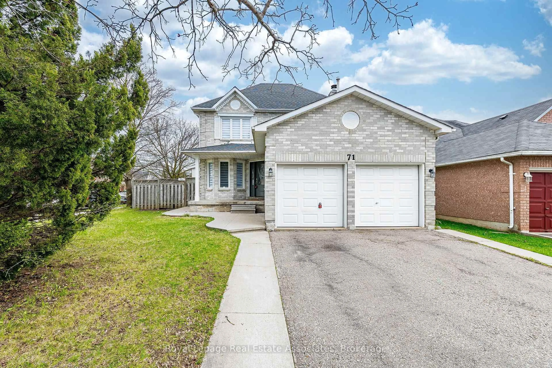
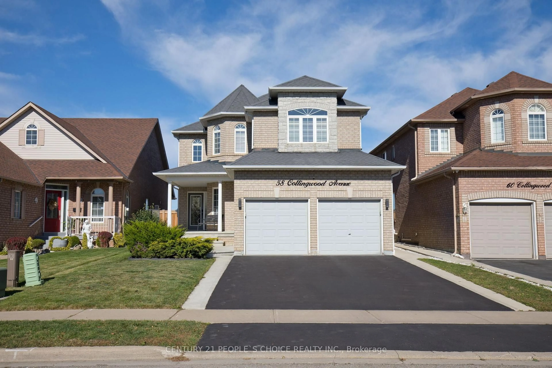
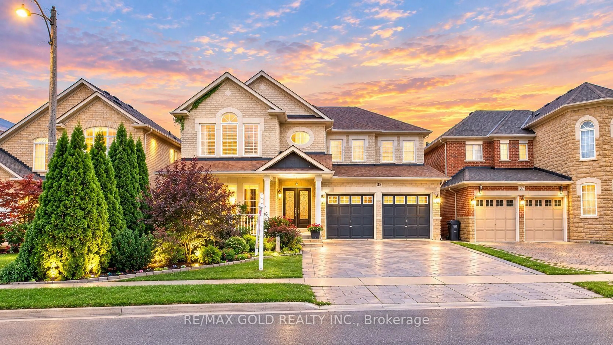
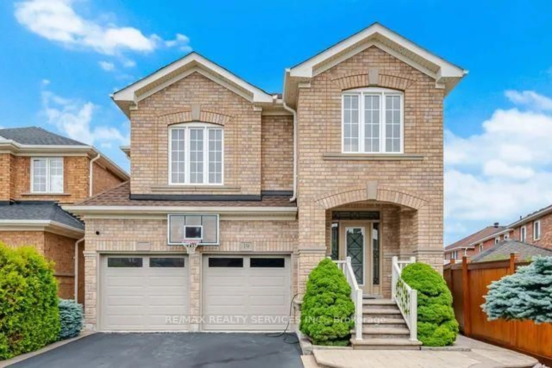
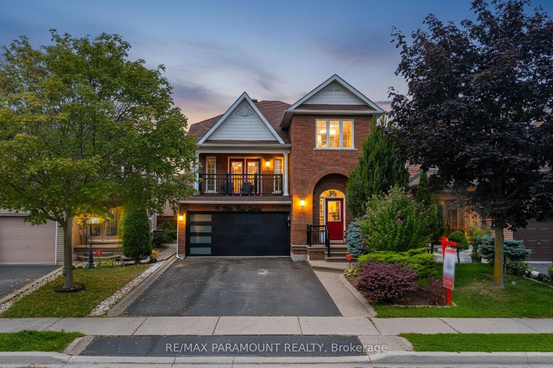
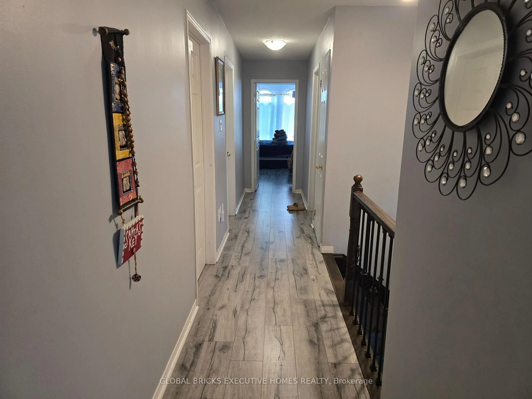
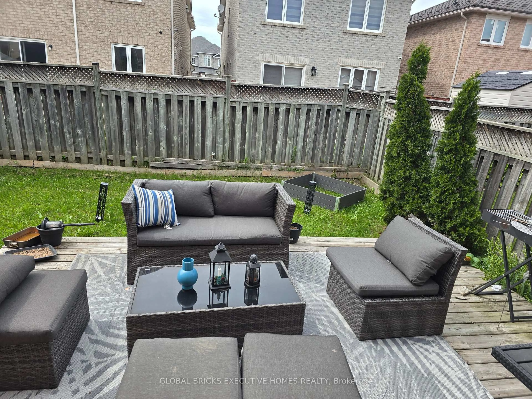
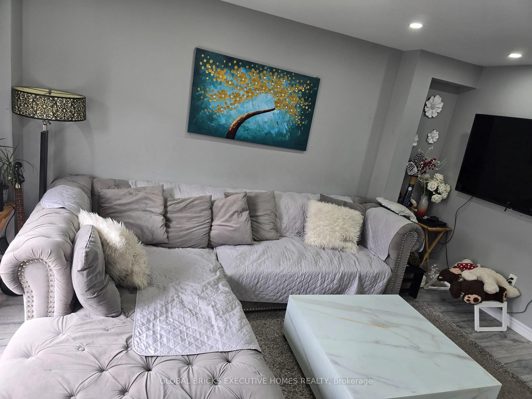
Welcome to this spacious and well-maintained 5-bedroom detached home offering exceptional space and versatility for growing or multi-generational families. Carpetless throughout, this home boasts a functional layout with generous principal rooms, a convenient main floor laundry, and an attached garage.The beautifully fully fenced backyard is perfect for outdoor entertaining and family gatherings, complete with attractive interlocking stonework and plenty of space to relax or play.A standout feature of this home is the legally finished basement with a separate entrance, 2 bedrooms, a full kitchen, and additional living space-ideal for extended family or other permitted residential uses.Situated in a quiet, family-oriented neighbourhood, this home is conveniently located close to Shoppers World Brampton, grocery stores, restaurants, public transit, community parks, recreation facilities, places of worship, and a variety of public and Catholic schools. Commuters will appreciate the quick access to Highway 401 and nearby Highway 410, making travel throughout the GTA convenient. The area also offers easy access to downtown Brampton amenities and everyday essentials.An excellent opportunity to own a spacious family home in a well-established neighbourhood close to all major amenities. A must see!
Property Details
Interior
Features
2nd Floor
Br
4.23 x 4.012nd Br
3.15 x 3.123rd Br
3.15 x 2.864th Br
3.15 x 3.65Exterior
Features
Parking
Garage spaces 1
Garage type Built-In
Other parking spaces 4
Total parking spaces 5
Property History
 4
4