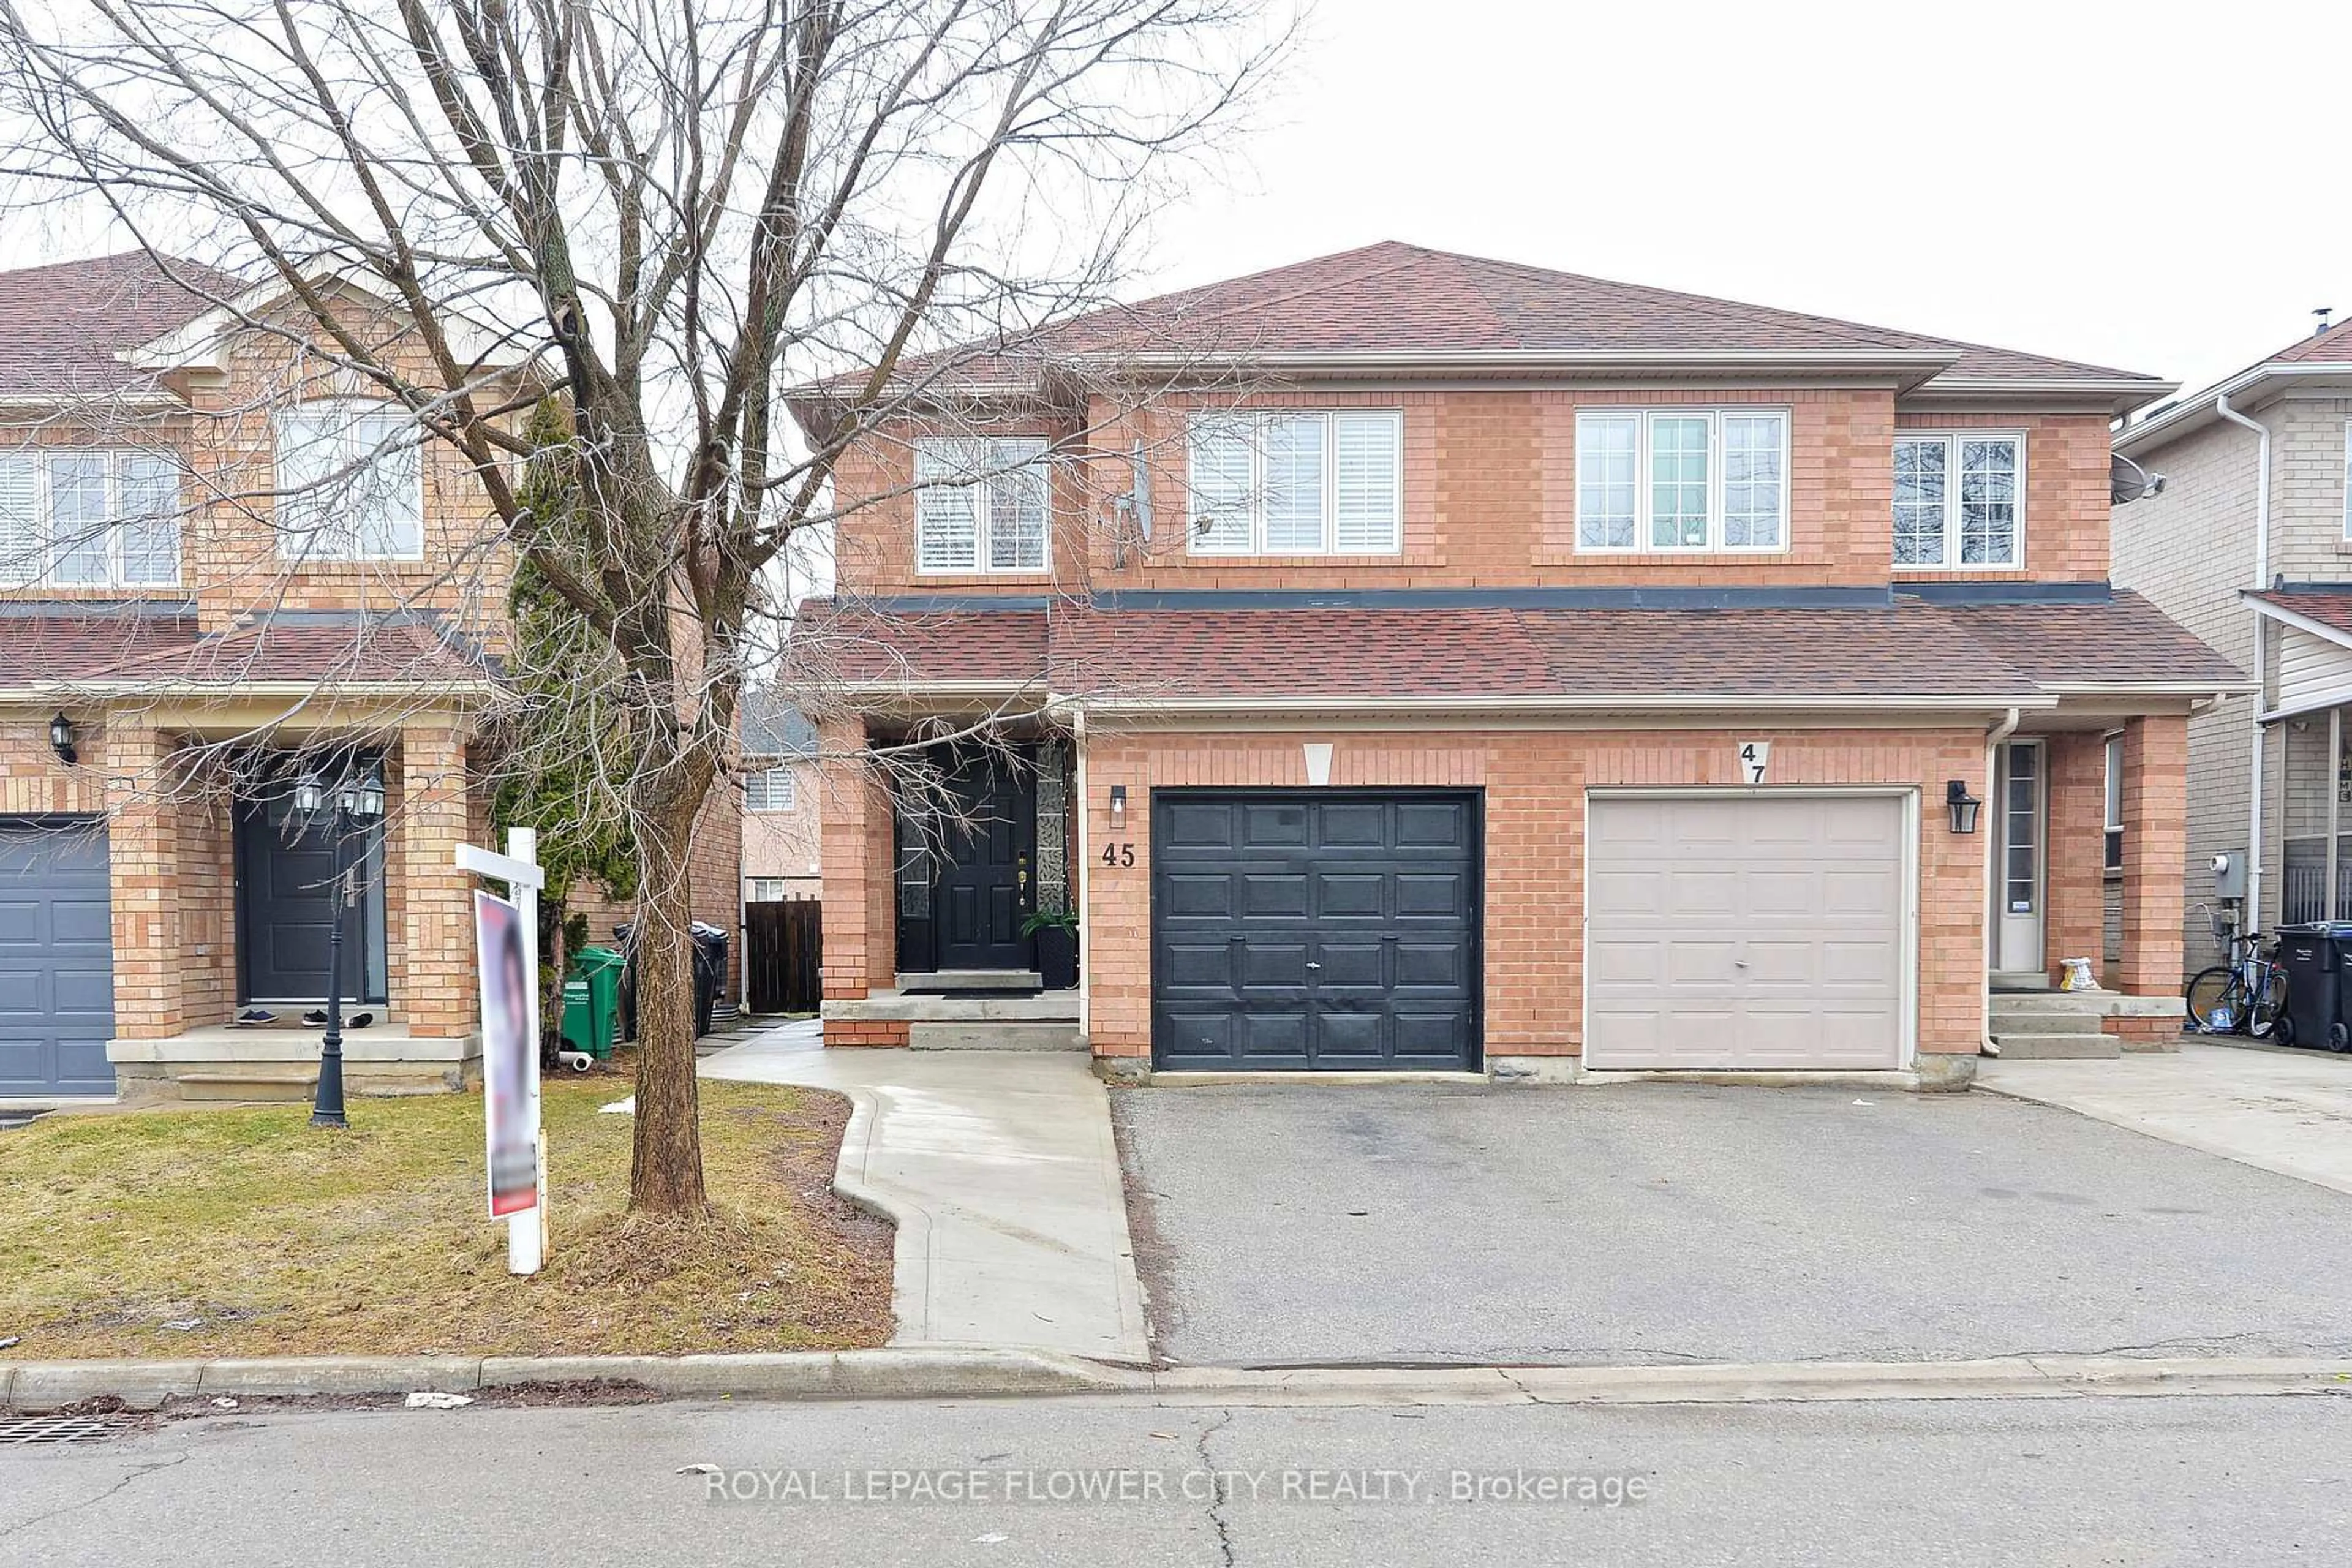
2 hours on Market

134 Dells Cres, Brampton, Ontario L7A 2X1

Semi-Detached
3
3
~1500-2000 sqft
$800,000
Get pre-qualifiedPowered by nesto
Semi-Detached
3
3
~1500-2000 sqft

Contact us about this property

Call

Highlights

Property Estimate

Days on market2 hours

Estimated valueNot available

Price/Sqft$467/sqft

Monthly cost

Open Calculator

Description

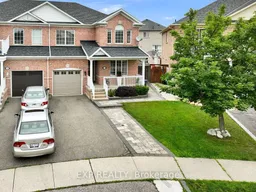
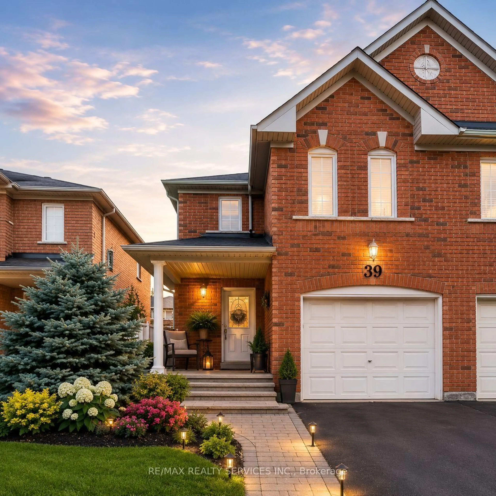
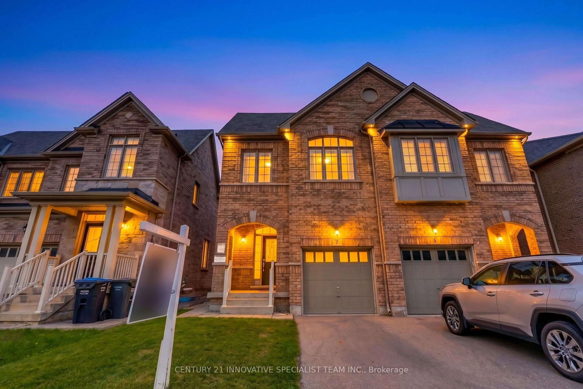
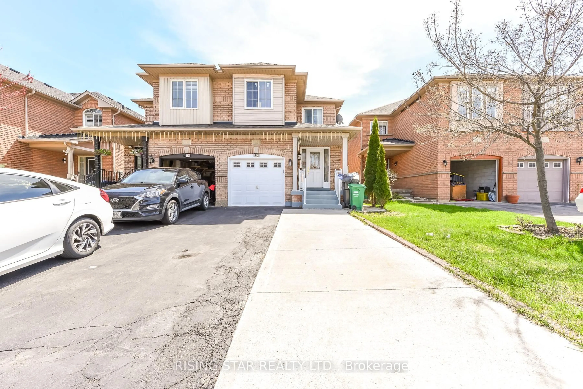
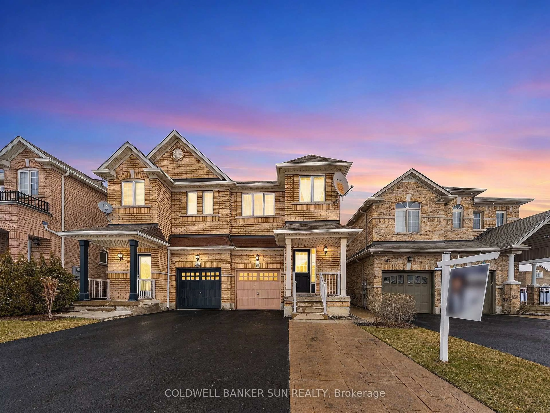
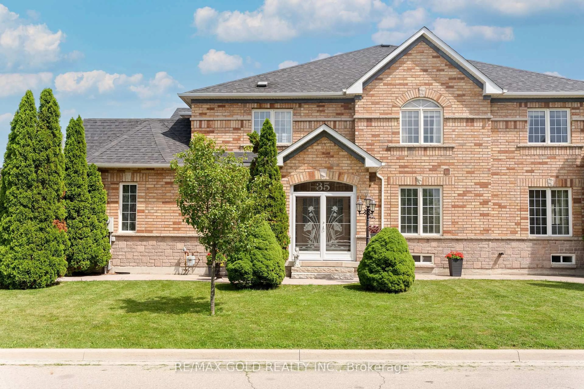
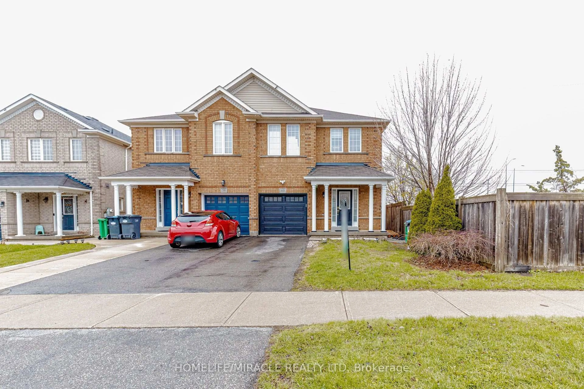
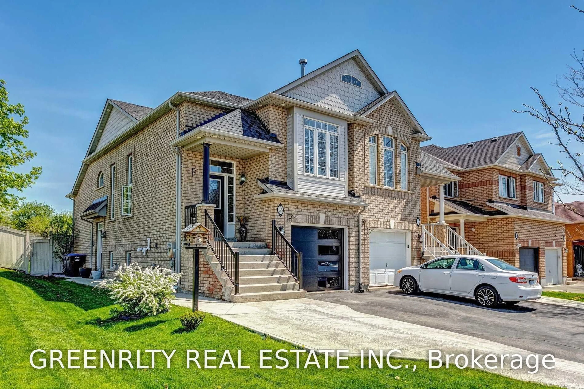
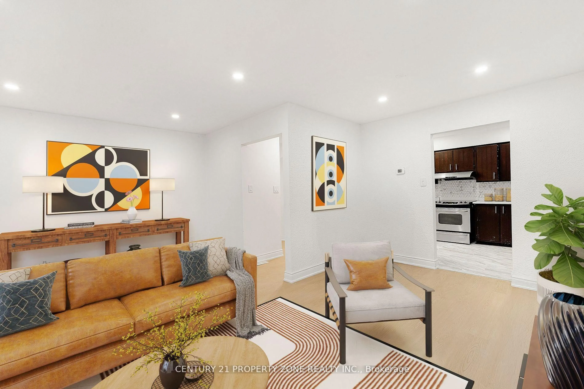
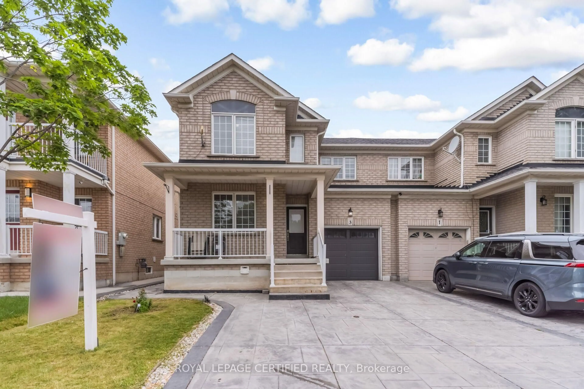
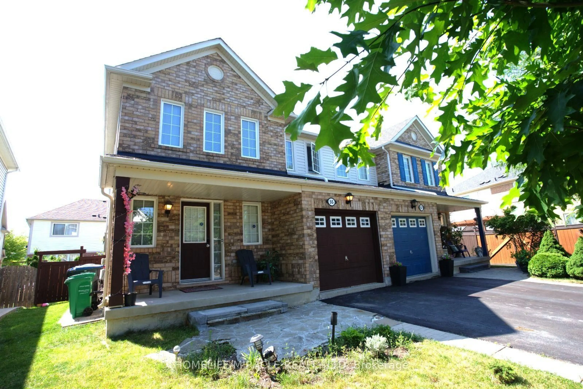
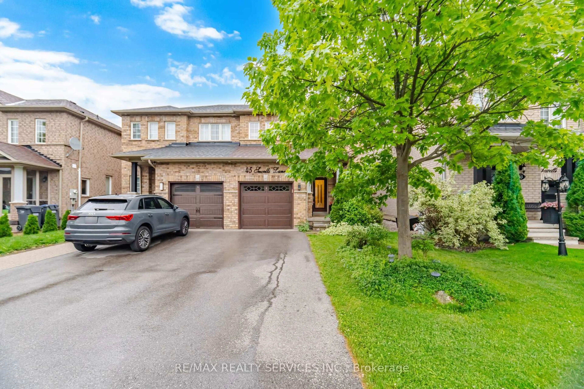
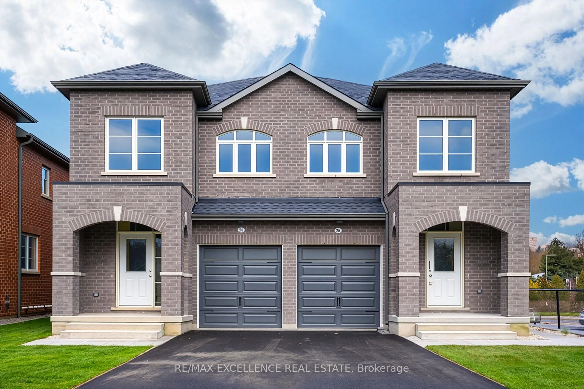

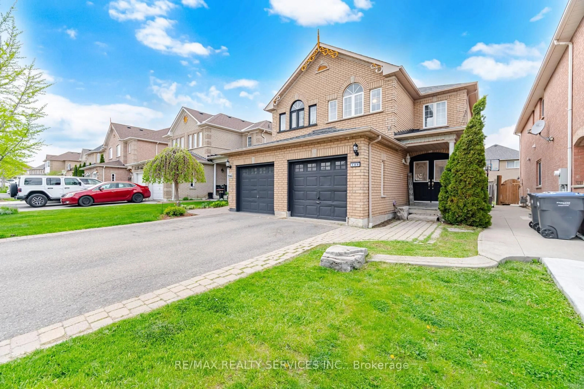
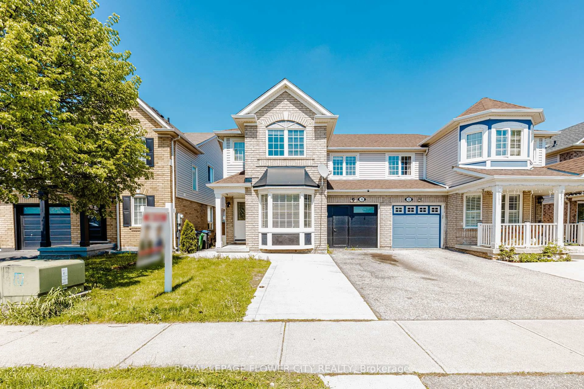
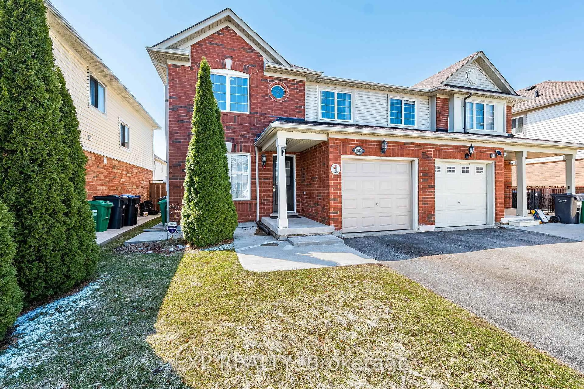
Beautifully presented 3-bedroom, 2.5-bathroom semi-detached home offering over 1,500 square feet of comfortable above-grade living plus a fully finished basement. This move-in-ready home features rich wood flooring throughout, creating a warm and seamless flow from room to room. The kitchen impresses with updated countertops and backsplash and sits at the heart of the home, perfect for everyday living and entertaining. Oak stairs lead to the spacious primary bedroom, a true retreat, complete with a walk-in closet and a spa-inspired ensuite featuring a separate shower and soaking tub. Enjoy the everyday convenience of inside garage entry, along with parking for up to three cars, between the single-car garage and double driveway. The finished lower level adds a generous family room, ample storage, and laundry, extending your living space where you need it most. Step outside to a large pie shaped lot and fully fenced backyard, creating an ideal space for hosting family and friends or simply relaxing with your morning coffee. Offering the perfect combination of comfort, space, and style in a desirable Brampton neighbourhood, this home is ready to welcome you.


Property Details

Style2-Storey
View-
Age of property16-30
SqFt~1500-2000 SqFt
Lot Size2,080 SqFt(86.58 x 24.03)
Parking Spaces2
MLS ®NumberW13661554
Community NameFletcher's Meadow
Data SourceTRREB
Listing byEXP REALTY

Features

Heating: Forced Air
Cooling: Central Air
Basement: Finished

Main Floor

Living

4.88 x 3.66

Wood Floor / Combined W/Dining / Open Concept

Kitchen

3.05 x 2.36

Ceramic Floor / Picture Window / Overlook Patio

Family

5.69 x 2.98

Ceramic Floor / Separate Rm / Open Concept

Breakfast

4.88 x 3.66

Ceramic Floor / W/O To Yard / Combined W/Family


Features

Lot size: 2,080 SqFt

Parking

Garage spaces 1

Garage type Built-In

Other parking spaces 1

Total parking spaces 2


Property History

Aug 11, 2026
ListedActive
$800,000
2 hours on market
history photo preview31
Listing by trreb®
Property listed by EXP REALTY, Brokerage
Agent Banner Image
Interested in this property?Get in touch to get the inside scoop.
Market Data - Fletcher's Meadow

Geo Zone Map ThumbnailFletcher's Meadow

Balanced Market

View Market Data

Semi-Detached house - for the past 30 days

Buyer's market Seller's market

Avg. Days on Market

Past 30 days

23 days

Compared to

2025

16 days

2024

23 days

2023

10 days

New Listings

Past 30 days

35 listings

Compared to

2025

39 listings

2024

29 listings

2023

25 listings

Units sold

Past 30 days

14 units

Compared to

2025

16 units

2024

13 units

2023

13 units

Median Sold Price

Past 30 days

$791,000

Compared to

2025

$831,500

2024

$925,000

2023

$955,000


Population and Demographics

Overview

Total population 59308
Average household income $132,402

Age (%)

0 to 19
27%
20 to 34
24%
35 to 49
22%
50 to 64
18%
65 and plus
9%

Household composition (%)

Single family
82%
Single person
8%
Multi person
5%
Multi family
5%

Mother tongue (%)

English
50%
Punjabi (Panjabi)
22%
Urdu
4%
Hindi
4%
Gujarati
3%
Tamil
3%
Tagalog (Pilipino, Filipino)
2%
Portuguese
2%
Others
2%

House tenancy (%)

Owners
89%
Renters
11%

What’s nearby?Essentials within 5 km

Local Logic

Transportation Scores

Estimated Budget