14 Rock Haven Lane, Brampton, Ontario L6X 0H2
Contact us about this property
Highlights
Estimated valueThis is the price Wahi expects this property to sell for.
The calculation is powered by our Instant Home Value Estimate, which uses current market and property price trends to estimate your home’s value with a 90% accuracy rate.Not available
Price/Sqft$574/sqft
Monthly cost
Open Calculator
Description
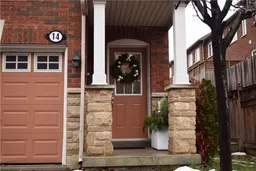
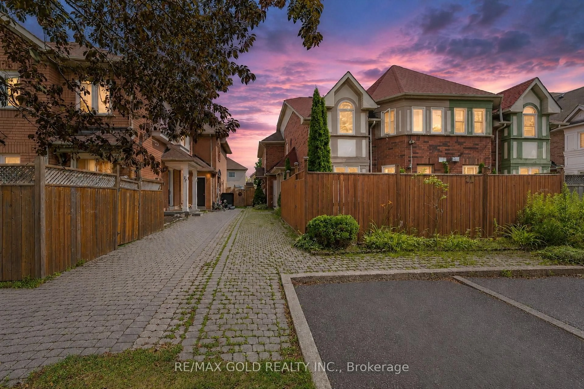
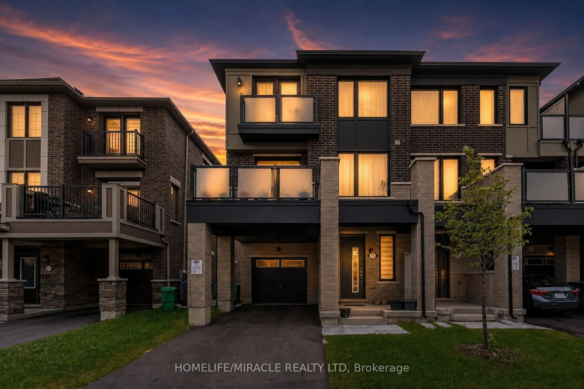
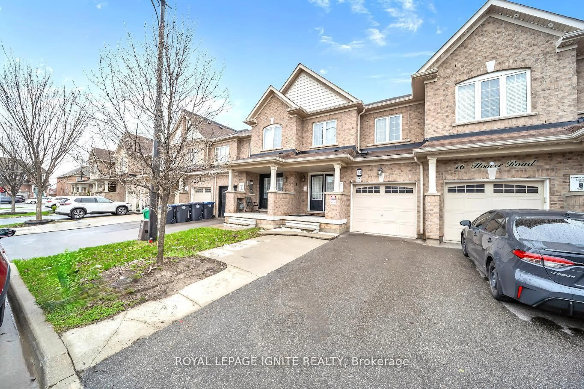
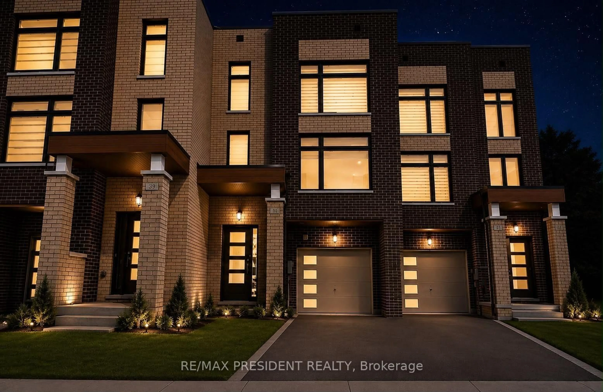
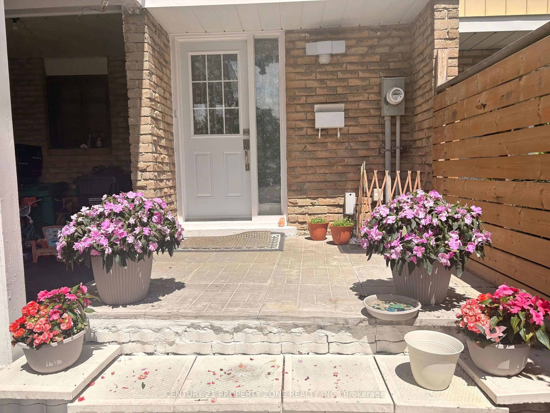
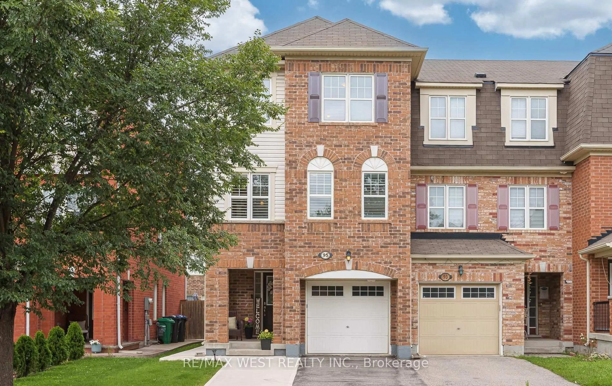
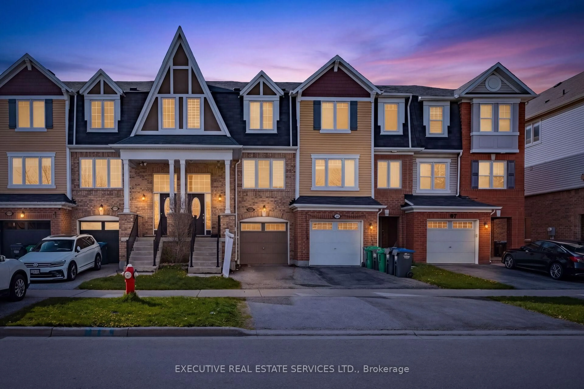
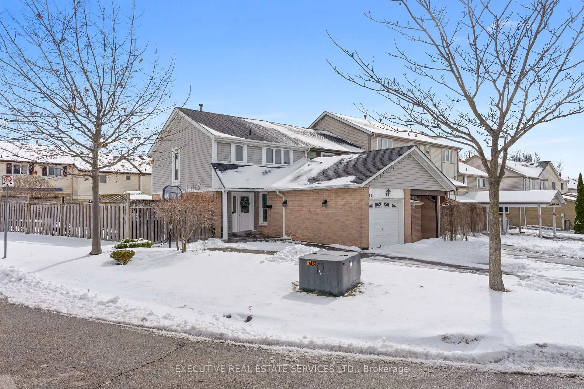
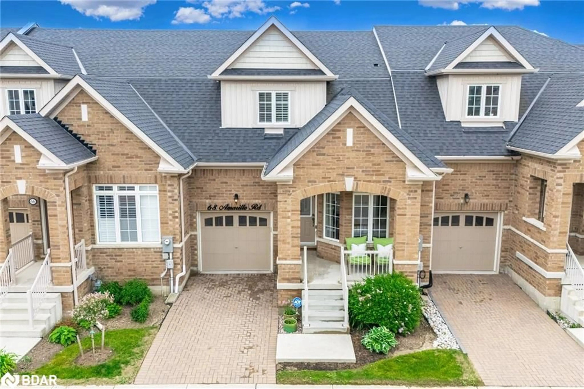
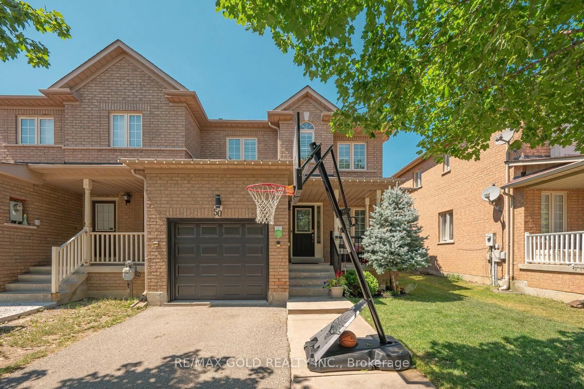
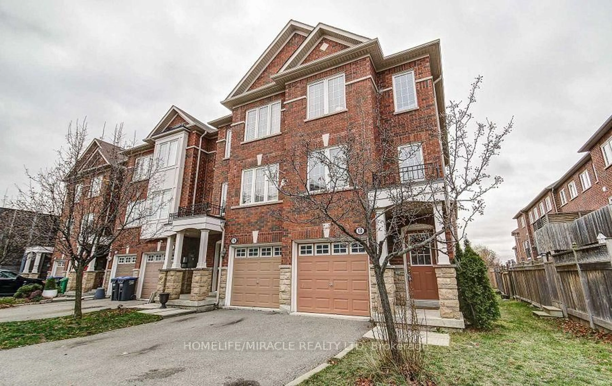
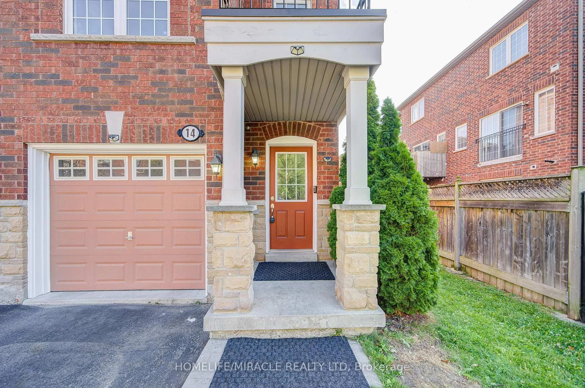
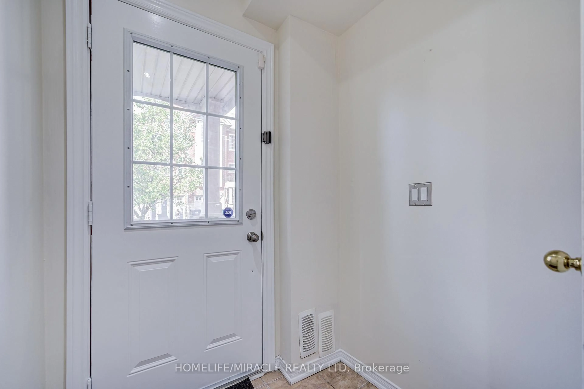
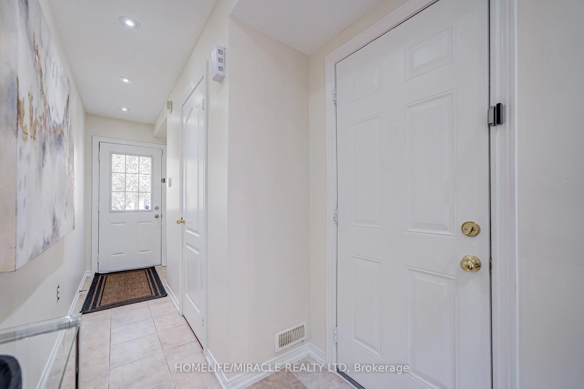
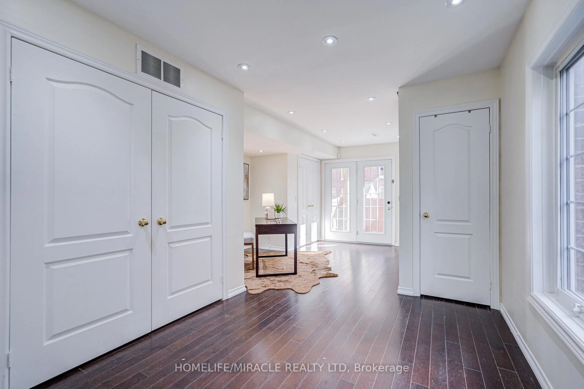
This Move-in Ready Executive End Unit Freehold Townhouse offers the perfect blend of style, comfort, and convenience. With its premium corner location, the home feels more like a semi-detached property, allowing abundant natural sunlight to pour in from three sides and creating a bright, airy atmosphere throughout. Thoughtfully renovated, the home features brand-new stainless-steel kitchen appliances, elegant new quartz countertops in the kitchen and bathrooms, new laminate flooring throughout the second floor, hardwood stairs, and no carpet anywhere in the home. Freshly painted from top to bottom, it also showcases stylish pot lights on both the main and second floors, along with sleek new glass shower enclosures that add a modern, luxurious touch. Ideally situated within walking distance to the GO Station, hospital, schools, shopping, and parks, this home offers outstanding convenience for families and commuters alike. A rare opportunity to own a beautifully upgraded, sun-filled home in a highly desirable location. Simply move in and enjoy!!
Property Details
Interior
Features
3rd Floor
Primary
4.12 x 2.24Laminate / Window / Closet
2nd Br
4.12 x 2.24Laminate / Window / Closet
3rd Br
3.36 x 2.14Laminate / Window / Closet
Exterior
Features
Parking
Garage spaces 1
Garage type Built-In
Other parking spaces 1
Total parking spaces 2
Property History
 45
45