5 Andretti Cres, Brampton, Ontario L6X 5G7
Contact us about this property
Highlights
Estimated valueThis is the price Wahi expects this property to sell for.
The calculation is powered by our Instant Home Value Estimate, which uses current market and property price trends to estimate your home’s value with a 90% accuracy rate.Not available
Price/Sqft$348/sqft
Monthly cost
Open Calculator
Description
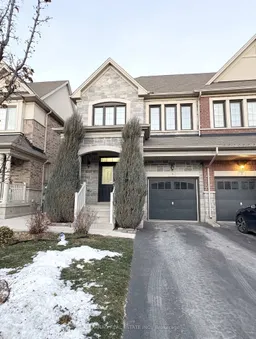
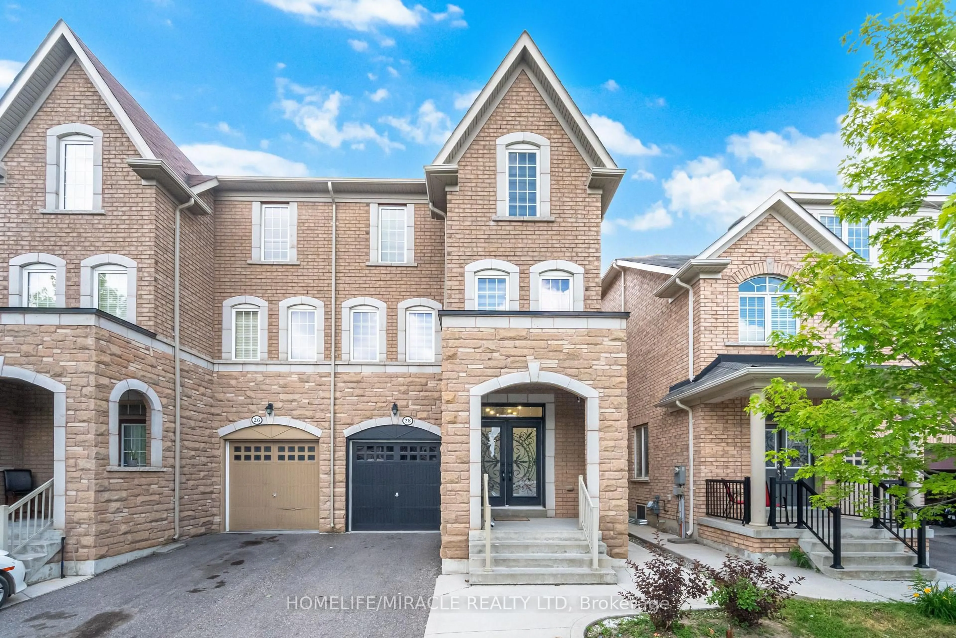
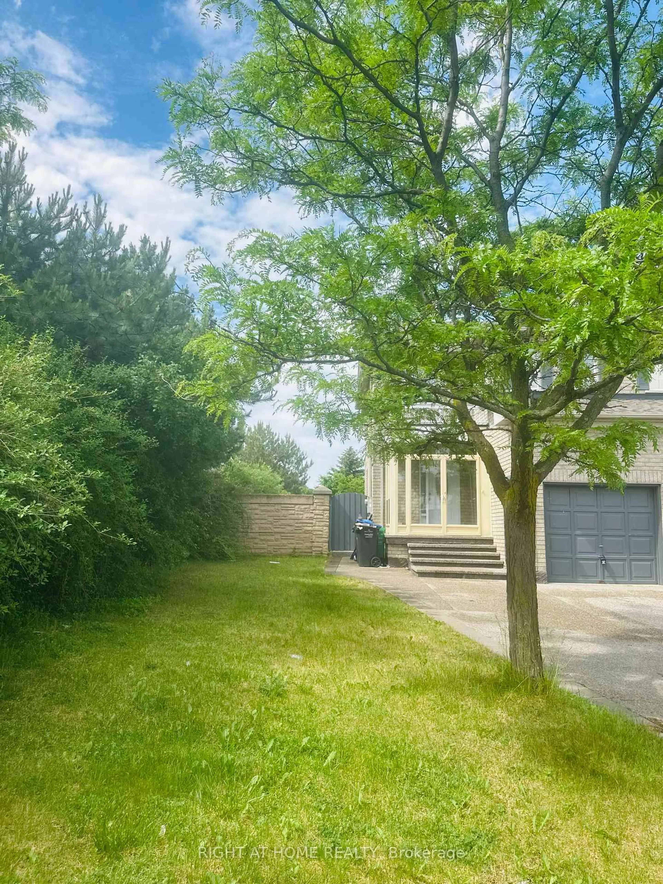
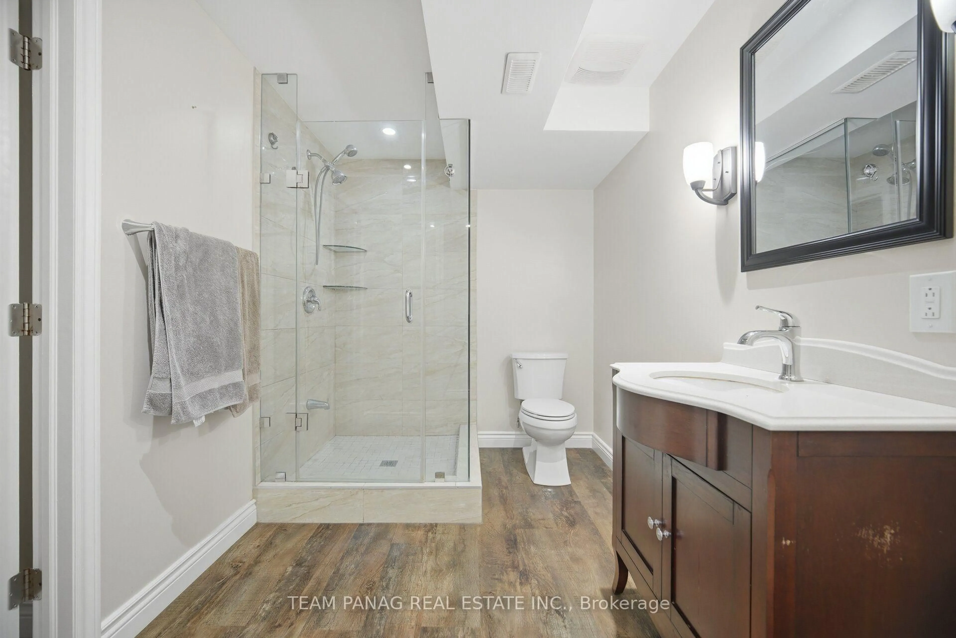
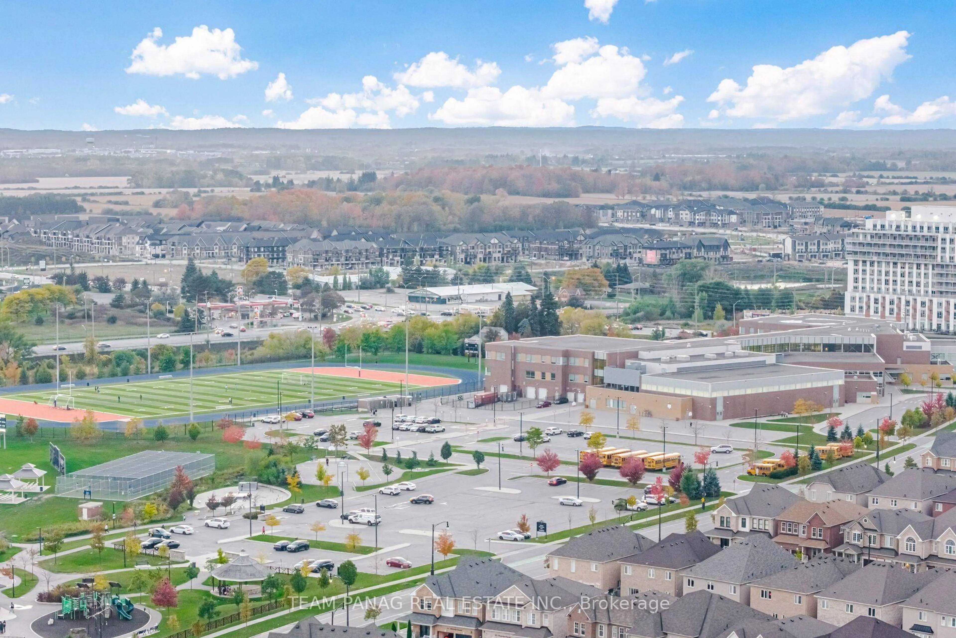
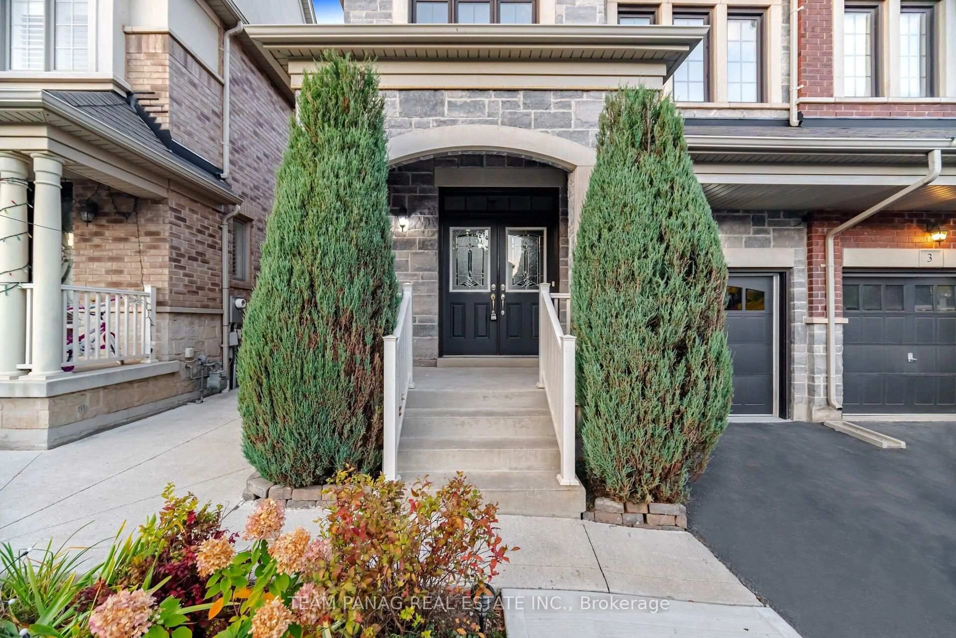
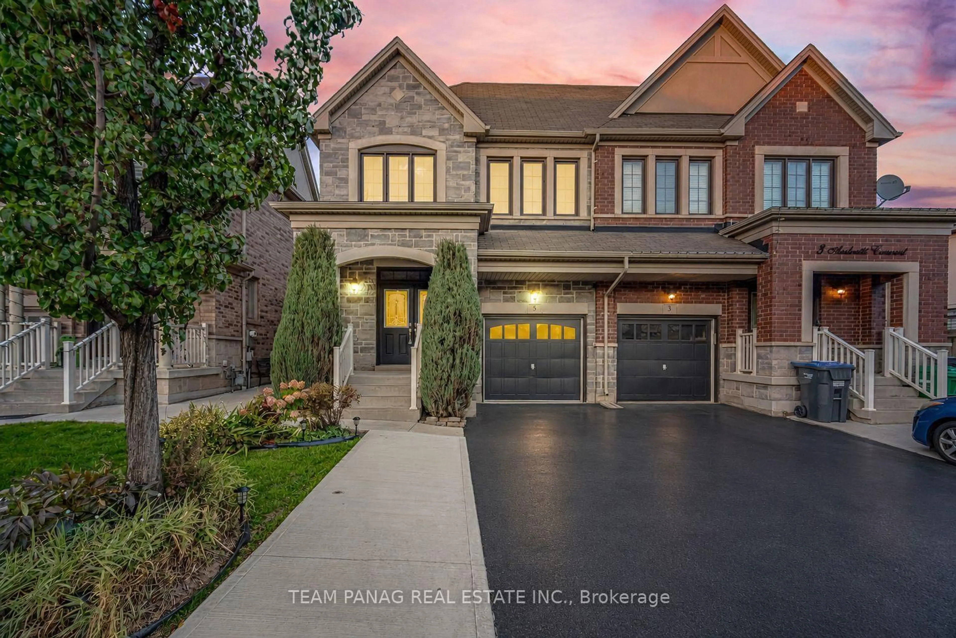
Welcome to 5 Andretti Crescent, located in the highly desirable Credit Valley community of Brampton! One of the largest semi-detached home in the area, offering an impressive 2,536 sq. ft. of only above-grade! With no sidewalk, this beautifully maintained home boasts an elegant stone elevation, 4+1 spacious bedrooms, and 5 washrooms, including 3 full washrooms on the second floor, all upgraded with quartz countertops. The bright, open-concept main floor features 9 ft ceiling, hardwood throughout main floor, a generous living and dining areas, a modern kitchen with stainless steel appliances, a family room with fireplace and pot lights and convenient main-floor laundry. The spacious primary bedroom offers a private 4 pc ensuite, a his & hers walk in closet, providing comfort and privacy. The finished basement with a separate entrance features 1 bedroom, 1 washroom, a kitchen, a spacious recreation room, and separate laundry. Ideally situated in a family-friendly neighbourhood, close to schools, parks, shopping centres, public transit, and all essential amenities. A rare opportunity to own one of Credit Valley's largest and most spacious semi-detached homes, offering exceptional space, style, and functionality!
Property Details
Interior
Features
Main Floor
Kitchen
1.0 x 1.0Breakfast Area / Backsplash / Stainless Steel Appl
Living
1.0 x 1.0hardwood floor / Combined W/Dining
Dining
1.0 x 1.0hardwood floor / Combined W/Living
Family
1.0 x 1.0hardwood floor / Fireplace / Pot Lights
Exterior
Features
Parking
Garage spaces 1
Garage type Attached
Other parking spaces 2
Total parking spaces 3
Property History
 50
50