30 Overglen Crt, Brampton, Ontario L6Y 1P2
Contact us about this property
Highlights
Estimated valueThis is the price Wahi expects this property to sell for.
The calculation is powered by our Instant Home Value Estimate, which uses current market and property price trends to estimate your home’s value with a 90% accuracy rate.Not available
Price/Sqft$486/sqft
Monthly cost
Open Calculator
Description
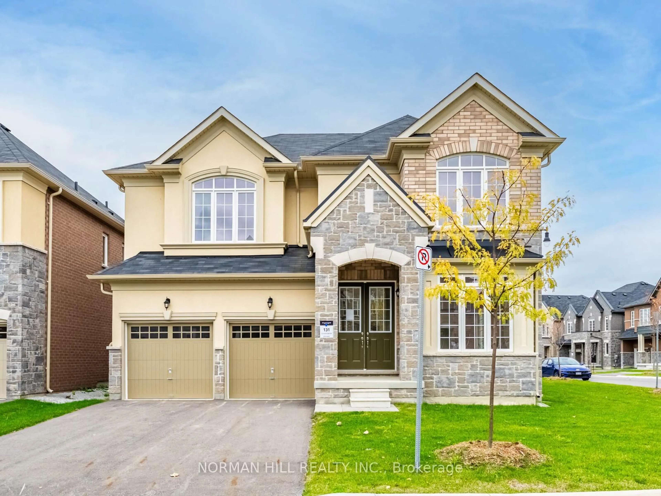
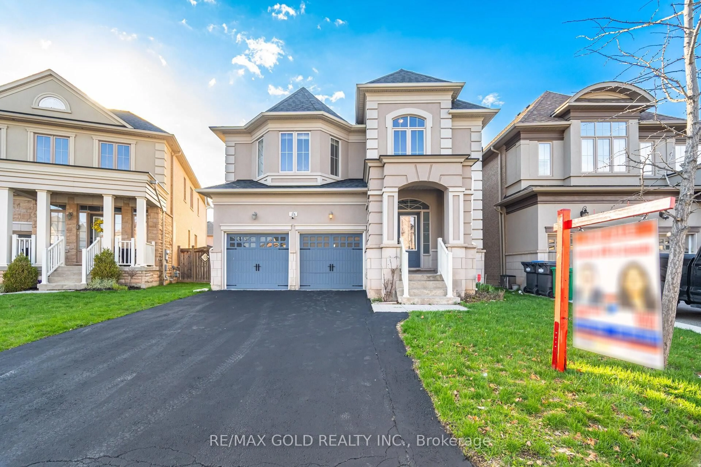
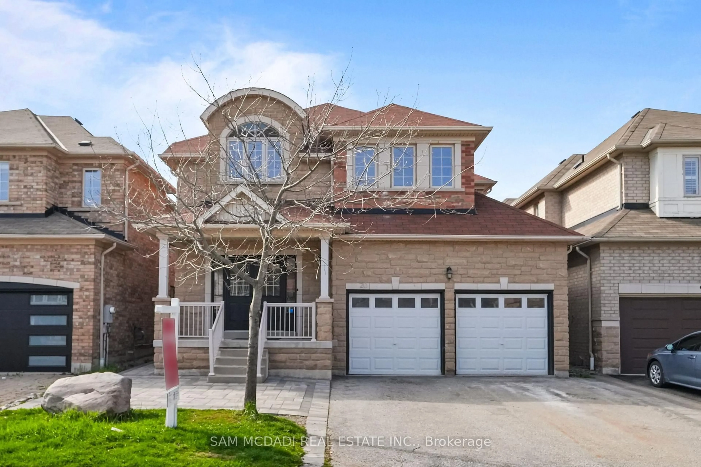
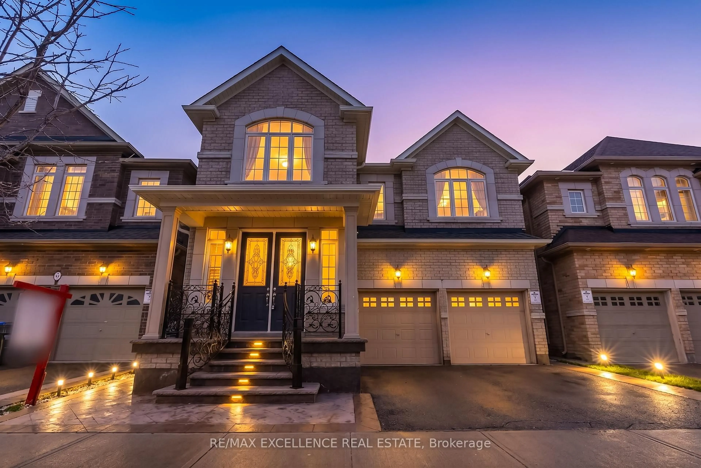
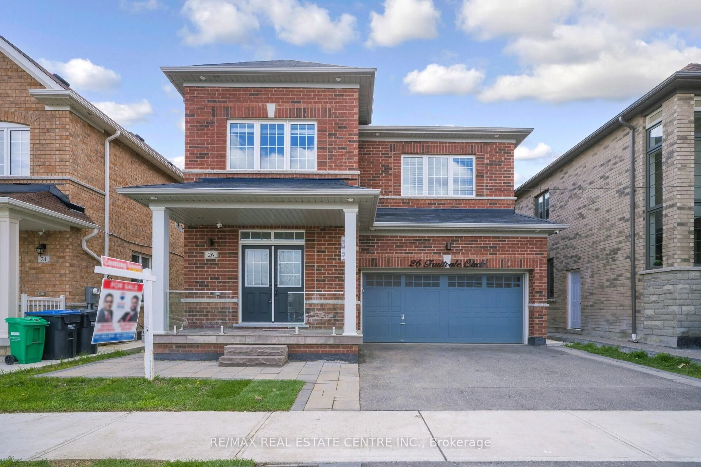
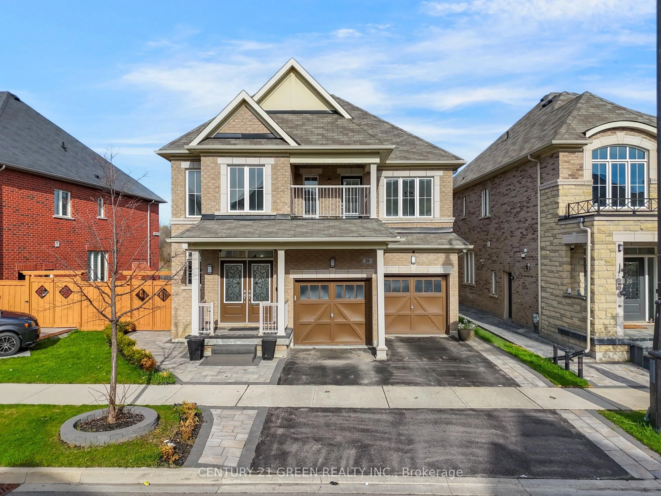
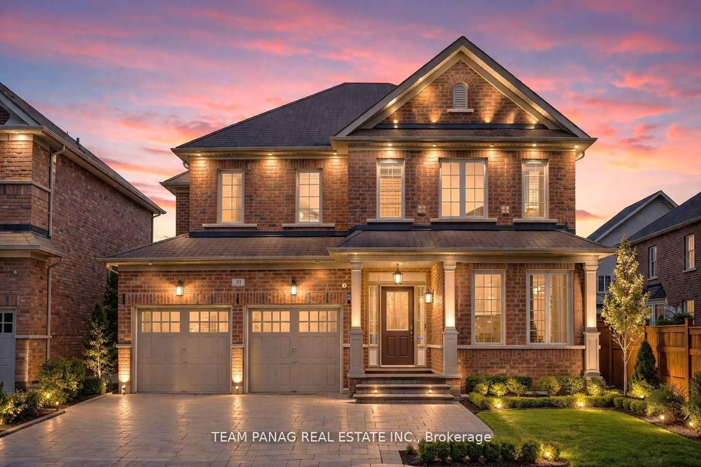
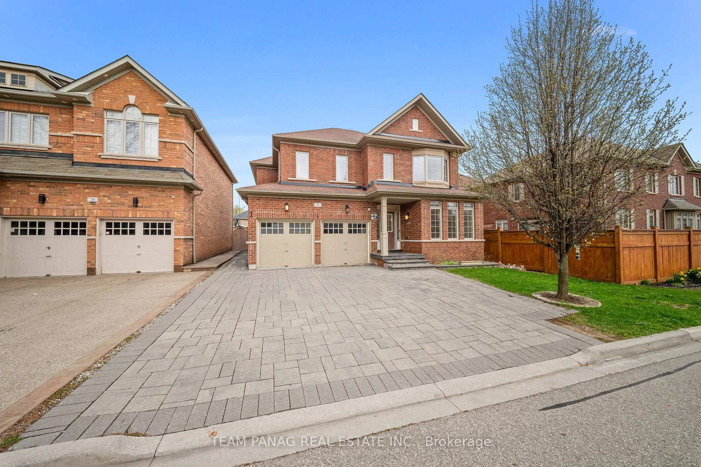
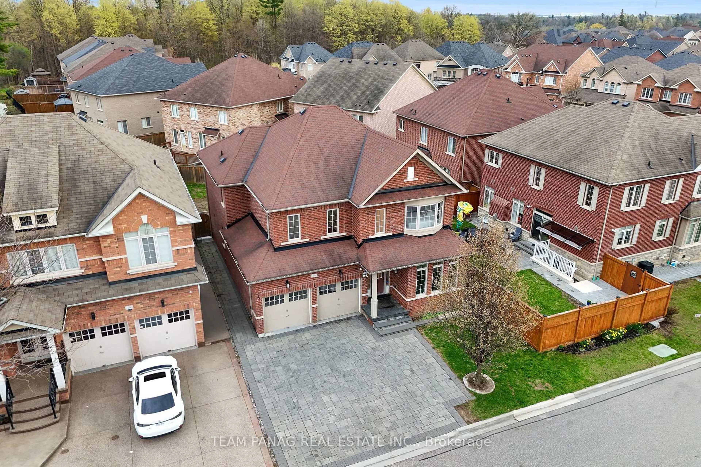
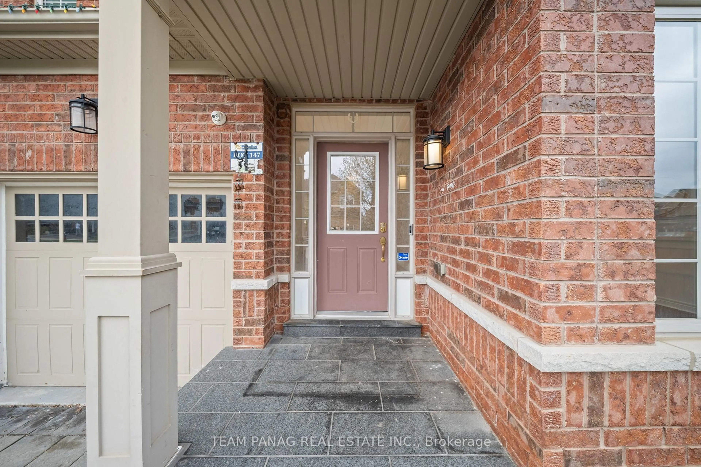
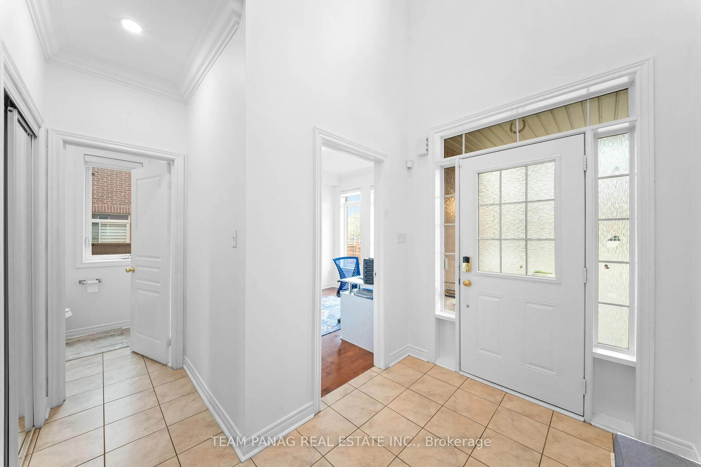
PRIME LOCATION | ABSOLUTELY STUNNING | DETACHED HOME Situated on a premium 45 ft frontage lot, offering exceptional curb appeal with no sidewalk and an extended interlocked driveway. This beautifully upgraded residence features 9 ft ceilings on both levels and backs onto a semi-ravine setting with no immediate neighbours behind, providing added privacy and serene views. The thoughtfully designed layout includes a main floor den, ideal for a home office. Elegant finishes throughout include hardwood flooring, crown molding, pot lights, and oak-stained staircase. The spacious primary bedroom showcases a 10 ft coffered ceiling and a luxurious 6-piece ensuite. The upgraded kitchen is a true highlight, featuring built-in stainless steel appliances, a 36" gas stove, canopy hood, centre island, extended pantry, and ample cabinetry-perfect for both everyday living and entertaining. Desirable North-East facing home offering abundant natural light and positive energy throughout the day.
Property Details
Interior
Features
Main Floor
Living
3.05 x 3.36hardwood floor / Window
Dining
5.06 x 3.96hardwood floor / Crown Moulding
Family
3.96 x 4.88hardwood floor / Gas Fireplace / Pot Lights
Den
0.0 x 0.0hardwood floor / Window
Exterior
Features
Parking
Garage spaces 2
Garage type Built-In
Other parking spaces 4
Total parking spaces 6
Property History
 50
50