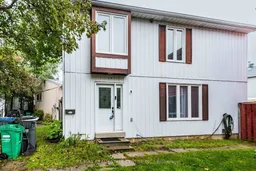
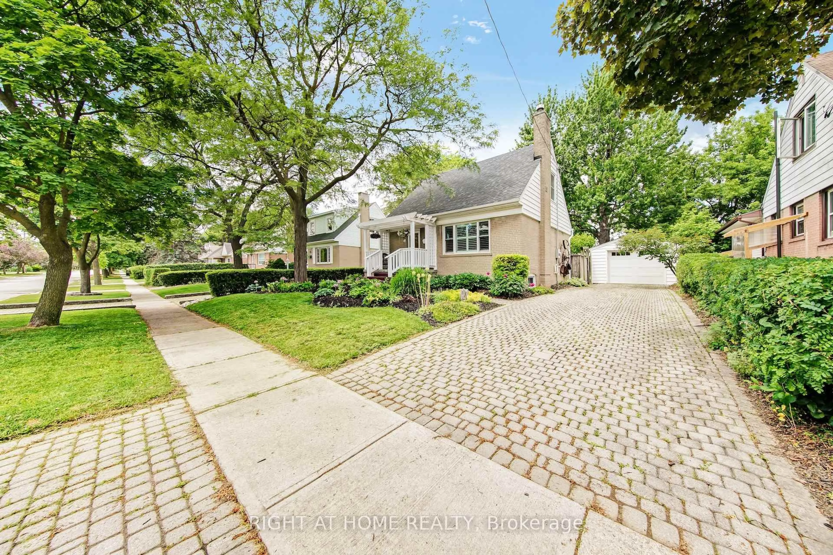
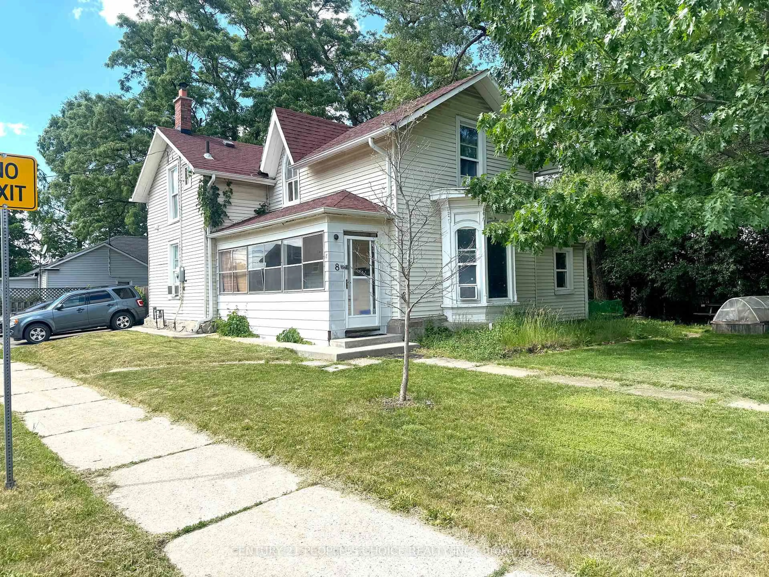
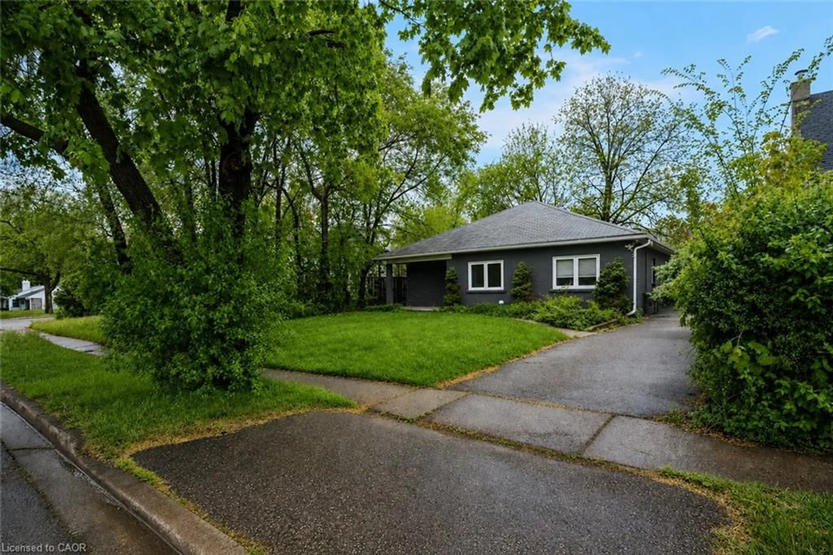
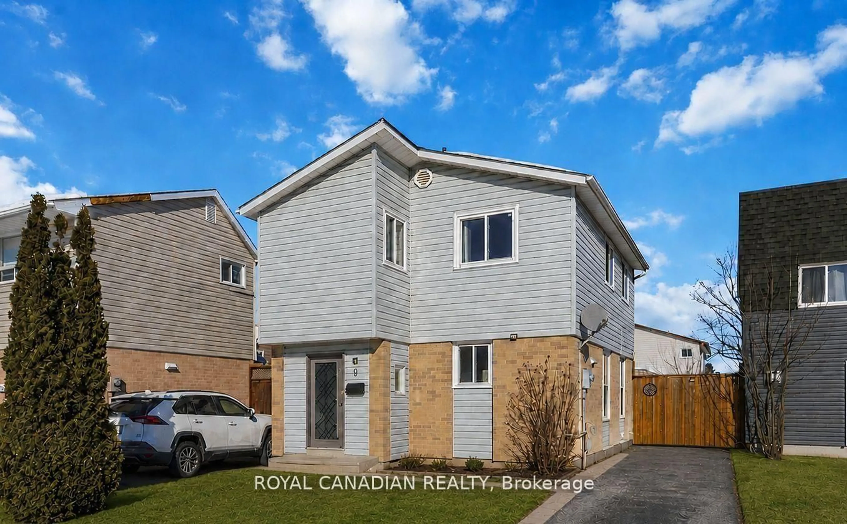
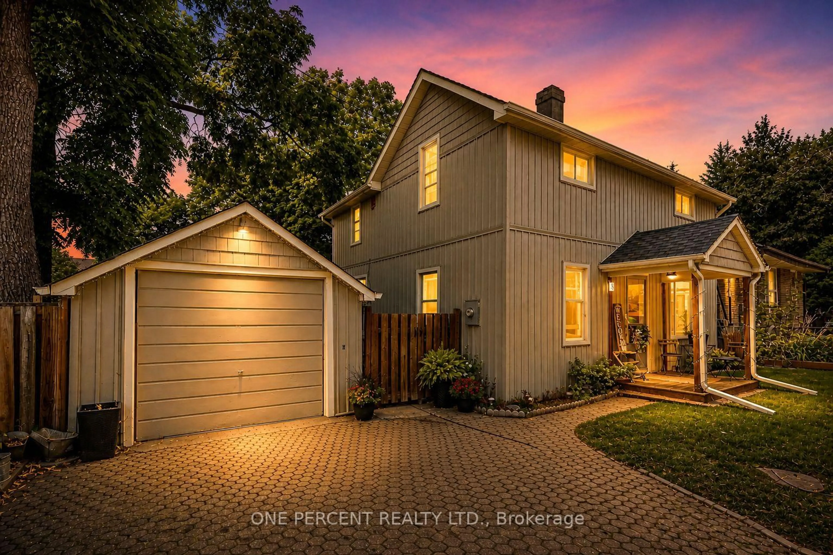

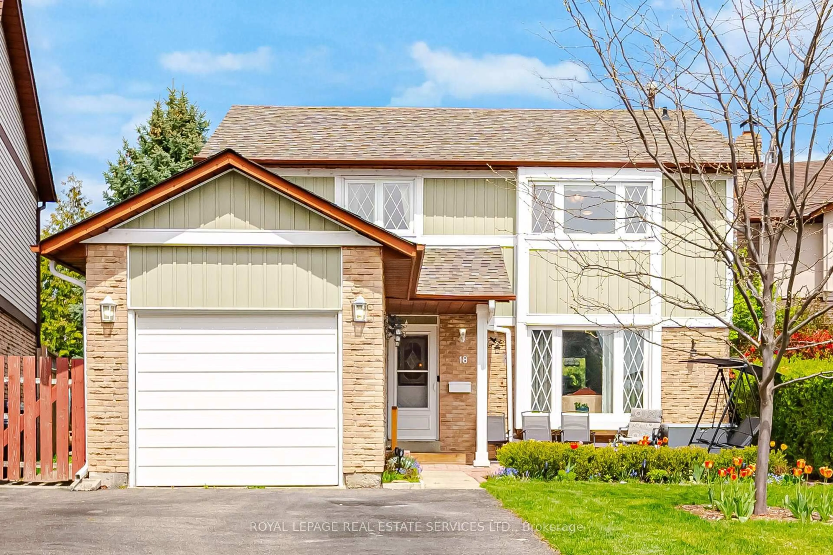
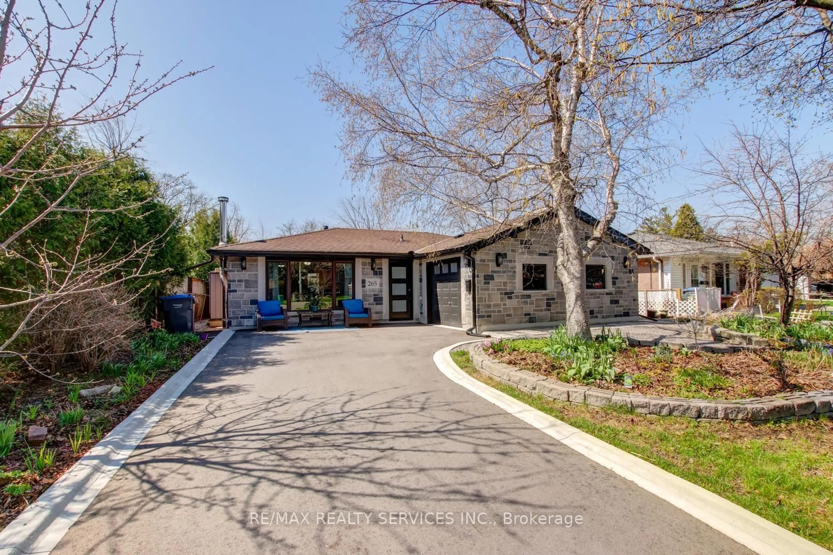
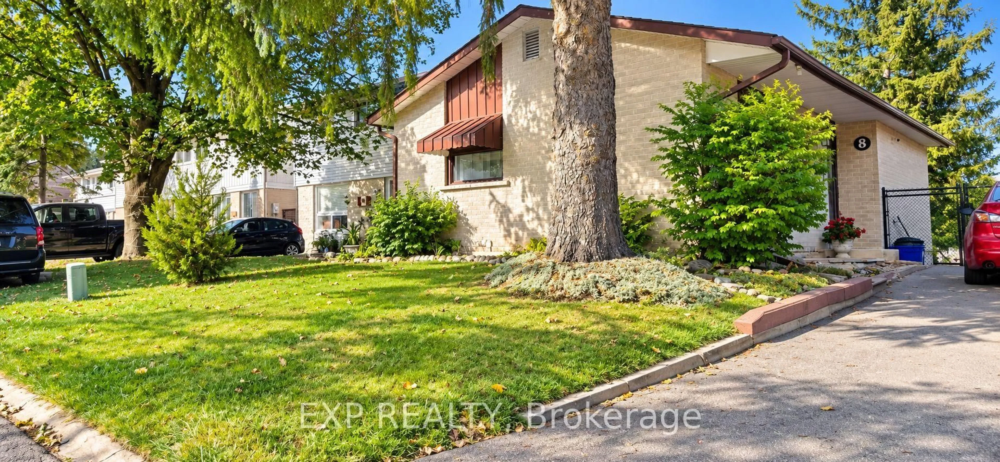
Home with vinyl exterior material, street for 19 Huntingwood Cres, Brampton Ontario L6S 1S5
11 hours on Market

19 Huntingwood Cres, Brampton, Ontario L6S 1S5

Detached
3
2
~700-1100 sqft
$599,000
Get pre-qualifiedPowered by nesto
Detached
3
2
~700-1100 sqft

Contact us about this property

Call

Highlights

Property Estimate

Days on market11 hours

Estimated valueNot available

Price/Sqft$700/sqft

Monthly cost

Open Calculator

Description

Welcome to 19 Huntingwood Crescent - a move-in ready detached home tucked away on a quiet, child-friendly street in Brampton's highly desirable Central Park community! Freshly painted throughout, this inviting 2-storey home offers 3 spacious bedrooms, 2 bathrooms and a functional layout perfectly suited for family living. The upgraded kitchen provides a stylish and practical space for everyday meals and entertaining, while the carpet-free interior offers a clean, modern feel throughout. Situated on a 31 x 77 ft lot with parking for two vehicles, this is a fantastic opportunity for first-time buyers, growing families or anyone looking to call this established neighbourhood home. The location is hard to beat - walk to Brampton Transit, Bramalea City Centre, nearby parks and schools of all levels, with the incredible trails, green space and recreational amenities of Chinguacousy Park close by. Commuters will also love being just minutes from Highway 410, providing easy access throughout Brampton and the GTA. Move in, unpack and enjoy everything this home and neighbourhood have to offer!


Property Details

Style2-Storey
View-
Age of property-
SqFt~700-1100 SqFt
Lot Size2,471 SqFt(77.54 x 31.88)
Parking Spaces2
MLS ®NumberW13730954
Community NameCentral Park Brampton
Data SourceTRREB
Listing byRE/MAX REAL ESTATE CENTRE INC.

Features

Heating: Baseboard
Cooling: Other, Wall Unit
Basement: Finished

Features

Lot size: 2,471 SqFt

Parking

Garage spaces -

Garage type -

Total parking spaces 2


Property History

Sep 1, 2026
ListedActive
$599,000
11 hours on market
history photo preview34
Listing by trreb®
Property listed by RE/MAX REAL ESTATE CENTRE INC., Brokerage
Agent Banner Image
Interested in this property?Get in touch to get the inside scoop.
Market Data - Central Park Brampton

Geo Zone Map ThumbnailCentral Park Brampton

Seller's Market

View Market Data

Detached house - for the past 30 days

Buyer's market Seller's market

Avg. Days on Market

Past 30 days

34 days

Compared to

2025

31 days

2024

24 days

2023

17 days

New Listings

Past 30 days

19 listings

Compared to

2025

21 listings

2024

13 listings

2023

23 listings

Units sold

Past 30 days

14 units

Compared to

2025

9 units

2024

11 units

2023

12 units

Median Sold Price

Past 30 days

$763,750

Compared to

2025

$755,000

2024

$774,000

2023

$838,500


Population and Demographics

Overview

Total population 13349
Average household income $122,167

Age (%)

0 to 19
23%
20 to 34
23%
35 to 49
20%
50 to 64
20%
65 and plus
15%

Household composition (%)

Single family
76%
Single person
17%
Multi person
6%
Multi family
2%

Mother tongue (%)

English
65%
Punjabi (Panjabi)
12%
Tagalog (Pilipino, Filipino)
4%
Spanish
4%
Urdu
2%
Hindi
2%
Others
2%
Italian
2%
Gujarati
1%

House tenancy (%)

Owners
80%
Renters
20%

What’s nearby?Essentials within 5 km

Local Logic

Transportation Scores

Estimated Budget