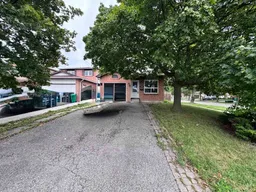
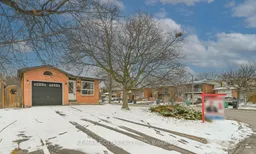
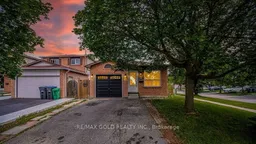

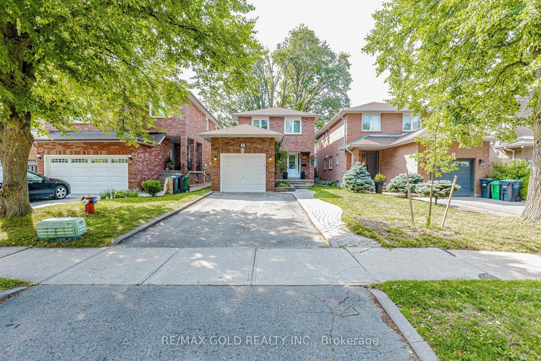
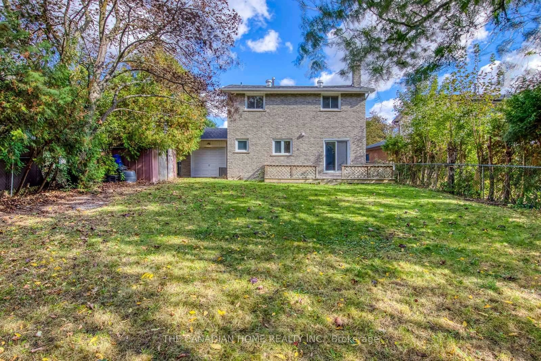
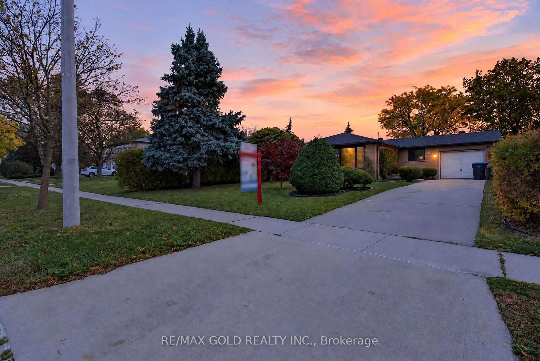
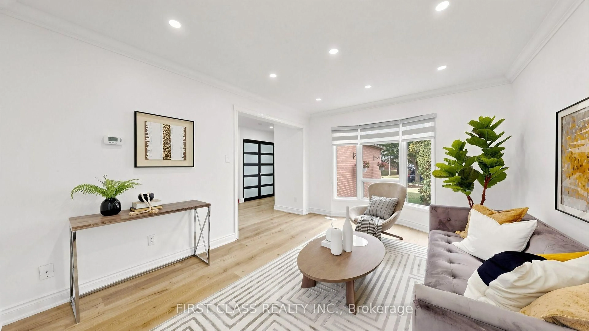
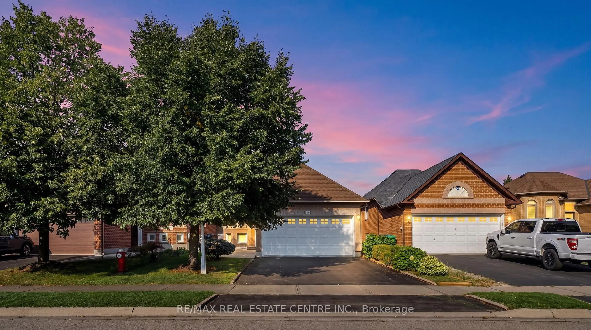
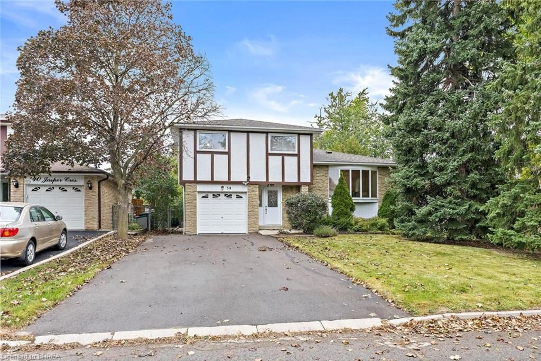
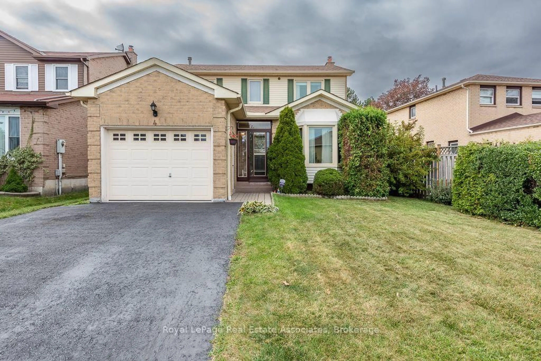
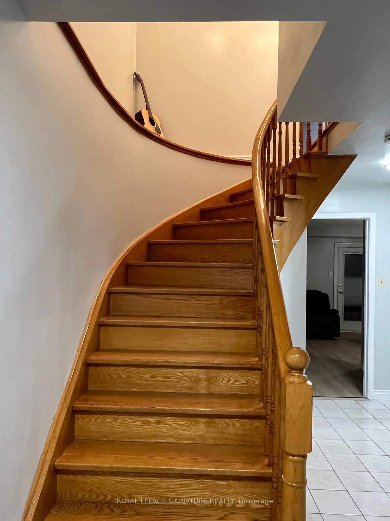
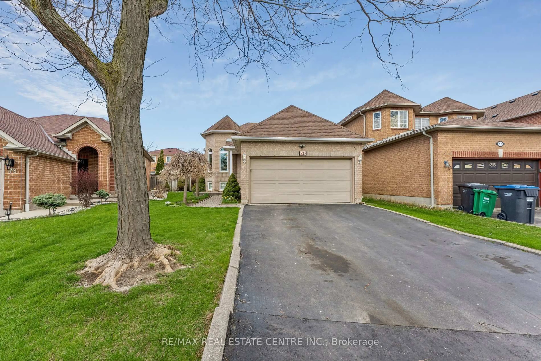
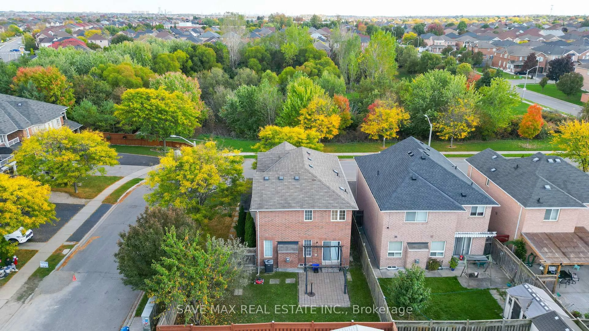
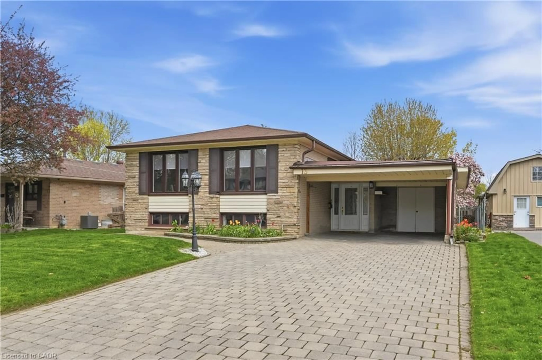
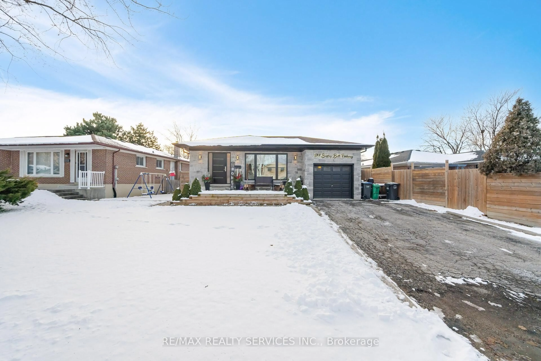
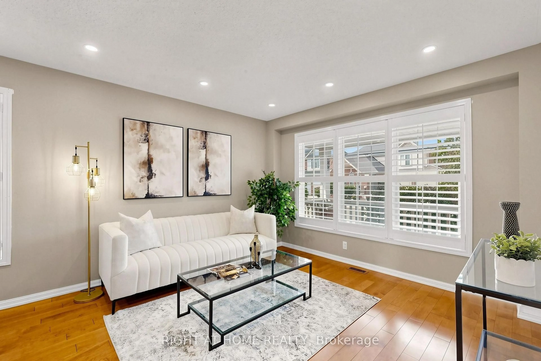
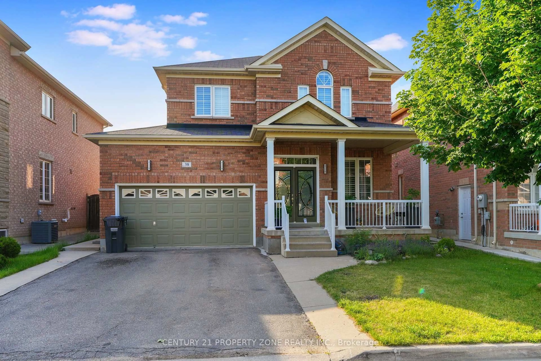
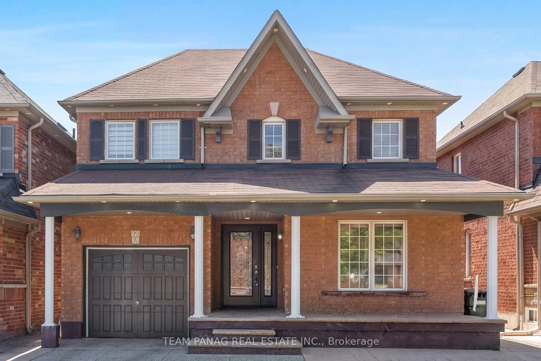
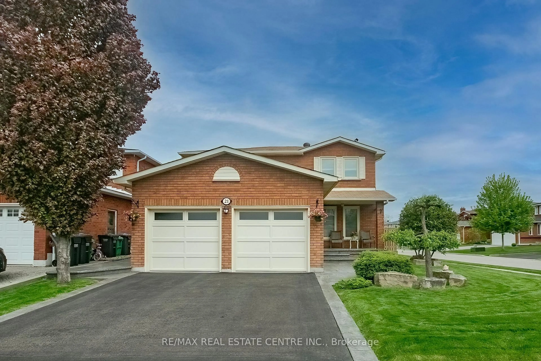
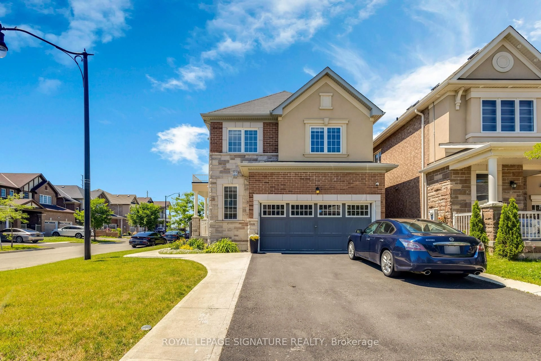
A pic from outside/outdoor area/front of a property/back of a property/a pic from drone, street for 228 Martindale Cres, Brampton Ontario L6X 2V2
3 days on Market

228 Martindale Cres, Brampton, Ontario L6X 2V2

Detached
3 + 2
2
~700-1100 sqft
$650,000
Get pre-qualifiedPowered by nesto
Detached
3 + 2
2
~700-1100 sqft

Contact us about this property

Call

Highlights

Property Estimate

Days on market3 days

Estimated valueNot available

Price/Sqft$759/sqft

Monthly cost

Open Calculator

Description

A great opportunity for contractors, renovators, and visionaries looking to customize a home from the ground up on a great corner lot. Featuring solid bones and a generous, functional layout, this spacious bungalow provides the ideal blank canvas to bring your custom design vision to life without paying for someone else's updates. Key Highlights & Potential: Main Level: Bright, open-concept living and dining area flowing into a main-floor family room, a practical kitchen layout, 3 bedrooms, and full bathroom. Lower Level: Sprawling basement offering extensive space for a recreation room, home office, or extra living quarters suited for multi-generational needs. Outdoor Space: Generous corner lot featuring an expansive backyard, perfect for building your dream outdoor oasis. Walk to Schools & Parks: Located just minutes away from Bramalea City Centre, Hwy 410, Go Transit, restaurants, movie theatres & cafes. The property is being sold in strictly "As-Is" condition, offering a clean slate and incredible potential for your next masterpiece.


Property Details

StyleBungalow
View-
Age of property31-50
SqFt~700-1100 SqFt
Lot Size2,953 SqFt(100.06 x 29.52)
Parking Spaces3
MLS ®NumberW13718386
Community NameBrampton West
Data SourceTRREB
Listing byROYAL LEPAGE SIGNATURE REALTY

Features

Heating: Forced Air
Cooling: Central Air
Basement: Unfinished, W/O

Main Floor

3rd Br

4.32 x 2.41

2nd Br

2.71 x 2.53

Living

3.58 x 3.63

Dining

3.58 x 2.74


Features

Lot size: 2,953 SqFt

Parking

Garage spaces 1

Garage type Attached

Other parking spaces 2

Total parking spaces 3


Property listed by ROYAL LEPAGE SIGNATURE REALTY, Brokerage
Agent Banner Image
Interested in this property?Get in touch to get the inside scoop.
Market Data - Brampton West

Geo Zone Map ThumbnailBrampton West

Buyer's Market

View Market Data

Detached house - for the past 30 days

Buyer's market Seller's market

Avg. Days on Market

Past 30 days

34 days

Compared to

2025

47 days

2024

38 days

2023

16 days

New Listings

Past 30 days

11 listings

Compared to

2025

36 listings

2024

23 listings

2023

24 listings

Units sold

Past 30 days

5 units

Compared to

2025

6 units

2024

4 units

2023

12 units

Median Sold Price

Past 30 days

$800,000

Compared to

2025

$876,250

2024

$872,500

2023

$918,100


Population and Demographics

Overview

Total population 13732
Average household income $119,162

Age (%)

0 to 19
22%
20 to 34
24%
35 to 49
20%
50 to 64
20%
65 and plus
14%

Household composition (%)

Single family
72%
Single person
20%
Multi person
6%
Multi family
2%

Mother tongue (%)

English
65%
Punjabi (Panjabi)
10%
Portuguese
5%
Others
3%
Spanish
3%
Urdu
3%
Tagalog (Pilipino, Filipino)
3%
Hindi
2%

House tenancy (%)

Owners
77%
Renters
23%

What’s nearby?Essentials within 5 km

Local Logic

Transportation Scores

Estimated Budget