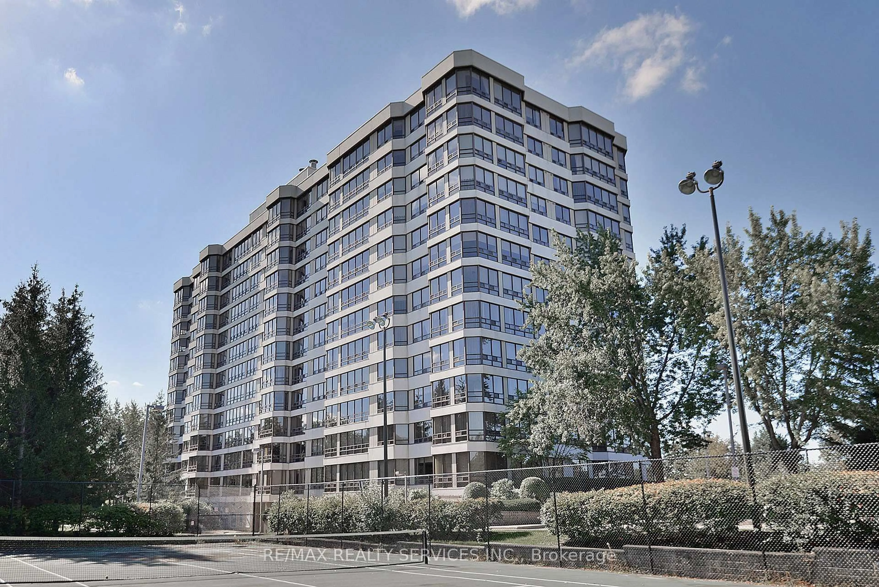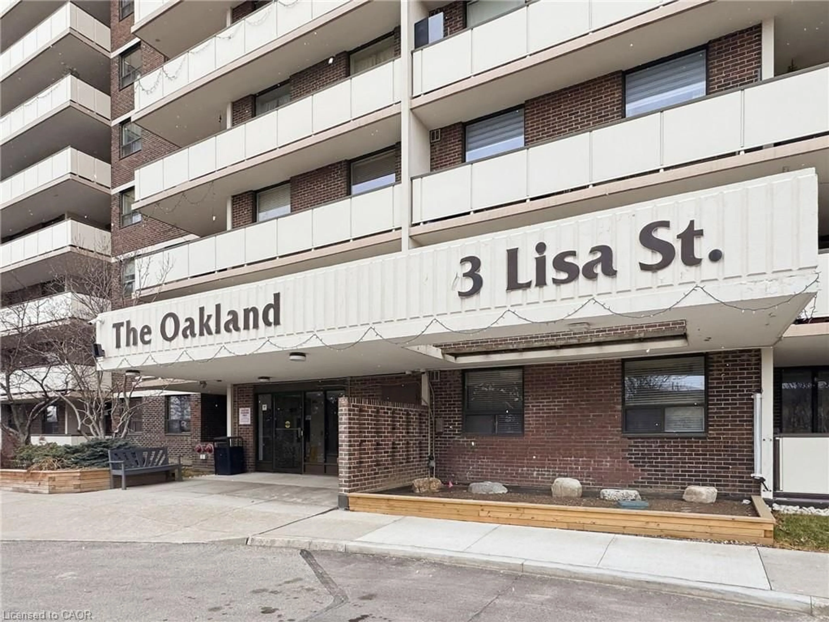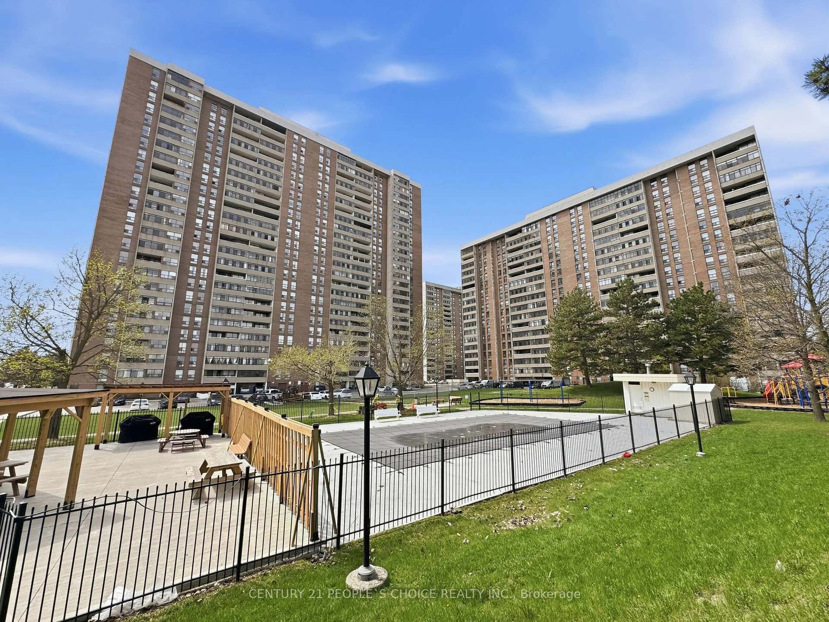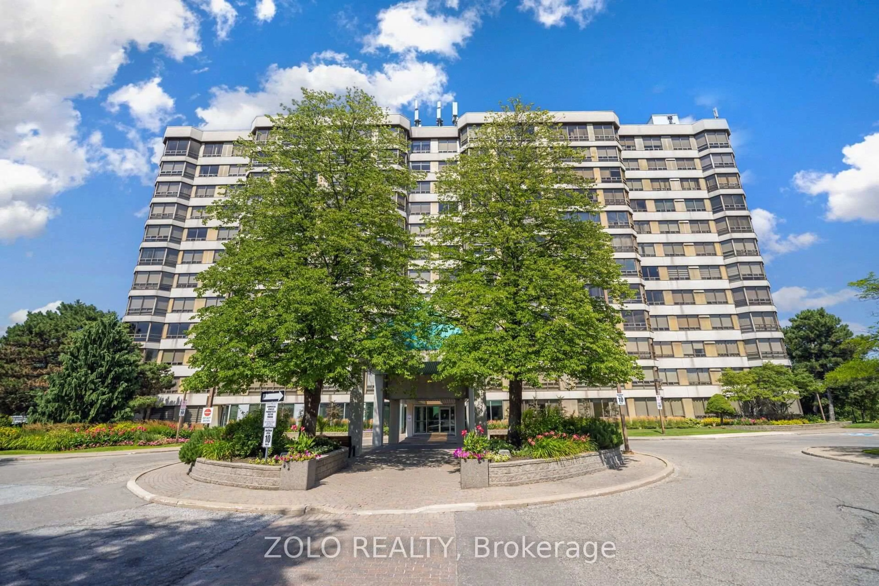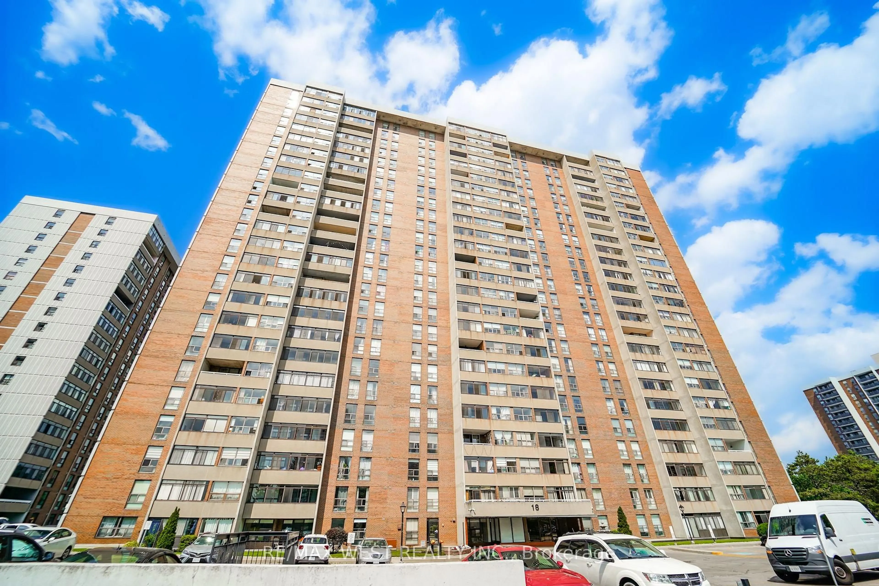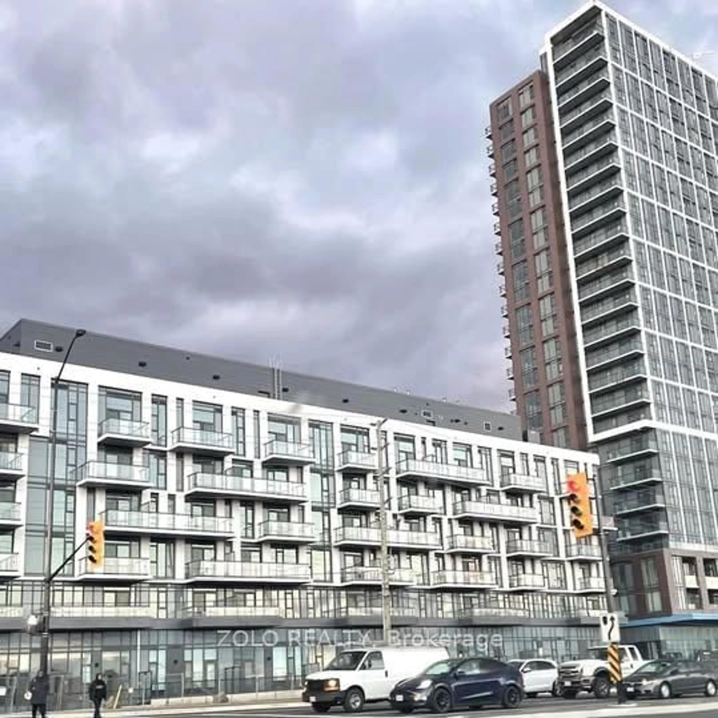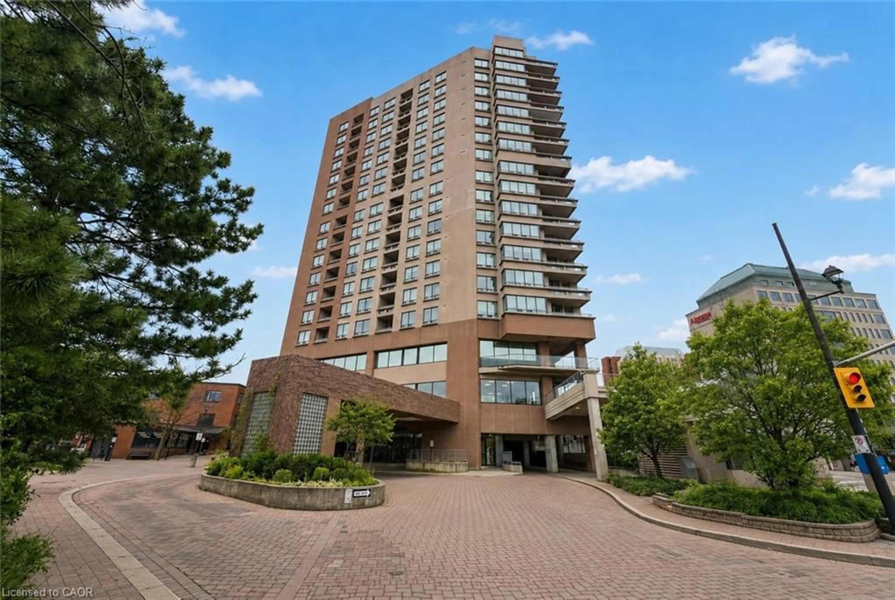
8351 Mclaughlin Rd #133, Brampton, Ontario L6Y 4H8
Contact us about this property
Highlights
Estimated valueThis is the price Wahi expects this property to sell for.
The calculation is powered by our Instant Home Value Estimate, which uses current market and property price trends to estimate your home’s value with a 90% accuracy rate.Not available
Price/Sqft$521/sqft
Monthly cost
Open Calculator
Description
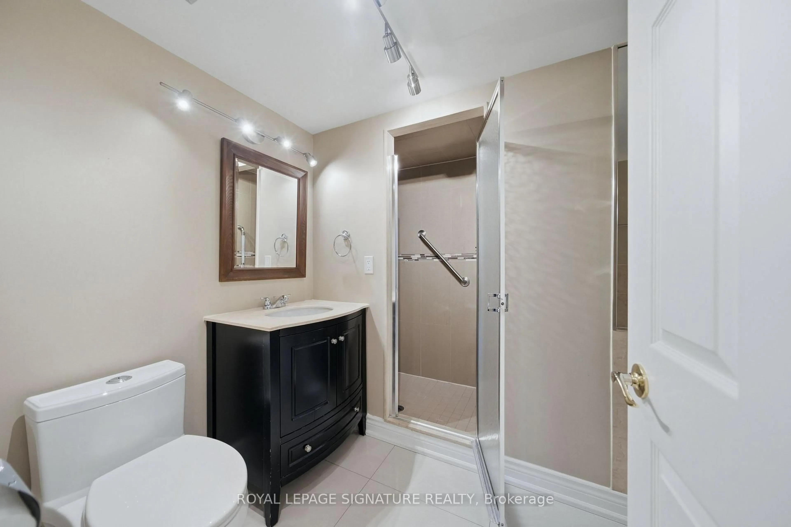
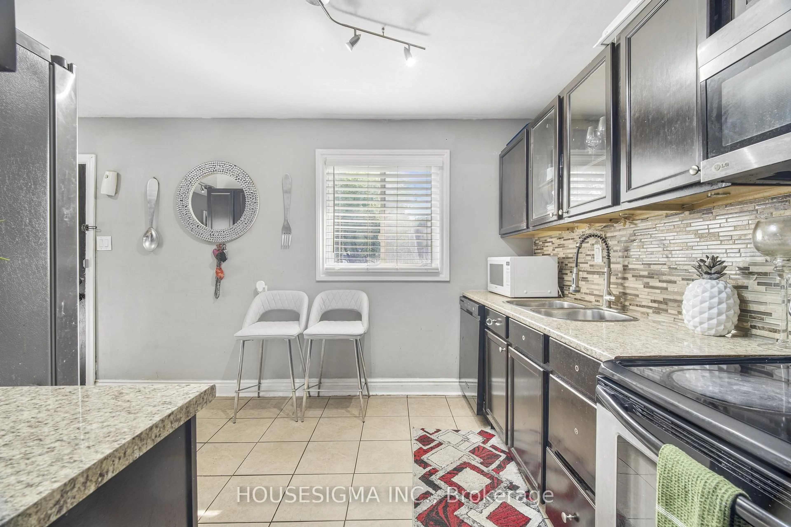
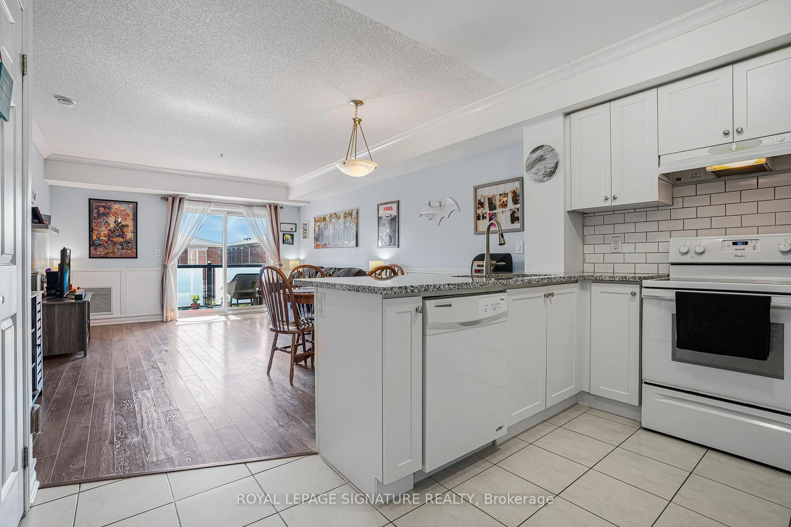
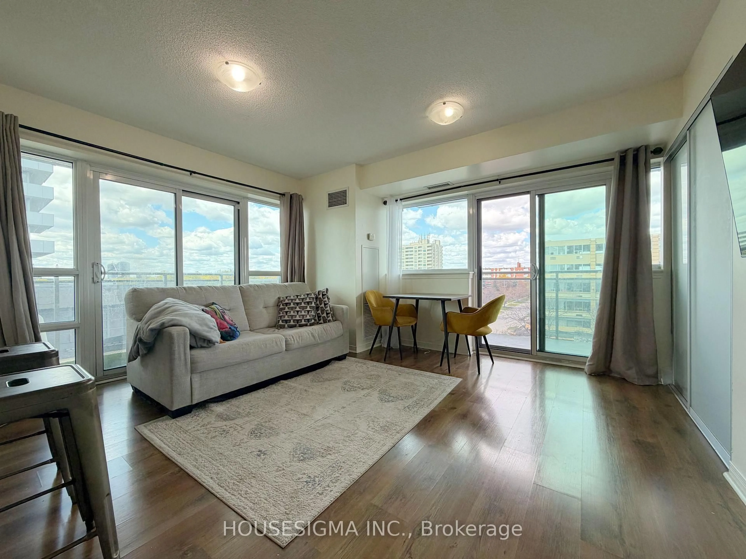
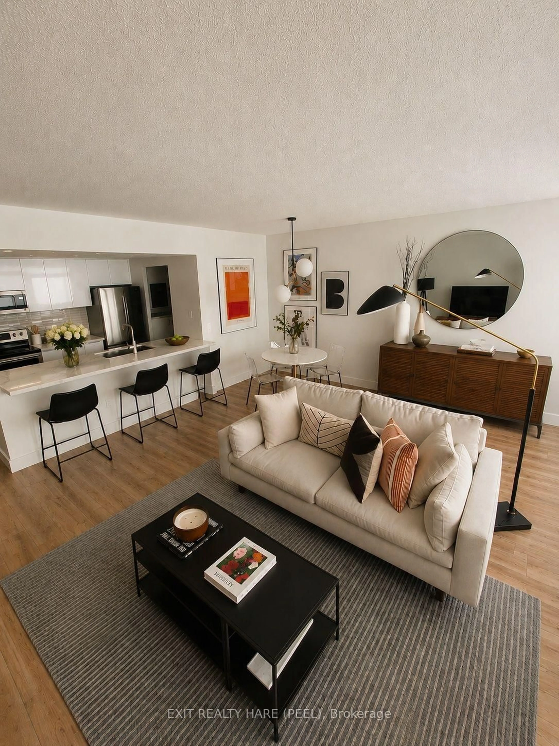
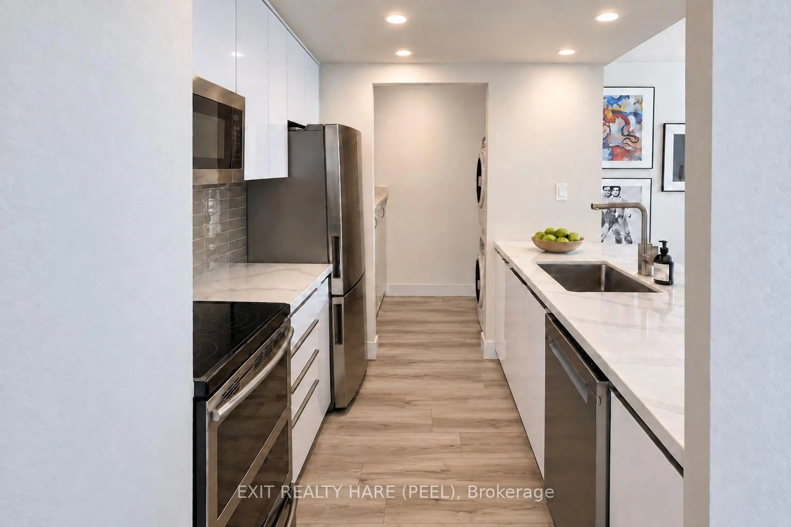
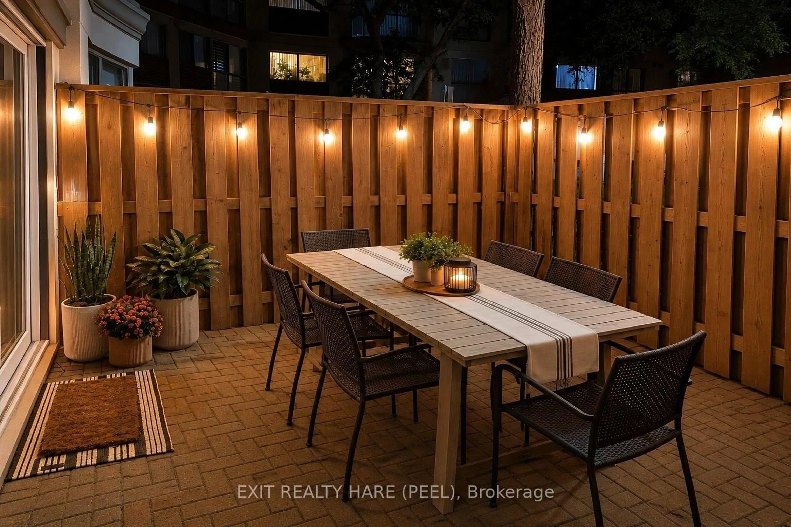
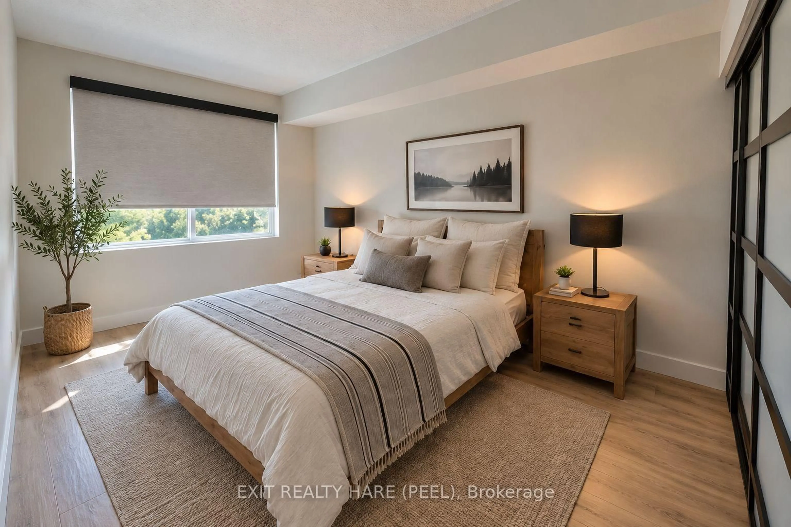
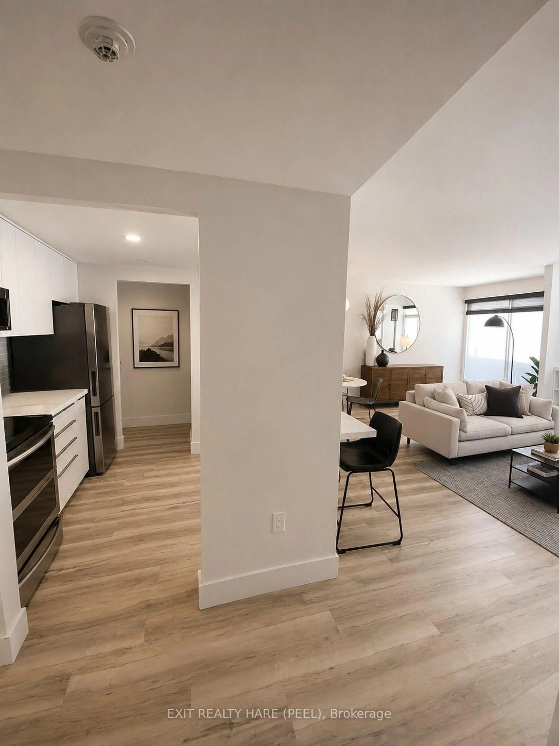
A rare condo find with your own private patio! This beautifully renovated 791 sq ft 1 bedroom, 1 bathroom suite offers stylish, move-in ready living with thoughtful updates throughout. Step inside to a bright and inviting open concept living and dining space, perfect for relaxing at home or entertaining friends and family. The renovated galley kitchen features sleek white cabinetry, quartz countertops, updated stainless steel appliances and a generous breakfast bar with seating that opens seamlessly into the main living area. A separate laundry area with updated appliances and additional cabinetry adds valuable storage and everyday convenience. The spacious primary bedroom features a beautiful custom closet with contemporary sliding doors, while a versatile bonus nook offers the perfect space for a home office or can easily be used for additional closet or storage space. The renovated bathroom is fresh and modern with a glass enclosed walk-in shower, stylish black fixtures and contemporary finishes. Modern flooring and a neutral palette flow throughout, creating a warm and welcoming space that feels like home from the moment you walk in. Best of all, enjoy the rare luxury of your own private patio, an incredible extension of your living space and the perfect spot for morning coffee, outdoor dining or unwinding at the end of the day. Thoughtfully renovated from top to bottom, this condo offers modern style, smart use of space and the convenience of condo living without sacrificing outdoor space. Perfect for first-time buyers, downsizers or anyone looking for a beautifully finished home that's ready to enjoy. Just move-in and make yours! Furniture has been removed.
Property Details
Interior
Features
Flat Floor
Living
5.58 x 5.18Vinyl Floor / Open Concept / W/O To Patio
Kitchen
2.67 x 2.54Centre Island / Stainless Steel Appl / Pot Lights
Dining
5.58 x 5.18Vinyl Floor / Combined W/Living / Open Concept
Primary
5.44 x 3.01Vinyl Floor / Closet Organizers / Large Window
Exterior
Parking
Garage spaces 1
Garage type Underground
Other parking spaces 0
Total parking spaces 1
Condo Details
Amenities
Bike Storage, Exercise Room, Games Room, Guest Suites, Indoor Pool, Party/Meeting Room
Inclusions
Property History
 15
15