5 hours on Market

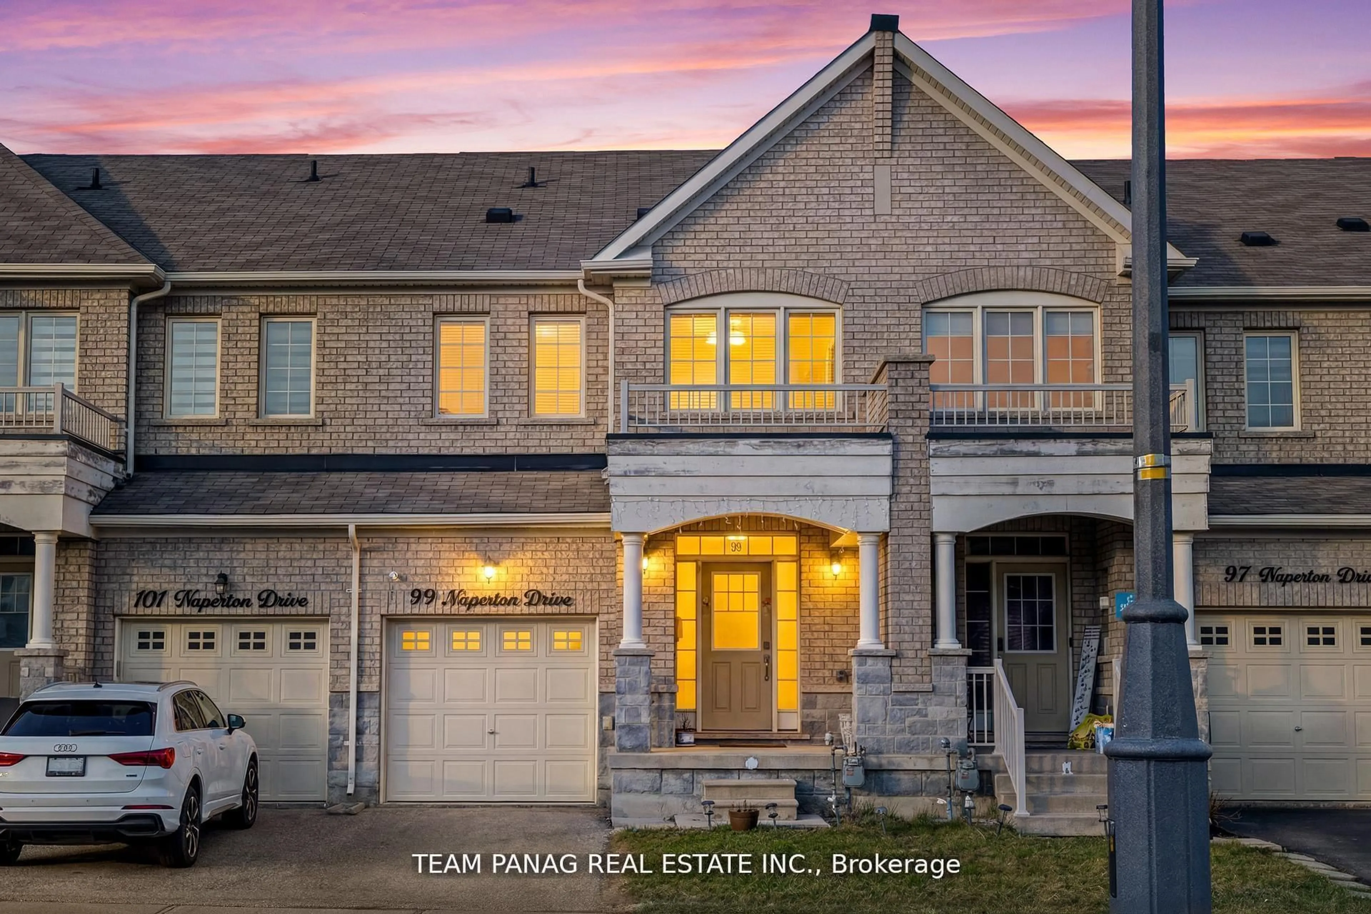
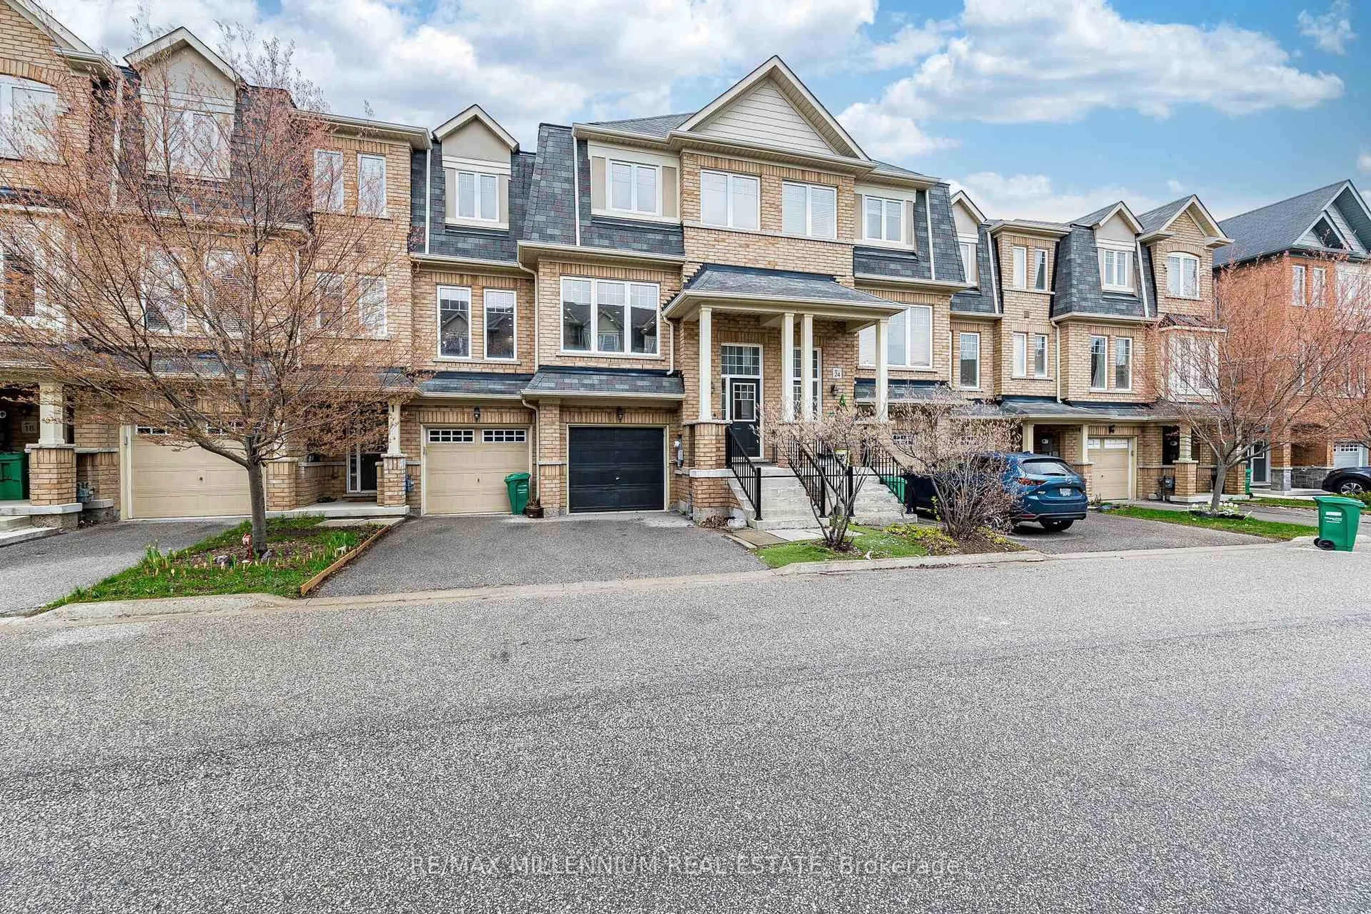
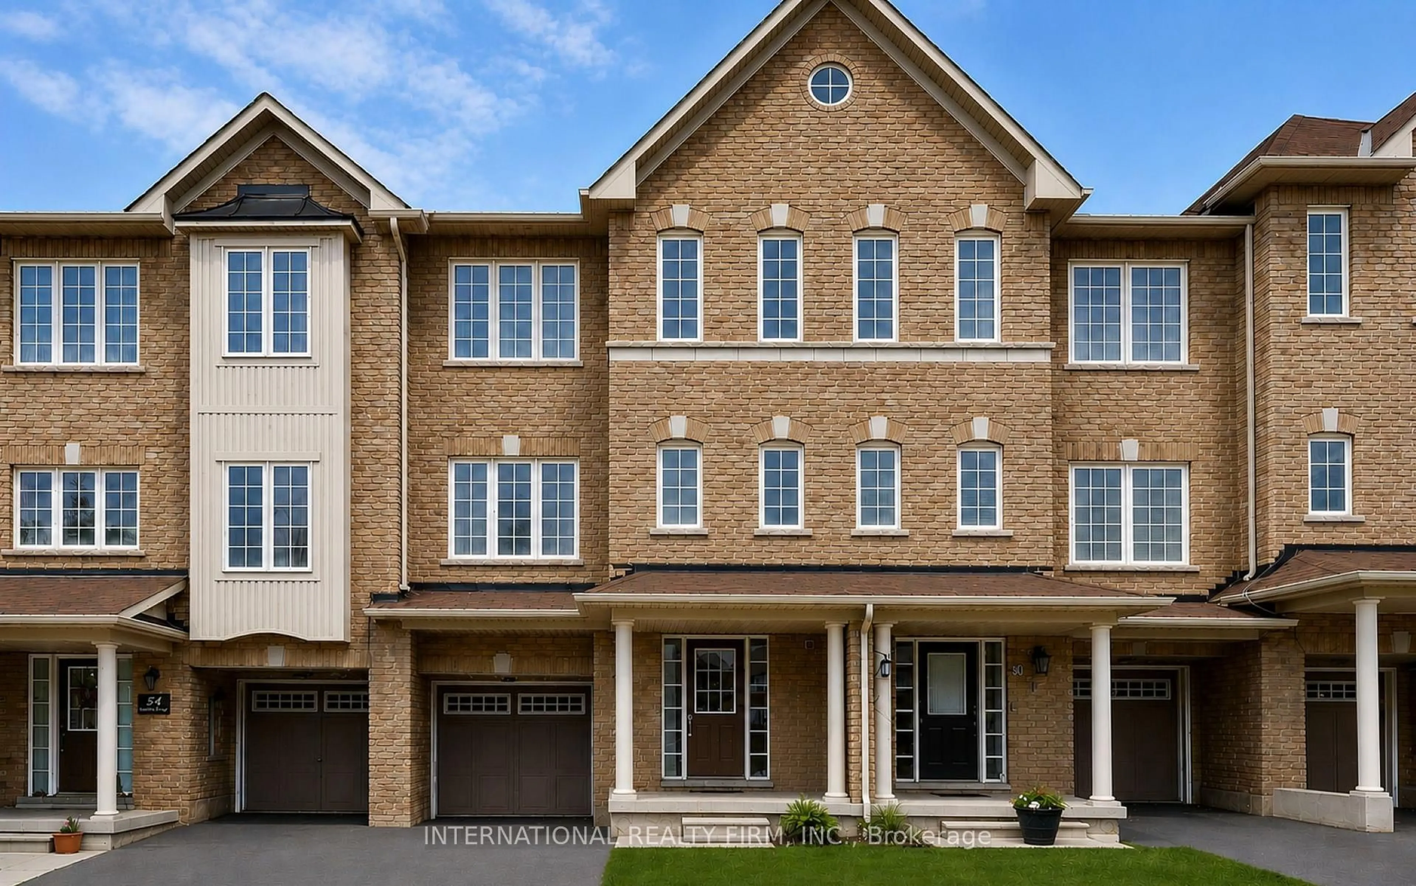
52 Royal Vista Rd, Brampton, Ontario L6Y 0N5

Townhouse
3
3
~1500-2000 sqft
$699,999
Get pre-qualifiedPowered by nesto
Townhouse
3
3
~1500-2000 sqft

Contact us about this property

Call

Highlights

Property Estimate

Days on market5 hours

Estimated valueNot available

Price/Sqft$408/sqft

Monthly cost

Open Calculator

Description

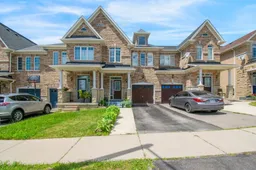
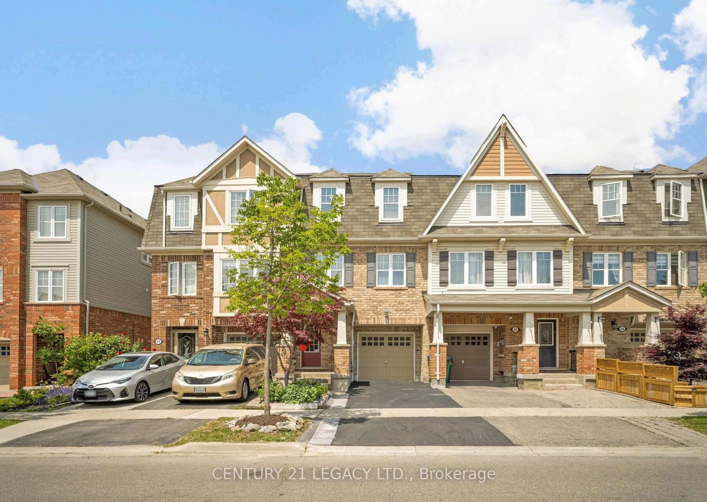
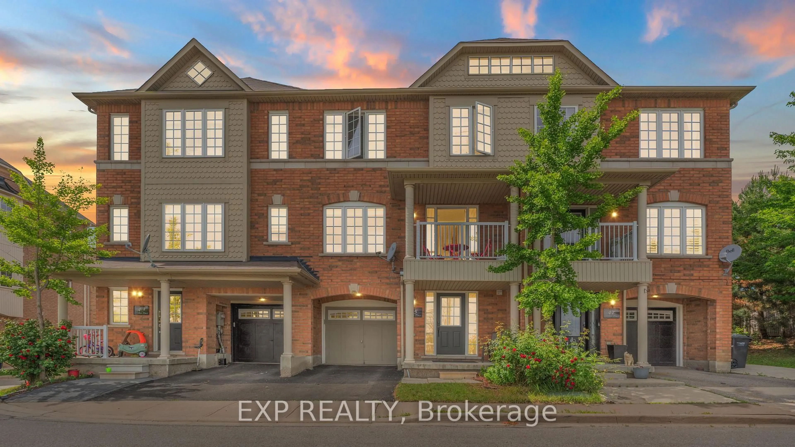
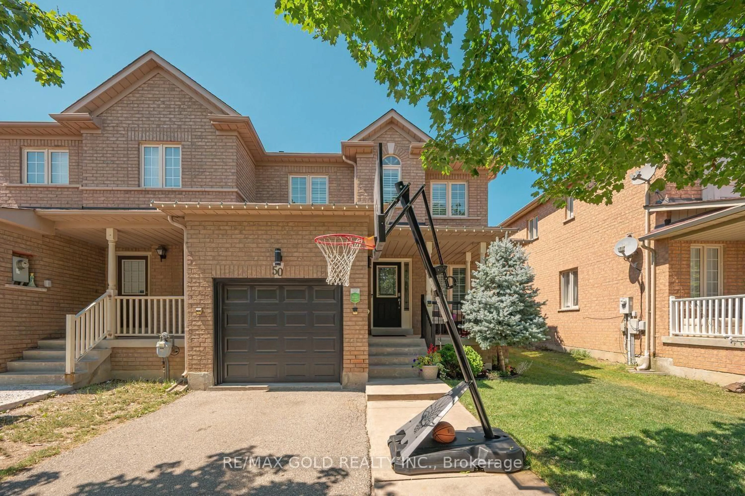
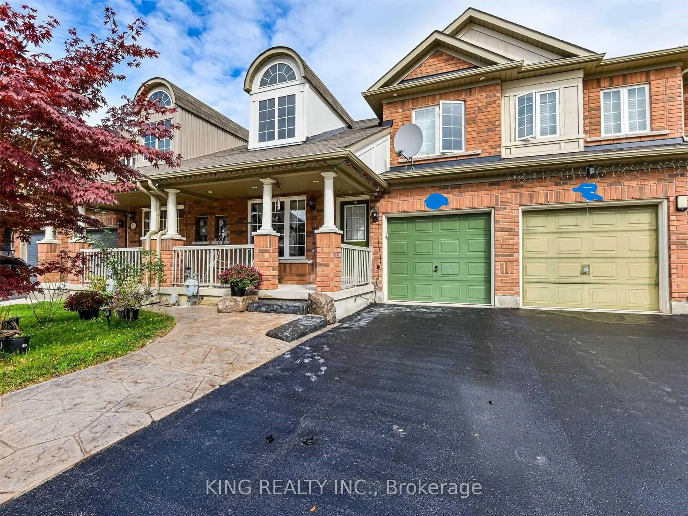
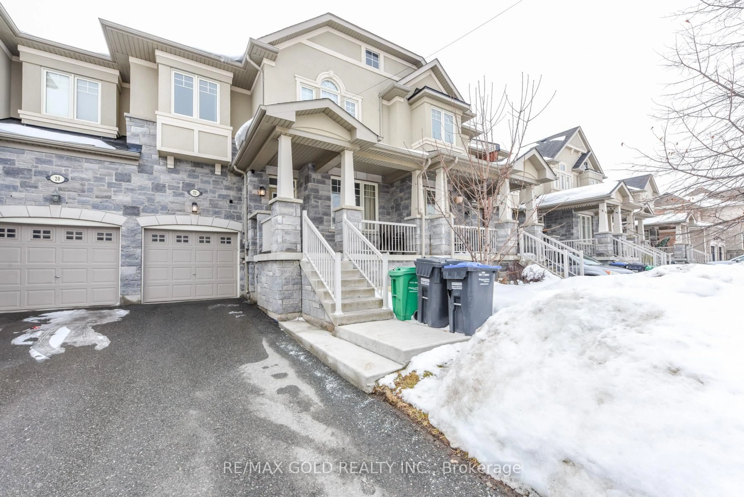
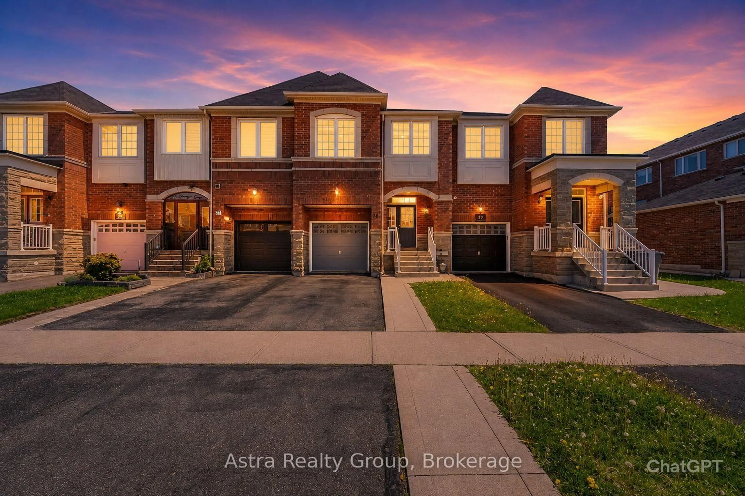
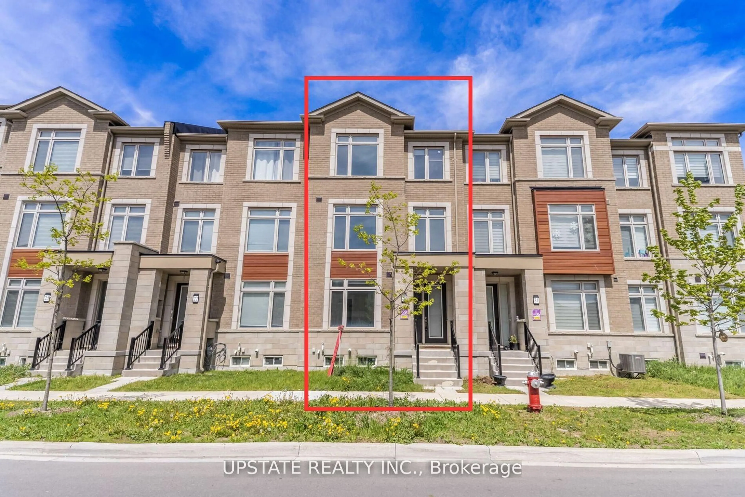
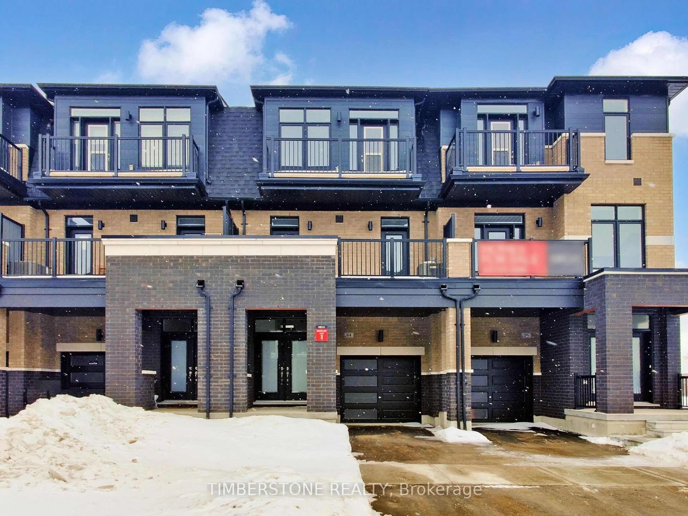
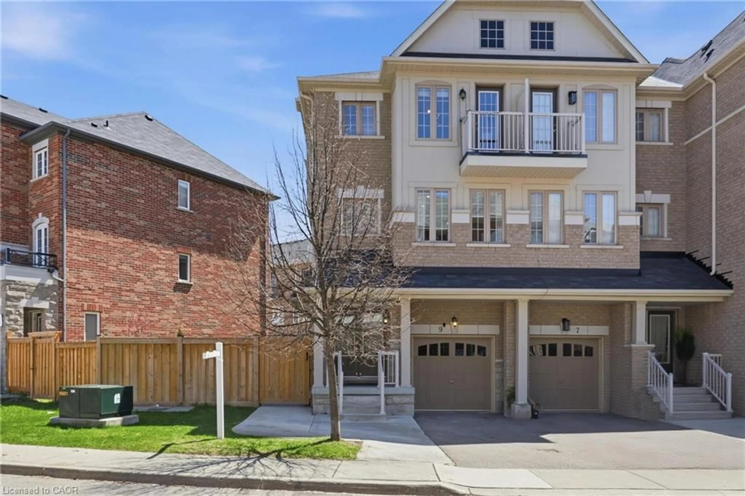
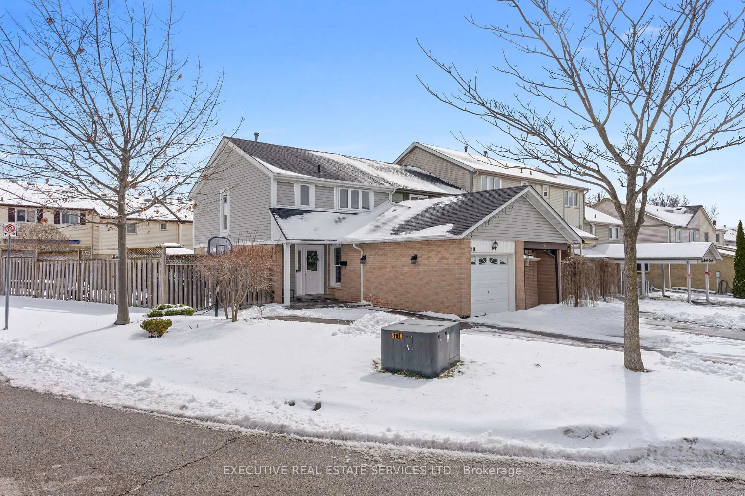
Welcome to 52 Royal Vista Road - Exceptional Living in One of South Brampton's Most Desirable Neighborhoods! Offering 1,500-2,000 sq. ft. of beautifully designed, functional living space, this home provides the ideal balance of comfort, convenience, and location. Nestled in a prime, high-demand pocket of South Brampton, this property is perfect for growing families, commuters, and savvy buyers looking for unbeatable everyday convenience. Unmatched Location Highlights: Commuter's Dream: Unbeatable transit connectivity with quick, easy access to 3 nearby GO Stations and major transit routes for effortless daily travel. Top-Rated Education: Located within close proximity to top-rated schools, making it an ideal environment for families. Daily Convenience: Minutes away from major grocery chains, popular fitness centers, retail plazas, and dining options. Outdoor & Recreation: Steps from beautiful neighborhood parks, trails, and green spaces perfect for evening strolls and outdoor activity. Step into a spacious, light-filled layout with generous room sizes, great functional flow, and endless pride of ownership. Located in a family-friendly, established community with everything you need right at your doorstep. A rare combination of location, lifestyle, and value in South Brampton. Don't miss this opportunity, schedule your private tour today! Quick Stats Summary Address: 52 Royal Vista Road, South Brampton Size: 1,500 - 2,000 sq. ft. Key Features: Prime location, proximity to 3 GO Stations, top schools, major grocers, parks & transit access.


Property Details

Style2-Storey
View-
Age of property16-30
SqFt~1500-2000 SqFt
Lot Size1,776 SqFt(90.22 x 19.69)
Parking Spaces3
MLS ®NumberW13604858
Community NameBram West
Data SourceTRREB
Listing byROYAL LEPAGE MEADOWTOWNE REALTY

Features

Heating: Forced Air
Cooling: Central Air
Basement: Unfinished

Main Floor

Living

4.93 x 4.08

Hardwood Floor

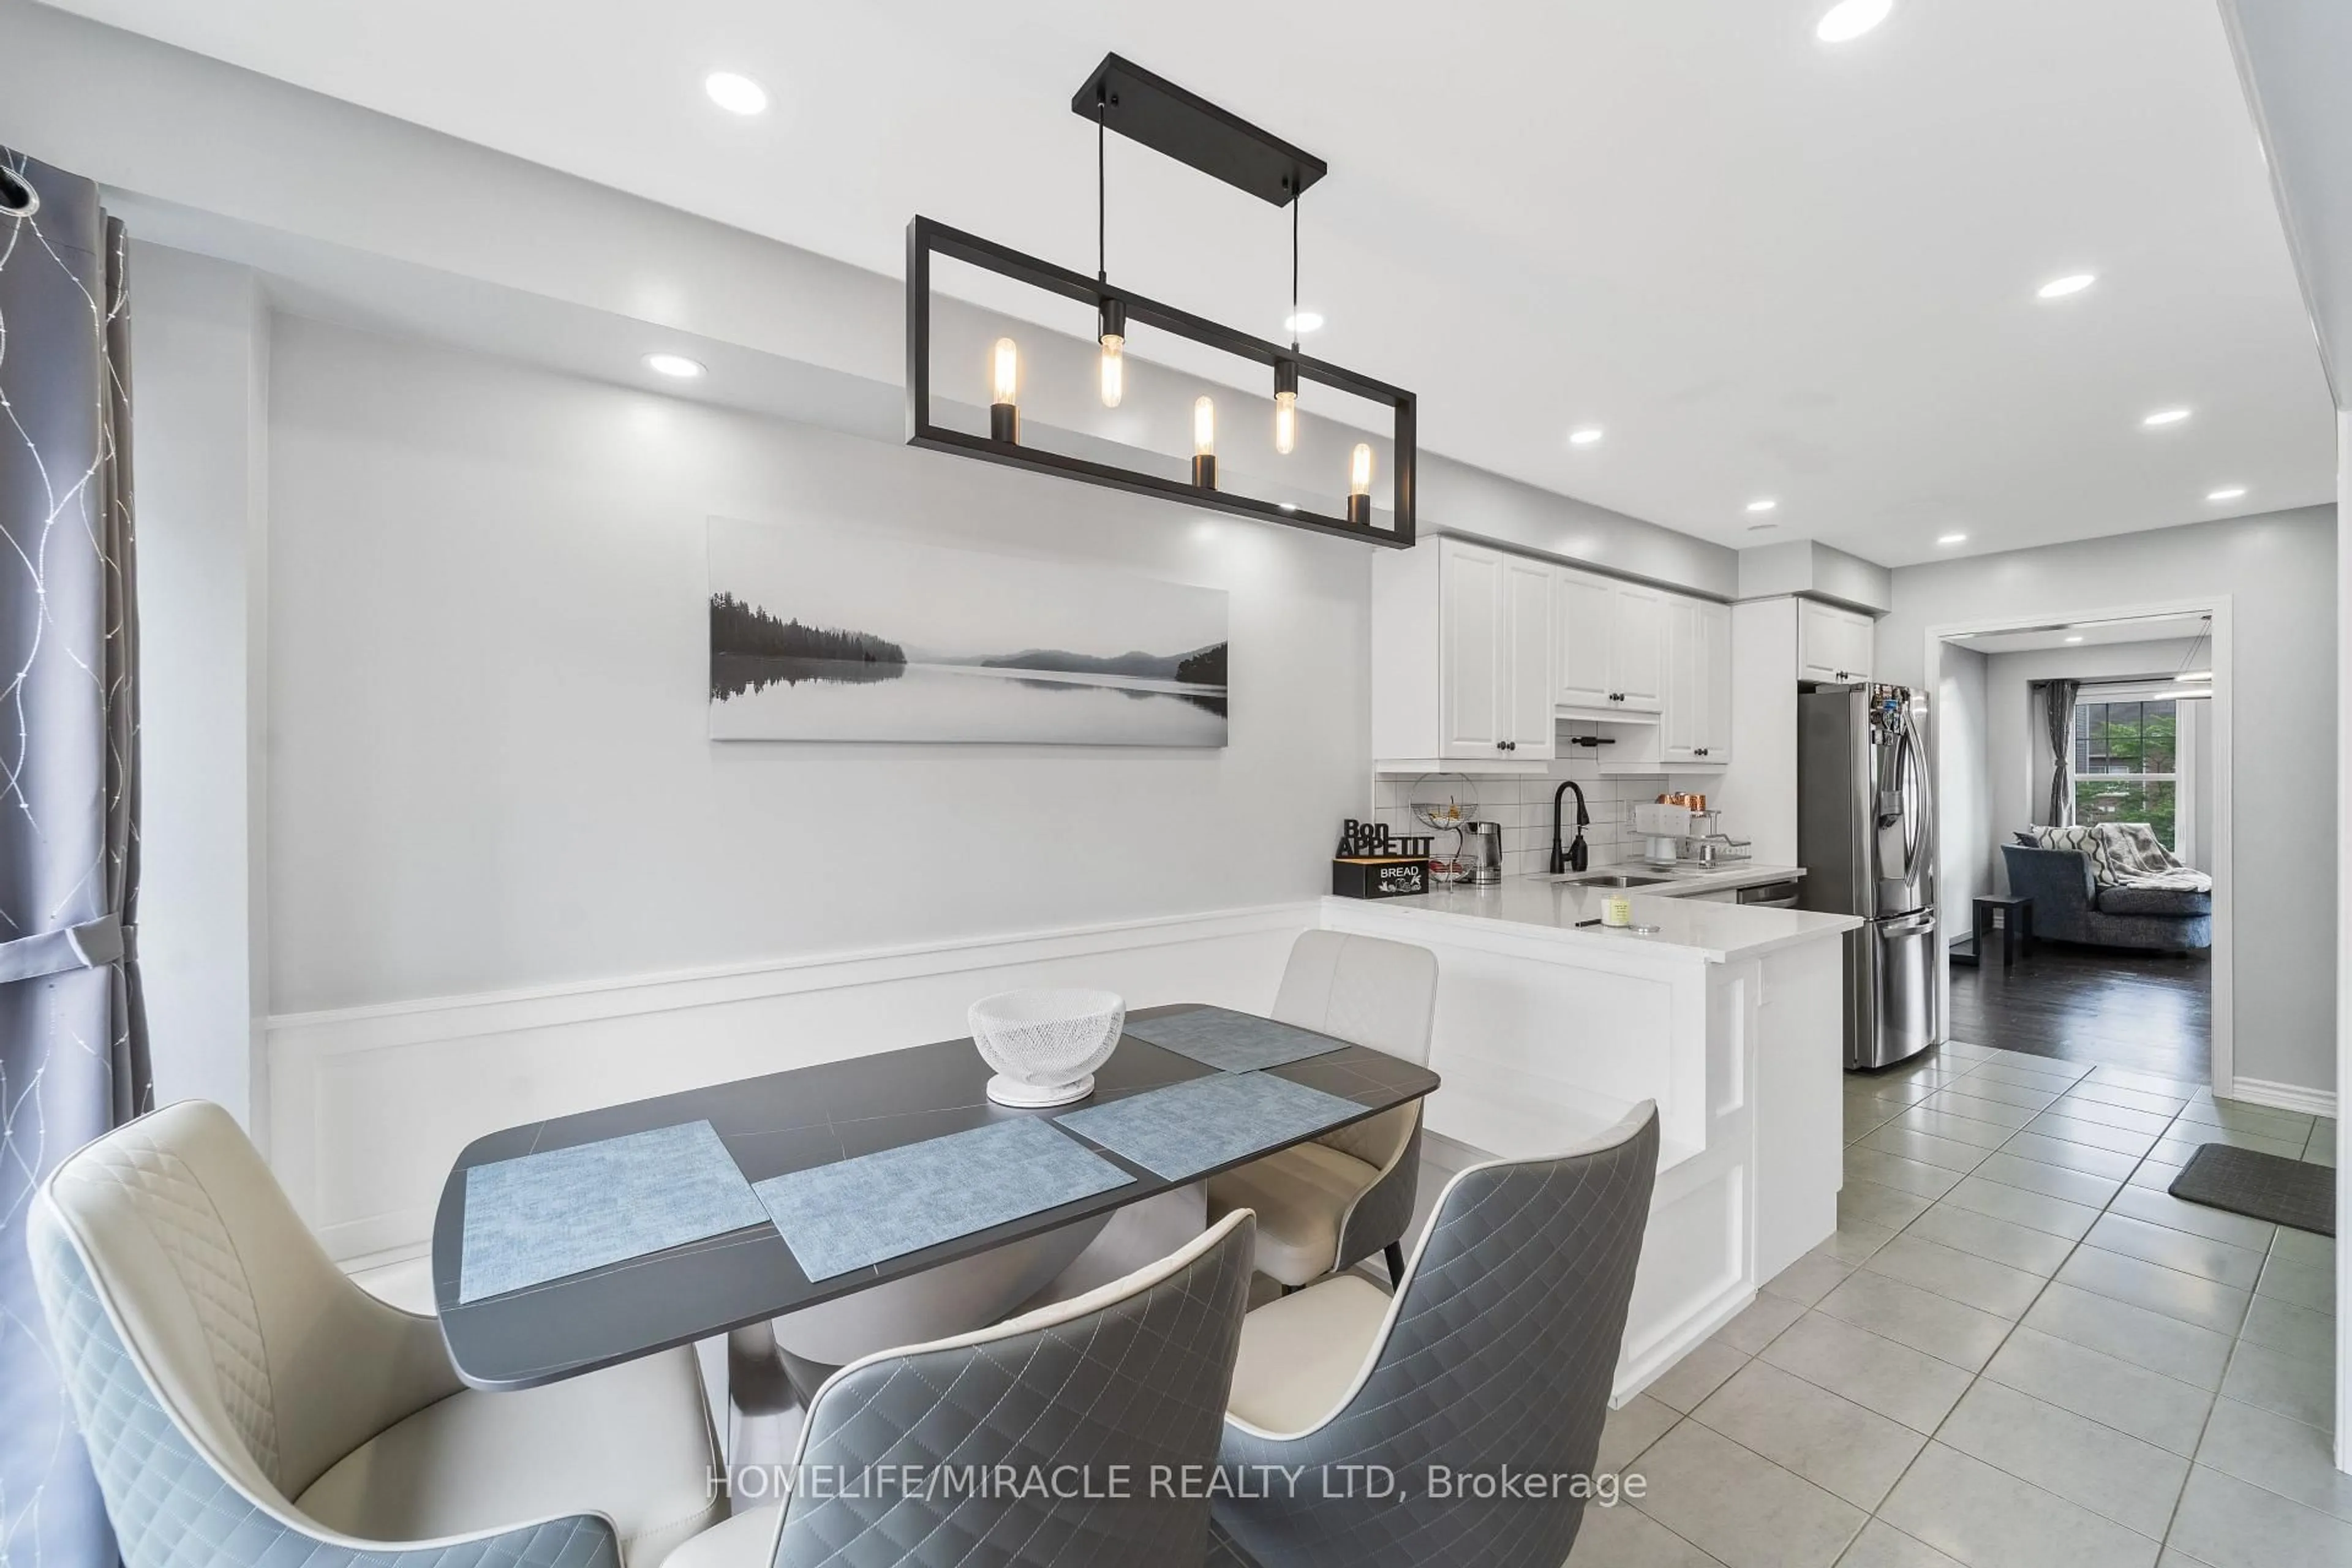
Kitchen

2.47 x 3.38

Tile Floor / Stainless Steel Appl


Features

Lot size: 1,776 SqFt

Parking

Garage spaces 1

Garage type Attached

Other parking spaces 2

Total parking spaces 3


Property History

Jul 25, 2026
ListedActive
$699,999
5 hours on market
history photo preview50
Listing by trreb®
Property listed by ROYAL LEPAGE MEADOWTOWNE REALTY, Brokerage
Agent Banner Image
Interested in this property?Get in touch to get the inside scoop.
Market Data - Bram West

Geo Zone Map ThumbnailBram West

Buyer's Market

View Market Data

Townhouse - for the past 30 days

Buyer's market Seller's market

Avg. Days on Market

Past 30 days

66 days

Compared to

2025

6 days

2024

15 days

2023

11 days

New Listings

Past 30 days

11 listings

Compared to

2025

12 listings

2024

11 listings

2023

8 listings

Units sold

Past 30 days

3 units

Compared to

2025

4 units

2024

3 units

2023

1 unit

Median Sold Price

Past 30 days

$877,000

Compared to

2025

$915,500

2024

$1,050,000

2023

$950,000


Population and Demographics

Overview

Total population 25586
Average household income $154,323

Age (%)

0 to 19
25%
20 to 34
25%
35 to 49
22%
50 to 64
17%
65 and plus
10%

Household composition (%)

Single family
80%
Single person
10%
Multi person
6%
Multi family
4%

Mother tongue (%)

English
40%
Punjabi (Panjabi)
25%
Urdu
7%
Gujarati
5%
Hindi
5%
Others
4%
Tamil
2%
Tagalog (Pilipino, Filipino)
1%
Polish
1%

House tenancy (%)

Owners
82%
Renters
18%

What’s nearby?Essentials within 5 km

Local Logic

Transportation Scores

Estimated Budget