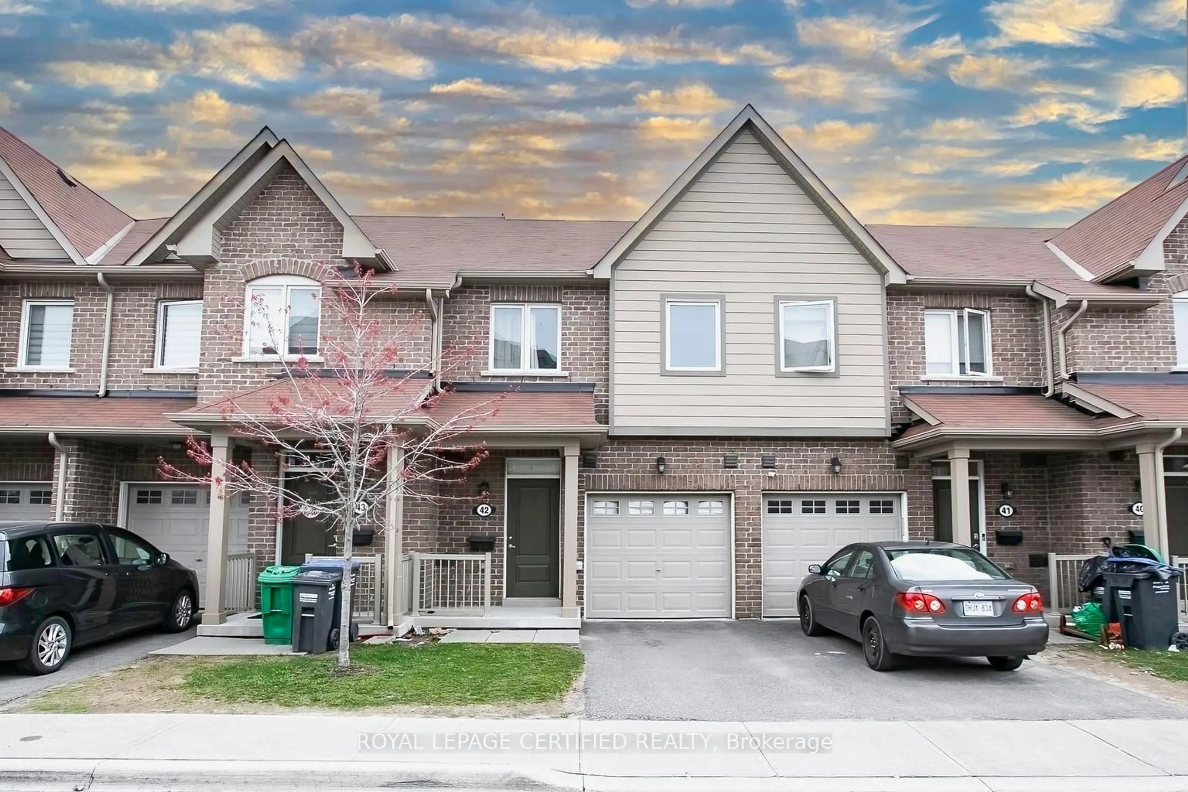
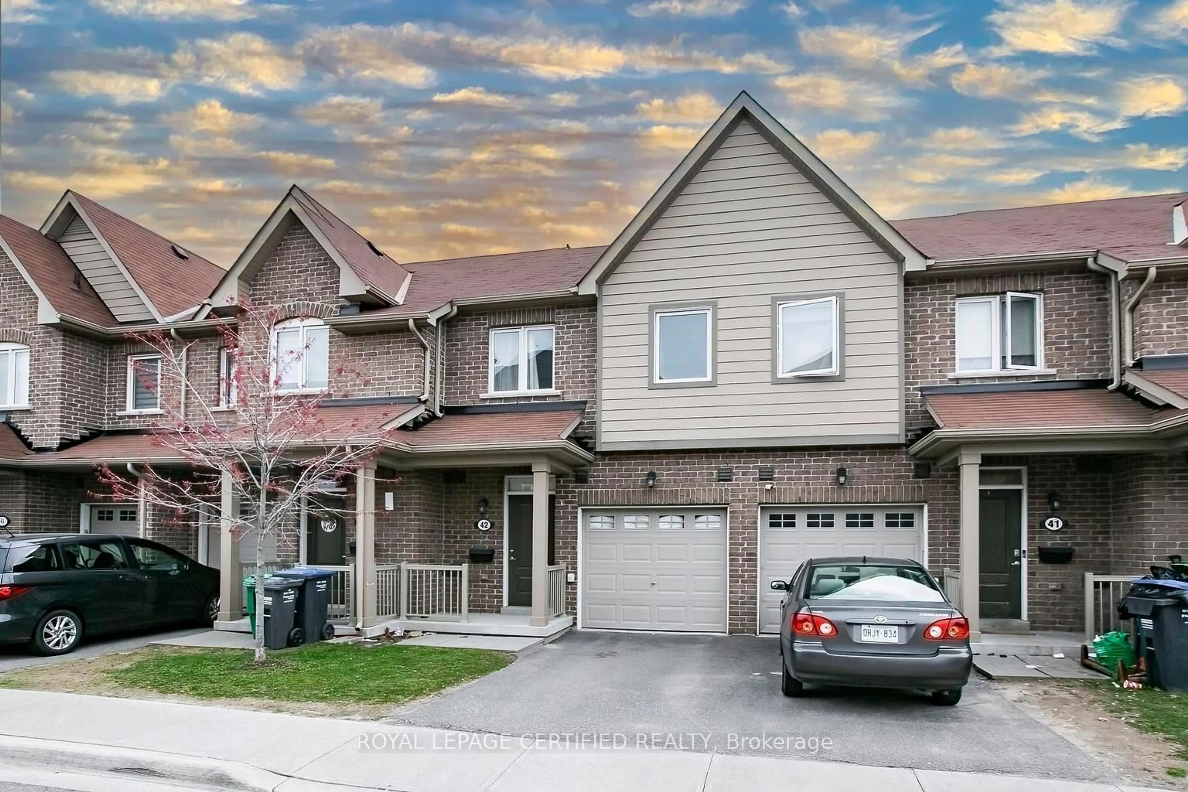
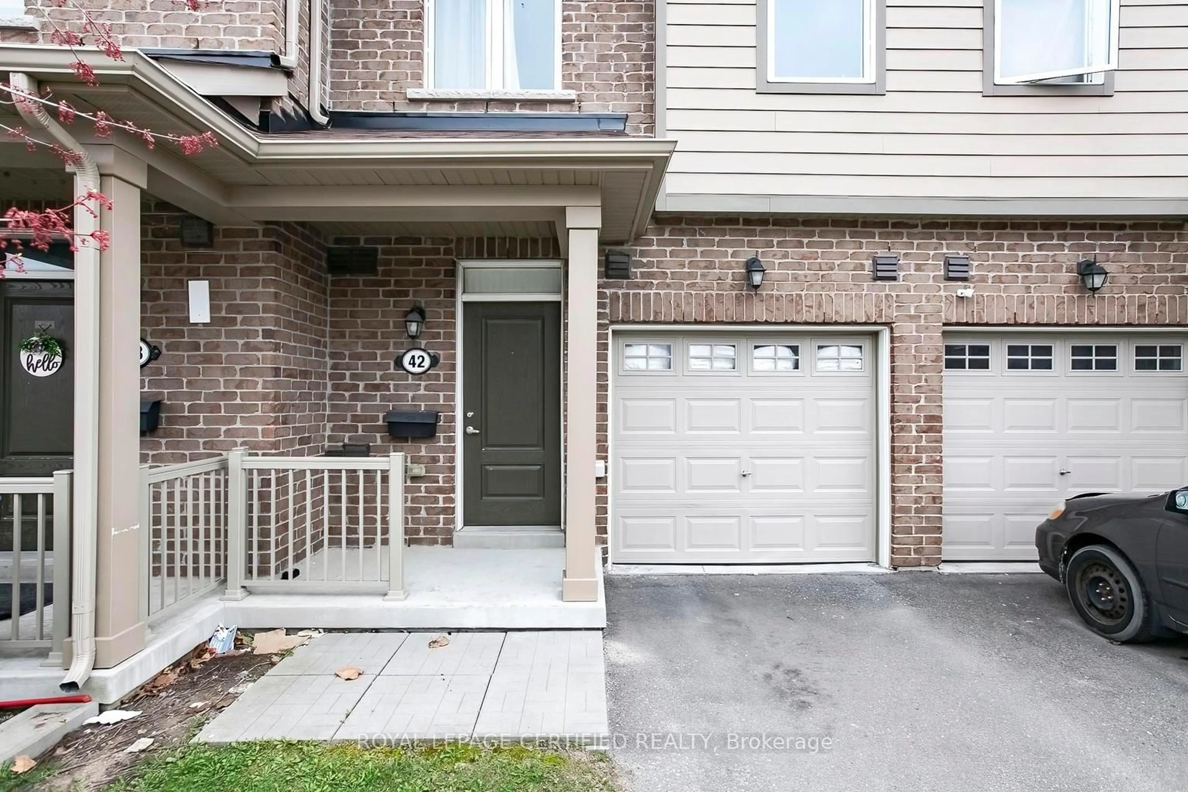
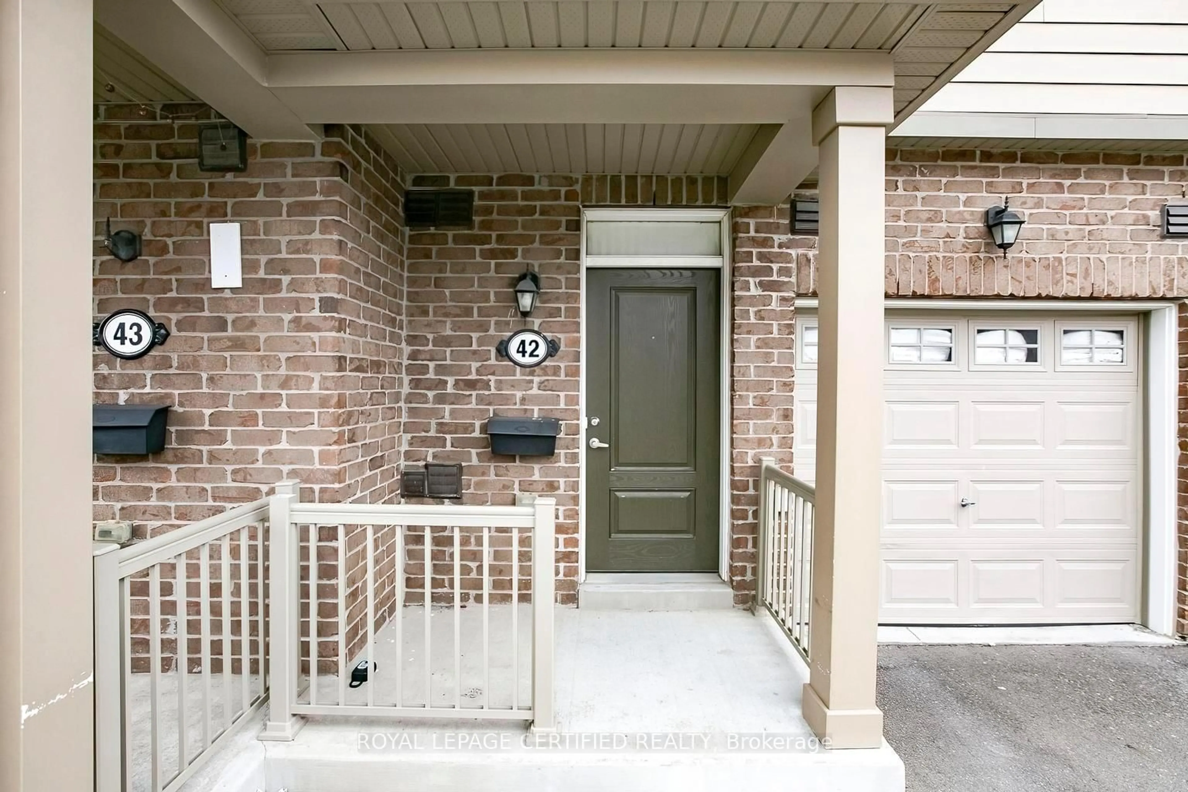
50 Edinburgh Dr #42, Brampton, Ontario L6Y 1N0
Contact us about this property
Highlights
Estimated valueThis is the price Wahi expects this property to sell for.
The calculation is powered by our Instant Home Value Estimate, which uses current market and property price trends to estimate your home’s value with a 90% accuracy rate.Not available
Price/Sqft$472/sqft
Monthly cost
Open Calculator
Description
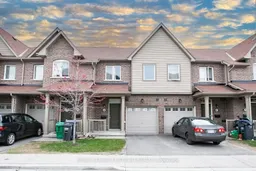
Location, Location, Location - Step into a standout opportunity in the heart of Brampton-where style, comfort, and convenience come together effortlessly. This beautifully maintained 2- storey condo townhouse offers over 1,635 sq ft of thoughtfully designed living space, perfect for families, professionals, or first-time buyers. The main floor welcomes you with elegant hardwood flooring and a bright, open-concept layout made for modern living. The upgraded kitchen is a true highlight, featuring quartz countertops, a sleek backsplash, stainless steel appliances, and a functional island-ideal for everything from quick breakfasts to entertaining guests. The spacious living and dining area is filled with natural light and opens to a private patio, creating the perfect setting for relaxing evenings or summer get-togethers. Upstairs, you'll find three generously sized bedrooms with durable vinyl flooring, large windows, and ample closet space. The primary bedroom offers a peaceful retreat after a long day. The fully finished basement adds incredible versatility, complete with lookout window, a spacious recreation room, and a full bathroom-perfect for a home office, gym, media space, or guest suite. Located in one of Brampton's most desirable neighbourhoods, you're just steps from vibrant restaurants, shops, parks, schools, and community amenities. With quick access to major highways, transit, and nearby Mississauga, commuting is seamless. Stylish, spacious, and move-in ready-this is the one you've been waiting for. Don't miss your chance to call it home!
Property Details
Interior
Features
Main Floor
Living
5.79 x 2.47hardwood floor / Open Concept
Dining
5.79 x 2.47hardwood floor / Open Concept
Kitchen
3.87 x 2.41Quartz Counter / Centre Island
Exterior
Parking
Garage spaces 1
Garage type Built-In
Other parking spaces 1
Total parking spaces 2
Condo Details
Inclusions
Property History
 49
49

