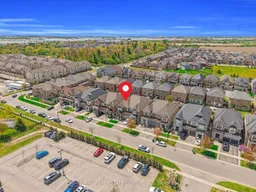
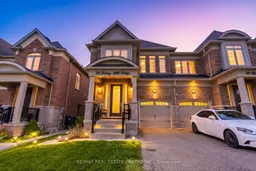

Home with brick exterior material, street for 24 Rising Hill Rdge, Brampton Ontario L6Y 0C3
4 days on Market

24 Rising Hill Rdge, Brampton, Ontario L6Y 0C3

Semi-Detached
4 + 2
5
~2500-3000 sqft
$1,068,800
Get pre-qualifiedPowered by nesto
Semi-Detached
4 + 2
5
~2500-3000 sqft

Contact us about this property

Call

Highlights

Property Estimate

Days on market4 days

Estimated valueNot available

Price/Sqft$392/sqft

Monthly cost

Open Calculator

Description

Exquisitely upgraded semi-detached home in the highly sought-after Brampton West community, offering approximately 2,655 sq. ft. above grade plus a professionally finished basement. Step into a grand foyer finished with elegant porcelain tiles, leading into a bright open-concept layout featuring rich hardwood flooring throughout the main floor. The chef-inspired kitchen showcases a spacious L-shaped design with a large center island, premium finishes, and elegant lighting fixtures over the dining area, seamlessly flowing into the spacious living room featuring oversized windows, a cozy fireplace, pot lights throughout, and a walkout to the backyard deck, perfect for entertaining. Ascending the beautifully crafted oak staircase, the upper level features four generously sized bedrooms and three full bathrooms, providing exceptional comfort and functionality for growing families. The professionally finished basement offers a separate entrance and kitchen, creating excellent in-law suite or rental income potential. Ideally located minutes from highways, GO Station, public transit, top-rated schools, shopping centers, parks, restaurants, and all major amenities, this stunning home perfectly blends luxury, space, and convenience, making this the perfect home for any family to come home to.


Property Details

Style2-Storey
View-
Age of property-
SqFt~2500-3000 SqFt
Lot Size3,089 SqFt(118.27 x 26.12)
Parking Spaces3
MLS ®NumberW13150194
Community NameBram West
Data SourceTRREB
Listing byRE/MAX REAL ESTATE CENTRE INC.

Features

Heating: Forced Air
Central Vacuum
Cooling: Central Air
Fireplace
Basement: Apartment, Finished

Main Floor

Family

6.31 x 3.66

hardwood floor / W/O To Deck / Fireplace

Dining

6.31 x 3.66

hardwood floor / Combined W/Kitchen / Led Lighting

Kitchen

6.31 x 2.99

B/I Appliances / Stainless Steel Appl / Quartz Counter


Features

Lot size: 3,089 SqFt

Parking

Garage spaces 1

Garage type Attached

Other parking spaces 2

Total parking spaces 3


Property History

May 20, 2026
ListedActive
$1,068,800
4 days on market
history photo preview47
Listing by trreb®
Property listed by RE/MAX REAL ESTATE CENTRE INC., Brokerage
Agent Banner Image
Interested in this property?Get in touch to get the inside scoop.

Market Data - Bram West

Geo Zone Map ThumbnailBram West

Strong Buyer's Market

View Market Data

Semi-Detached house - for the past 30 days

Buyer's market Seller's market

Avg. Days on Market

Past 30 days

3 days

Compared to

2025

20 days

2024

11 days

2023

4 days

New Listings

Past 30 days

6 listings

Compared to

2025

6 listings

2024

3 listings

2023

1 listing

Units sold

Past 30 days

1 unit

Compared to

2025

4 units

2024

1 unit

2023

3 units

Median Sold Price

Past 30 days

$906,000

Compared to

2025

$1,098,500

2024

$930,000

2023

$1,120,000


Population and Demographics

Overview

Total population 25586
Average household income $154,323

Age (%)

0 to 19
25%
20 to 34
25%
35 to 49
22%
50 to 64
17%
65 and plus
10%

Household composition (%)

Single family
80%
Single person
10%
Multi person
6%
Multi family
4%

Mother tongue (%)

English
40%
Punjabi (Panjabi)
25%
Urdu
7%
Gujarati
5%
Hindi
5%
Others
4%
Tamil
2%
Tagalog (Pilipino, Filipino)
1%
Polish
1%

House tenancy (%)

Owners
82%
Renters
18%

What’s nearby?Essentials within 5 km

Local Logic

Transportation Scores

Estimated Budget