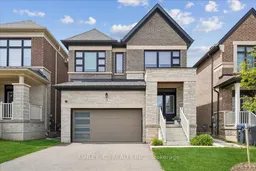
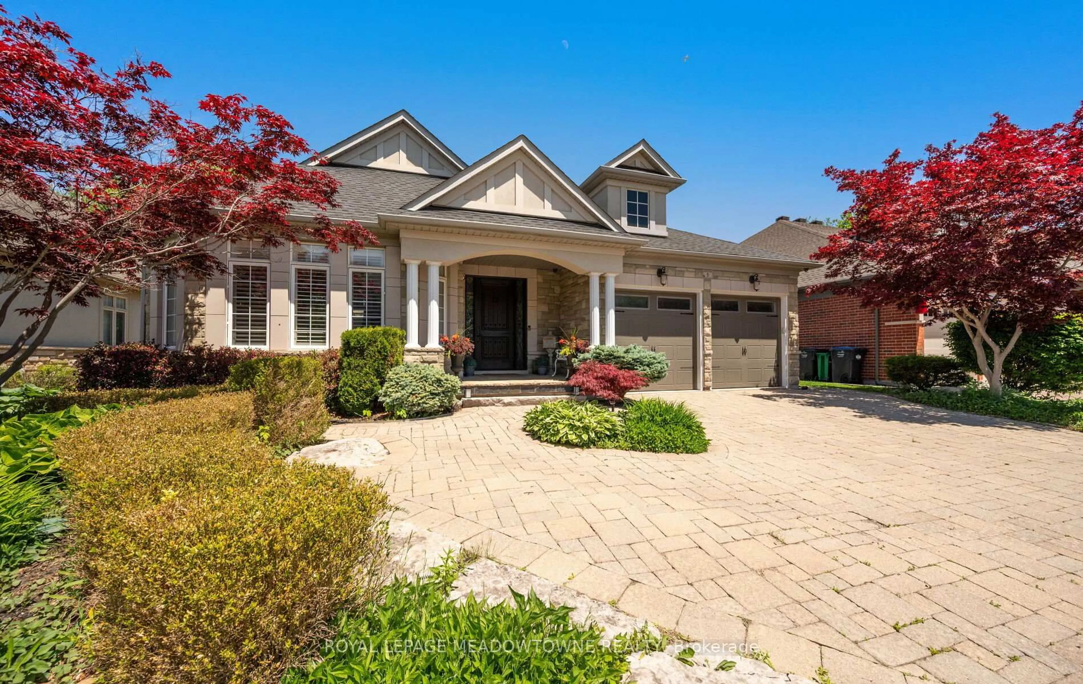
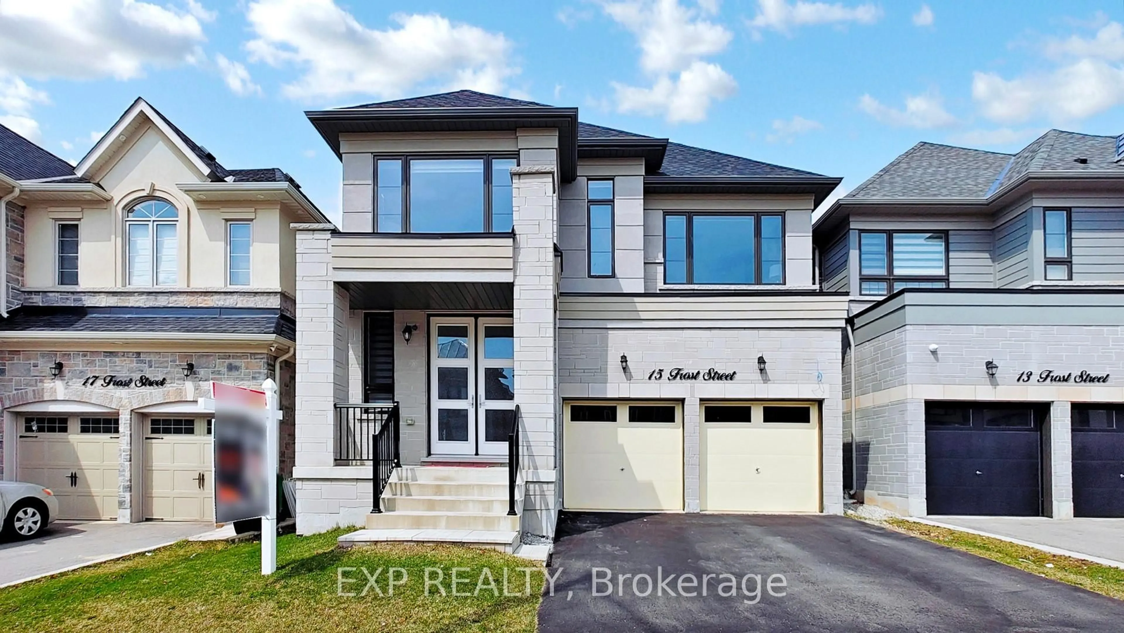
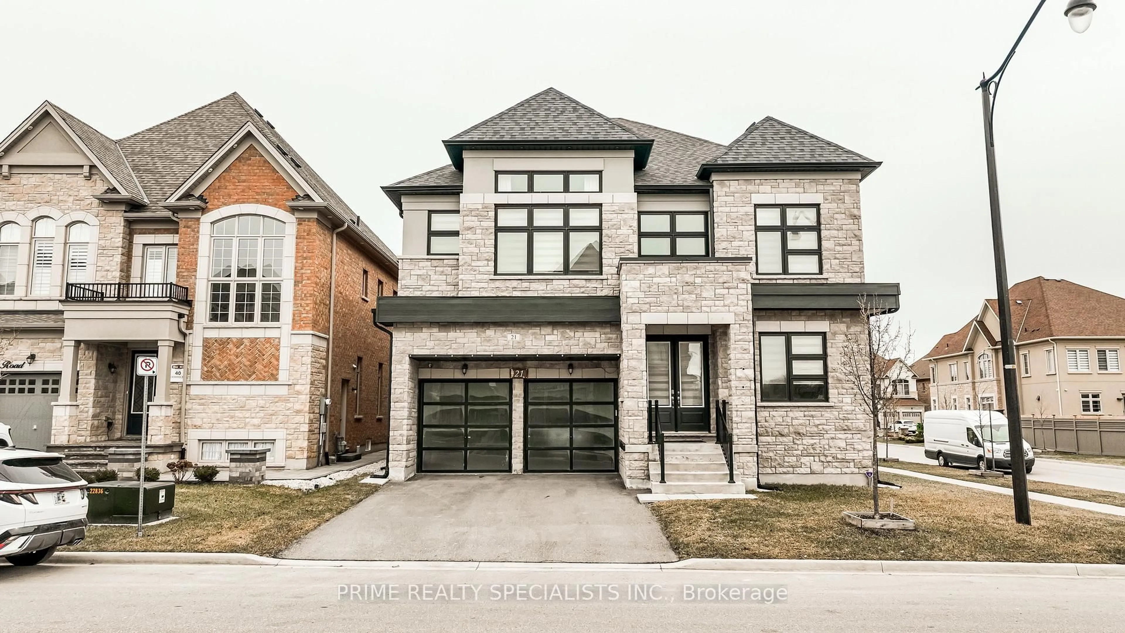
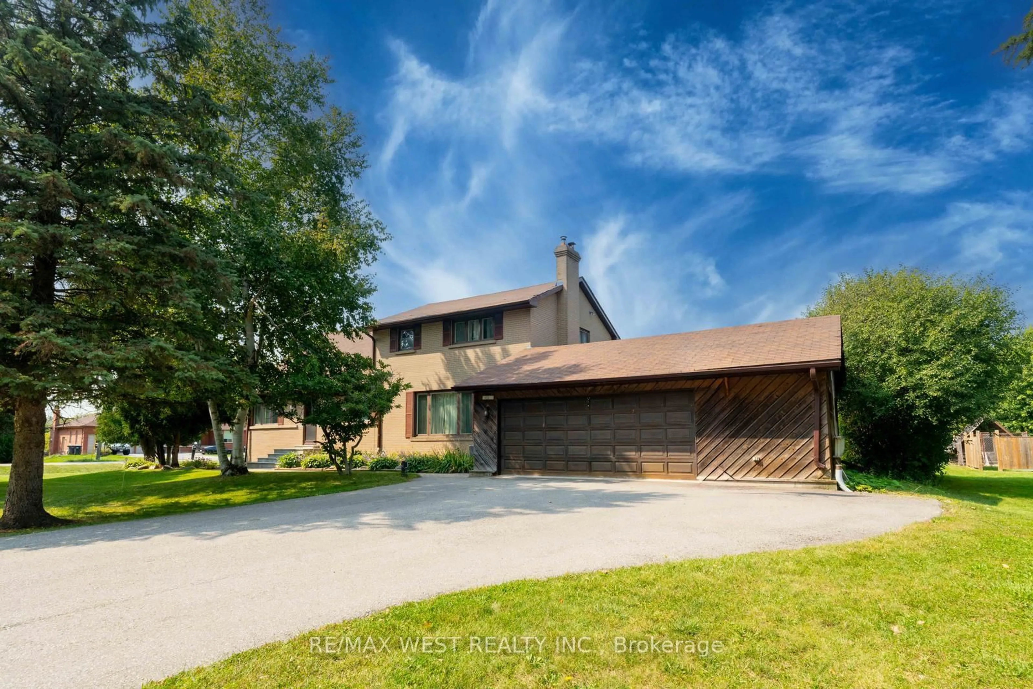
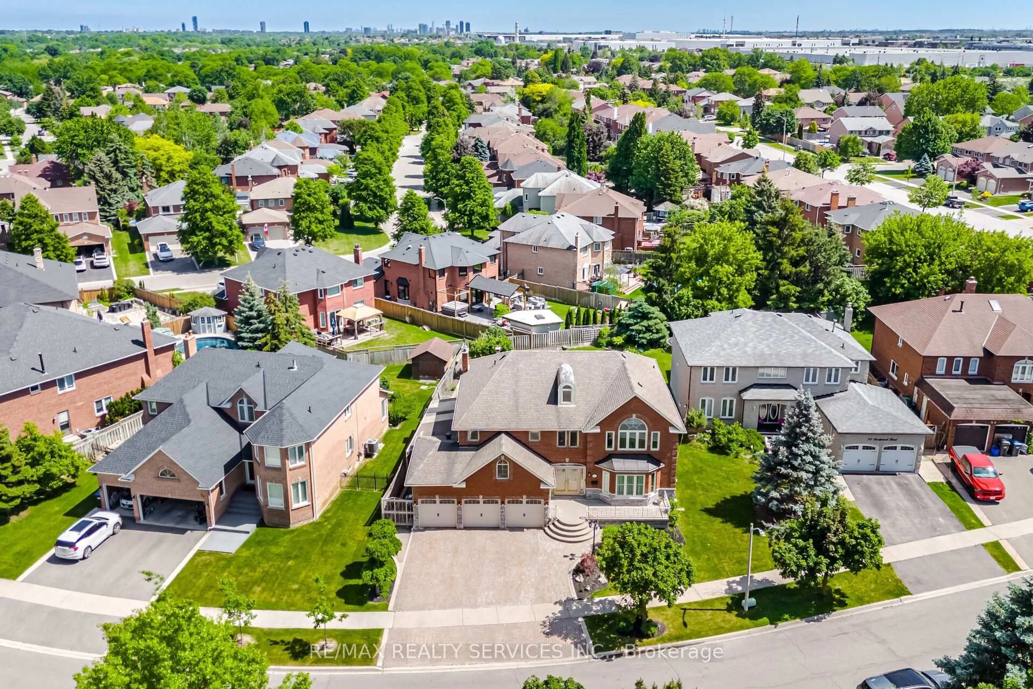
Home with brick exterior material, street for 14 Trellanock Rd, Brampton Ontario L6Y 6K8

14 Trellanock Rd, Brampton, Ontario L6Y 6K8

Detached
5
4
~2000-2500 sqft
$1,299,900
Get pre-qualifiedPowered by nesto
Detached
5
4
~2000-2500 sqft

Contact us about this property

Call

Highlights

Property Estimate

Estimated valueNot available

Price/Sqft$584/sqft

Monthly cost

Open Calculator

Description

Exceptional upgraded home offering approx. 3,048 sq. ft. of total living space, including a legal 2nd dwelling unit of approx. 853 sq. ft. Designer-inspired kitchen showcases painted wood soft close cabinets and drawers, quartz countertops, full quartz backsplash, valance lighting, beverage fridge, pot filler, and reverse osmosis water filtration system. Luxurious primary ensuite features a stand-alone tub with tub filler, oversized glass shower, rainhead fixture and towel warmer for a spa-like experience. 6 Exterior & 1 garage camera, Gas lines installed in both the garage and backyard for future BBQ/heater setup, plus water softener & humidifier included. Loaded with premium upgrades throughout and ideally located in sought-after Brampton West, this home is perfect for multi-generational living, investors, or families seeking additional income potential.


Property Details

Style2-Storey
View-
Age of property0-5
SqFt~2000-2500 SqFt
Lot Size3,503 SqFt(102.69 x 34.12)
Parking Spaces6
MLS ®NumberW13173606
Community NameBram West
Data SourceTRREB
Listing byASHLEY, C., REALTY INC.

Features

Heating: Forced Air
Cooling: Central Air
Fireplace
Basement: Apartment

Main Floor

Kitchen

6.67 x 3.35

Combined W/Br

Great Rm

5.66 x 4.5


Features

Lot size: 3,503 SqFt

Parking

Garage spaces 2

Garage type Built-In

Other parking spaces 4

Total parking spaces 6


Property History

Date unavailable
ListedActive
$1,299,900
< 1h on market
history photo preview38
Listing by trreb®
Property listed by ASHLEY, C., REALTY INC., Brokerage
Agent Banner Image
Interested in this property?Get in touch to get the inside scoop.
Market Data - Bram West

Geo Zone Map ThumbnailBram West

Strong Buyer's Market

View Market Data

Detached house - for the past 30 days

Buyer's market Seller's market

Avg. Days on Market

Past 30 days

45 days

Compared to

2025

32 days

2024

19 days

2023

31 days

New Listings

Past 30 days

28 listings

Compared to

2025

29 listings

2024

33 listings

2023

23 listings

Units sold

Past 30 days

8 units

Compared to

2025

9 units

2024

4 units

2023

18 units

Median Sold Price

Past 30 days

$1,291,000

Compared to

2025

$1,440,000

2024

$1,597,500

2023

$1,546,750


Population and Demographics

Overview

Total population 25586
Average household income $154,323

Age (%)

0 to 19
25%
20 to 34
25%
35 to 49
22%
50 to 64
17%
65 and plus
10%

Household composition (%)

Single family
80%
Single person
10%
Multi person
6%
Multi family
4%

Mother tongue (%)

English
40%
Punjabi (Panjabi)
25%
Urdu
7%
Gujarati
5%
Hindi
5%
Others
4%
Tamil
2%
Tagalog (Pilipino, Filipino)
1%
Polish
1%

House tenancy (%)

Owners
82%
Renters
18%

What’s nearby?Essentials within 5 km

Local Logic

Transportation Scores

Estimated Budget