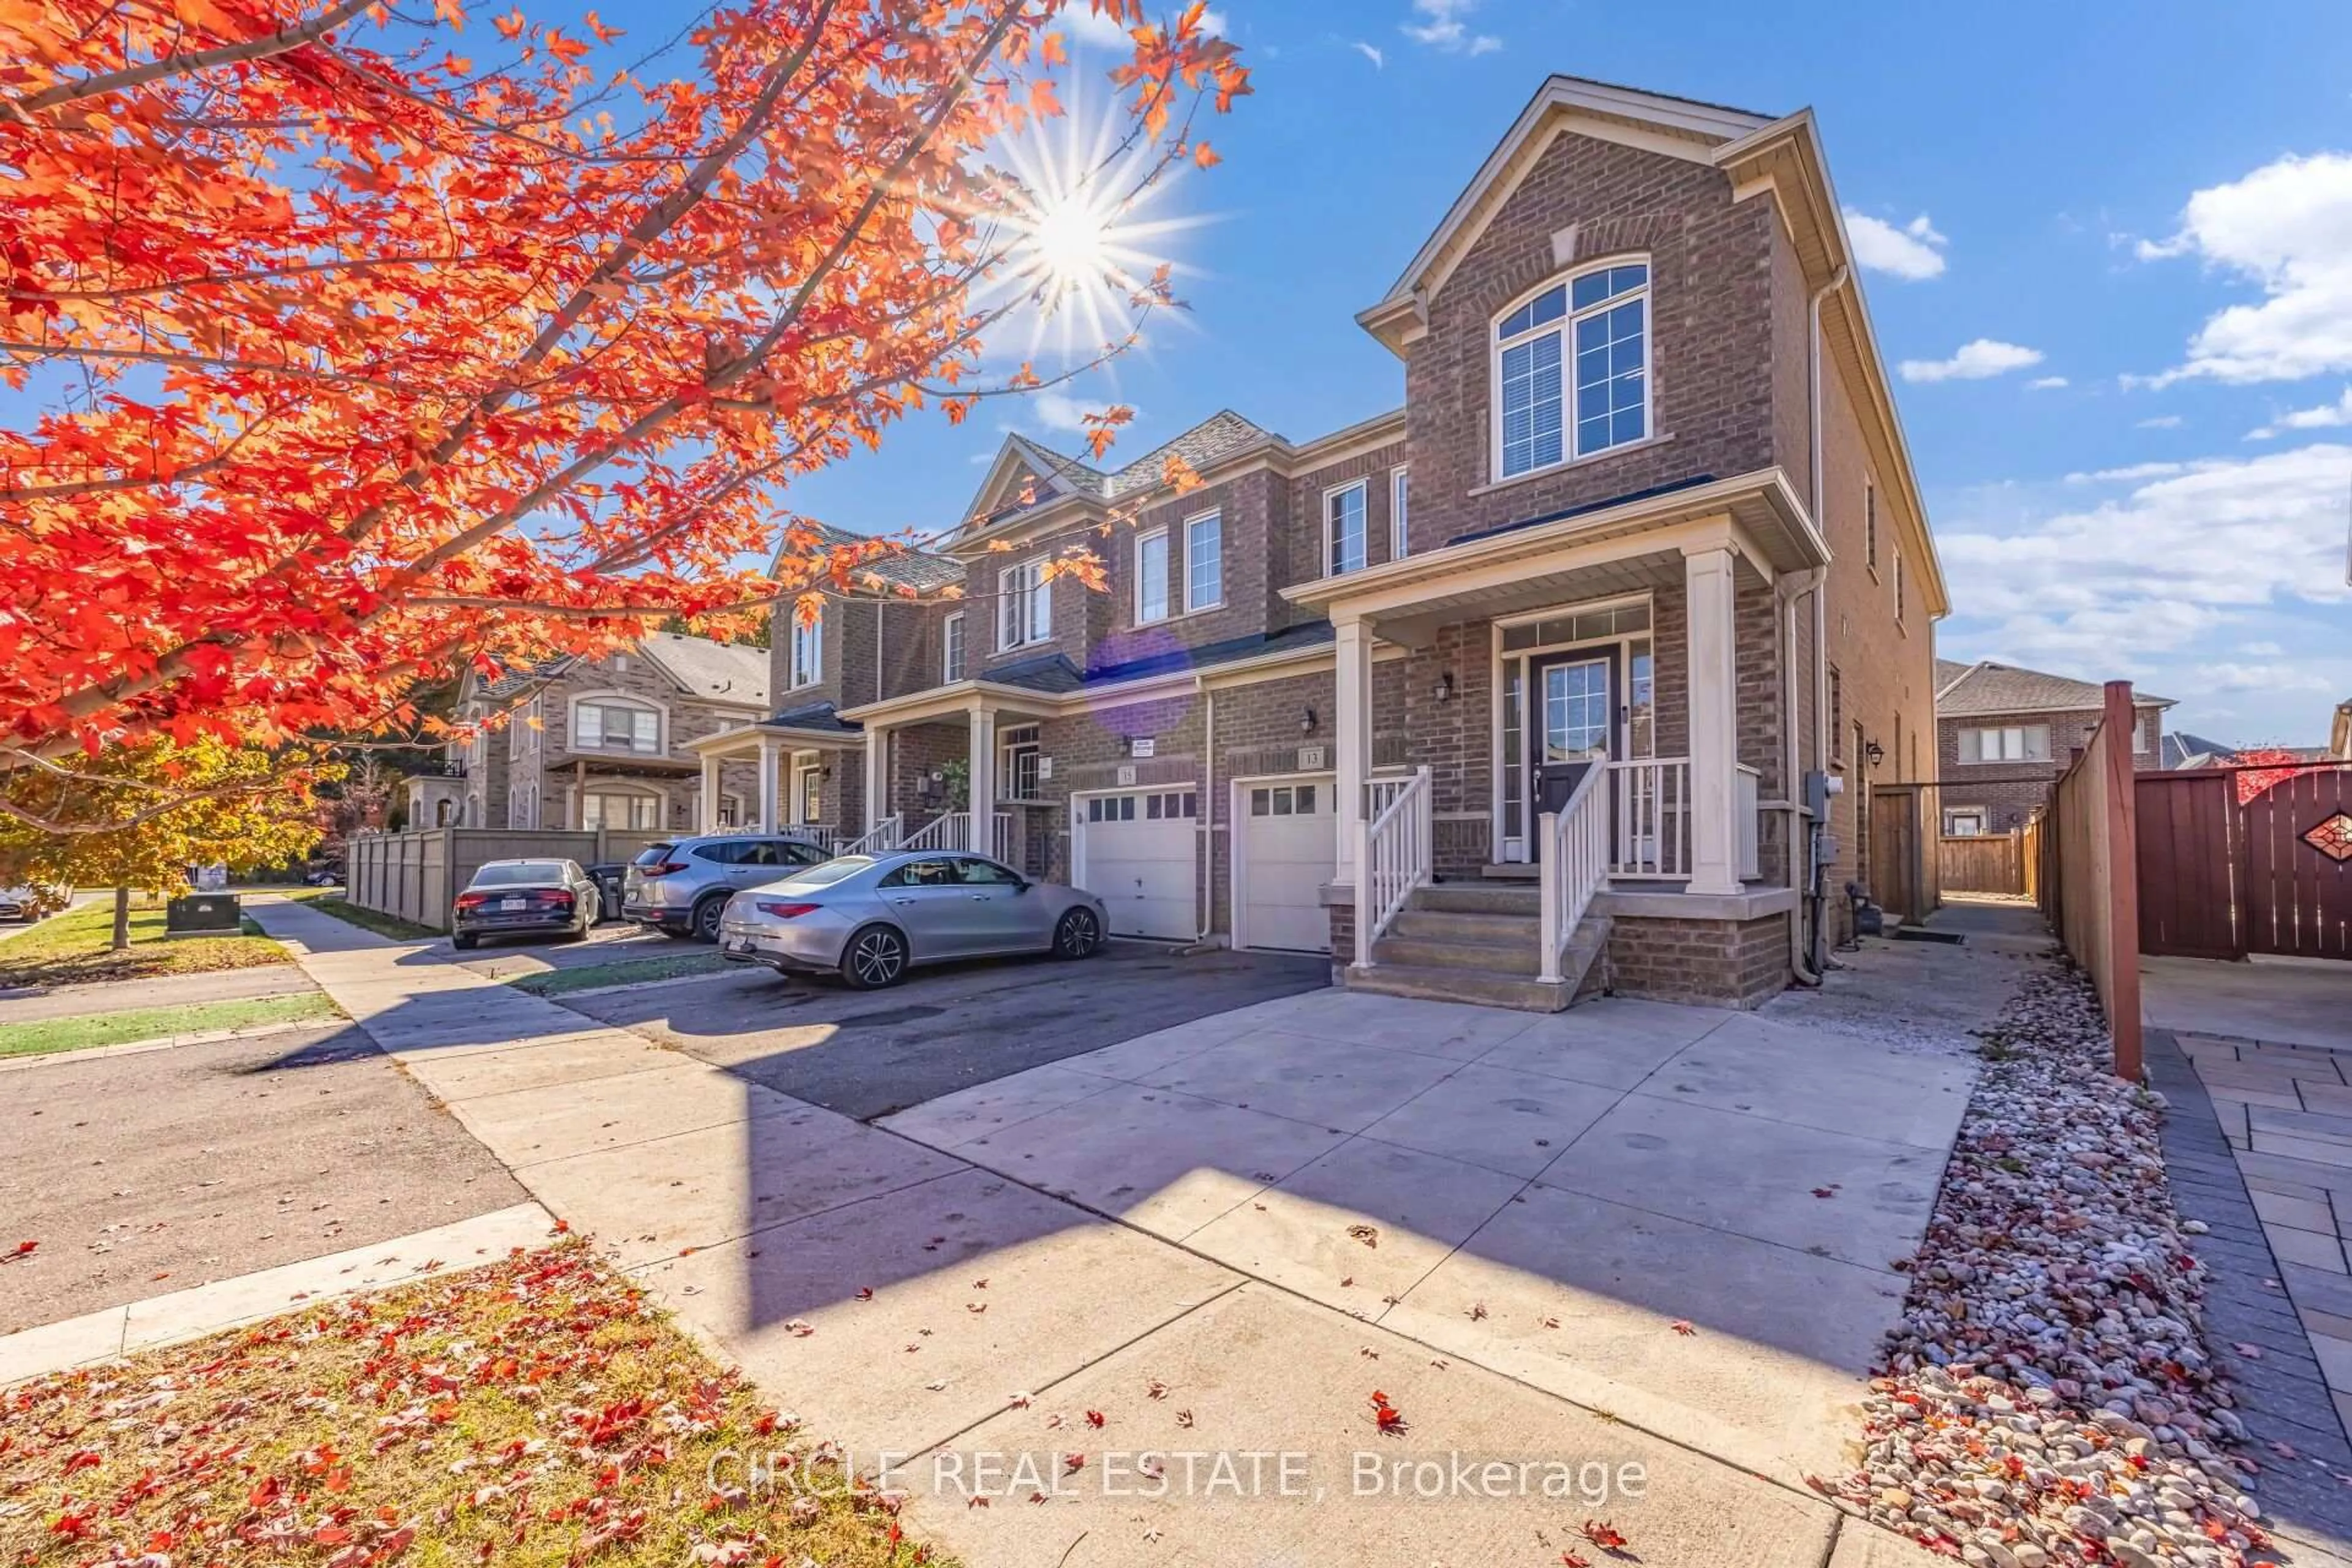
13 Lady Evelyn Cres, Brampton, Ontario L6Y 6C7
Contact us about this property
Highlights
Estimated valueThis is the price Wahi expects this property to sell for.
The calculation is powered by our Instant Home Value Estimate, which uses current market and property price trends to estimate your home’s value with a 90% accuracy rate.Not available
Price/Sqft$449/sqft
Monthly cost
Open Calculator
Description
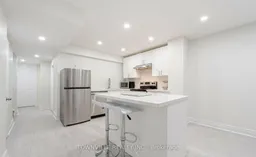
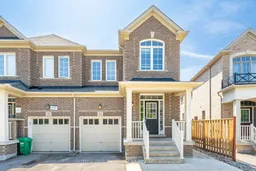
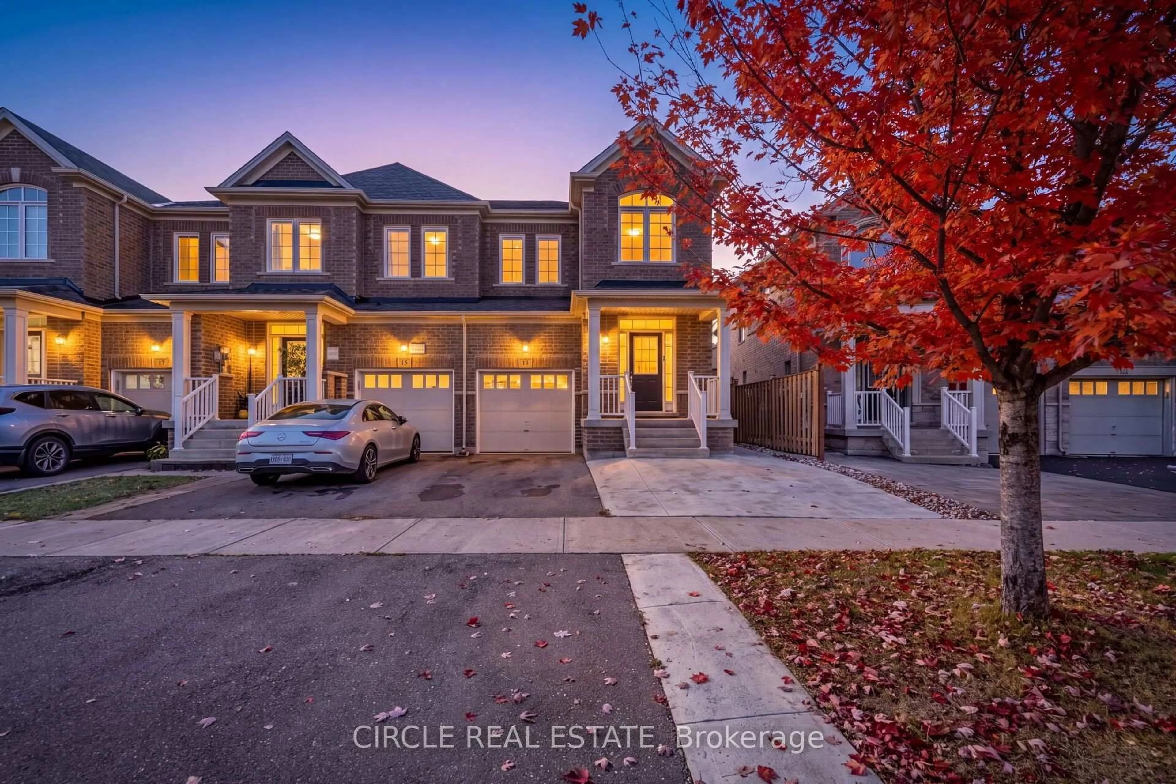
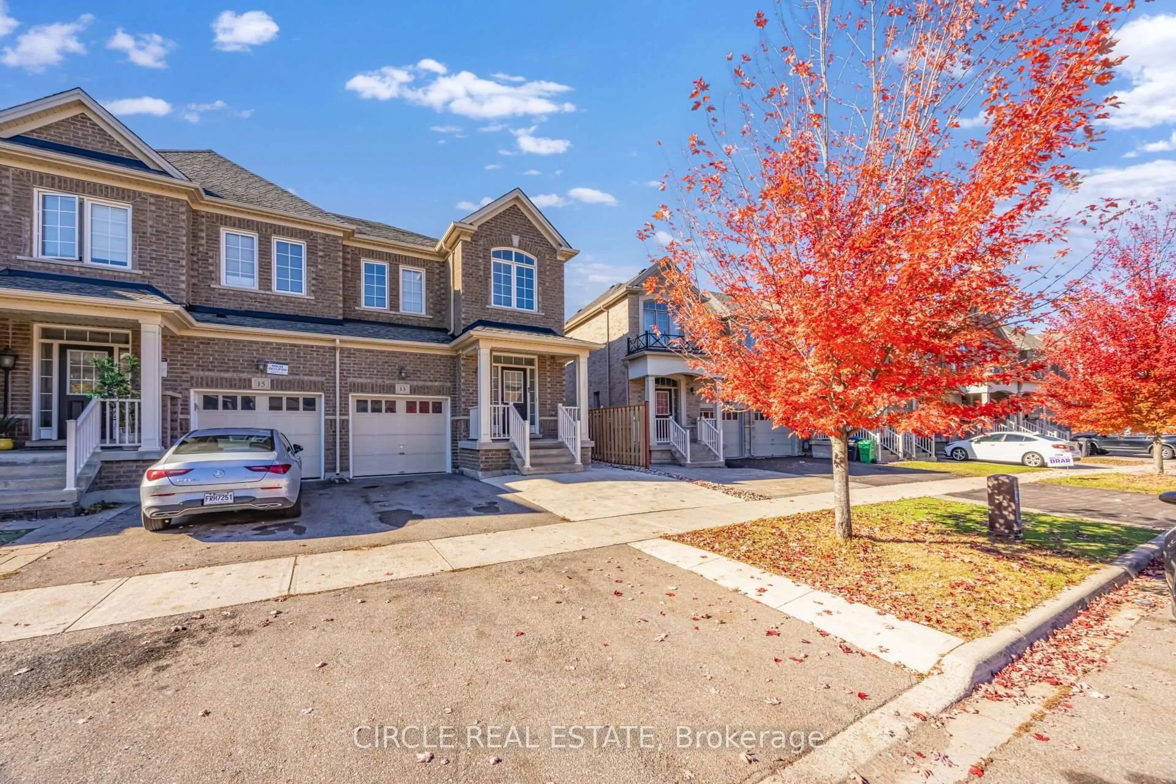
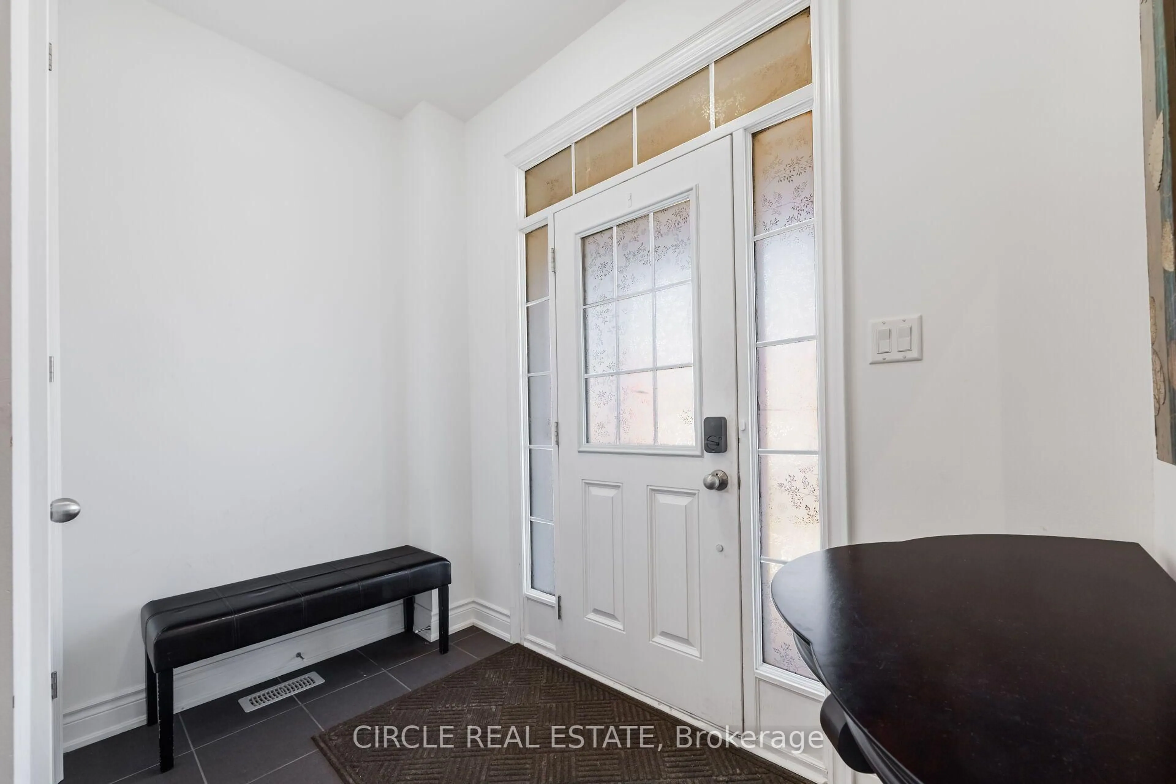
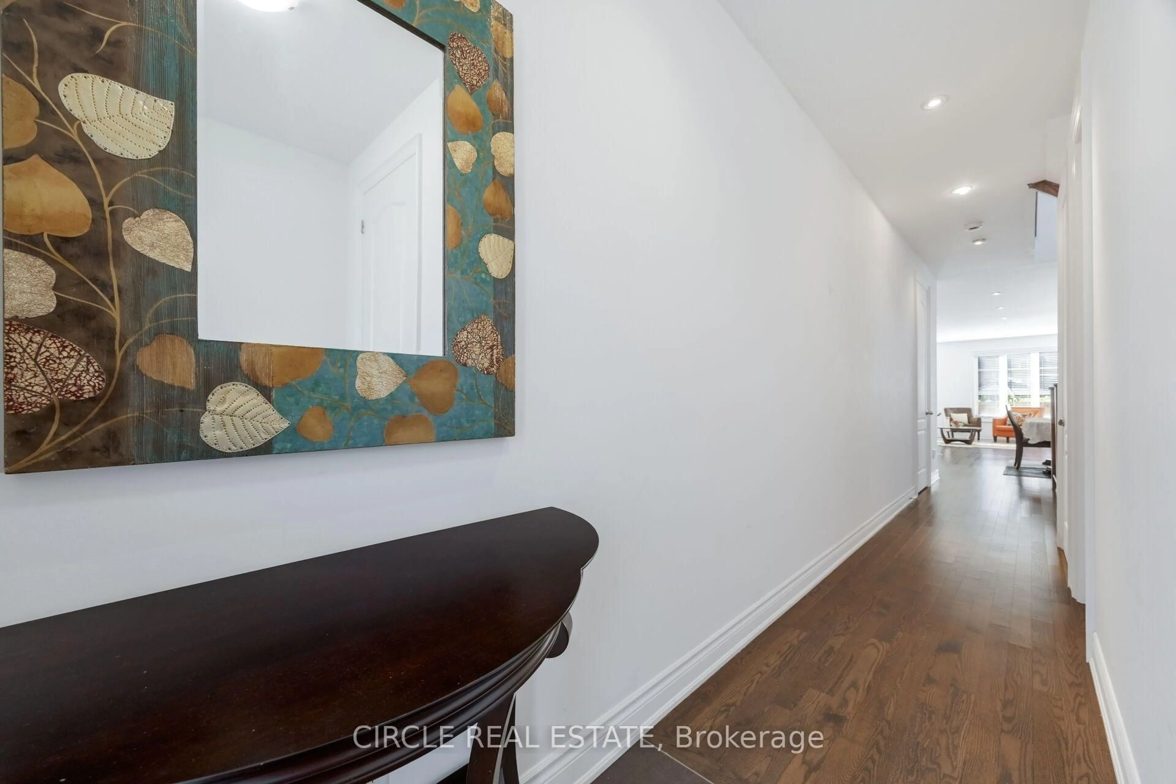
Bright & Inviting 2,177 Sq. Ft., 2-Storey End-Unit Executive Townhome Featuring A Separate Entrance To A Fully Self-Contained 2-Bedroom Basement Apartment. Located In The Highly Desirable Bram West Community, Close To Schools, Shopping, Walking Trails & Lionhead Golf Course. The Open-Concept Main Floor Boasts 9 Ft Ceilings, Hardwood Flooring & Pot Lights. Beautiful Modern Kitchen With Stainless Steel Appliances, A Large Centre Island & Granite Countertops. A Solid Oak Staircase With Metal Pickets Leads To 4 Spacious Bedrooms On The Second Level. The Generous Primary Bedroom Features A 4-Pc Ensuite, Elegant Tray Ceiling & Walk-In Closet. The Fully Finished Basement, In Addition To The 2,177 Sq. Ft. Above Grade, Offers 2 Bedrooms, A Living Room, Separate Laundry & A Modern Kitchen With Centre Island/Breakfast Bar, Stainless Steel Appliances, Pot Lights & Quartz Countertops. Exterior Highlights Include A Concrete Pad For Additional Parking & A Spacious Interlock Patio Beautifully Accented With River Rock & Black Mulch.
Property Details
Interior
Features
2nd Floor
Primary
5.31 x 4.18Laminate / 4 Pc Ensuite / W/I Closet
2nd Br
3.28 x 3.0Laminate / Closet
3rd Br
3.78 x 2.75Laminate / Double Closet
4th Br
3.38 x 2.95Laminate / Closet / Large Window
Exterior
Features
Parking
Garage spaces 1
Garage type Built-In
Other parking spaces 2
Total parking spaces 3
Property History
 41