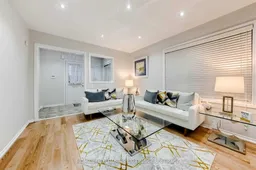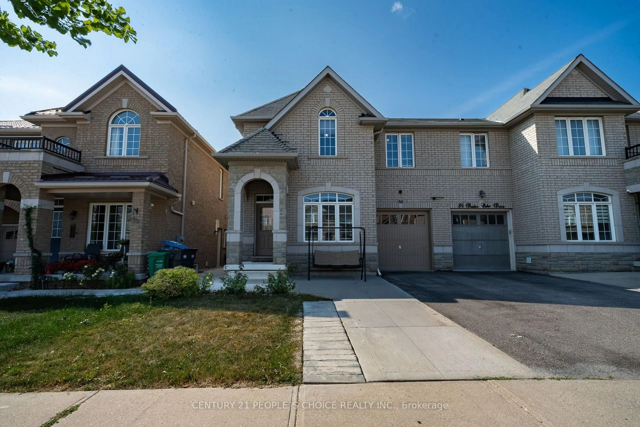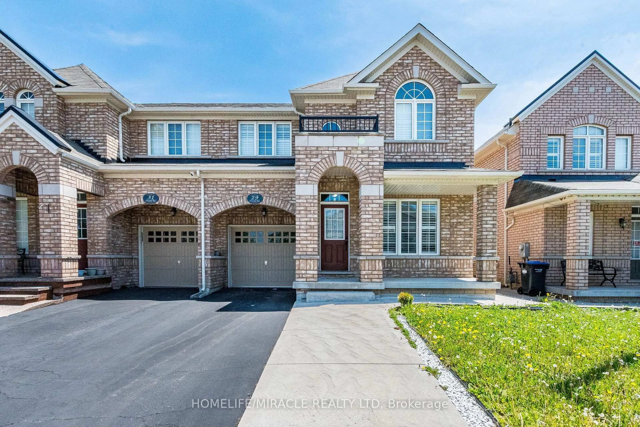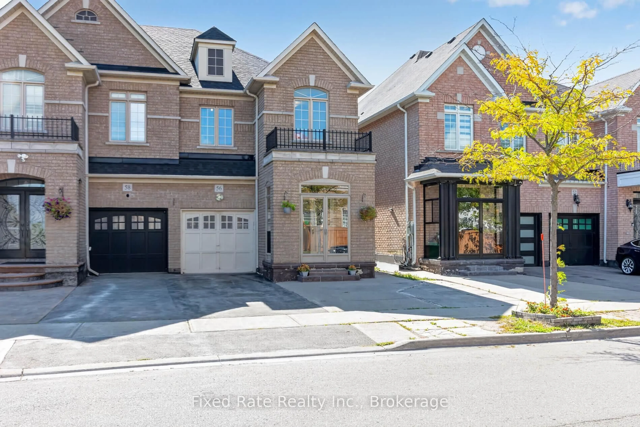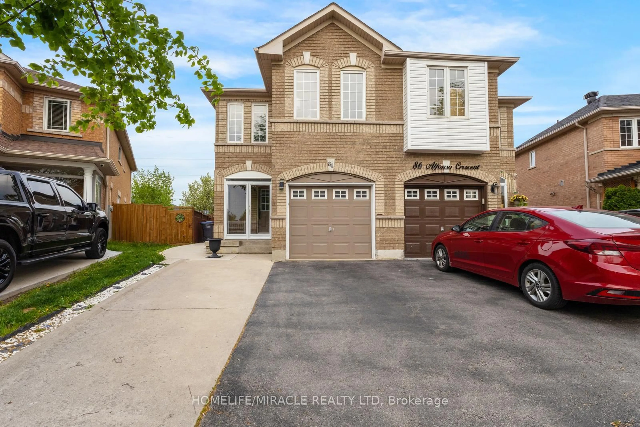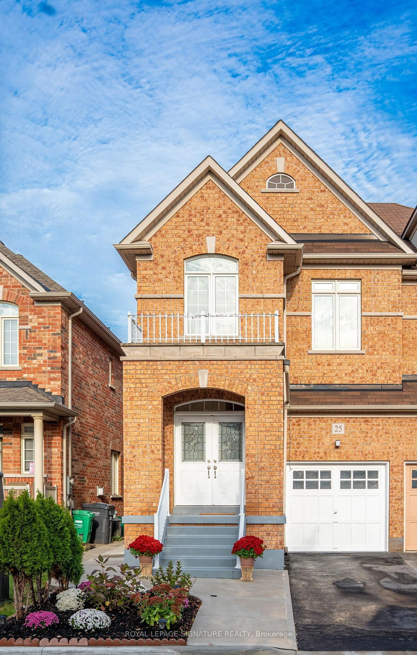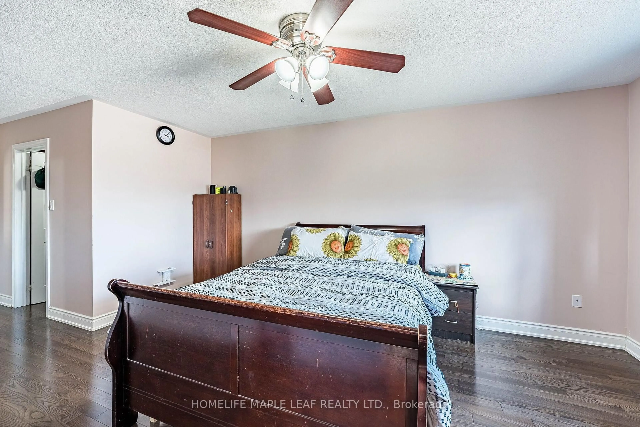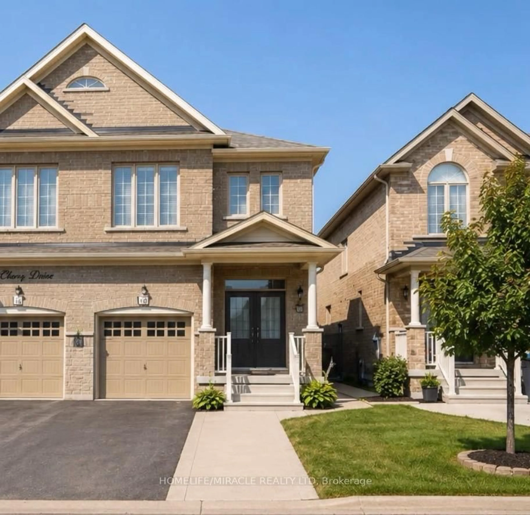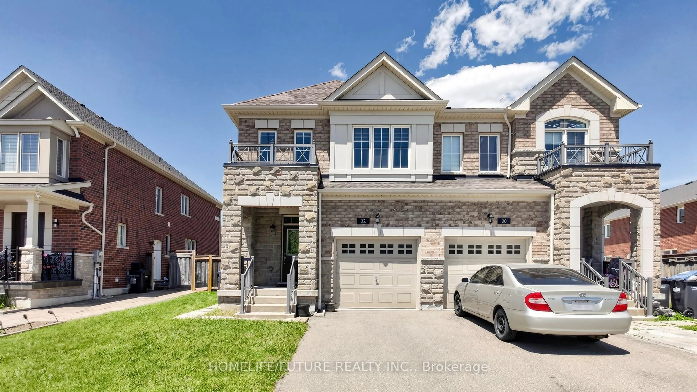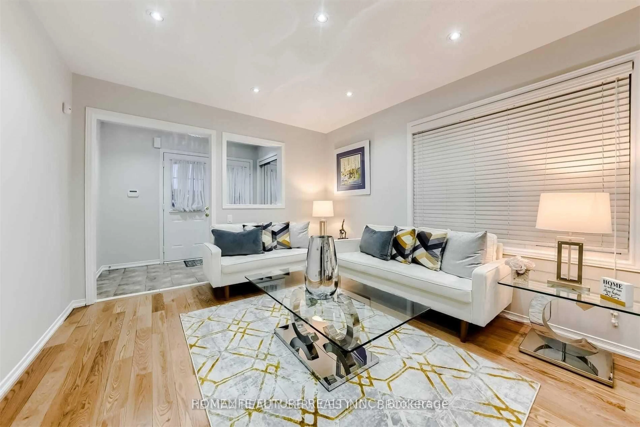
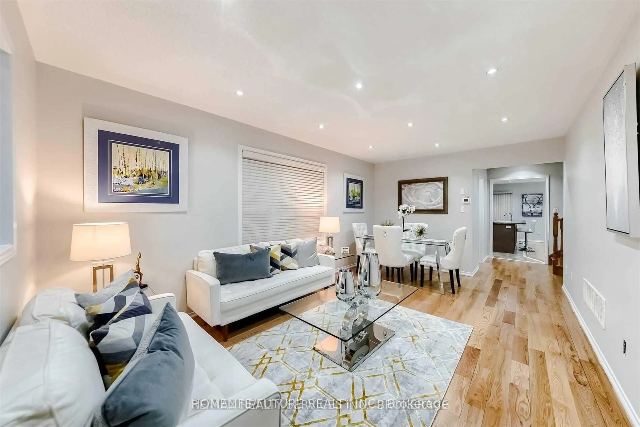
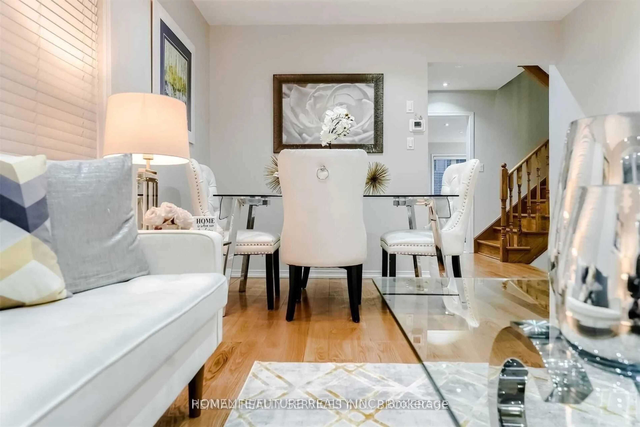
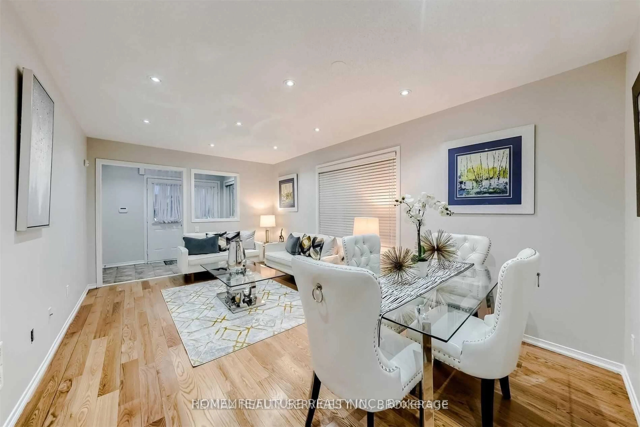
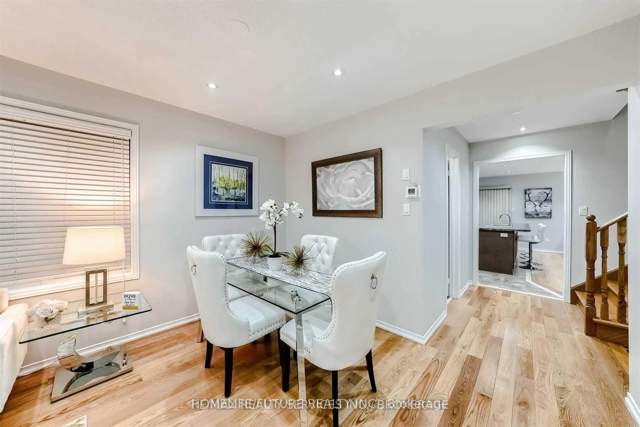
Living room with furniture, unknown for 24 Oklahoma Dr, Brampton Ontario L6P 3J7
6 hours on Market

24 Oklahoma Dr, Brampton, Ontario L6P 3J7

Semi-Detached
4
3
~1500-2000 sqft
$899,900
Get pre-qualifiedPowered by nesto
Semi-Detached
4
3
~1500-2000 sqft

Contact us about this property

Call

Highlights

Property Estimate

Days on market6 hours

Estimated valueNot available

Price/Sqft$524/sqft

Monthly cost

Open Calculator

Description

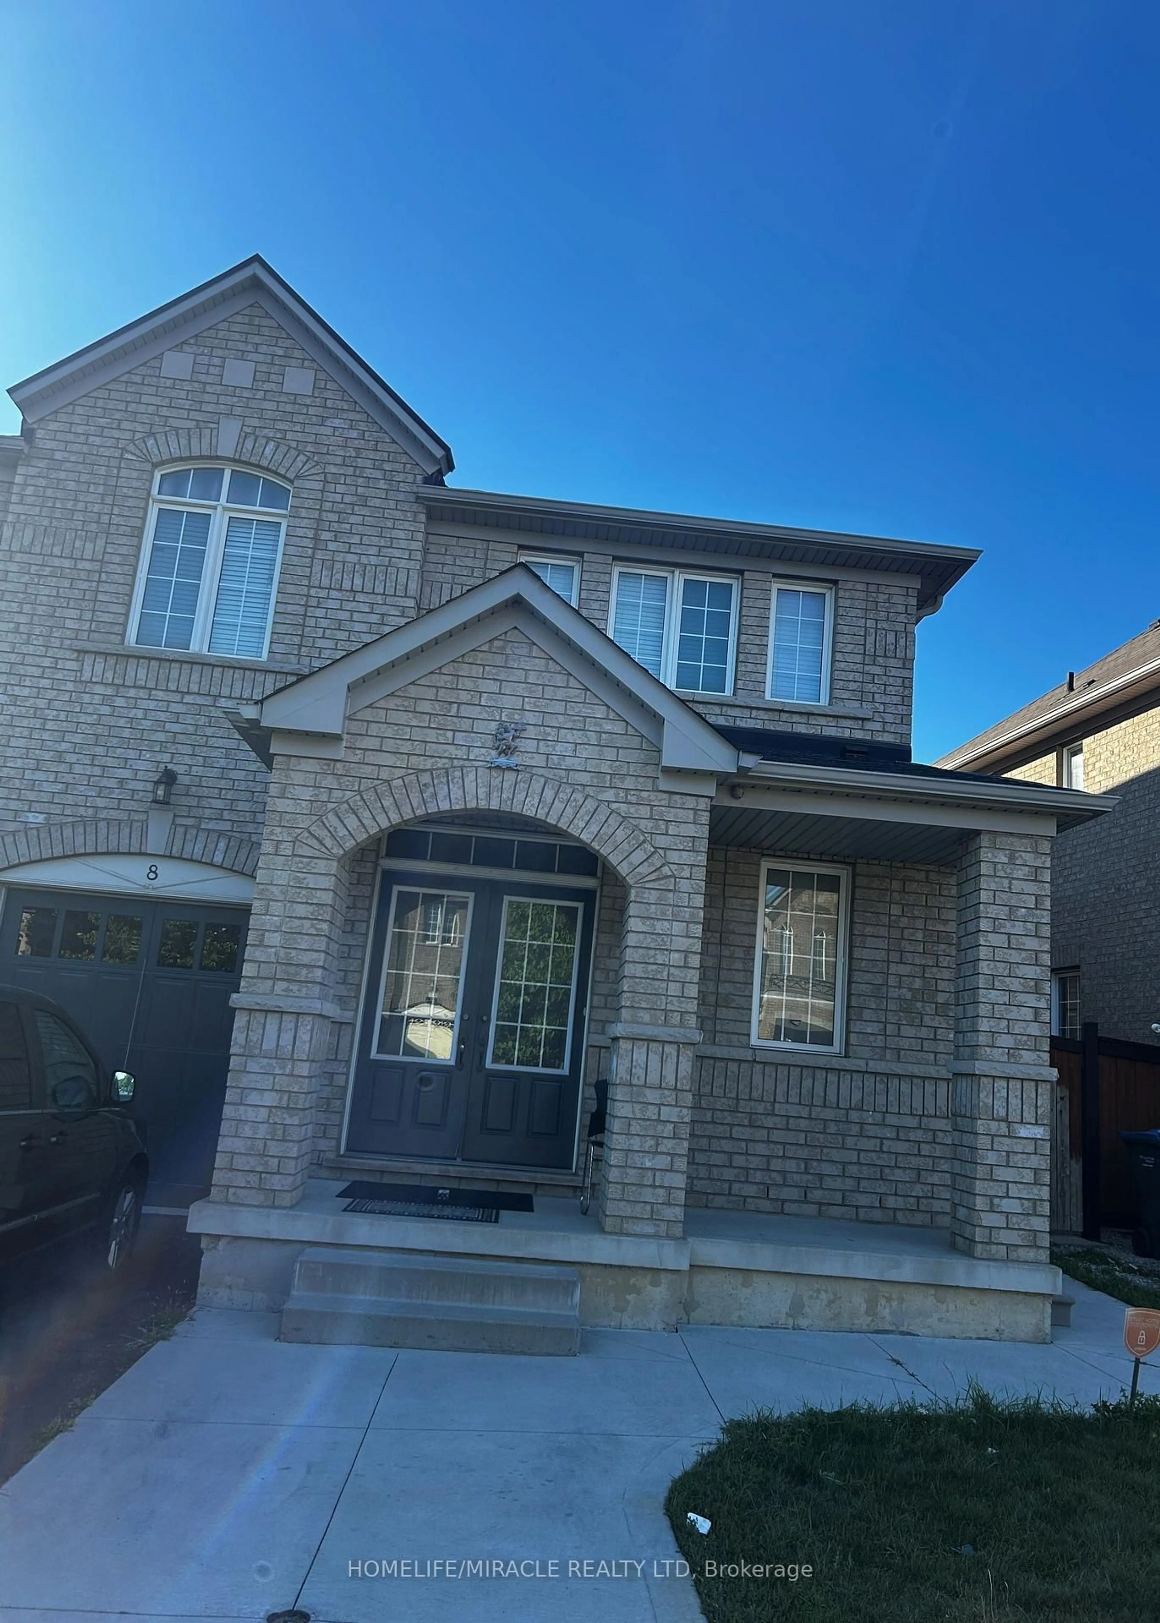
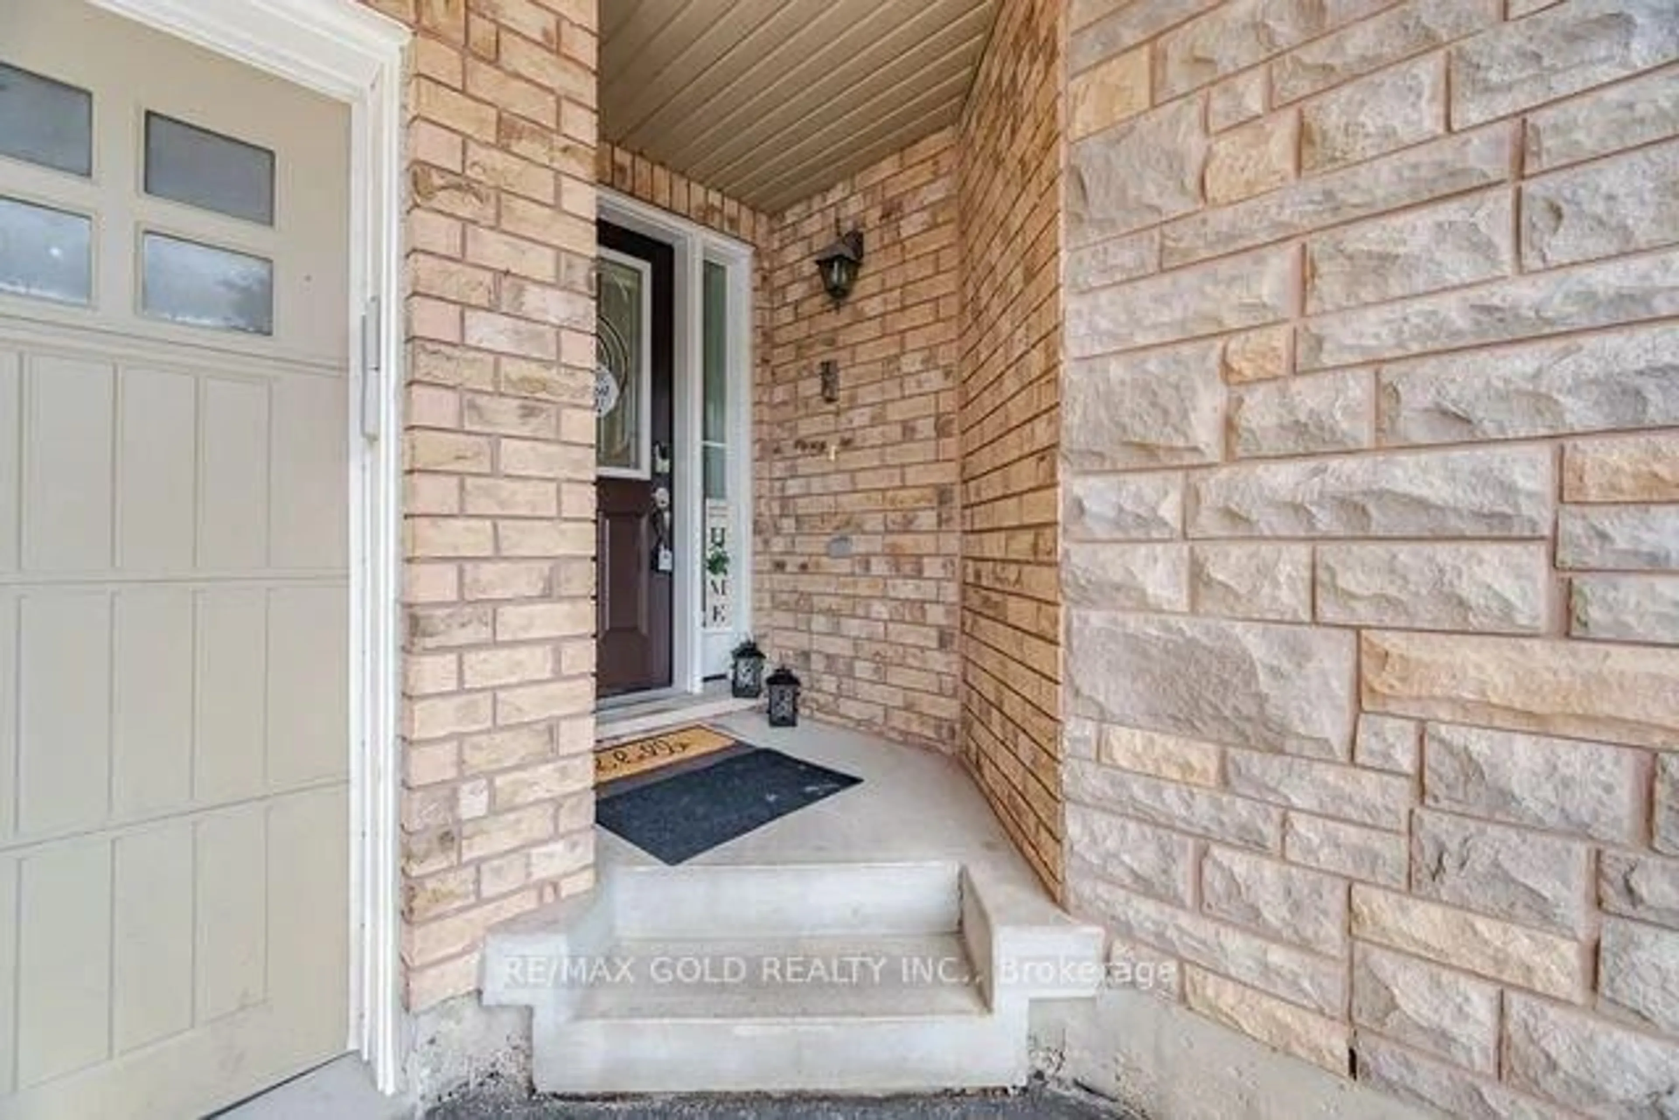
Must See!! Location!! Location!! One Of The Best Location In Brampton East, Over 150K Fully Upgraded Brand New House With Legal Basement. Nestled In A Quiet And Highly Sought-After Brampton East Neighborhood This Large 4 Bedroom Semi Detached (Attached From Garage Only) Combined Living/Dining With Sep Family Room. Pot Lights. Good Size Kitchen Oak Staircase, Stamp Concrete Front Side & Back... Fully Fenced Yard...! Entrance From Garage Into The House. Also Can Be Used As Sep Entrance... Conveniently Located Second Floor Laundry... Upgraded Master With 5Pc Ensuite. Sep Shower & Tub... Prof Painted. Large Driveway Easily Accommodate 4 Cars & 1 Car Garage Parking W/ Easy Access To Brampton Transit, Hwy 50, Hwy 410, & Hwy 407, Just Walk To Top-Ranked Schools, Just Minutes To Brampton Hospital, Go Train, Plaza, Banks, Parks And Much More This Is The One You've Been Waiting For Don't Miss It A Must See!!! It's Ideal For Families & Professionals The Area Is Known For Its Vibrant Community Recreational Opportunities & Much More Making It A Fantastic Place To Live Or Invest.


Property Details

Style2-Storey
ViewClear
Age of property-
SqFt~1500-2000 SqFt
Lot Size2,711 SqFt(100.2 x 27.06)
Parking Spaces4
MLS ®NumberW13742372
Community NameBram East
Data SourceTRREB
Listing byHOMELIFE/FUTURE REALTY INC.

Features

Heating: Forced Air
Cooling: Central Air
Fireplace
Basement: Part Fin

Features

Lot size: 2,711 SqFt

Parking

Garage spaces 1

Garage type Attached

Other parking spaces 3

Total parking spaces 4


Property History

Sep 3, 2026
ListedActive
$899,900
6 hours on market
history photo preview22
Listing by trreb®
Property listed by HOMELIFE/FUTURE REALTY INC., Brokerage
Agent Banner Image
Interested in this property?Get in touch to get the inside scoop.
Market Data - Bram East

Geo Zone Map ThumbnailBram East

Balanced Market

View Market Data

Semi-Detached house - for the past 30 days

Buyer's market Seller's market

Avg. Days on Market

Past 30 days

23 days

Compared to

2025

26 days

2024

25 days

2023

14 days

New Listings

Past 30 days

10 listings

Compared to

2025

26 listings

2024

13 listings

2023

18 listings

Units sold

Past 30 days

5 units

Compared to

2025

9 units

2024

9 units

2023

8 units

Median Sold Price

Past 30 days

$893,000

Compared to

2025

$1,010,000

2024

$980,000

2023

$1,078,000


Population and Demographics

Overview

Total population 50090
Average household income $139,771

Age (%)

0 to 19
26%
20 to 34
24%
35 to 49
22%
50 to 64
18%
65 and plus
11%

Household composition (%)

Single family
82%
Single person
7%
Multi family
6%
Multi person
5%

Mother tongue (%)

English
34%
Punjabi (Panjabi)
32%
Gujarati
8%
Tamil
6%
Hindi
3%
Others
3%
Urdu
2%
Assyrian Neo-Aramaic
2%

House tenancy (%)

Owners
88%
Renters
12%

What’s nearby?Essentials within 5 km

Local Logic

Transportation Scores

Estimated Budget