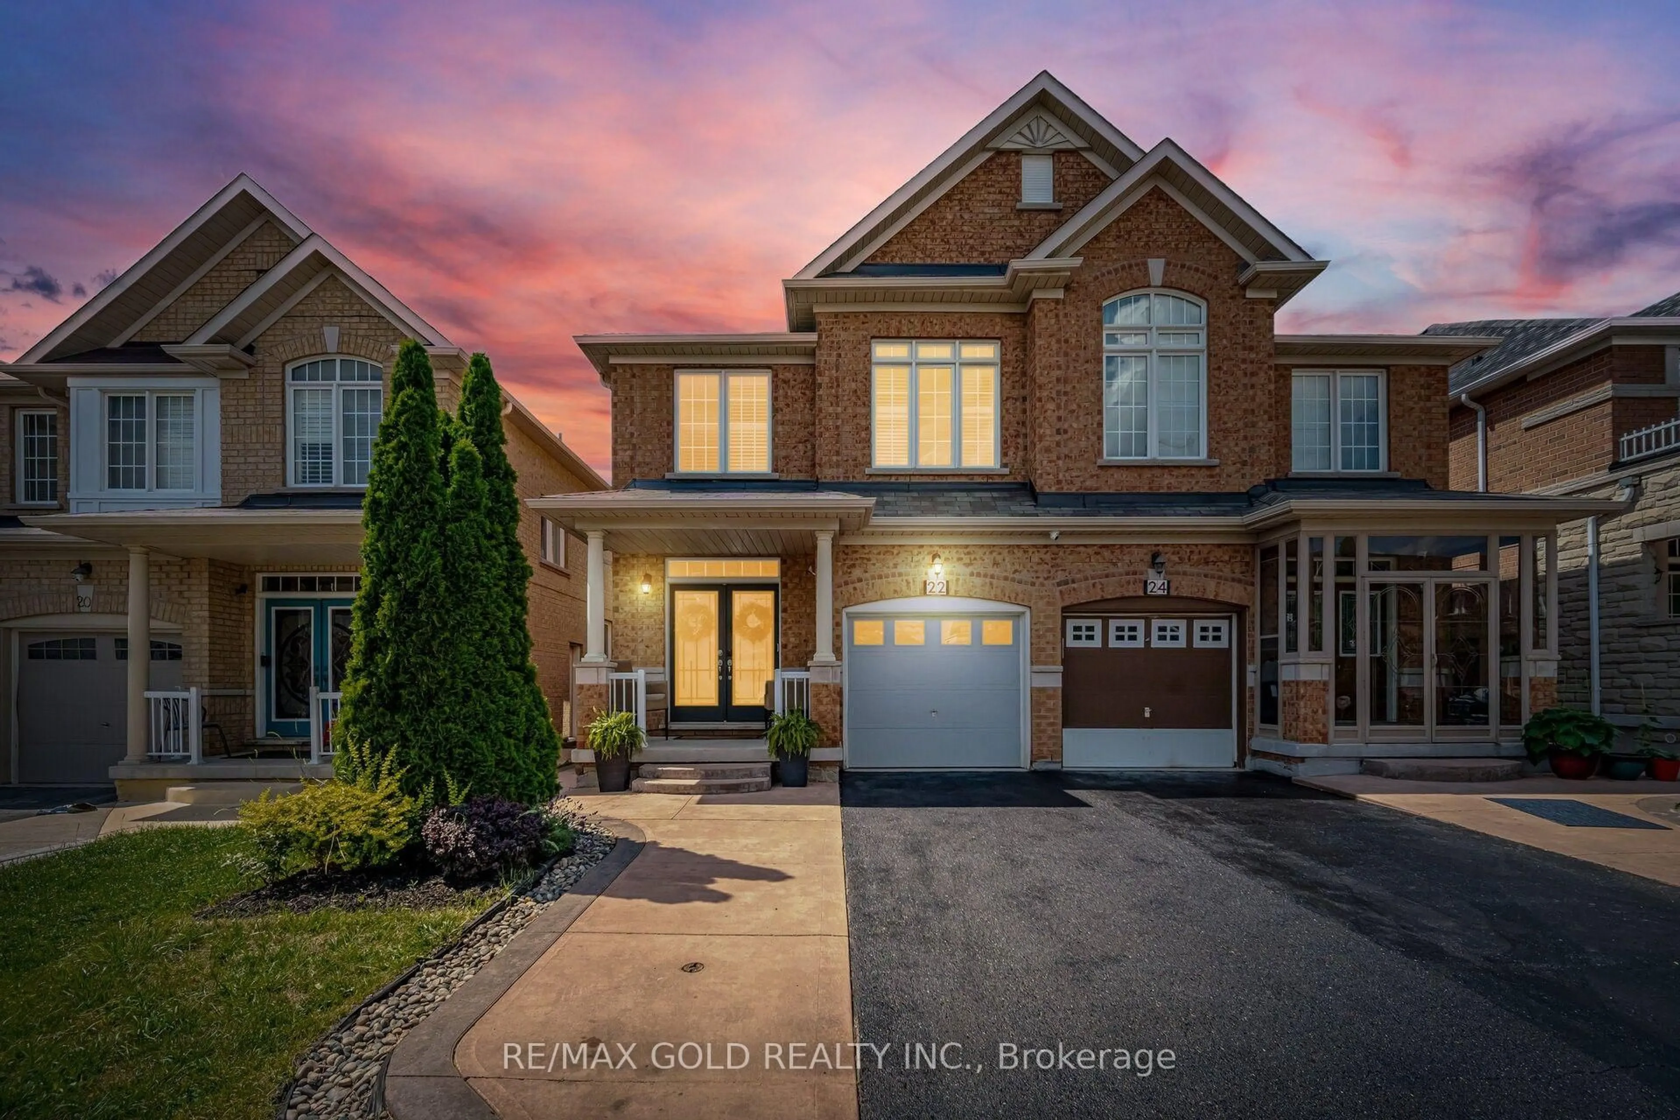
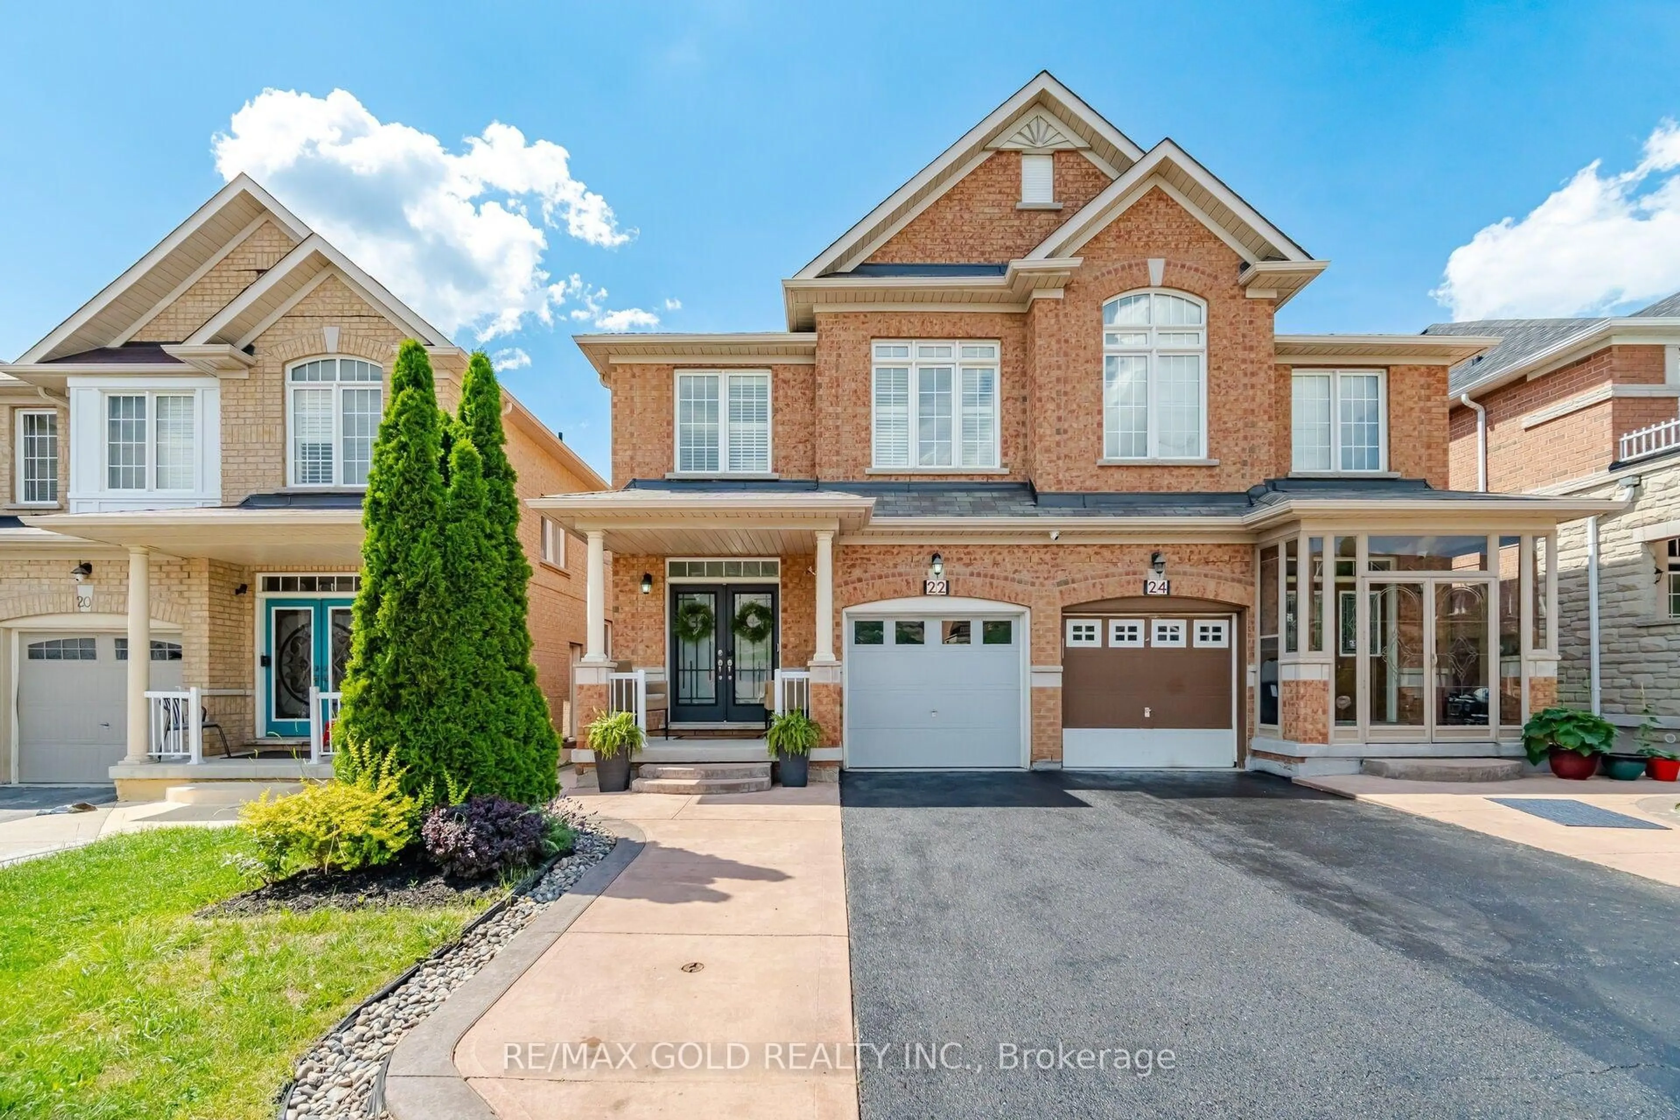
Home with brick exterior material, street for 22 Mulgrave St, Brampton Ontario L6P 3H2
3 days on Market

22 Mulgrave St, Brampton, Ontario L6P 3H2

Semi-Detached
4
4
~2000-2500 sqft
$1,029,900
Get pre-qualifiedPowered by nesto
Semi-Detached
4
4
~2000-2500 sqft

Contact us about this property

Call

Highlights

Property Estimate

Days on market3 days

Estimated valueNot available

Price/Sqft$463/sqft

Monthly cost

Open Calculator

Description

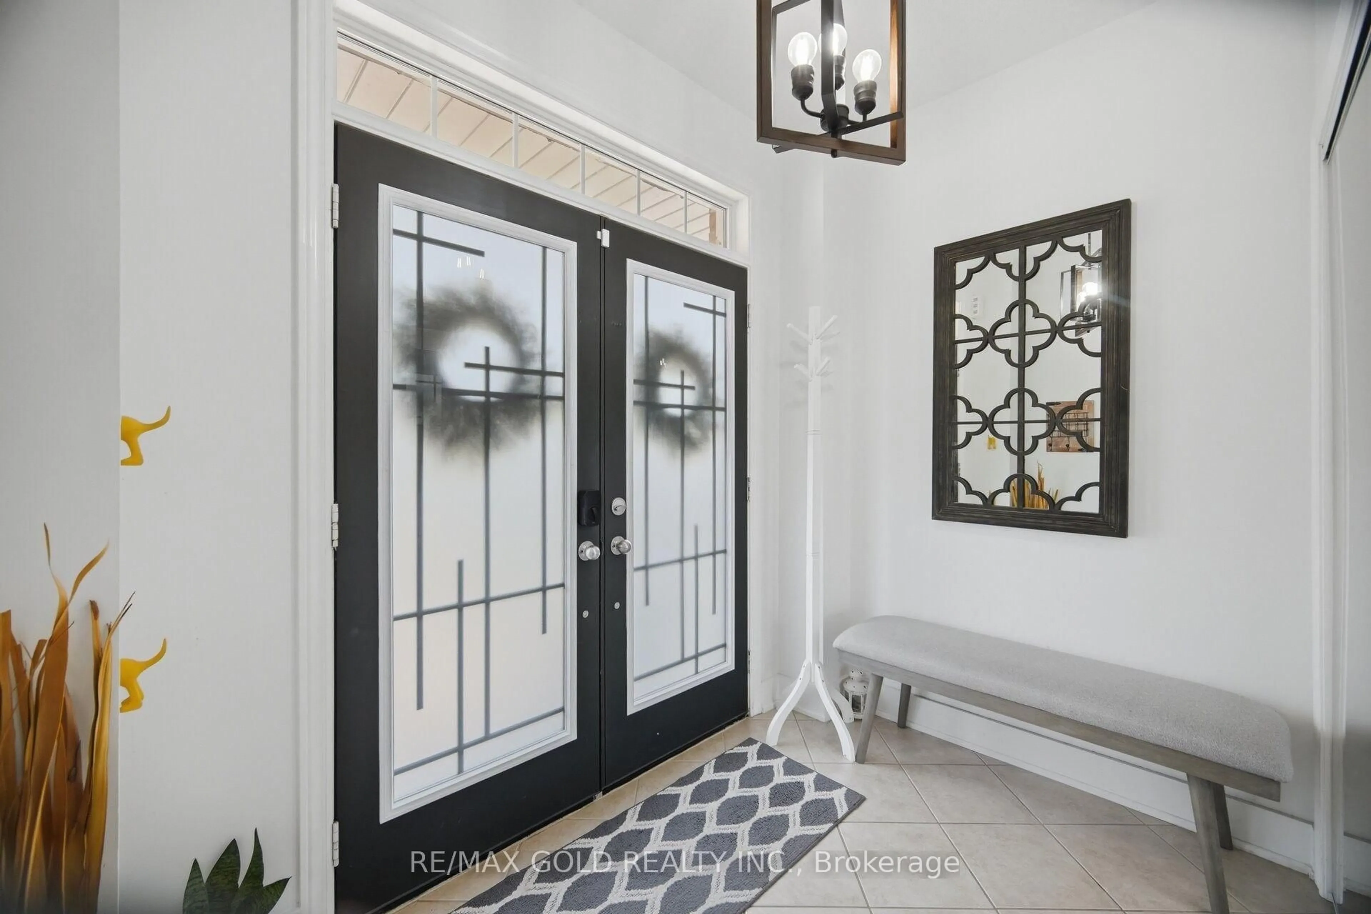
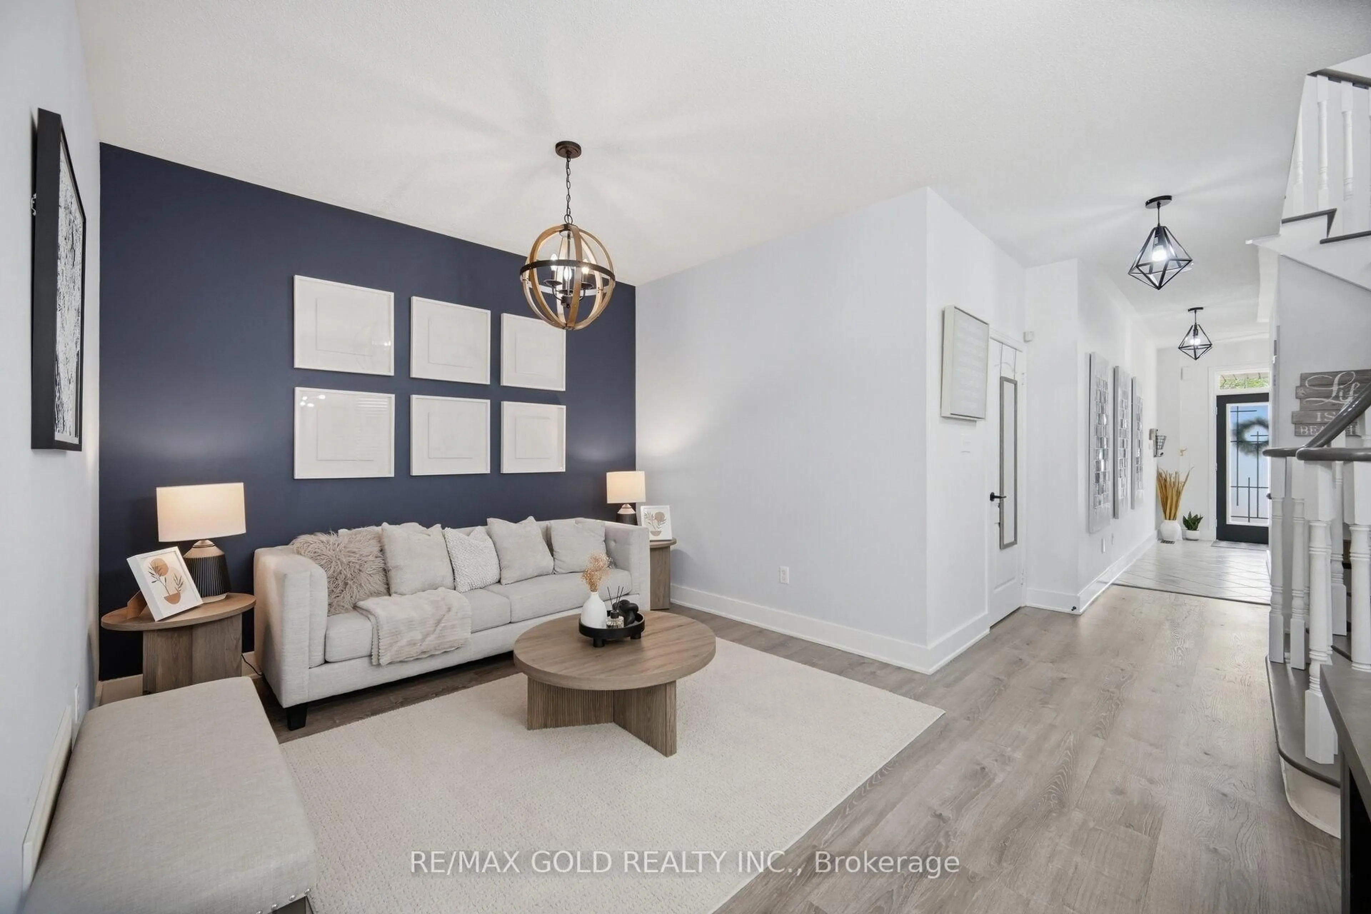
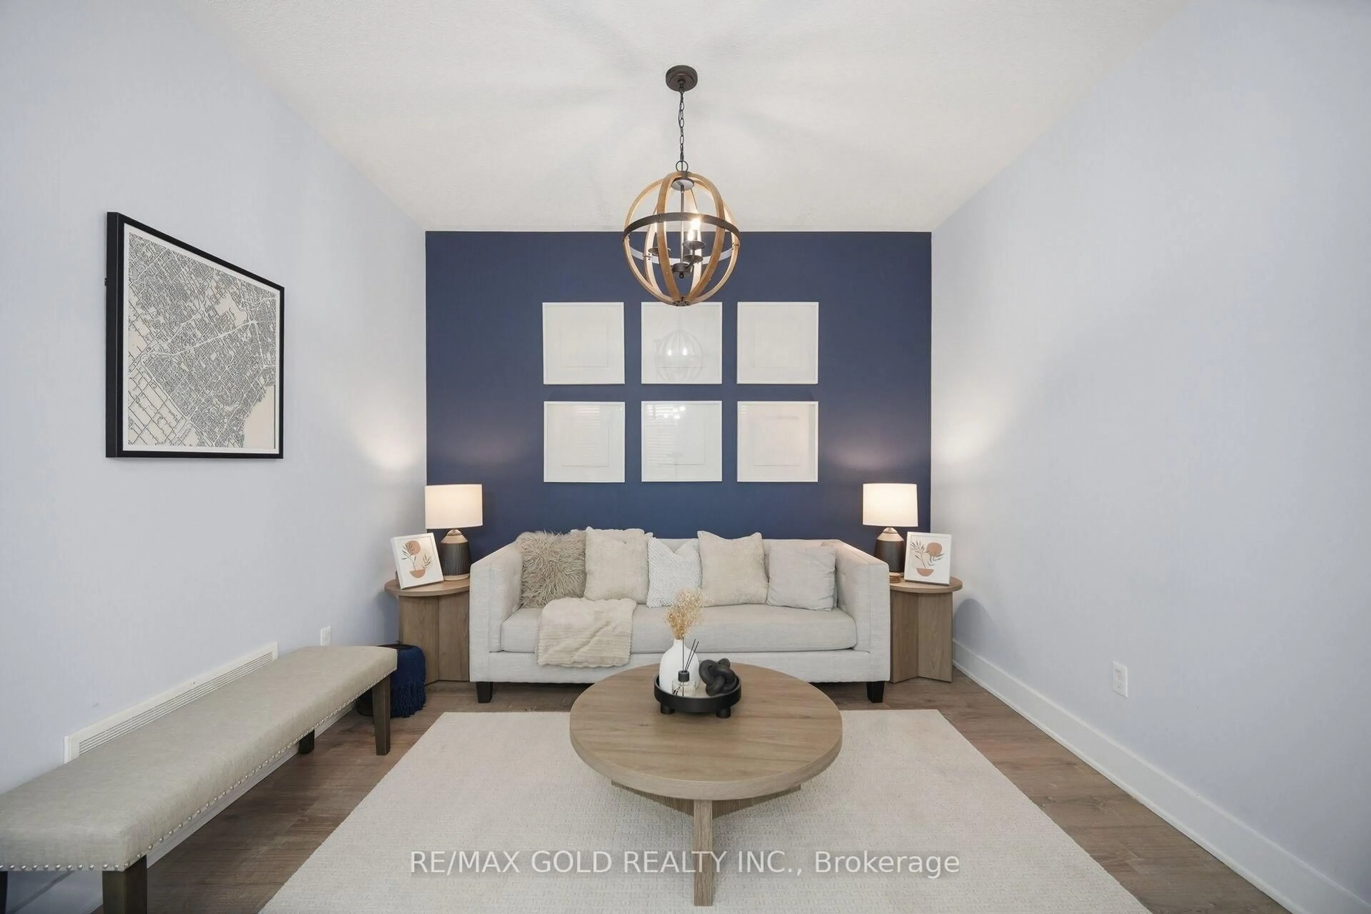
Aprx 2400 Sq Ft!! Come and Check Out This Very Well Maintained Semi Detached Home Built On A 109 Ft Deep Lot. Comes With A Finished Basement With Separate Entrance. This Home Offers A Spacious Open-Concept Layout On The Main Floor With A Bright Family Room And Combined Living & Dining Room. Upgraded Kitchen Is Equipped With Quartz Countertop & S/S Appliances. Second Floor Offers Huge Loft, 4 Good Size Bedrooms Including A Spacious Primary Bedroom Featuring A Walk-In Closet & Private Ensuite Bath. Finished Basement Comes With Rec Room, Kitchen & Washroom. Additional Upgrades Include An Extended Driveway, A Wood Deck In The Backyard, New Stove & Range Hood, Pot Lights, All New Light Fixtures & A Water Softener. A Move-In Ready Home Offering Space, Comfort & Exceptional Value.


Property Details

Style2-Storey
View-
Age of property-
SqFt~2000-2500 SqFt
Lot Size2,596 SqFt(109.91 x 23.62)
Parking Spaces3
MLS ®NumberW13544158
Community NameBram East
Data SourceTRREB
Listing byRE/MAX GOLD REALTY INC.

Features

Heating: Forced Air
Cooling: Central Air
Fireplace
Basement: Finished, Sep Entrance

Main Floor

Family

0.0 x 0.0

Vinyl Floor / Fireplace / Pot Lights

Breakfast

0.0 x 0.0

Ceramic Floor / Combined W/Kitchen / W/O To Yard

Living

0.0 x 0.0

Vinyl Floor / Combined W/Dining / Window

Dining

0.0 x 0.0

Vinyl Floor / Combined W/Living / Window


Features

Lot size: 2,596 SqFt

Parking

Garage spaces 1

Garage type Built-In

Other parking spaces 2

Total parking spaces 3


Property History
Jul 9, 2026
ListedActive
$1,029,900
3 days on market
history photo preview32
Listing by trreb®
Property listed by RE/MAX GOLD REALTY INC., Brokerage
Agent Banner Image
Interested in this property?Get in touch to get the inside scoop.

Market Data - Bram East

Geo Zone Map ThumbnailBram East

Seller's Market

View Market Data

Semi-Detached house - for the past 30 days

Buyer's market Seller's market

Avg. Days on Market

Past 30 days

22 days

Compared to

2025

22 days

2024

7 days

2023

11 days

New Listings

Past 30 days

15 listings

Compared to

2025

24 listings

2024

23 listings

2023

14 listings

Units sold

Past 30 days

7 units

Compared to

2025

5 units

2024

3 units

2023

8 units

Median Sold Price

Past 30 days

$900,000

Compared to

2025

$960,000

2024

$997,000

2023

$1,125,000


Population and Demographics

Overview

Total population 50090
Average household income $139,771

Age (%)

0 to 19
26%
20 to 34
24%
35 to 49
22%
50 to 64
18%
65 and plus
11%

Household composition (%)

Single family
82%
Single person
7%
Multi family
6%
Multi person
5%

Mother tongue (%)

English
34%
Punjabi (Panjabi)
32%
Gujarati
8%
Tamil
6%
Hindi
3%
Others
3%
Urdu
2%
Assyrian Neo-Aramaic
2%

House tenancy (%)

Owners
88%
Renters
12%

What’s nearby?Essentials within 5 km

Local Logic

Transportation Scores

Estimated Budget