22 Janetville St, Brampton, Ontario L6P 2H5
Contact us about this property
Highlights
Estimated valueThis is the price Wahi expects this property to sell for.
The calculation is powered by our Instant Home Value Estimate, which uses current market and property price trends to estimate your home’s value with a 90% accuracy rate.Not available
Price/Sqft$558/sqft
Monthly cost
Open Calculator
Description
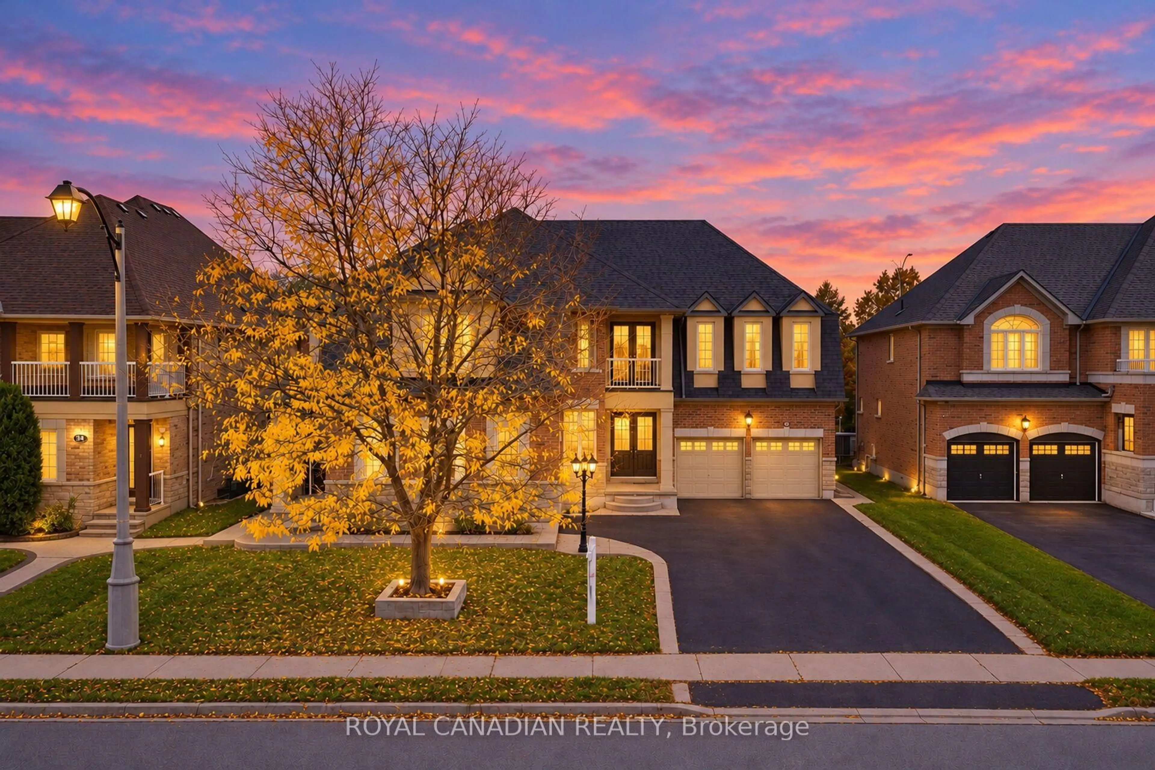
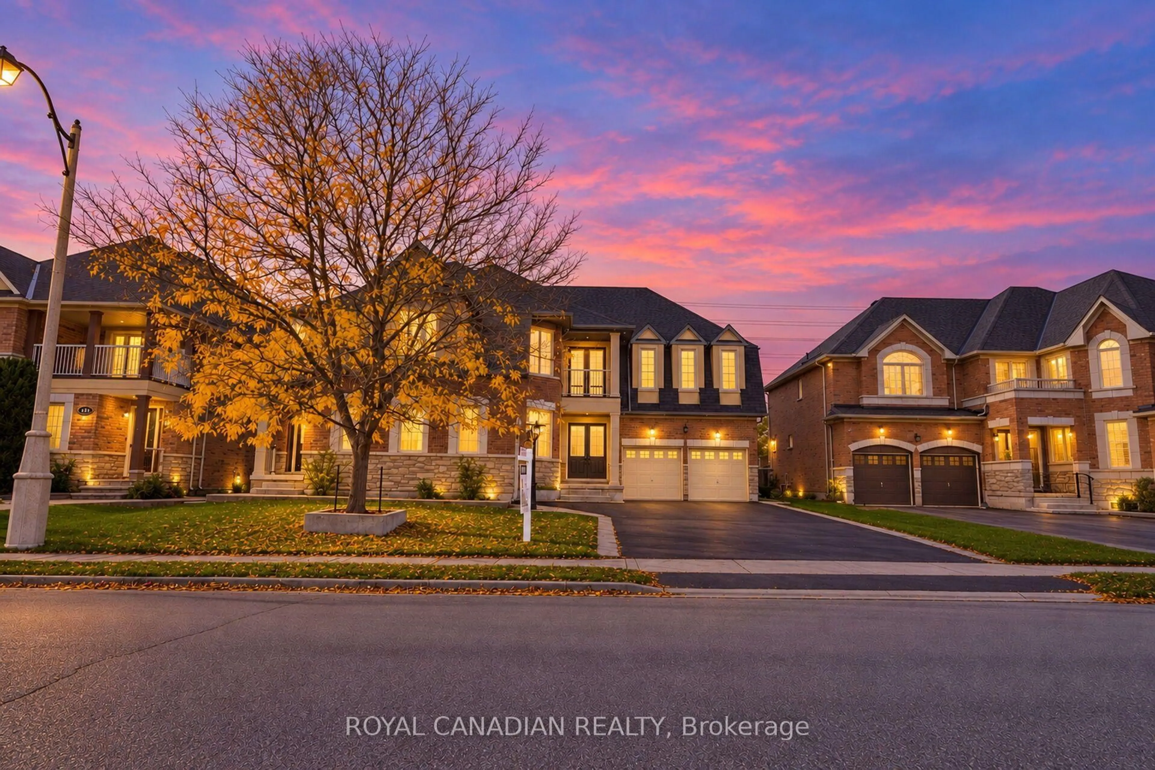
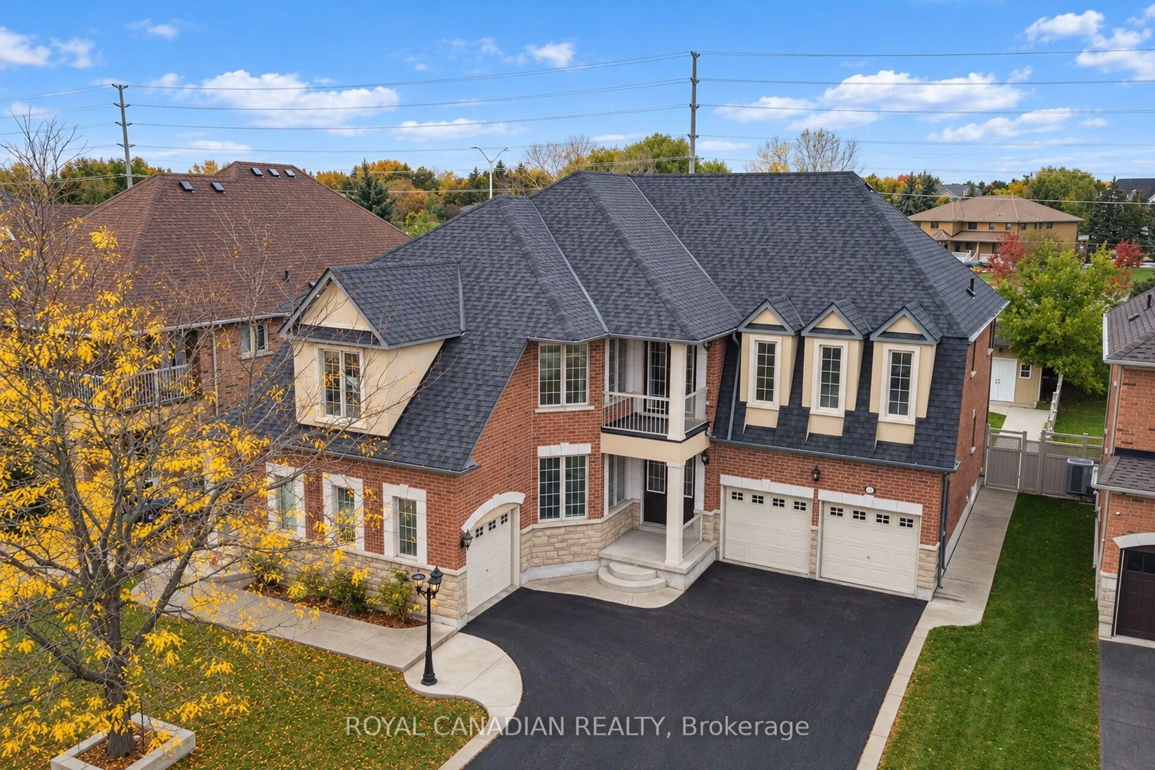
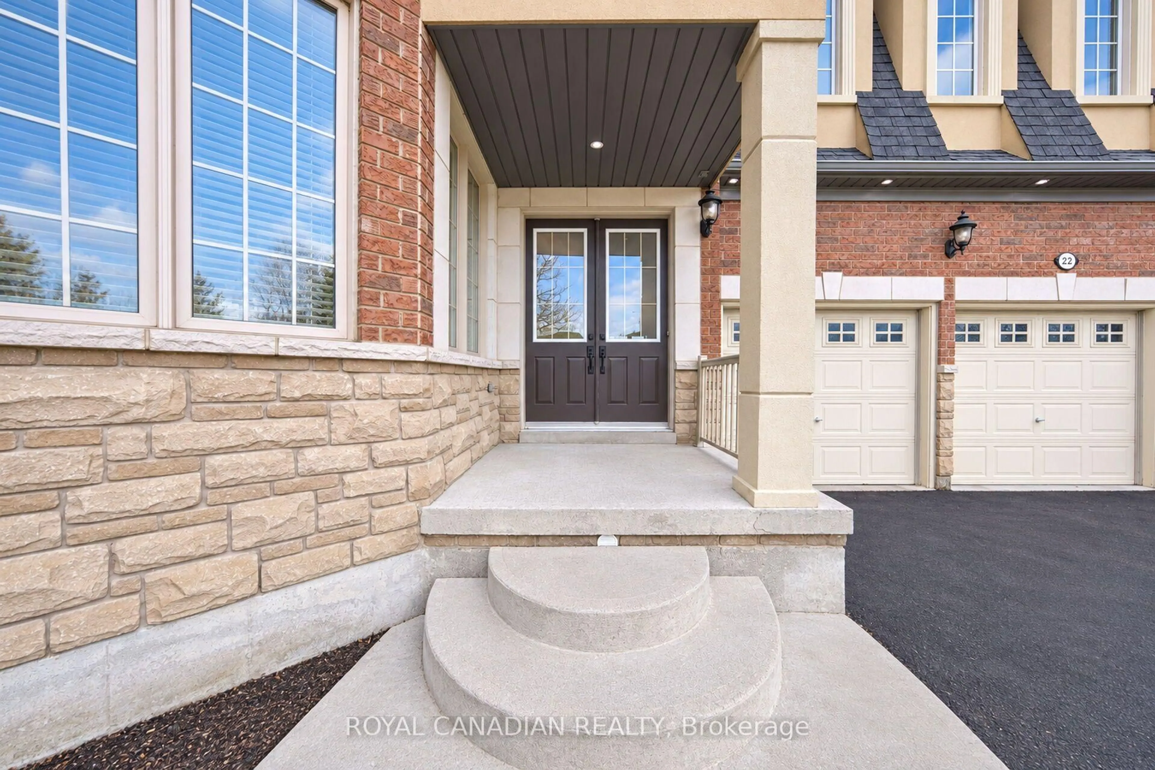
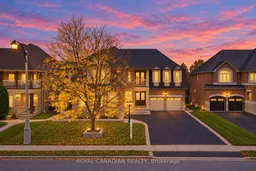
Welcome to 22 Janetville Street, a stunning luxury home on a quiet cul-de-sac in prestigious Bram East. It sits on a premium 70 x 141 ft lot and offers 4847 sq ft above grade, with 6+2 bedrooms, 9 washrooms, a built-in triple car garage and parking for 10 vehicles. The main floor has 9 ft ceilings and hardwood floors in the living and dining rooms and the family room. The family room has a gas fireplace and opens onto a huge 25 x 14 ft kitchen with tile floors and a backsplash. Pot lights run throughout the interior and exterior. A main-floor bedroom with its own 3-pc bath and walk-in closet is perfect for parents or guests, and the main-floor laundry room has a side door. Upstairs, every bedroom has a walk-in closet and a private or semi-private bath, including a spacious primary retreat (approx. 15'1" x 19'7") with a 5-pc ensuite. The finished basement has a separate entrance, a second kitchen, 2 bedrooms and 2 full washrooms. It also has a large party space with pot lights, a cold cellar and a rough-in for a future bar, so it's ideal for extended family or entertaining. Other upgrades include central vacuum, a water softener, an air exchanger, an owned water heater and automatic garage door openers. The big backyard has fruit trees and a shed. It's close to schools, parks, the library, places of worship, the hospital, shopping and major highways. This is an exceptional home in one of Brampton's most sought-after communities!
Property Details
Interior
Features
Main Floor
Br
3.87 x 3.23 Pc Bath / W/I Closet
Living
4.88 x 3.63hardwood floor / Casement Windows
Family
4.6 x 4.85Gas Fireplace / Casement Windows / hardwood floor
Dining
3.63 x 5.27hardwood floor / Casement Windows
Exterior
Features
Parking
Garage spaces 3
Garage type Built-In
Other parking spaces 7
Total parking spaces 10
Property History
 50
50

