13 Utopia Way, Brampton, Ontario L6P 4A6
Contact us about this property
Highlights
Estimated valueThis is the price Wahi expects this property to sell for.
The calculation is powered by our Instant Home Value Estimate, which uses current market and property price trends to estimate your home’s value with a 90% accuracy rate.Not available
Price/Sqft$412/sqft
Monthly cost
Open Calculator
Description
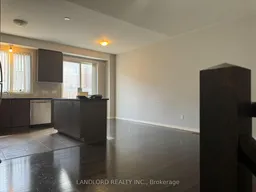
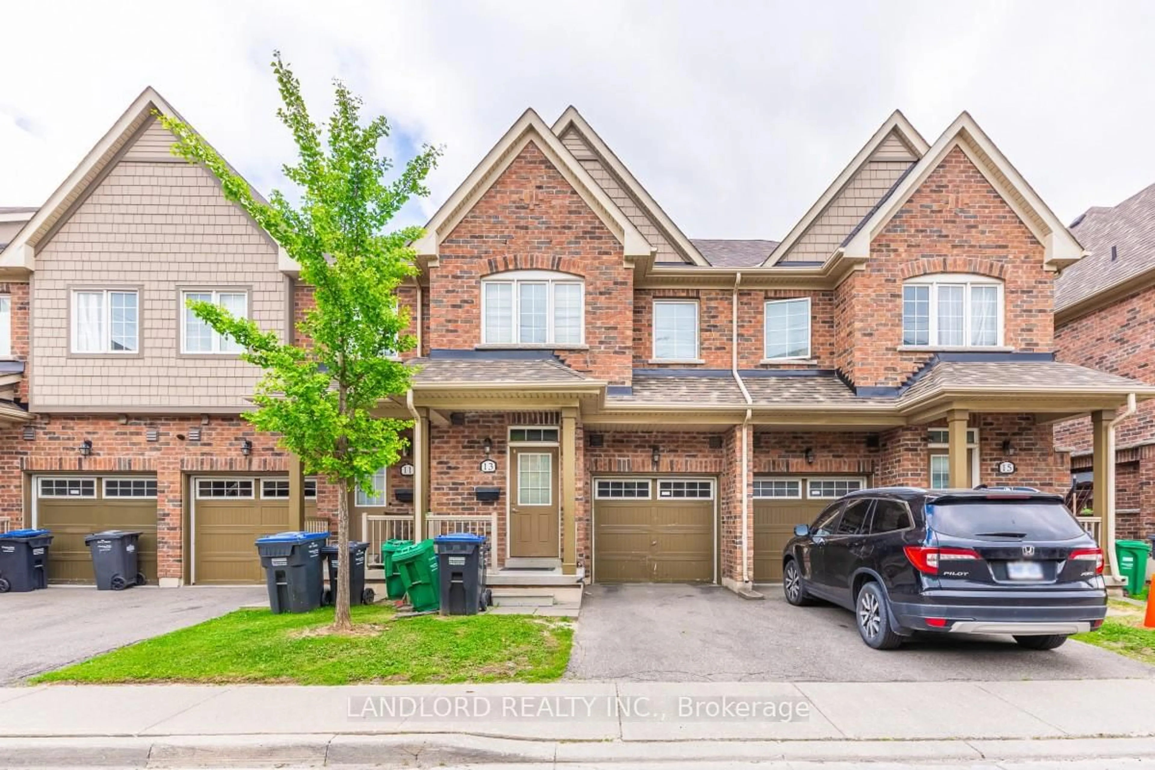
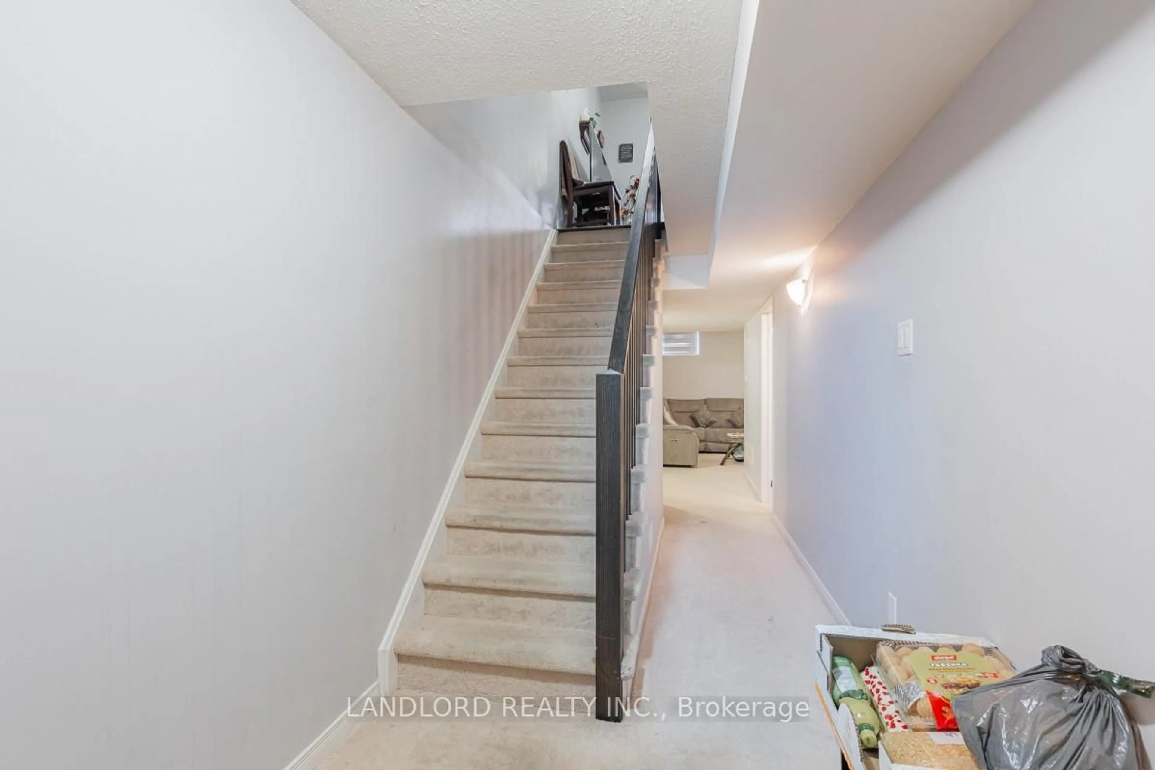
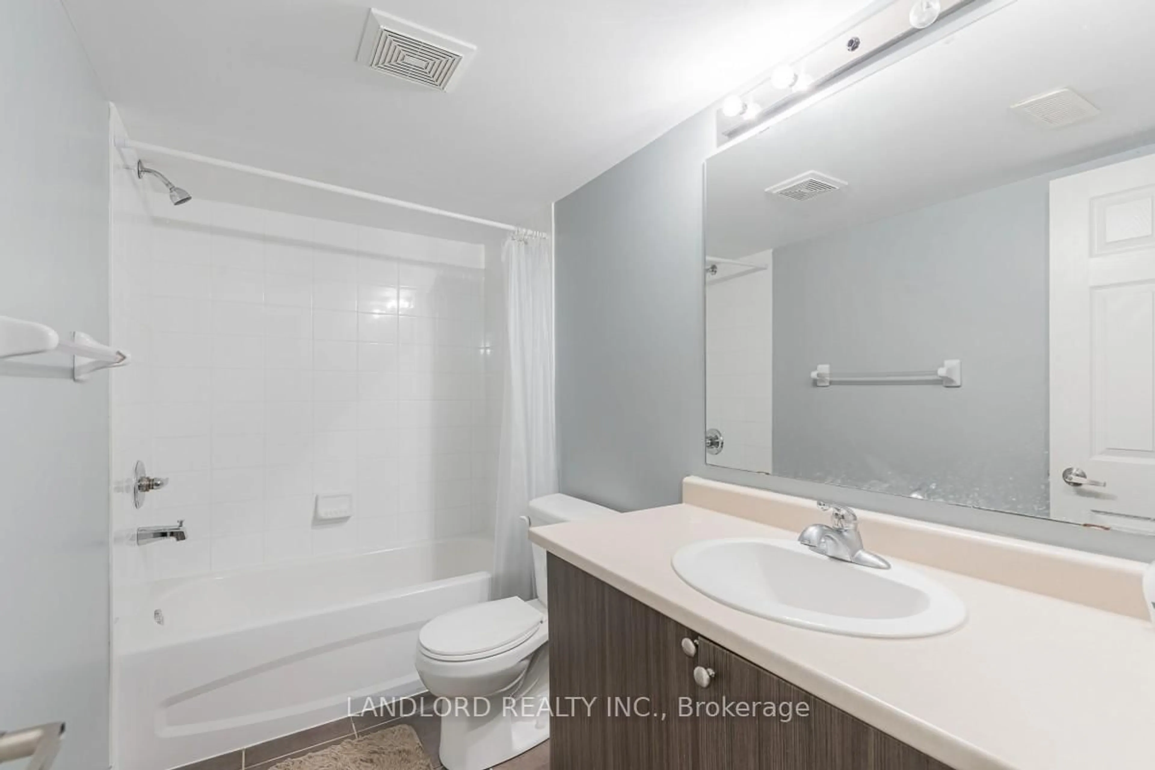
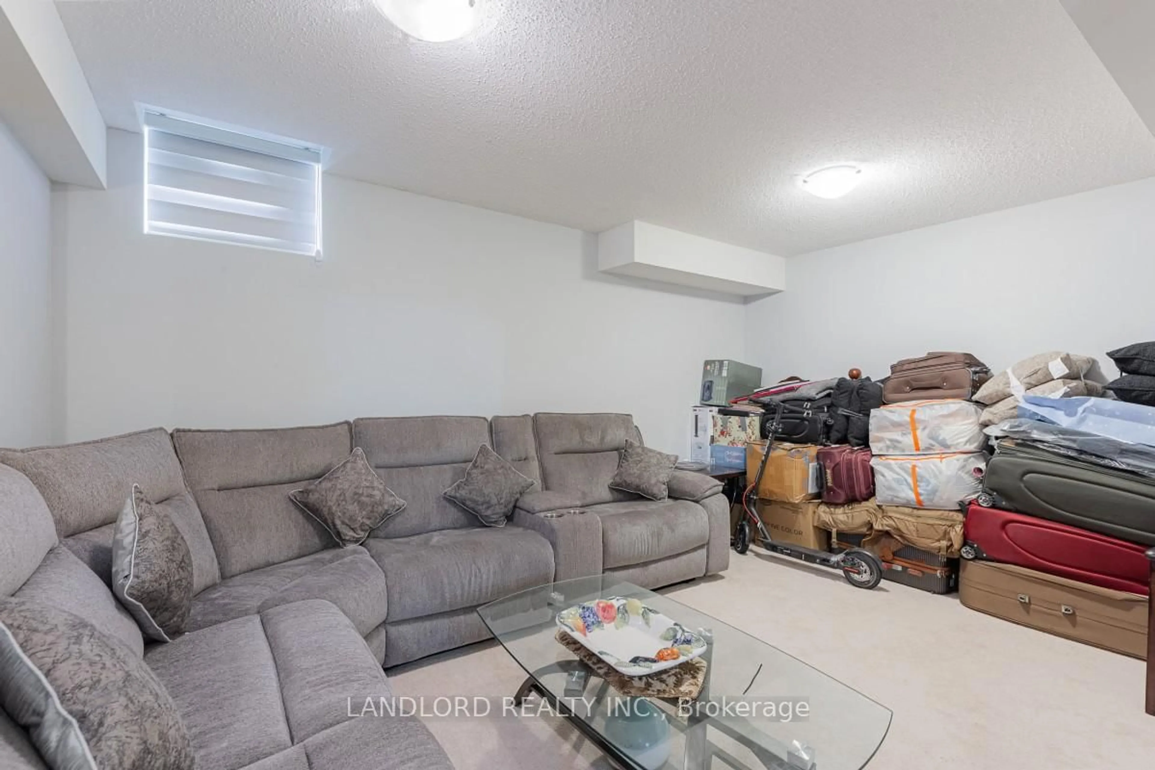
Move Into The Highly Desirable Castlemore & McVean Community Of Brampton, The "Henry" Model Home, Offering 1815 sq.ft of Livable Space, This Well Maintained Townhome, Boasting Three Large Bedrooms, Four Baths & Basement Rec Room. Main Floor Features Hardwood Floors, 9ft Ceilings & Convenient Layout, With Open Concept, Modern Kitchen with Granite Countertops, Walk Out To Backyard & Direct Garage Access! Basement Comes With Finished Rec Room & Full Bathroom! Perfect For Additional Living Space, Guests Or Home Office! Steps To Walnut Grove Public School, Easy Access To Transit & Highways
Property Details
Interior
Features
Main Floor
Living
5.12 x 3.35Dining
5.12 x 3.35Kitchen
2.37 x 3.35Exterior
Parking
Garage spaces 1
Garage type Attached
Other parking spaces 1
Total parking spaces 2
Condo Details
Inclusions
Property History
 39
39